








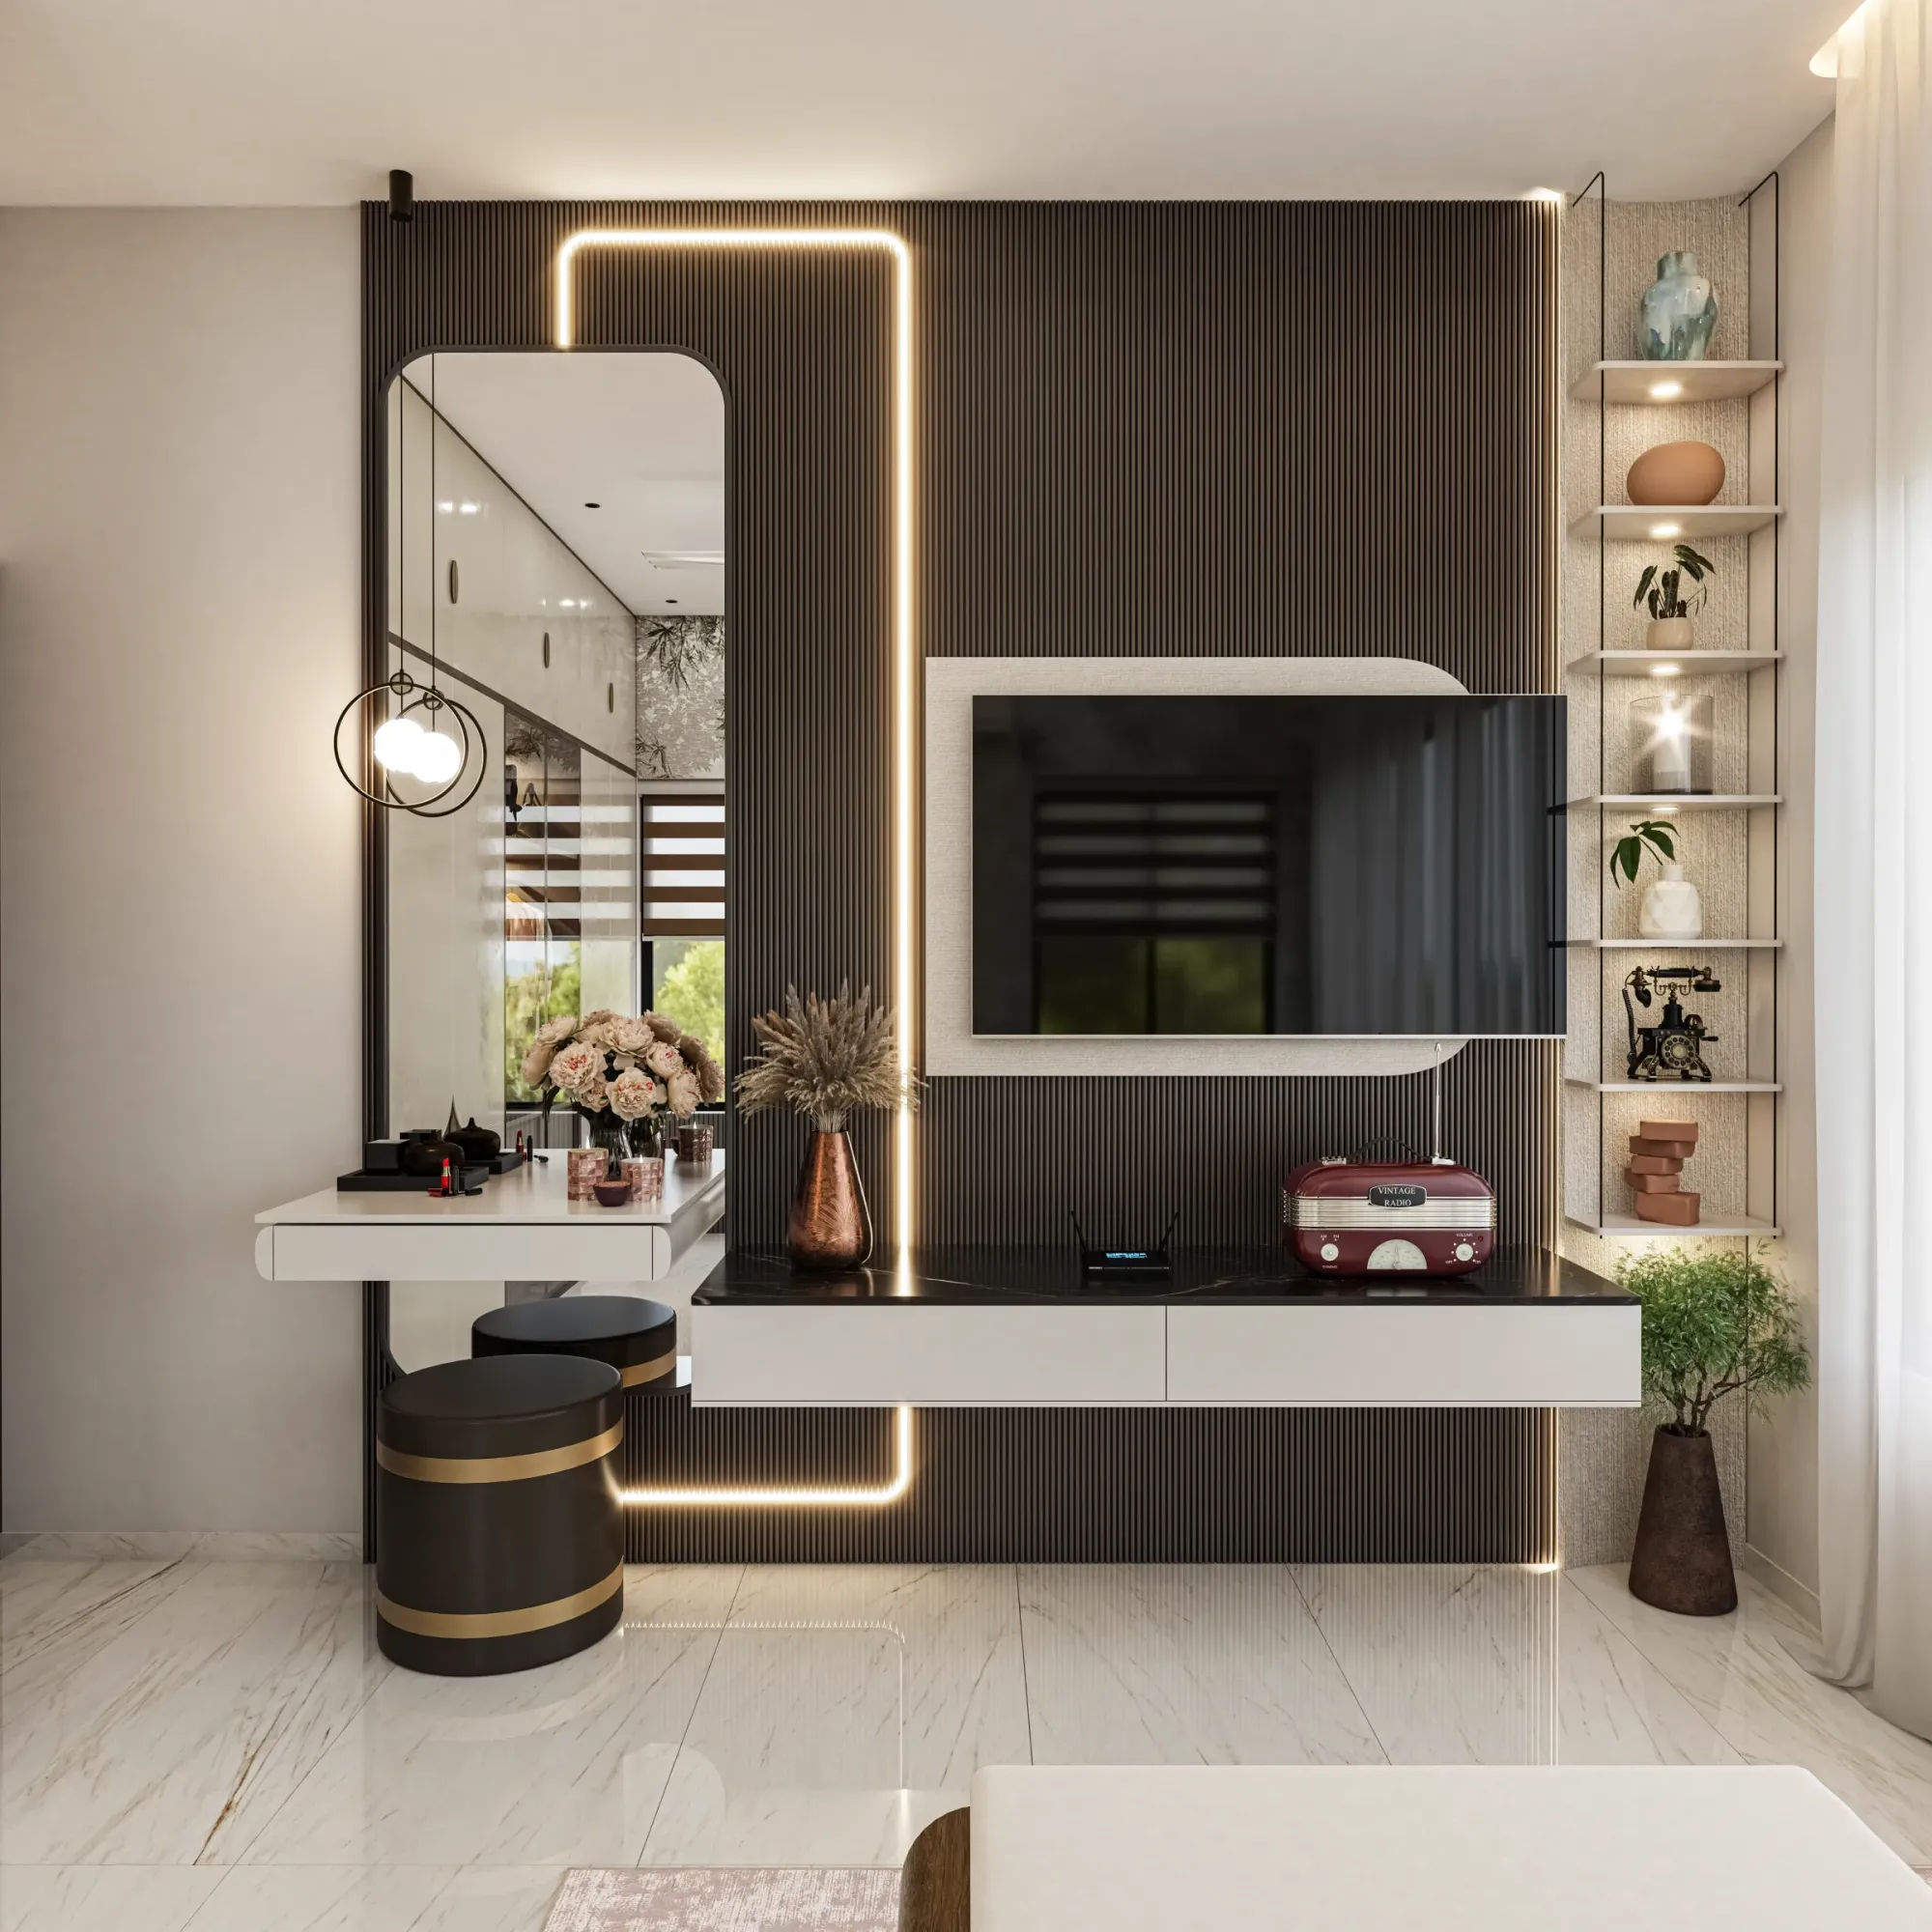
Pooja Room Design in Salt Lake, Kolkata
If you have a flat or a house in one of the Salt Lake blocks and you are trying to work out where the pooja room goes, you are usually not starting from nothing, because you already have a corner in mind, a lamp that has been in the family a long time, and a rough sense that a carpenter could build something there, and the reason the question still feels unresolved is that a pooja space is the one part of an Indian home that has to work as joinery, as a small ventilation problem, as a lighting exercise and as a daily ritual all at once, so what looks like a cabinet decision is really four decisions stacked on top of each other.
Salt Lake makes all of that specific rather than generic. The blocks and sectors were laid out as a planned grid, the building stock runs from the sixties through the nineties with newer G+3 and G+4 rebuilds slotted in beside much older houses, the plots are regular but tight, and because the neighbour has usually already built up to the boundary, whatever light and air reaches your pooja space is coming off your own plot, your own shaft or your own balcony and nowhere else. That one fact decides where the space can sit far more than any style preference does, right, and it is the first thing we test when we start drawing in Salt Lake.
This page is written from inside the studio, so it is about what we actually do: how the space gets planned for your particular flat, what the local building stock does to it, which decisions become expensive once a false ceiling or a stone floor is in place, how storage and services get resolved before joinery is ordered, and the order the work runs in on site. Studio Contour has worked across the Salt Lake, New Town and Rajarhat belt since 2014, and the principal architect, Sumana Kumar, stays with a project through drawings and site instead of handing it to a junior once the agreement is signed.
Where the Pooja Room Can Actually Go in a Salt Lake Flat
In practice there are four places this space lands, and each one carries a different set of consequences. A dedicated small room is the cleanest answer and the rarest, because the older flats in the blocks were planned with generous bedrooms and thin service areas, so a genuinely separate room usually means borrowing from a passage or a store and accepting a narrower circulation elsewhere. A niche built into a living or dining wall is the most common outcome, and it works properly only if that wall is non structural and has no plumbing running behind it, which is the kind of thing we confirm before we draw rather than discover when the mason opens it. A converted utility or store is often the quietest and most private option, though it nearly always needs a new vent and a fresh light point, both of which are cheap now and awkward later.
The fourth option, a pooja space at the edge of a balcony, photographs beautifully and then has to live through a Kolkata monsoon, so if that is the direction you are leaning we would want to settle enclosure, sill level and drainage before anything else, and our piece on balconies in these buildings, Balcony Design for Salt Lake Apartments, sets out how we handle that edge. Across all four, the test is the same: we measure the flat, mark the structural members and the wet walls, and then put two or three real locations on paper with the cost difference written next to each, so you are choosing between priced options rather than approving a single idea.
Smoke, Heat and Air, the Part That Gets Decided Too Late
A pooja space produces soot, heat and a small amount of moisture every single day, and almost every complaint we hear about an existing one traces back to air rather than aesthetics. Diyas, agarbatti and camphor leave a film that darkens paint and veneer above the flame, a brass lamp sitting directly on a polished stone top will mark it over time, and a sealed niche with a shutter closed over a burning lamp will cook its own finish. The catch here is that the fix sits in the electrical and civil stage, not the furniture stage, so a small dedicated exhaust taken out to a shaft or an external wall, or an openable louvred panel where a mechanical vent is not possible, has to be drawn while the ceiling is still open.
The other half of this is where the air is already going. A pooja niche placed directly under an air conditioner, or on the return path of one, will push smoke across the room and make the space unusable during a long humid stretch when everything is shut. Where the plan allows it we would rather lean on natural ventilation from your own shaft or balcony and keep the mechanical vent as support, because in the Salt Lake stock the openings you have are the openings you get, and a design that depends on borrowed air from a neighbour's side is a design that stops working the day they build.
Storage, Because the Space Holds More Than It Looks Like
A pooja room is basically a very small, very specific utility space: oil, ghee, wicks, a matchbox, a bell, one or two thalis in daily use, loose flowers, framed photographs, books, idols that rotate through the year, and a set of festival items that come out once and then need to disappear again. If the storage is designed as one generic bank of shutters, the daily items end up on the ledge, the ledge gets crowded, and within a few months the family is working around the cabinet instead of with it. So we separate the daily layer from the seasonal layer, keep what is used every morning open and at hand height, and push the rest into closed sections that sit above or below the lamp line.
| What the space holds | Where it needs to live | Expensive to reverse |
|---|---|---|
| Oil and wicks | A shallow lower drawer with a wipeable liner | Yes once joinery is cut |
| Thali and bell in daily use | An open ledge at hand height | No |
| Festival items used once a year | A closed upper section above the lamp line | Yes once the ceiling drop is fixed |
| Framed photographs | A vertical slotted panel instead of a shelf edge | No |
The decision that quietly governs all of this is whether the family worships standing or seated, because the ledge height, the knee space below it, the depth of the counter and the reach to the top shelf all follow from that one answer, and getting it wrong is not a finish problem, it is a joinery rebuild. We ask it early, we ask who in the house actually performs the ritual daily, and we draw to that person rather than to a standard dimension lifted from a catalogue.
Daylight, and the Lighting Layers Above It
The brightest thing in a pooja space should be the lamp, and most of the lighting mistakes we are asked to correct come from ignoring that. A row of ceiling downlights aimed at polished stone or at glass fronted frames will throw glare straight back at whoever is standing there, cool white light flattens brass and stone into something grey, and a single switch for the whole niche means the space reads the same at five in the morning as it does during a festival evening. What works is a quiet warm wash on the back surface, a concealed line that grazes the ledge, a small accent on the idol itself, and separate switching so the layers can be used independently.
Daylight is worth fighting for where the plan allows it, because a narrow glazed panel facing east, frosted rather than clear so the view is not the point, changes the character of the space for an hour each morning in a way no fitting can imitate. In the older blocks that panel usually has to come off your own shaft or balcony, which is why we test it at layout stage and not after the walls are up. Our longer piece on how we build these circuits up, Cove, Task and Accent Lighting Layers in a Salt Lake Home, goes through the layering in more detail, and all of the wiring and dimming decisions have to be marked before plaster, which is the single most common thing we arrive too late to fix.
Materials, Oil Lamps and the Long Humid Stretch
Kolkata gives this space two hard tests, a long humid stretch and a serious monsoon, and material choices that look identical in a showroom behave very differently under both. Porous natural stone will absorb ghee and lamp oil and carry a dark halo you cannot scrub out, so either it gets properly sealed and resealed or we move to a denser surface in the zone that takes the flame. Brass fixed into bare MDF will work loose as the board takes up moisture, so fixings go into solid timber or marine grade ply, and veneer directly above a lamp is a repainting cycle waiting to start. The floor junction, the skirting detail and the back of the niche matter just as much, because that is where water from mopping and condensation off a cold wall collect.
If your home is an older cooperative building, the structure and the services are shared, which changes what you are allowed to open and who has to agree before you do, and our guide Renovating a Salt Lake Cooperative Home: A Practical Guide walks through that sequence honestly. The same monsoon logic applies to the outside of these houses, which is why we treat the envelope as part of the same conversation, and Facade Design for Salt Lake Homes That Survives Three Monsoons covers how we think about that. A finished example of this category of interior work is Warm Wood Modular Kitchen project in Kolkata, and Residential Building Project in Salt Lake is an example of the same thinking at full home scale.
Orientation, Vastu and the Honest Version of That Conversation
Plenty of families come to us wanting the pooja space in the northeast, and we take that seriously as a brief. Where the flat allows it we plan it there. Where it does not, we will not quietly ignore the request and we will not pretend the compromise is free either, so we show exactly what moving the space would cost in plumbing diversions, lost storage, a tighter passage or a structural member that has to be worked around, and then the family decides with the number in front of them. The traditions collected under Vastu shastra are a client priority we design to, not a technical constraint we invent, and we are clear about which is which.
Where a pooja space is part of a larger rebuild or an addition rather than a fit-out inside an existing flat, the statutory side enters the picture, and here the honest answer is that ground coverage, floor area ratio, setbacks and height all vary by plot and have to be confirmed for your specific plot before anybody promises you a room. Salt Lake sits under Bidhannagar Municipal Corporation, New Town sits under NKDA, and we prepare and run drawings through the Bidhannagar sanction process as part of the same scope. If you want to see what that route looks like in detail, Bidhannagar Municipal Corporation Building Plan Sanction for a Commercial Office Building in Salt Lake sets it out stage by stage.
The Order the Work Runs In, and Why We Are Set Up This Way
- 01Measure the flat and test two or three real locations for the space
- 02Fix layout, storage and services with a cost attached to each option
- 03Civil work, electrical points and the vent before any ceiling closes
- 04Stone, joinery, lighting and finishing in that order
That order is not a formality, it is the whole argument. Once a false ceiling is closed, a vent becomes a cut and a patch. Once the floor is laid, moving a niche by half a metre means lifting stone. Once joinery is cut to size, the drawer that should have taken the oil bottles takes something else instead. Because architecture, interiors and the sanction route sit with one team here, nobody is carrying information between a drafting service, a contractor and a furniture vendor and hoping the three versions agree, and because every option is presented with its cost consequence attached, the budget moves as you make decisions rather than arriving as a surprise at the end. Our residential interior design scope covers the fit-out, and where walls or structure move it runs alongside residential architecture.
| Studio Contour | A turnkey interiors package |
|---|---|
| The layout is drawn for your actual flat after it is measured | The layout comes from a catalogue of standard mandir units |
| Each option is priced before you choose it | Pricing arrives as one figure and grows with site extras |
| The principal architect stays on through drawings and site | A supervisor takes over once the booking is done |
| Architecture, interiors and the Bidhannagar sanction route sit with one team | Each stage is a separate vendor you coordinate yourself |
When a Different Kind of Provider Suits You Better
This will not be the right studio for every version of this job, and it is worth saying plainly. If you are renting, or you want a single wall mounted unit in an otherwise finished flat with nothing structural moving, a good carpenter or a furniture retailer will do it faster and cheaper than we will, and bringing in a studio for that is overkill. If you already have a trusted contractor and only need drawings, a drafting service is the economical route. And if the deciding factor is the lowest quote, a turnkey package will beat us on paper, because it is priced as a product and we are priced as design and supervision. Where we genuinely earn the fee is when the pooja space is part of a larger fit-out or rebuild, when services, walls or sanction drawings are involved, or when reversing a decision later would cost more than resolving it properly now.
- Ask who will draw the pooja space and who will actually be on site when it is built
- Confirm whether the vent or openable panel is inside the scope or an extra
- Check that lamp points and dimming are marked before plaster
- Get the cost consequence of each layout option in writing before you choose
Where to Start
Send us the floor plan if you have one, or the flat's address and a few photographs if you do not, and the first conversation is about where the space can sit, what each location costs you, and what has to be decided before anything is ordered. You can get in touch directly, see the wider scope of our interior design across Salt Lake work, or read about the area on our Salt Lake area page.