








Parallel Kitchen Layout: How Much Gap Should There Be Between the Two Counters?
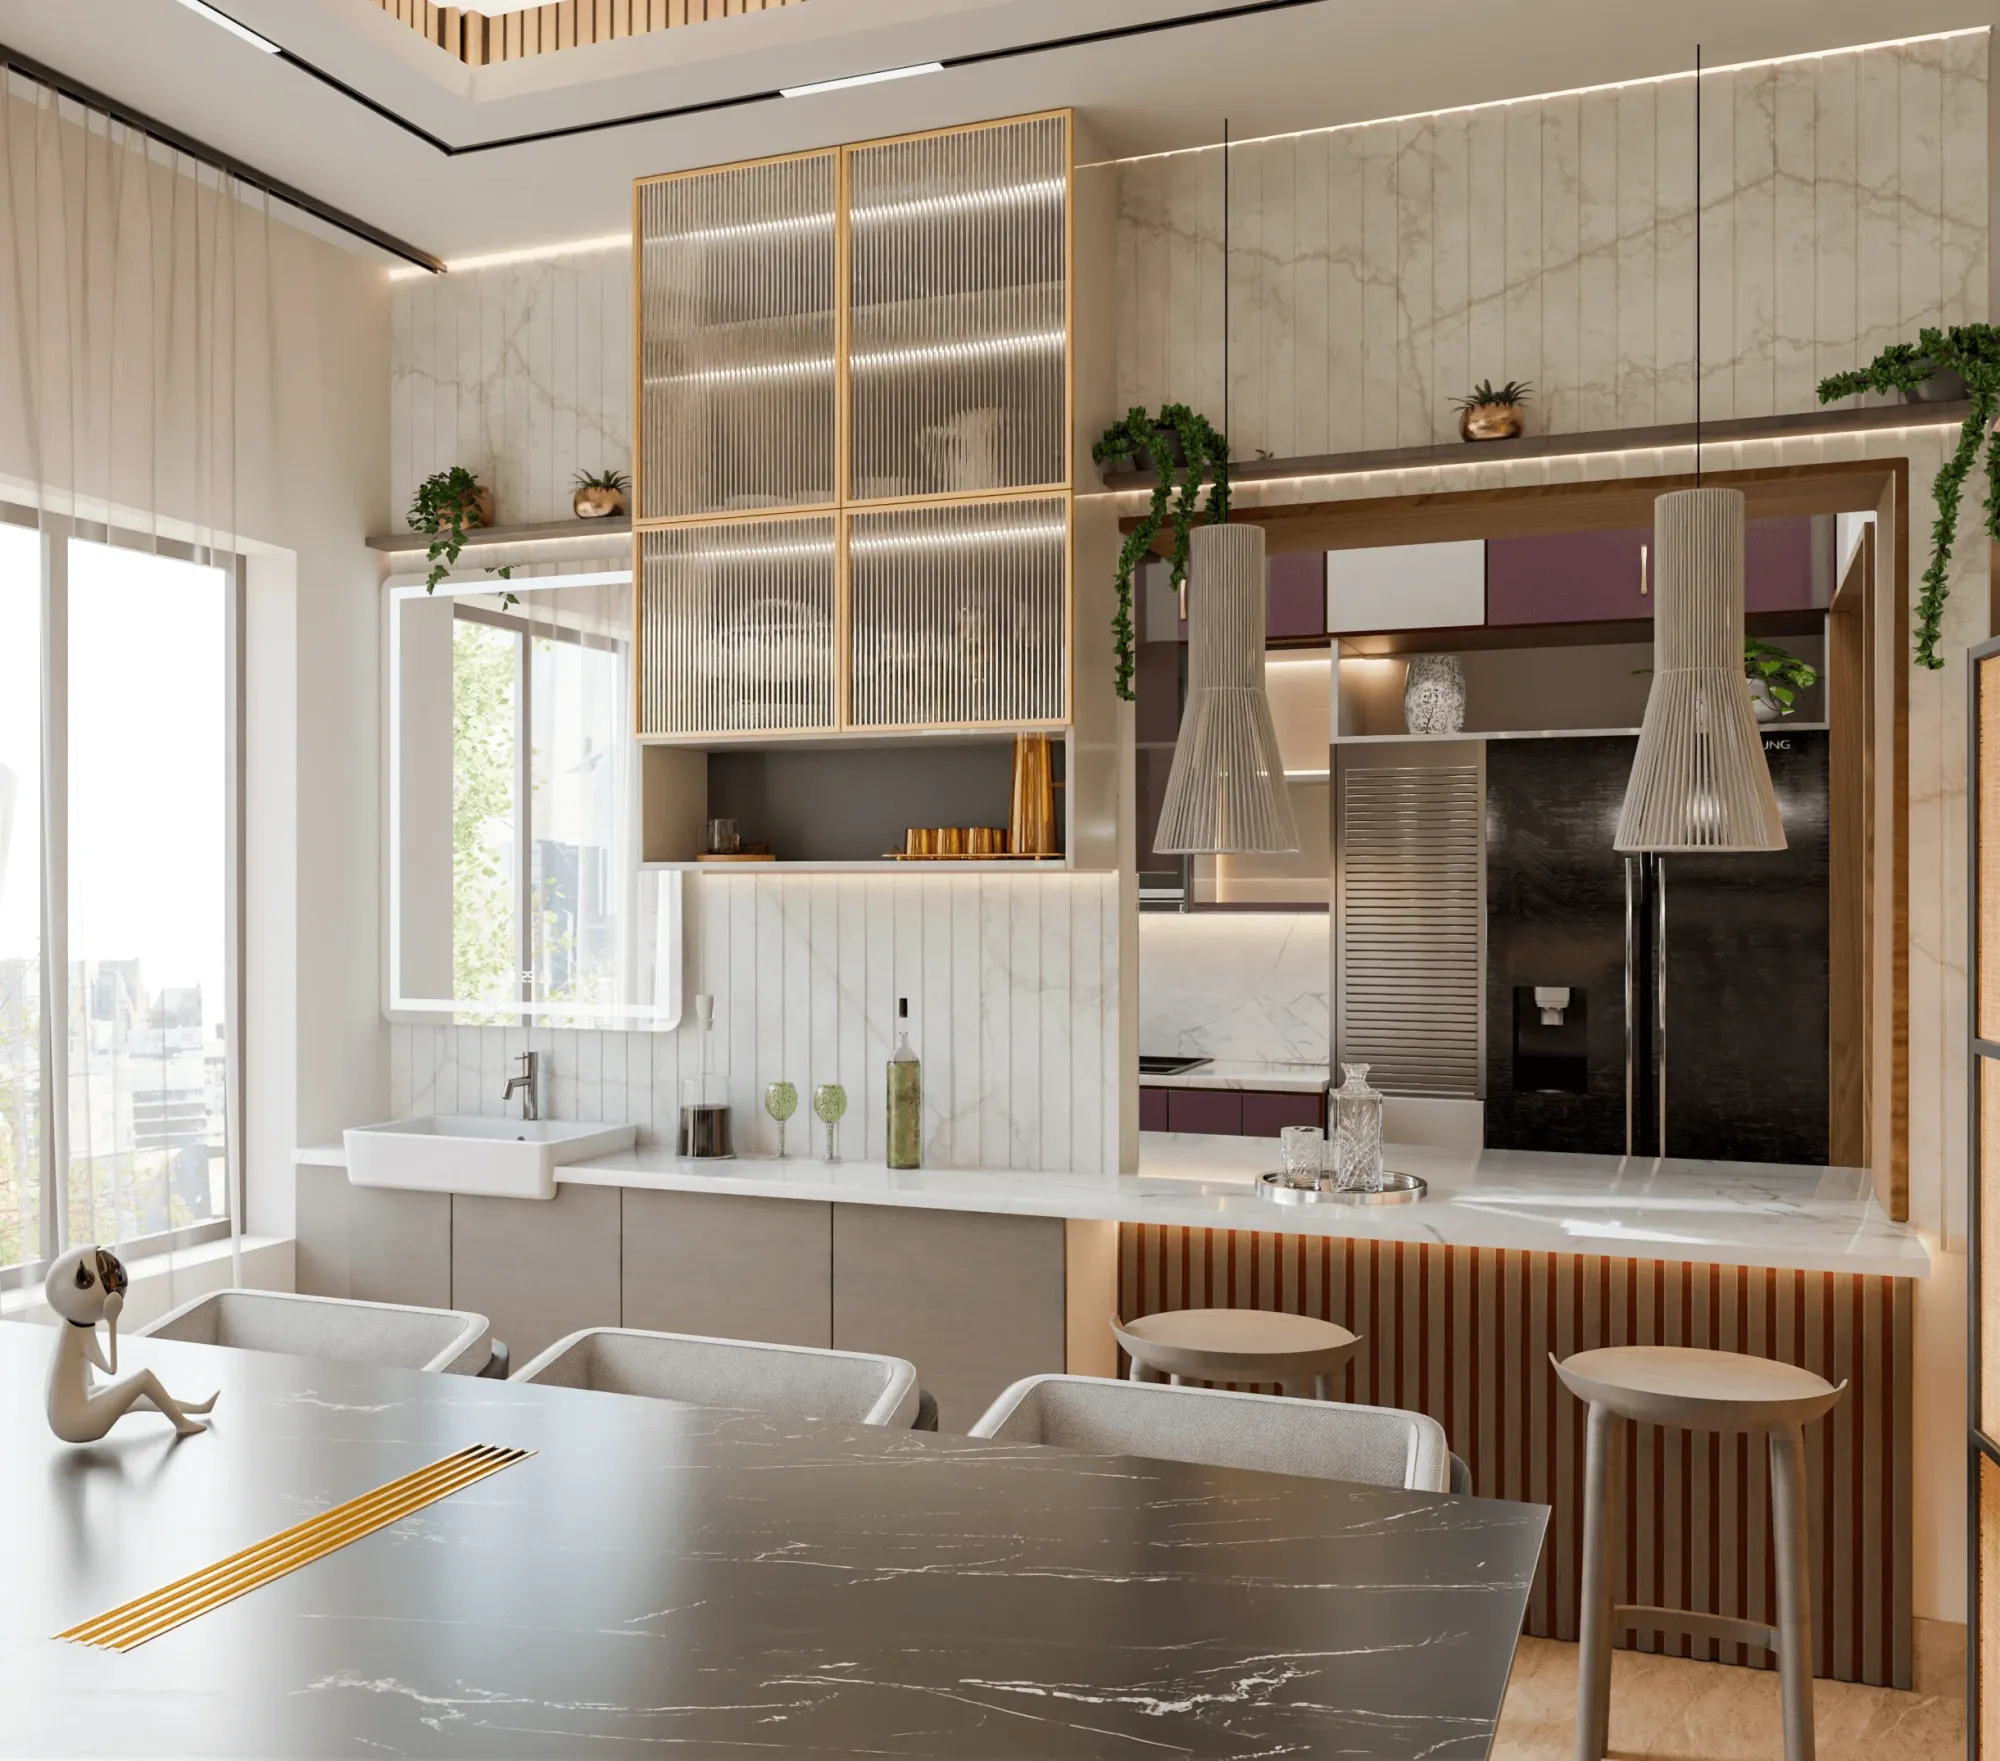
Every second homeowner who walks into our studio with a parallel kitchen brief asks the same question within the first ten minutes, and it is almost never about colours or handles, it is about the gap. How much space should sit between the two counters, because get it wrong in either direction and you either end up with two people doing an awkward hip-check every time they pass each other, or you end up with a kitchen that feels like a corridor with cabinets stuck to the walls.
We have designed and delivered parallel kitchens across apartments in New Town, Salt Lake, Rajarhat and older flats in south and central Kolkata, and the honest answer is that there is a standard range, but the right number for your kitchen depends on who cooks, how many people are usually in there at once, what appliances you are running, and how tight your floor plate actually is. This piece walks through the real numbers, the variants by kitchen size and family type, the materials that quietly change the calculation, and the mistakes we see on site again and again when this gap gets decided on a WhatsApp measurement rather than an actual drawing.
So if you are mid-renovation, planning a new flat interior, or just trying to sanity-check what your contractor told you last week, this should give you enough to actually make the call, or at least know exactly what to ask us when you do call.
The Standard Gap, and Why It Is a Range Not a Number
The number most designers work with, us included, is somewhere between 1200mm and 1500mm measured from the front face of one counter to the front face of the opposite counter, not wall to wall, and not including any handles or knobs that stick out further. Anything below 1000mm starts to feel genuinely cramped the moment two people are in the kitchen together, and anything above 1500mm stops feeling like a parallel kitchen and starts behaving like two separate galley runs that happen to face each other, which sounds fine until you realise you are walking an extra two or three steps every single trip between the stove and the sink, all day, every day, for as long as you live there.
The reason 1200 to 1500mm works is basically about clearance for the human body plus the working depth of an open drawer or oven door on either side. A standard base cabinet is 600mm deep, so with two of those facing each other at the 1200mm minimum, you are left with roughly 600mm of actual walking and standing clearance once a drawer is pulled open on one side, which is workable but tight if you are also opening the fridge or dishwasher door into that same space. Push it to 1350 or 1500mm and you get proper room for two people to work simultaneously, one at the hob and one at the sink, without either of them needing to suck in and turn sideways.
Why Kolkata Flats Push Most Homeowners Toward the Tighter End
This is the part that generic design blogs skip, and it matters a lot if you are working with a typical Kolkata apartment kitchen rather than a custom bungalow build. Most 2BHK and 3BHK flats we see in New Town, Rajarhat and the older parts of the city have a kitchen footprint somewhere between 8 and 11 feet in length and 6 to 8 feet in width, and once you account for the door swing, the window, and any structural column or duct that the builder has parked exactly where you wanted a cabinet, the honest usable width for a parallel layout often sits right at the 1200mm mark, sometimes slightly under.
This is not a design failure, it is just the reality of dense urban floor plates, and it is one of the reasons a proper site measurement before finalising the modular kitchen design matters more than picking finishes off a catalogue. We have had clients who insisted on 1500mm because a design magazine said so, and once we laid the actual dimensions against their kitchen door swing and their fridge placement, the workable gap that did not force the fridge door into someone's back was closer to 1250mm. The catch here is that the gap is not a standalone decision, it is the last number you finalise after everything else in the room is locked in, not the first.
| Kitchen Type | Typical Width Available | Recommended Gap |
|---|---|---|
| Compact 2BHK flat kitchen | 7-8 ft | 1050-1200mm |
| Standard 3BHK flat kitchen | 8-9.5 ft | 1200-1350mm |
| Larger duplex/bungalow kitchen | 10+ ft | 1350-1500mm |
Materials and Cabinetry Depth Quietly Change the Math
People assume the gap is purely a floor-plan number, but the counter and cabinetry you choose actually shifts it in small but real ways. A deep granite or engineered stone counter with a bullnose or waterfall edge can add 20 to 40mm of overhang beyond the cabinet face on each side, which on paper sounds trivial but on a 1200mm gap eats almost 8 percent of your actual clearance. We generally tell clients planning a tighter kitchen to keep the counter edge profile simple, a straight pencil edge rather than a bold bullnose, specifically to protect that walking space.
Cabinet construction matters too. A well-built plywood carcass with soft-close drawers needs the drawer to fully extend for you to reach the back, and full-extension runners plus a heavier drawer front add a few millimetres of real-world protrusion that a laminate catalogue render never shows you. For appliance-heavy kitchens with a built-in oven, a tall fridge, or a dishwasher on one run, we usually recommend pushing to the 1350mm end of the range specifically so that an open appliance door does not collide with the opposite counter, which is a genuinely common complaint we get called in to fix in existing kitchens that were built without this check.
Parallel vs Other Layouts, and Where the Gap Logic Changes
It helps to see the parallel layout against its closest alternatives, because homeowners often assume the same gap rule applies everywhere, and it does not. A galley kitchen that is closed at both ends behaves differently from an open parallel kitchen that flows into a dining or living space, because the closed galley has no visual relief, so even a technically adequate 1200mm gap can feel tighter than it measures. An L-shaped or U-shaped layout removes this question almost entirely since you are not working across two facing runs, but it usually needs a larger overall footprint to deliver the same counter length that a parallel layout gives you in a smaller room, which is exactly why parallel remains the default choice for compact Kolkata flats.
| Parallel Kitchen | L-Shape/U-Shape Kitchen |
|---|---|
| Best in narrow, elongated rooms | Best in squarer rooms with more floor area |
| Needs the 1200-1500mm gap decision | No opposing-counter gap to plan |
| Highest counter length per sq ft | Lower counter length per sq ft in same footprint |
| Two-cook friendly at 1350mm+ | Naturally single-cook flow |
This is also the layout question worth settling before you commit to a full residential interior design package, because reworking a kitchen shell after the electrical and plumbing points are fixed is one of the more expensive corrections in any renovation, and it is far cheaper to get the layout and the gap right on paper first. If you are still deciding between kitchen shapes for an apartment flat interior in New Town, this is usually one of the first three conversations we have with a client, right after budget and before finish selection.
Ergonomics, the Work Triangle, and What Actually Slows People Down
The 1200-1500mm range is not an arbitrary industry convention, it comes out of basic ergonomics research on how people bend, reach and pass each other in a working space, and it lines up closely with the kitchen work triangle principle of keeping the sink, stove and fridge within an efficient walking distance of each other without cramming them so close that two people cannot use the space at once. In a parallel kitchen, the triangle usually splits across both counters, sink and prep on one side, stove and fridge on the other, and the gap you choose directly decides whether that triangle feels efficient or feels like an obstacle course.
We also factor in household composition here, which is something a lot of first-time renovators do not think about until they are living in the finished space. A single-cook household or an elderly couple who rarely both stand at the counter simultaneously can comfortably work with 1100-1200mm and gain extra storage depth instead. A joint family with two active cooks, or a household planning ahead for aging-in-place home retrofit considerations like wheelchair or walker clearance later, should plan closer to 1500mm from day one, because retrofitting that gap after the cabinets are installed means tearing out one entire run.
- Measure actual usable width after door swings and columns
- Confirm appliance door clearances against your gap, not catalogue defaults
- Decide single-cook vs two-cook usage pattern before fixing cabinet depth
- Choose a slim counter edge profile if working near the 1200mm minimum
- Plan electrical and plumbing points only after the gap is finalised
Colour, Lighting and Finish Choices That Make a Tight Gap Feel Wider
If your kitchen is genuinely constrained to the 1050-1200mm range, the finishes you choose can make a real perceptual difference even though they do not add a single millimetre of physical space. Lighter cabinet finishes, whites, warm greys, soft wood tones, reflect more light and read as more open than deep matte navy or charcoal runs on both sides, which visually close in a narrow gap fast. A well-planned false ceiling and lighting design with a continuous cove or linear light along both counter runs, tuned to a warmer colour temperature around 3000-3500K, also does a lot of work here, since even daylighting from a kitchen window rarely reaches the full depth of a galley-style run on its own.
Glossy or semi-gloss cabinet fronts bounce light across the gap and make the opposite run feel closer to eye level rather than looming, and a mirrored or reflective backsplash strip, even a narrow one behind the hob, adds a surprising amount of visual depth. We have used this combination on several compact New Town kitchens where the physical gap sat right at 1150mm, and clients consistently tell us the space reads as noticeably more open than the tape measure suggests, which is really the whole point of good design, working with the numbers you are given rather than fighting them.
- 01Site measurement and appliance list finalised
- 02Layout and gap decided against usage pattern
- 03Cabinet, counter and finish selection
- 04Electrical, plumbing and false ceiling coordination
- 05Fabrication and 8-12 week site execution
Where We See This Go Wrong, and How We Fix It
The single most common mistake we get called to fix is a gap that was decided using the room's total width rather than the width remaining after cabinets, appliances and counter overhangs are subtracted, which routinely leaves homeowners with 100-150mm less usable clearance than they were told to expect. The second most common issue is choosing custom furniture or an island-adjacent breakfast counter that eats into the gap from one end without anyone re-checking the walking clearance at that specific point, because a gap that is fine at 1300mm in the open stretch can drop to 900mm right where a peninsula juts in. If you are exploring built-in seating or a breakfast bar extension, this is exactly the kind of detail our custom furniture design team checks against the full kitchen plan before anything gets fabricated, not after.
We also see homeowners lean entirely on rendered visualisations without the actual measured overlay, which is why we always run kitchen layouts through proper 3D visualisation and rendering against the true site dimensions rather than a generic template, because a render that looks spacious on screen can hide a gap that is 100mm tighter than it appears once appliance doors and drawer pulls are added in. One project worth a look if you want to see a parallel layout executed at a workable gap in a real Kolkata flat is our sleek modular kitchen work, which shows how the counter depth, appliance placement and lighting all came together within a fairly standard apartment footprint.
At the end of the day, the gap between your two counters is one number, but it is downstream of about six other decisions, your household size, your appliance list, your counter material, your cabinet depth, your lighting plan and your actual measured floor plate, and getting it wrong is expensive to fix once tiling and electrical points are in. We have been doing this work out of New Town since 2014, across more than 330 buildings and counting throughout Kolkata and West Bengal, and a parallel kitchen gap is one of those details we get right the first time because we measure before we design rather than the other way round. If you are planning a new kitchen or reworking one that already feels too tight, get in touch with us and we will walk your actual space before we talk finishes.