








Dental Clinic Interior
Kolkata
A dental clinic in Kolkata designed to feel like a warm sitting room rather than a waiting hall, with a cove-lit ceiling, brass inlay panelling, walnut blinds and a consultation cabin that earns a patient's trust before the doctor says a word.
Nobody walks into a dental clinic relaxed, right, so when the client came to us with this Kolkata practice, the brief we set for ourselves was basically to design the nerves out of the room. Most clinic interiors in this city are white tile, tube light and a row of steel chairs against a wall, and the patient sits there for twenty minutes absorbing exactly how clinical the next hour is going to feel. We went the other way entirely, and we designed the reception like a warm sitting room, so the first thing a patient registers is soft upholstery, walnut blinds and low golden light, and the treatment chair stays somebody else's problem for a little while longer.
The project covers the two spaces a patient actually experiences before treatment, the reception lounge and the doctor's consultation cabin, and both run on a single palette, cream and beige base tones, walnut wood, fine brass inlay lines and small hits of rust and terracotta in the cushions. It is a compact commercial floor plate with one big asset, a full band of windows running down the long wall, and most of our layout decisions flow from protecting that daylight instead of fighting it. This is exactly the kind of work our commercial interior design team handles across Kolkata, clinics, offices, showrooms, spaces where the interior has to sell trust before anyone says a word.
On this page we will walk through the actual rooms you see in the images, the lounge, the cabin, the brand wall, the panelling and the lighting, and explain why each call was made, because at the end of the day, if you are evaluating a clinic interior designer in Kolkata, the reasoning behind the finishes matters more than the pretty renders.
Project gallery
Key Spaces
The Reception Lounge
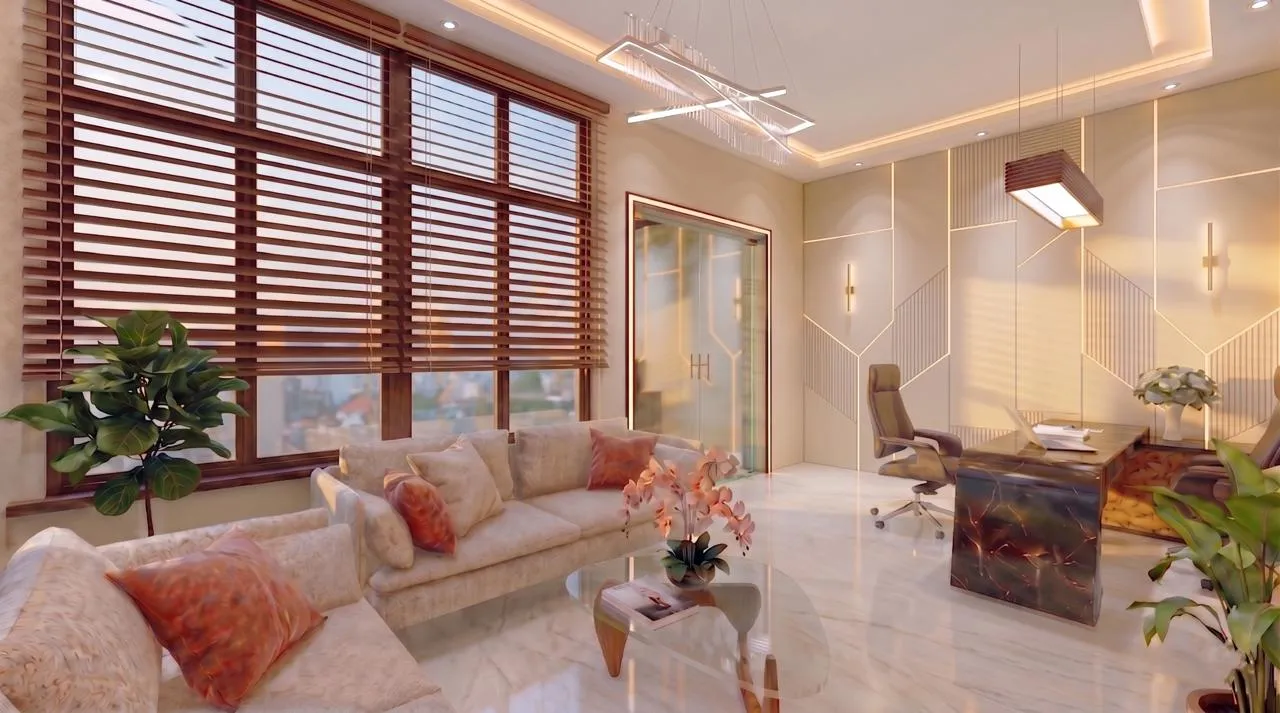
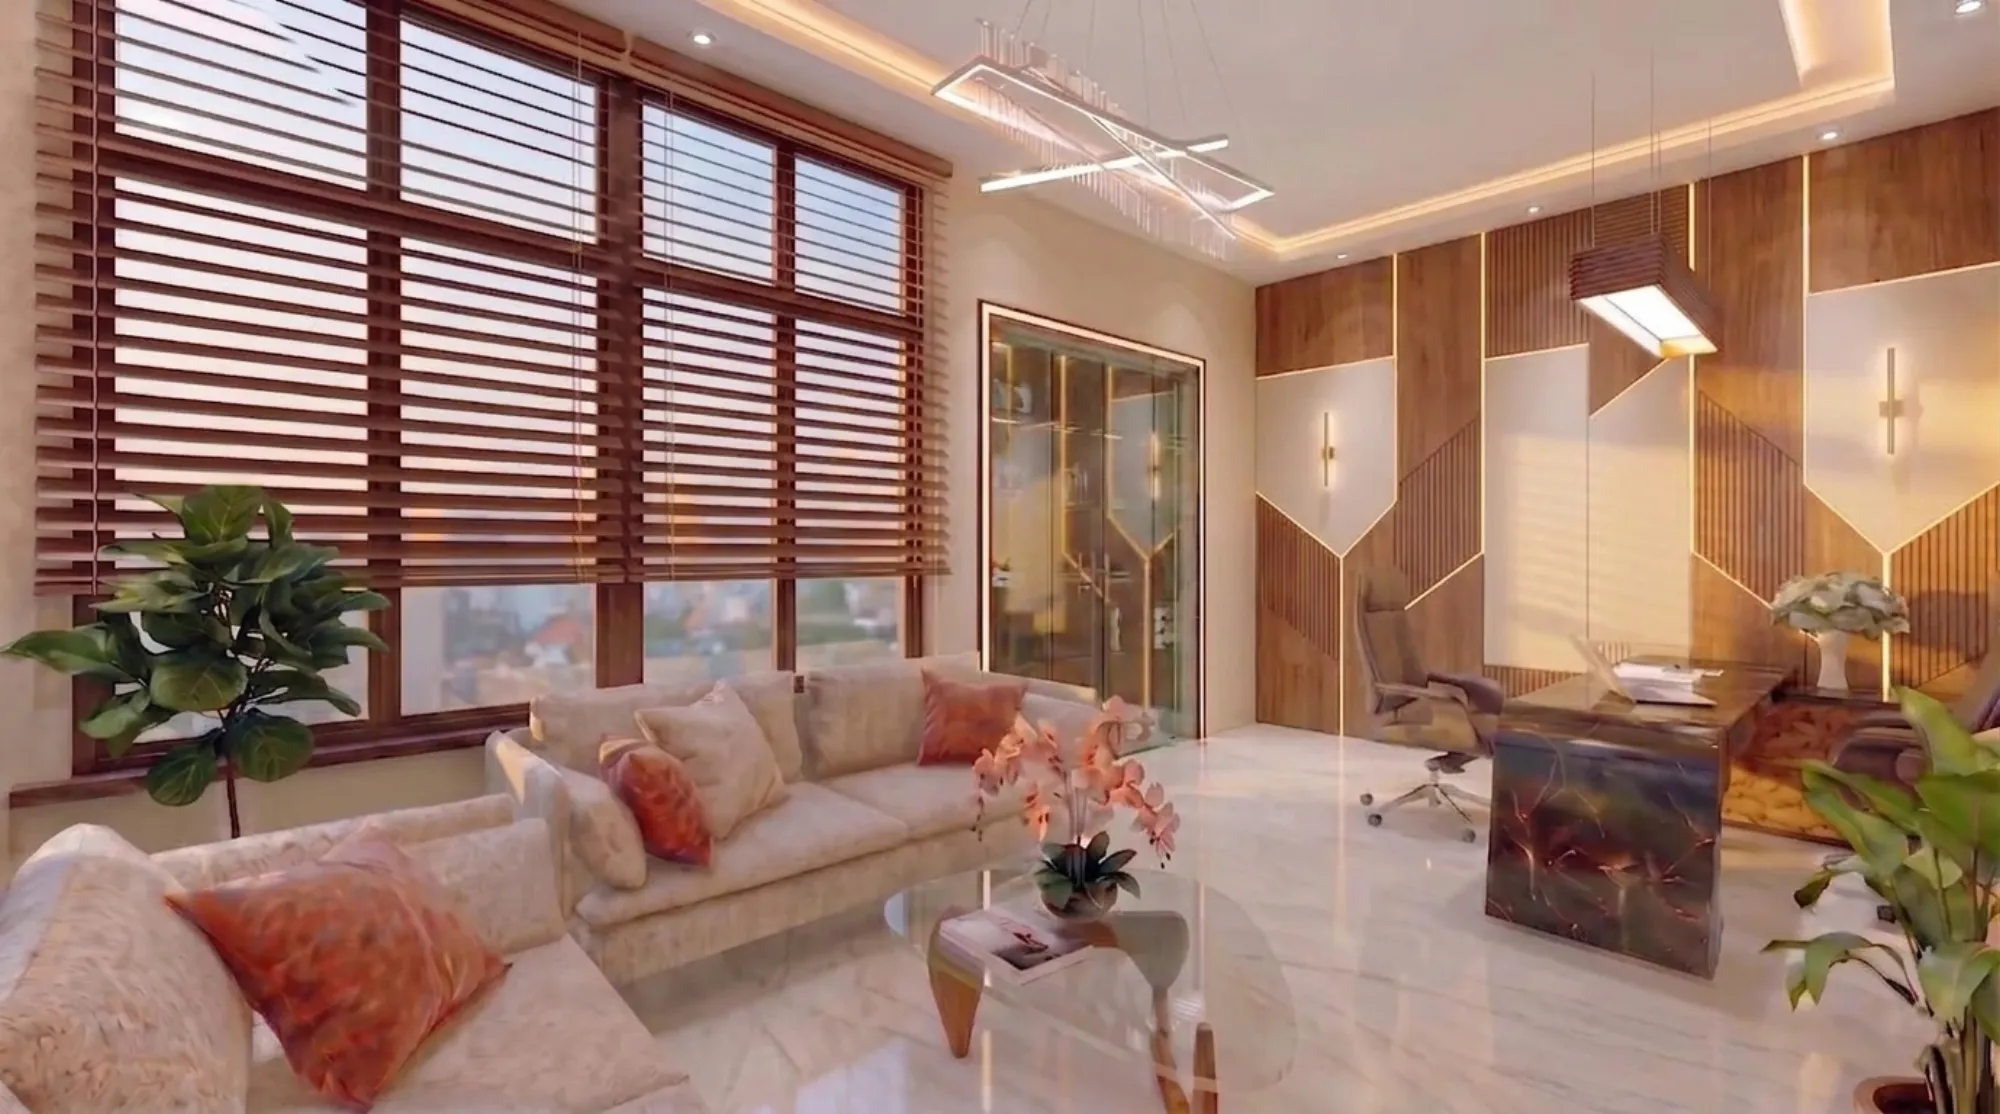
The lounge is furnished like a living room, and that is a deliberate clinical decision, not a decorative one. Two deep three-seater sofas in a textured beige chenille sit in an L against the window wall, loaded with cushions in rust, salmon and floral prints, and between them floats an organic-shaped glass coffee table carrying a peach orchid arrangement, so a waiting patient is looking at flowers and fabric, not at a queue number. The floor is a polished marble-finish tile in soft white with grey veining, which bounces the window light deep into the plan and wipes down in seconds, and that second part matters in a clinic more than most people think.
The window band itself is dressed in walnut venetian blinds rather than curtains, and the catch here is that blinds let us tune the light through the day, tilted open in the morning for the city view, angled down in the afternoon so the glare never lands on a patient's face. Fiddle-leaf figs and potted palms soften the corners, and every loose piece was specified by us rather than bought off a showroom floor, which is the same discipline our custom furniture design work brings to homes, sized to the room, upholstered to the palette, nothing approximate.
The Doctor's Consultation Cabin
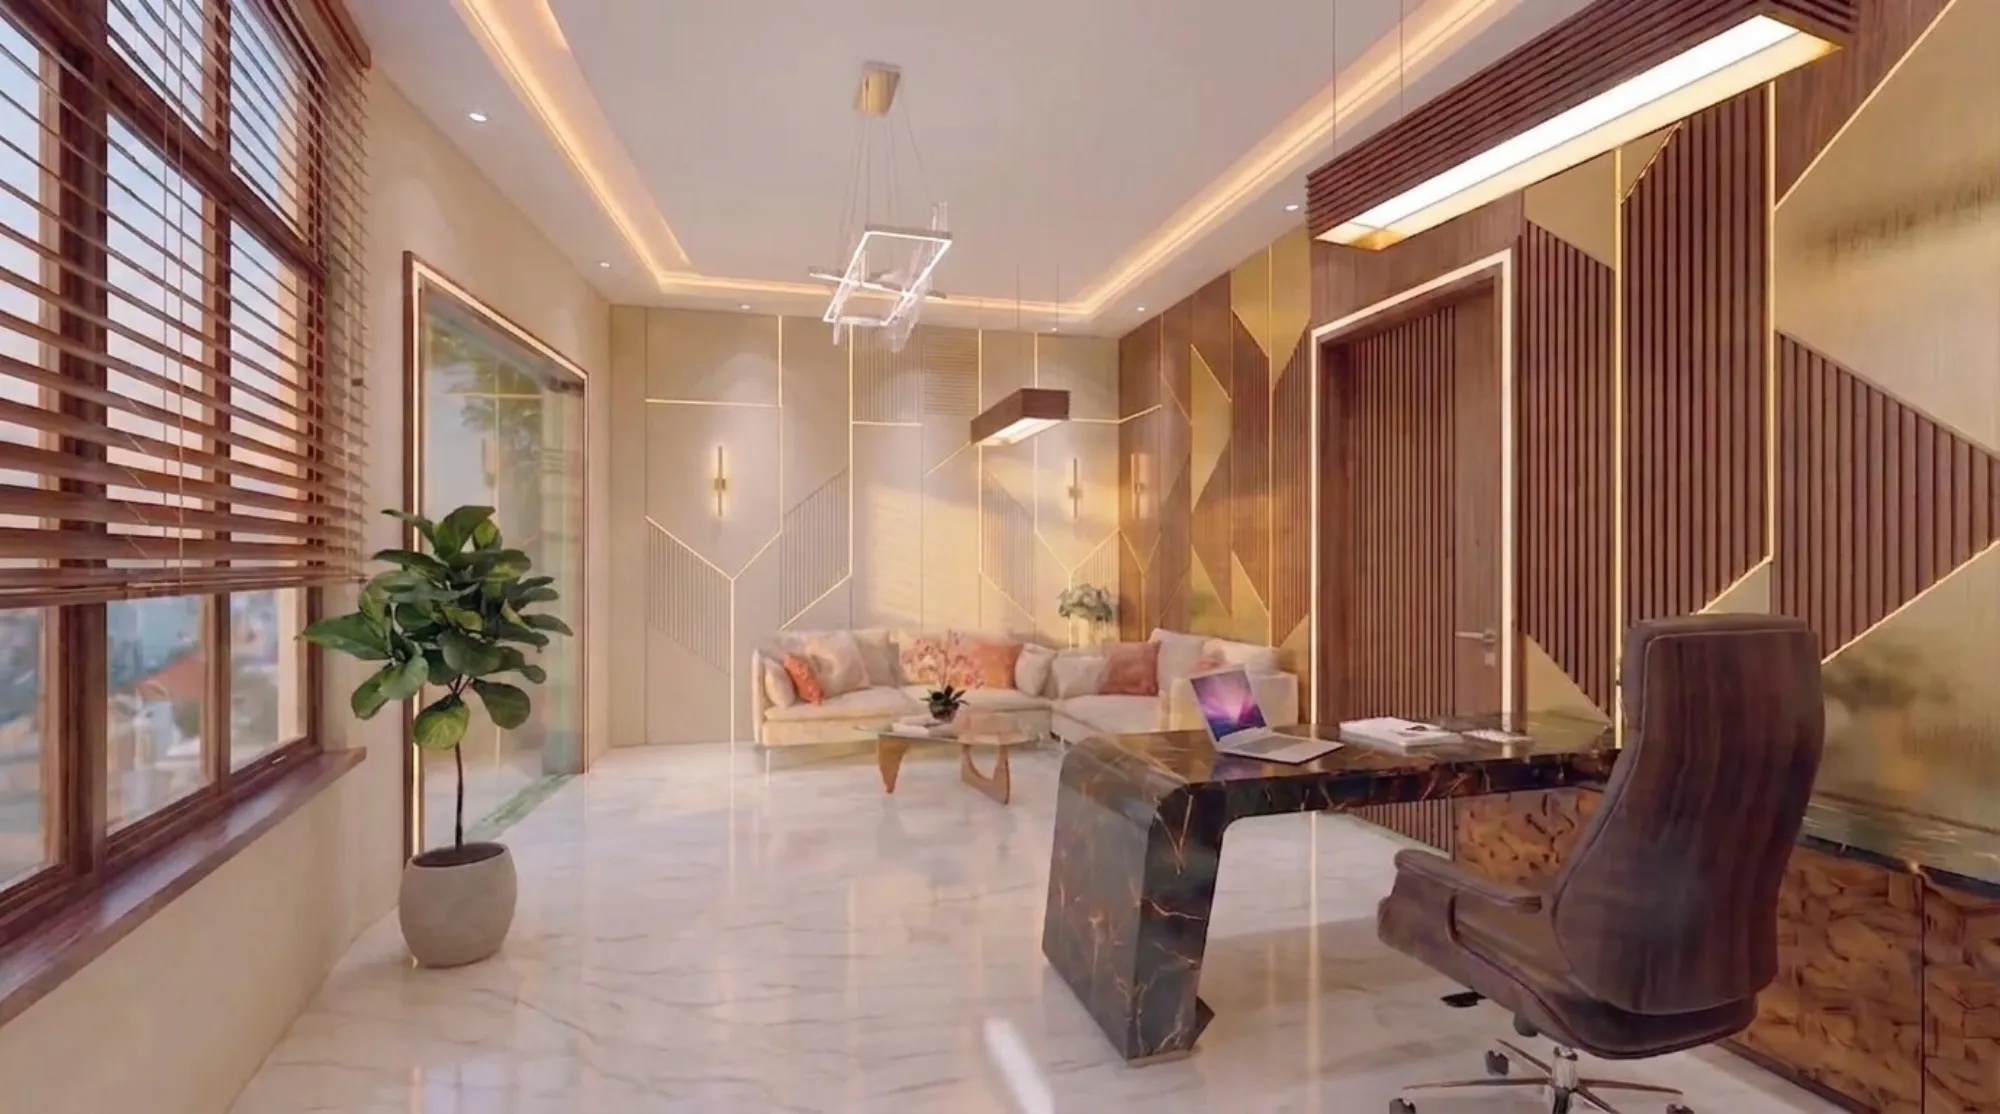
Past the lounge sits the consultation cabin, and its anchor is a sculptural desk in a dark marble finish shot through with gold veining, shaped with a curved waterfall edge so the stone appears to fold from the top down to the floor in one continuous move. Behind it, a high-back chair in tan leather, and across it, a matching visitor chair, because the conversation that happens at this desk, the diagnosis, the treatment plan, the costs, is the moment the patient decides whether they trust this practice, so the desk had to carry authority without feeling like a bank manager's counter.
We placed the desk against the panelled feature wall with a walnut-framed linear pendant dropped directly over it, so the doctor sits in a pool of warm light with the brass inlay geometry rising behind them, and the composition reads intentional from the moment you enter the room. A slim credenza in carved wood runs along the side wall for files and models, and the marble floor continues through from the lounge uninterrupted, so the two rooms feel like one designed environment rather than a good room and a leftover one.
The Brand Wall & Patient Gallery
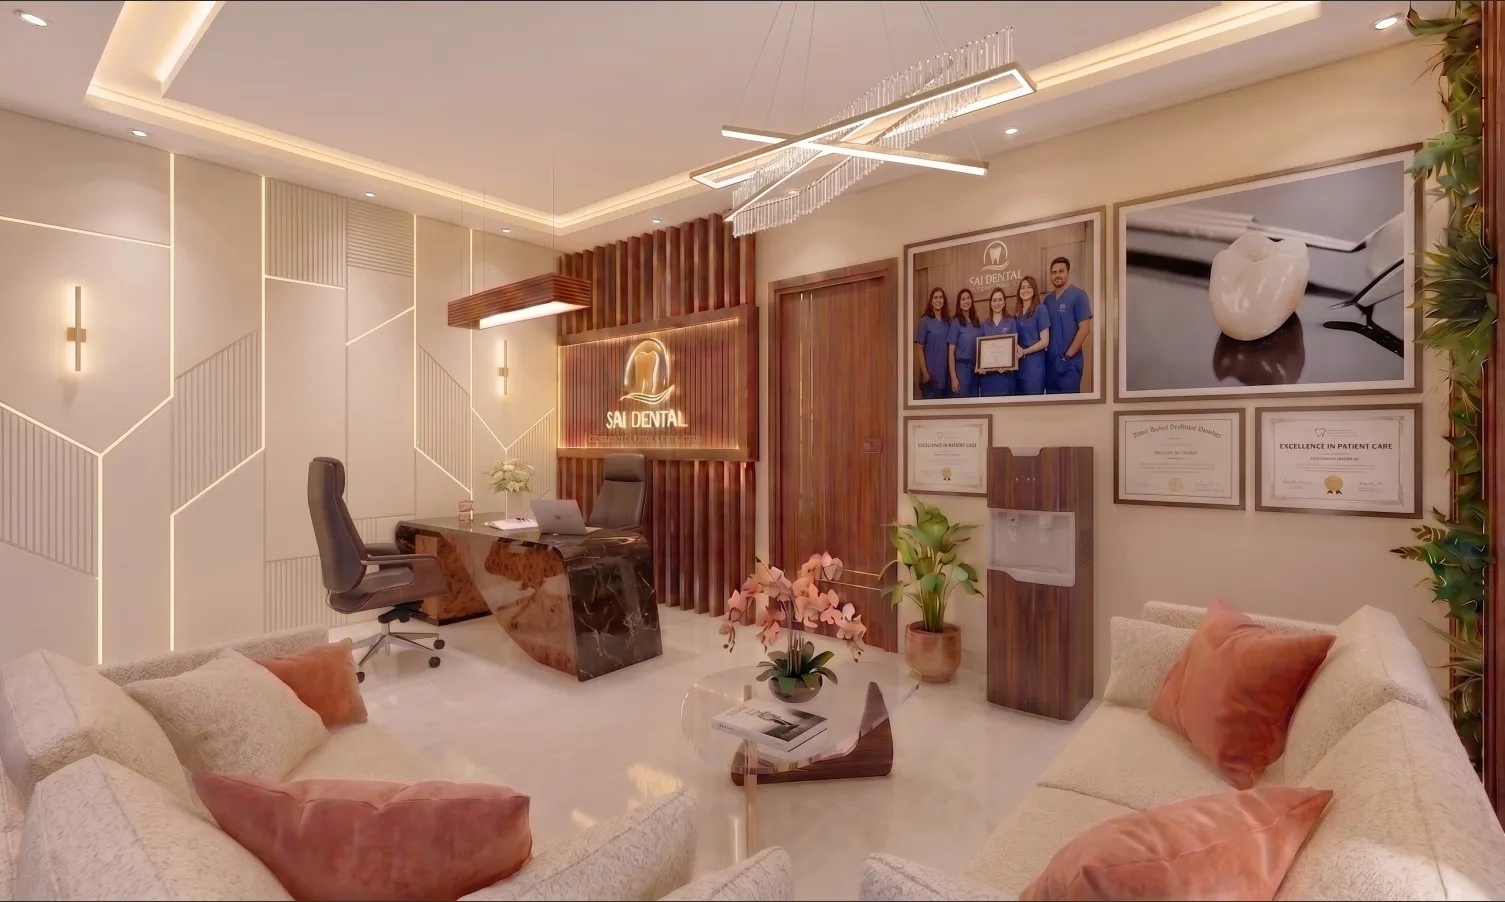
The clinic's identity wall is built from vertical walnut slats with the practice's logo mounted in warm backlit lettering, and the slats do real work here, they give the logo a textured, shadowed backdrop so it reads as crafted signage rather than a printed board stuck on paint. Reception sits directly in front of it on the marble-and-wood desk, so every patient's first and last interaction happens against the strongest brand moment in the room.
Along the adjacent wall we hung the gallery, a framed team photograph, clinical photography and the doctors' certifications in matching brass-edged frames, arranged as one composed grid rather than scattered wherever a nail would go. This is the part most clinic fit-outs miss, right, because credentials on a wall are one of the strongest trust signals a practice has, and we treat them as designed content, the same way we tell homeowners to read the trust signals before hiring any designer. Even the water dispenser got a walnut surround, because one white plastic appliance can undo a lakh of panelling beside it.
The Brass Inlay Panelling
The walls are where this project earns its finish level. The main surfaces are upholstered-look panels in warm cream, divided by slim brass inlay lines that run in a geometric pattern, verticals dropping into angled chevrons, with sections of fine fluted grooves set between them to catch the light, and slender brass wall sconces mounted on the panels so the texture is lit deliberately after sunset.
On the cabin side the same geometry switches material, walnut slat panels with brass trim alternating with the cream fields, so the two rooms share one language at two intensities, softer and lighter where patients wait, richer and darker where decisions are made. The catch here is tolerance, because brass inlay work is unforgiving, a line that drifts three millimetres over a wall height is visible from across the room, so these panels were fabricated as modules off-site and fitted as complete units rather than built up piecemeal on the wall, which is basically how we protect finish quality on every commercial job.
Ceiling, Lighting & the Glass Partition
The ceiling is a layered false ceiling with a stepped perimeter tray, and a continuous concealed cove washes warm light up into the recess so the whole room glows without a single visible source. Recessed spots handle the task lighting over reception and the seating, sconces graze the panelling, and over the lounge hangs the one piece of jewellery in the scheme, a linear crystal chandelier in intersecting rectangular frames that scatters sparkle across the marble floor. Everything sits at the warm end of the colour temperature scale, because cool white light is precisely the hospital signal we spent the whole project avoiding, and this kind of layered scheme is the core of our false ceiling and lighting design service.
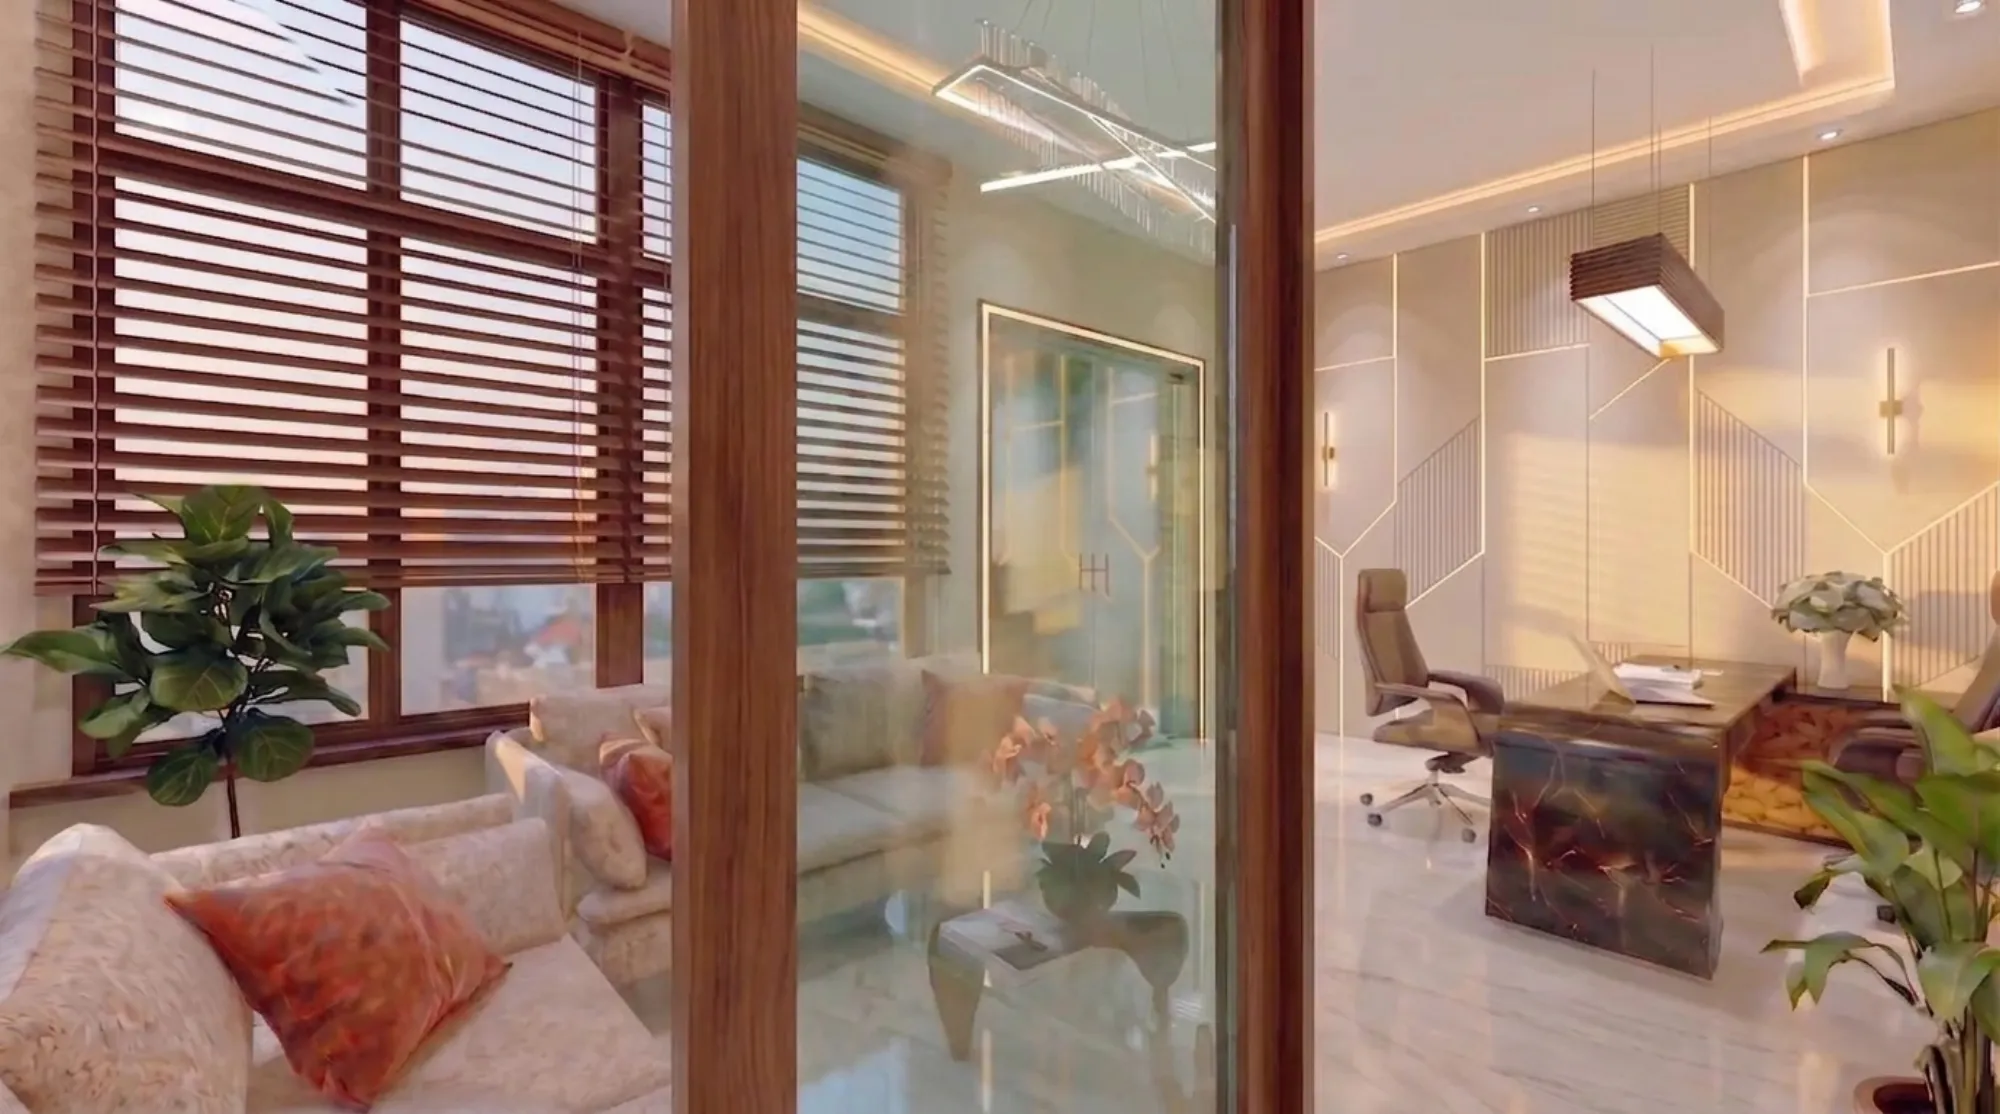
Separating lounge from cabin is a full-height glass partition in a walnut and brass frame, with the practice's monogram etched across the glazing, and it does three jobs at once, it lets daylight from the window band reach the inner room, it gives the doctor privacy for consultations, and it lets a nervous patient see that the next room is just as warm as the one they are sitting in, which, for instance, is the kind of move a contractor working without a designer never makes.
Details
The Brief
The client runs a growing dental practice and came to us with a problem we hear often from doctors, the clinic worked clinically but patients arrived tense and the space did nothing to help, and referrals increasingly happen on how a practice feels, not just how it treats. The brief settled into three lines, make the waiting experience calming, make the consultation cabin communicate seniority, and make the whole fit-out survive the cleaning regime a clinic runs every single day, so every material had to pass a wipe-down test before it passed a beauty test.
The site itself was a standard commercial floor plate in Kolkata with good height and that long window band, and the constraints were the usual ones, fixed entry position, services to conceal, and a working budget, which is the everyday territory of our office and commercial interior work in New Town and across the city.
How We Delivered It
We design commercial spaces render-first, so before a single panel was fabricated the client walked through the clinic in photoreal 3D, the lounge at dusk, the cabin, the brand wall, and several of the images on this page are exactly those approval visuals from our 3D visualization process. That sign-off stage is where the arguments are cheap, right, we moved the desk, tuned the brass geometry and swapped cushion fabrics on screen instead of on site, and the client committed to a design they had already seen finished.
Execution then ran on our standard sequencing, ceiling and electrical first so the cove and spot positions locked early, the brass inlay panels fabricated off-site as modules while site work continued, stone and tile next, and loose furniture and the gallery wall last. Our typical interior timelines run 8-12 weeks depending on scope, and the same delivery system runs across our hospitality and commercial work, like the boutique hotel in Kolkata, where finish tolerance and a hard opening date leave no room for improvisation.
Why Clients Hire Studio Contour
Studio Contour has been designing from New Town since 2014, and across 330+ buildings delivered we have built the thing a clinic owner actually needs from a designer, a repeatable system for taking a space from brief to renders to handover without the project drifting. A clinic is a business asset, every week it sits unfinished costs revenue, so the discipline matters as much as the aesthetic, and that discipline is the same whether we are doing a practice like this one, a full home, or an office floor.
If you are comparing designers right now, do it properly, our guide to hiring an interior designer in Kolkata covers what to check before you sign, and our Kolkata-wide selection guide walks through the questions that separate a portfolio from a delivery team. Browse the rest of our projects to see the range, homes, commercial spaces and hospitality across New Town, Salt Lake and the wider city.
And if you are planning a clinic, an office or a home anywhere in Kolkata or across India, the fastest way forward is a conversation, so tell us about the space, the brief and the timeline through our contact page, and we will come back to you with how we would approach it.
RELATED PROJECTS
Blush Modular Kitchen
Kolkata

Boutique Salon Interior
Kolkata
Compact TV Unit & Media Wall
Kolkata
Contemporary Full-Home Interiors
Kolkata
Explore more of our architecture and interior projects, our design services, and practical guidance in our blog across the areas we serve. For background on residential architecture, see the reference overview. Ready to start? Talk to Studio Contour.