








Landscape and Garden Design for a Salt Lake Plot
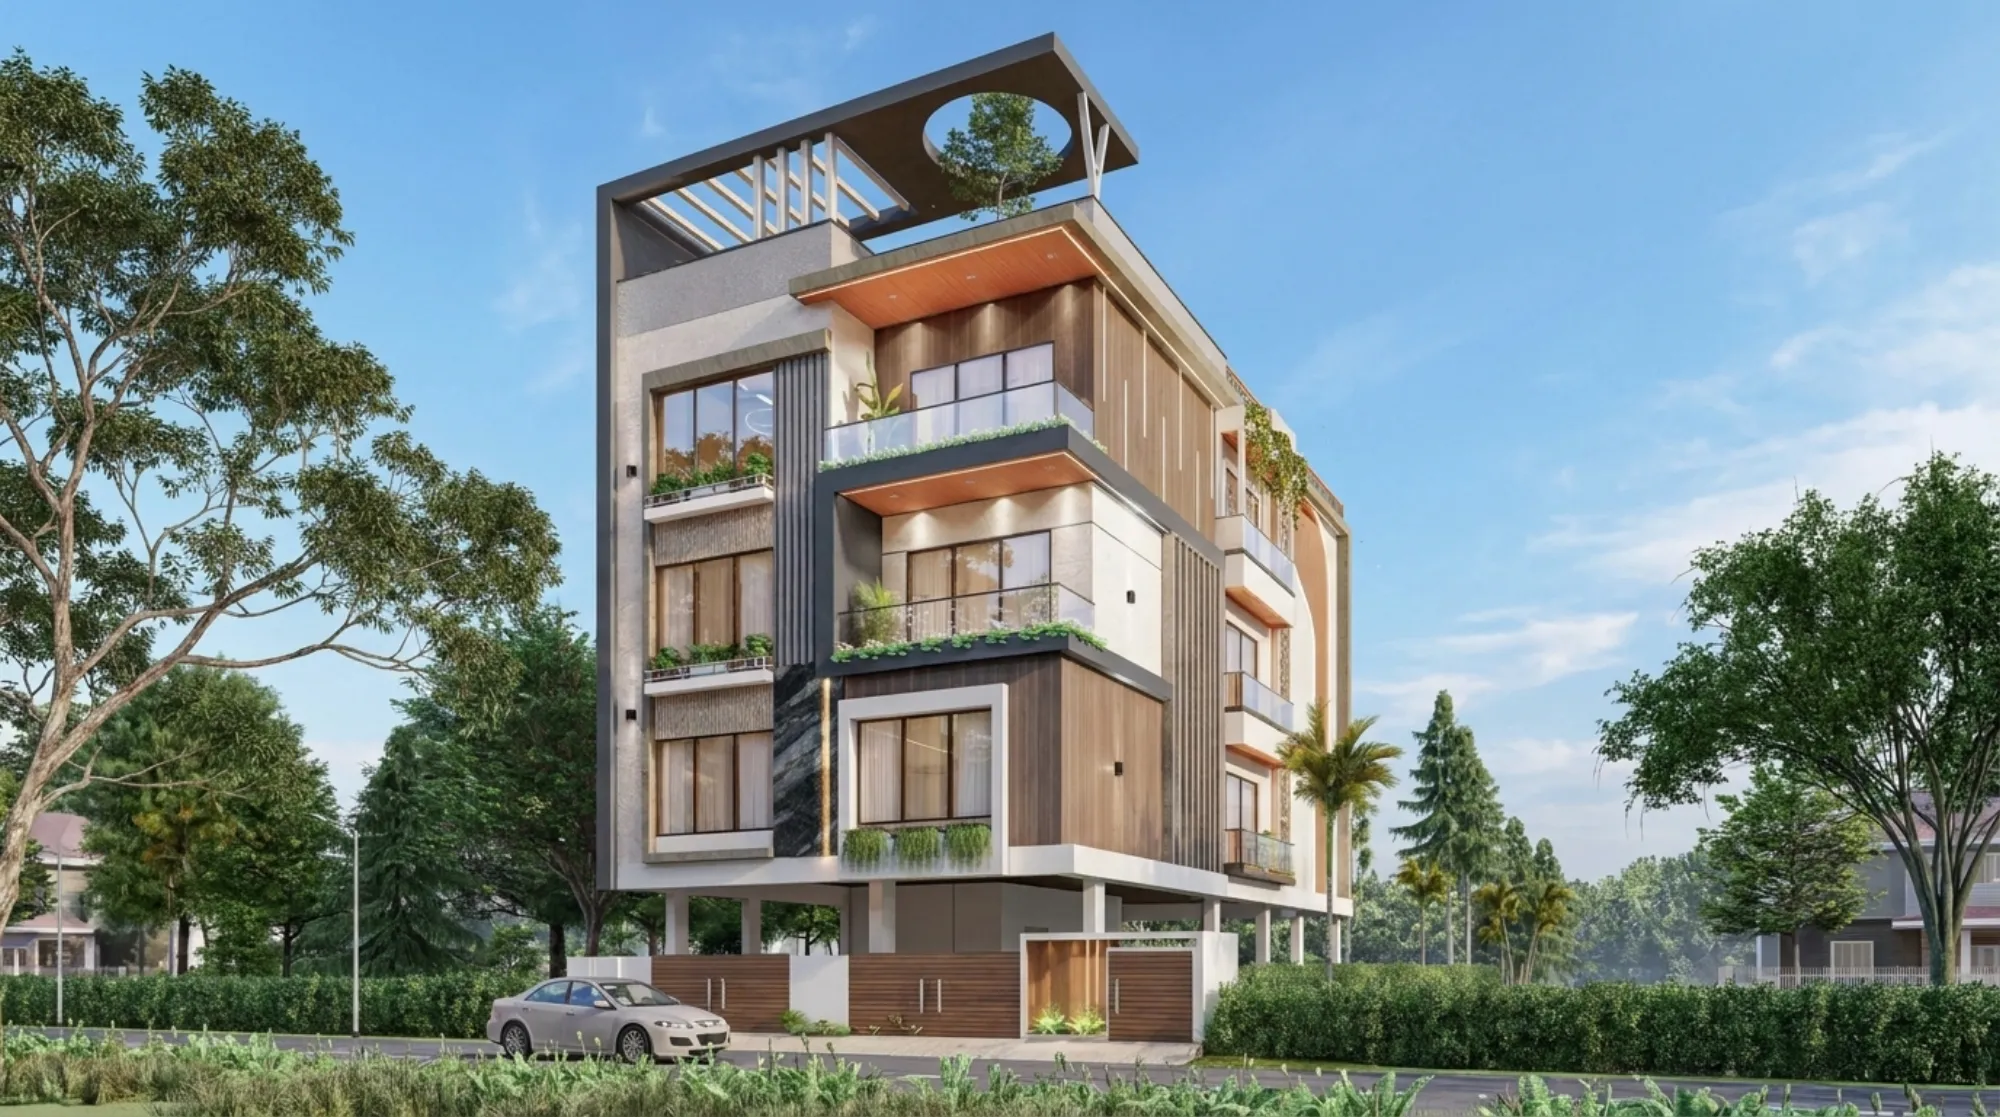
Landscape and Garden Design for a Salt Lake Plot
If you own or are about to buy a plot in Salt Lake and you have started thinking about the garden, you are almost certainly thinking about it later than you should, and that is less about you than about the way projects get sequenced here, where the structure goes up first, the boundary wall follows, the budget thins out, and the landscape ends up being whatever is left over on whatever ground the margins happened to spare. On a planned grid of blocks and sectors like Bidhannagar, where the plots are regular but tight and the houses on either side of you have very often already been built hard against their boundary, that leftover ground is the only open land your house is ever going to have, so the real question in front of you is not which plants to order, it is where the building sits on the plot, how the mass is arranged, which face of the plot you decide to give away to open space, and what you are willing to give up inside in order to gain something outside.
This page is written from the architecture side rather than the planting side, because on a Salt Lake plot the garden is settled in the plan and the section long before anyone brings in soil. The width of the strip along your north boundary, whether the car stands in the front margin or tucks under the building, whether the staircase eats into the side margin or sits inside the footprint, whether the first floor projects over the open ground and shades it into uselessness, whether the terrace is a usable roof garden or just a platform for the water tank, all of that is decided in the drawings that go to Bidhannagar Municipal Corporation for sanction. Get those moves right and a modest plot can carry a genuinely good green edge. Get them wrong and no landscape budget afterwards will buy it back.
Studio Contour is an architecture and interior design studio based in New Town, working across the Salt Lake, New Town and Rajarhat belt, founded in 2014, with 330+ buildings delivered, and Sumana Kumar is the principal architect. The reason that matters for landscape in particular is structural to how we are set up, because she stays on the project through the sanction drawings and the site visits instead of passing it to a junior once the agreement is signed, and the garden is the very first thing a site team will quietly sacrifice when a column shifts, a drain has to be rerouted or a tank position moves. Our Salt Lake area page covers how we work in the area generally, and the design work we take on across Salt Lake sets out the services.
The open ground is a by-product of your massing, so design it first
Basically the open space on your plot is whatever is left after the mandatory margins around the building, and because those margins and the permitted coverage vary with plot size, road width and the use you are sanctioning for, the only honest thing any studio can tell you before measuring your plot is that they have to be confirmed for your specific plot against the rules in force. What we can tell you is how that leftover behaves once it exists. A narrow strip on three sides plus a slightly wider front is four separate ribbons of land rather than a garden, and treating it as a garden is how people end up with a planted gutter they never once walk into.
So the first move on a tight Salt Lake plot is usually to stop spreading the open space evenly and instead pull the built mass towards one or two boundaries, so that the remainder collects into a single piece deep enough to actually stand in. Where a neighbour has already built hard against the line, that is the boundary to push towards, since there is no light or air to lose on that side anyway, and the deeper open edge then goes where there is still sky above it. The catch here is that this reorganises your plan rather than decorating it, so rooms that looked three ways now look two, the service core moves, and the staircase and the toilets get pushed against the blind wall. That is a real trade, right, and it is worth making only if you genuinely intend to live in the garden rather than look at it from a window.
| Plot edge |
|---|
| What it usually becomes |
| What it could become instead |
| Front margin |
| Car standing and the gate |
| Car standing plus a hard court that doubles as a sit-out |
| Blind side against a built neighbour |
| Narrow unused planted strip |
| Service spine carrying utilities meters and drain inspection |
| Open side with sky above |
| Treated the same as the blind side |
| The one deep green edge the whole plan is organised around |
| Rear margin |
| Washing lines and stored junk |
| Kitchen garden with a private shaded corner |
Water is the first landscape decision, not the last
Kolkata's long humid stretch and a serious monsoon mean that every square metre of open ground on your plot is a drainage question before it is a planting question, and three things have to be fixed while the structure is still being designed because they are close to impossible to retrofit. The first is levels, meaning where the plinth sits relative to the road and the municipal drain and which way the open ground falls, because a garden that drains towards the house will damp the plinth every July no matter how carefully the plaster was done. The second is where the water goes once it has been collected, which decides the positions of the inspection chambers, the underground tank and the septic arrangement, all of which sit under exactly the ground you want to plant, so they belong where you have already chosen to pave rather than where you wanted a tree. The third is that any raised planter sitting against the building is a permanent wet joint, so it needs its own waterproofing, its own outlet and a root barrier, and if that is not detailed at drawing stage it will be the first leak you notice.
Light and air have to come from your own plot
Salt Lake's building stock runs from the sixties through the nineties, and alongside those older houses you now have G+3 and G+4 rebuilds going up on identically sized plots, which has a direct consequence for your garden, because the open sky a neighbour's low house gives you today is not a condition you can safely design around. That house can be replaced by a taller one, so the planting and the shading both have to be judged against the worst plausible future, which usually means the deep green edge wants to sit on the side facing the road or the widest open margin rather than the side that happens to be low-rise at the moment. The same logic runs in the other direction for natural ventilation, because once the open ground has been collected on one side the plan can be arranged to draw air across the house from that side, and a planted, shaded, watered edge delivers cooler incoming air than a paved one, which is a genuine comfort gain through the humid months and costs nothing extra once it is designed in rather than added on.
On a tight plot, the terrace is where the garden survives
When the plot cannot spare much ground, the honest answer is that a usable roof garden will give you more than another narrow strip at grade, and that has to be decided before the slab is designed, because a terrace meant to carry soil, planters, paving and people is a different structural proposition from one meant to carry a water tank. Slab loads, parapet height, the waterproofing build-up, the number and position of the drainage outlets and the water point all belong in the drawings rather than in a conversation with a contractor after handover. The same applies to balcony planters and to any upper level court cut into the mass. One of our completed houses in the area is an example of that category of work, Cornerstone House project in Salt Lake, and it is worth looking at for how an upper level open space can be treated as a room rather than as a leftover surface.
Where the garden touches the sanction drawings
Several things people file mentally under landscape are in fact part of the submission that goes to Bidhannagar Municipal Corporation, including the boundary wall and gate, the ramp and car standing arrangement, the drainage layout and the positions of the tanks and chambers. We prepare and run the drawings through that sanction process ourselves, which is the practical reason the open space in our drawings tends to survive into the built house, since it sits in the same set as the structure instead of being sketched later on a separate sheet by somebody who was not in the room. If you want the detail of how that process actually runs on a larger plot, Bidhannagar Municipal Corporation Building Plan Sanction for a Bungalow on a Large Plot in Salt Lake goes through it stage by stage, and Mutation and Property Assessment Under Bidhannagar Municipal Corporation in Salt Lake: A Plot Owner's Guide covers what you deal with on the record side once the building exists. Margins, coverage and height all vary by plot, so treat every number you read in a general article as something to be confirmed for your own plot.
- 01Measured plot with levels against the road
- 02Massing and open-space strategy agreed
- 03Sanction drawings prepared and run through Bidhannagar
- 04Garden built alongside the structure rather than after it
Every landscape option should arrive with its cost attached
The reason gardens get cut is that they are usually the only part of the project nobody priced properly, so when the structure runs over, the garden is the soft target sitting at the bottom of the sheet. The way we handle that is to put the cost consequence next to each option at the moment you are choosing it, so this paving against that paving, a built planter against pots, a single hose point against a drip line, surface falls against a formal channel, and what each of those does to the total. That way the budget moves as your decisions move instead of arriving as a surprise at the end, and if something does have to go, it goes because you weighed it against something else rather than because it was last in the queue. For older Salt Lake houses where the structure is staying and only the envelope and the ground are changing, the same logic sits inside our renovation and remodelling work.
| Studio Contour | A turnkey contractor quoting the house complete |
|---|---|
| the open ground is drawn, levelled and costed in the same set as the structure | the garden is a line item added at the end from whatever budget survives |
| each paving, planter and drainage option carries its cost consequence before you choose it | changes get priced afterwards as extras once the slab is cast |
| the principal architect stays on through sanction and site visits | the person who priced it hands over to a site supervisor after signing |
The garden and the interior are one decision
Open ground is only worth what the inside of the house does with it, which is why we keep architecture and interiors with the same team rather than splitting them, since the dining table that looks onto a planted court, the bedroom window that opens to a green edge instead of a neighbour's wall, and the kitchen door that reaches the kitchen garden without crossing the formal living space are all plan decisions and finish decisions at once. Those are the reasons we would rather run residential interior design alongside the building than hand you to a separate fit-out vendor who inherits a plan nobody ever explained to them. If you are thinking through those internal relationships, Dining Space Design for a Salt Lake Flat With No Separate Room is useful on the dining question, Master Bedroom Interior Design in Salt Lake on how the main bedroom opens outward, and Loft and Overhead Storage Design for Salt Lake Bedrooms on getting storage up off the floor so the rooms facing the garden stay clear. Another finished house of ours is an example of that category of work, Residential Building Project in Salt Lake.
When somebody else is the better call
If you live in a flat in a Salt Lake apartment block and the green space is the building's common setback, you do not need an architecture studio, you need the association's permission and a competent planting contractor, and anyone selling you a design process for that is selling you scope you cannot use. If your house is already finished, the levels drain correctly and you simply want a lawn, boundary planting and a few trees, a landscape contractor or a nursery with a good foreman will do it faster and for less than any design process will, because the decisions that actually mattered are already locked into the built structure. If your project sits in Sector V, which is the commercial and IT belt rather than residential Salt Lake, the brief is a different animal and a commercial consultant is probably closer to it. And if the cheapest quote on your table is genuinely the only number your budget can absorb this year, take it, and do the garden properly later instead of doing the structure badly now.
Working out what your plot can actually hold
The useful first step is not a design, it is a measured plot with levels taken against the road and a clear written statement of the margins and coverage that apply to it, because every decision about the garden follows from those two things. If you are at that stage, get in touch with the plot's location, its size and which of the neighbouring boundaries is already built against, and the conversation can start from the actual ground rather than from a package.
- Ask for the plot's levels measured against the road before any design begins
- Confirm the margins and permitted coverage for your specific plot in writing
- Check who is responsible for drainage falls and planter waterproofing
- Get the landscape scope and its cost consequence in the same document as the structure