








POP vs Gypsum False Ceiling Installers in Salt Lake
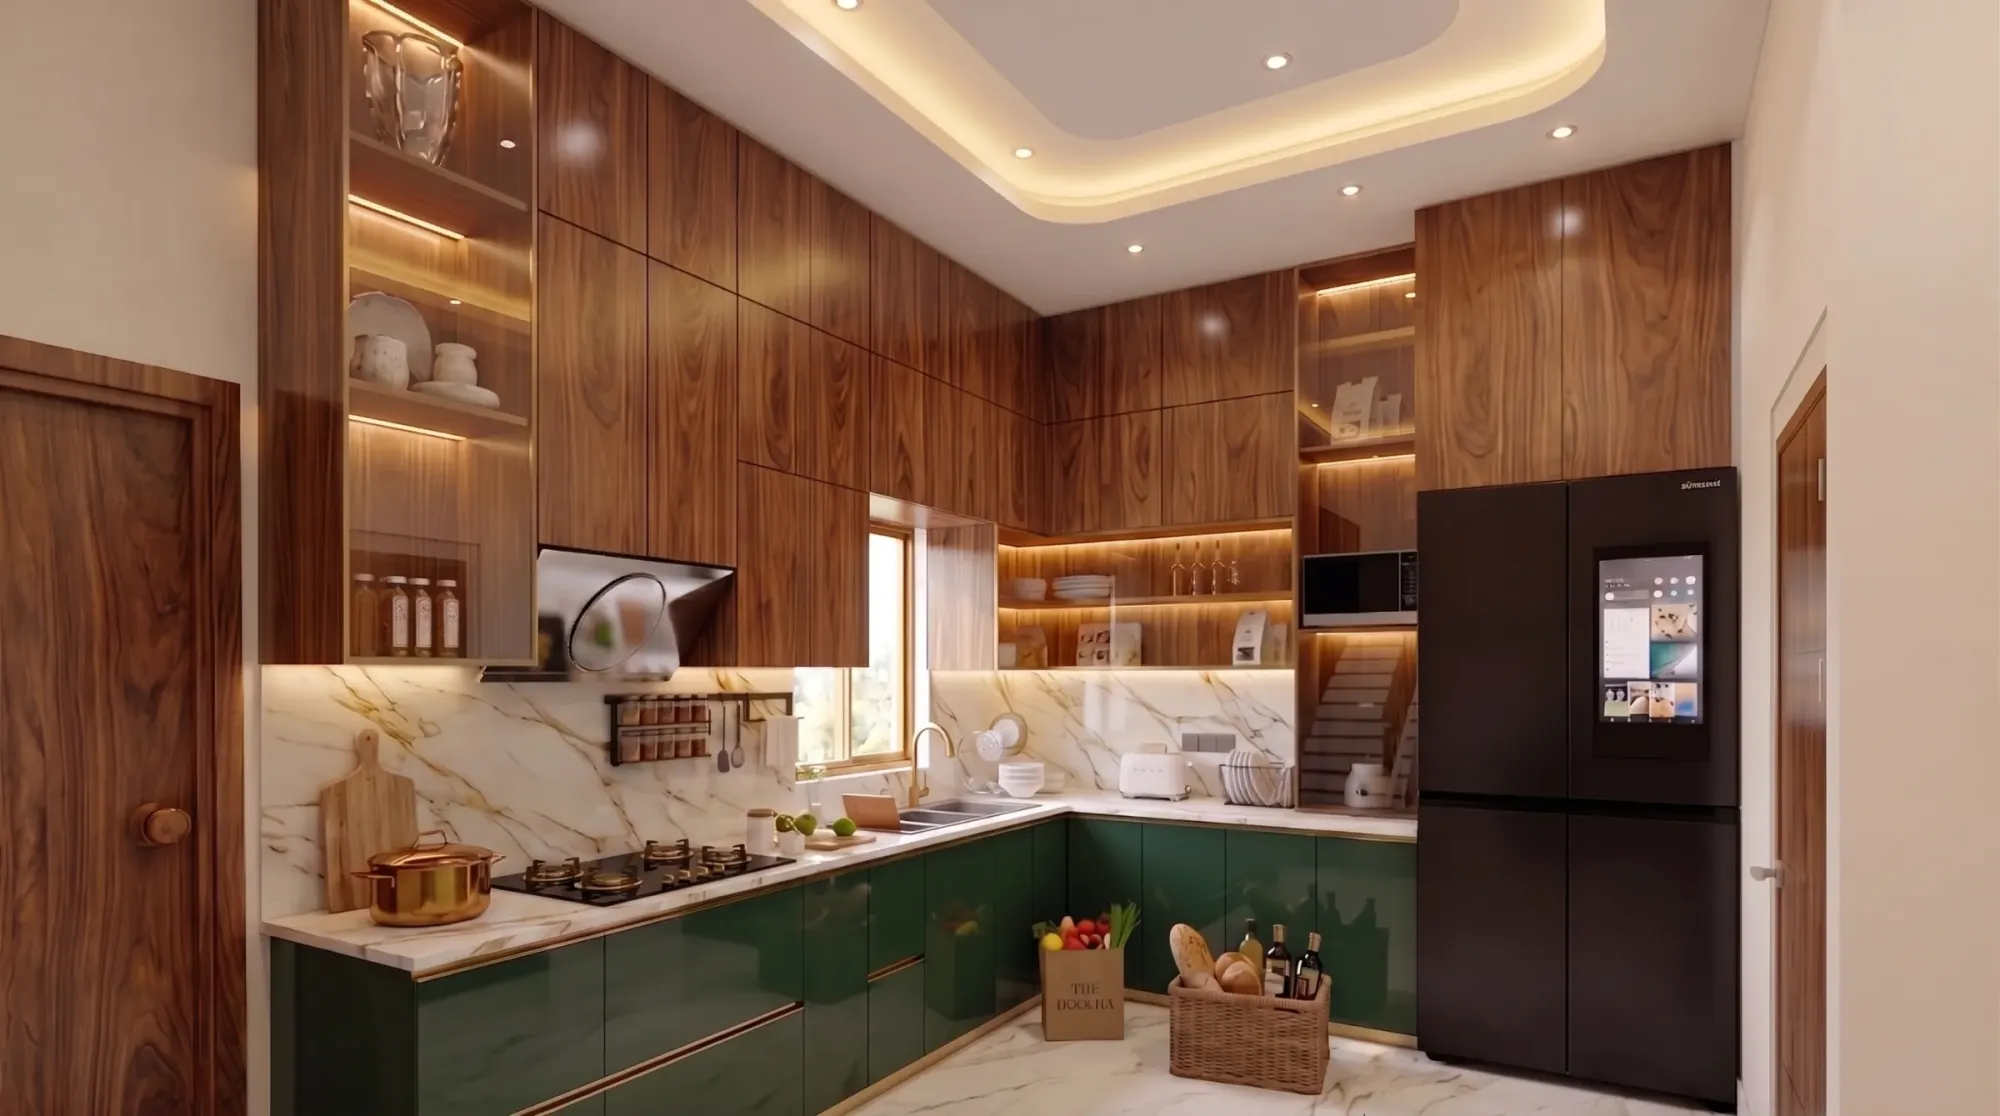
If you have driven down any of the main boulevards in Salt Lake over the last year, you have probably noticed the same thing we have: half the flats getting renovated are tearing out an old, yellowed POP ceiling and asking for something cleaner, and the other half are calling around trying to figure out whether POP is even worth doing anymore. It is a fair question, and it comes up in nearly every interior consultation we run in Sector I through V, so we figured it was worth answering properly instead of in fragments over WhatsApp.
This piece is about POP (Plaster of Paris) versus gypsum board false ceilings specifically for Salt Lake homes, which means we are factoring in things a generic ceiling guide won't: the humidity coming off the wetlands and the lakes, the age and slab condition of a lot of Salt Lake's cooperative housing stock, the fact that most flats here were built decades before anyone thought about cove lighting or AC ducting, and the reality that finding a genuinely reliable installer in this specific market is harder than it should be. We have delivered 330+ buildings' worth of interiors and architecture since we started this studio in New Town in 2014, and a large share of that work has been in Salt Lake proper, so this is written from what we actually see on site, not from a manufacturer's brochure.
By the end of this you should know which material actually suits your flat, what a fair installer should be telling you before they touch your ceiling, and what questions separate a contractor who knows Salt Lake's building conditions from one who is just quoting a generic rate card.
POP vs gypsum: the difference that actually matters on site
The marketing version of this comparison usually stops at "POP is cheaper, gypsum is faster," and while that is technically true, it skips the part that determines how the ceiling performs five years from now. POP is wet-applied, mixed on site and troweled onto a metal mesh frame, which means the finish quality depends entirely on the individual mistri's hand that day, and it also means the ceiling needs real drying time before you can paint or move furniture back in. Gypsum boards, by contrast, are pre-manufactured sheets fixed onto a GI channel frame, so the finish is consistent by design and the whole job is drier, faster, and easier to patch later if a pipe leaks or you need to run a new AC line.
Where this gets Salt Lake-specific is monsoon behaviour. POP is naturally more resistant to minor humidity swings because it is a solid plaster surface, so in an older cooperative block with patchy terrace waterproofing, it can actually outlast a standard gypsum board near a damp patch. Moisture-resistant gypsum boards exist and close most of that gap, but a lot of installers in this market default to the cheaper standard board unless you specifically ask, so this is one of the first things worth clarifying before signing anything.
| POP Ceiling | Gypsum Board Ceiling |
|---|---|
| Wet application, on-site mixing | Dry, panel-based installation |
| Finish depends on mistri skill that day | Factory-consistent finish quality |
| Better tolerance of minor humidity/damp | Needs moisture-resistant board near wet areas |
| Slower drying and curing time | Faster turnaround, paint-ready sooner |
| Harder to repair without redoing a section | Easier to patch, panel by panel |
| Limited design flexibility for coves/steps | Better suited to layered, multi-level designs |
Why this decision is different for Salt Lake flats specifically
A lot of Salt Lake's housing stock, especially in the Sector I to IV cooperative blocks, was built with lower floor-to-floor heights than what you see in newer New Town towers, so every centimetre a false ceiling eats up matters more here than it does in a fresh Action Area apartment with generous clear height. This is where a lot of installers get it wrong: they pitch the same 4 to 6 inch drop they would use anywhere else without checking your actual slab-to-floor measurement first, and you end up with a living room that feels noticeably lower once the work is done.
The second factor is what is actually running above your ceiling. Older Salt Lake flats being renovated today usually need new AC ducting, sometimes new electrical runs, and occasionally reworked plumbing lines if a bathroom above is involved, and the false ceiling has to be planned around that concealed layer rather than the other way round. We map this out with a proper services layout before any board goes up, because retrofitting an AC duct through a completed gypsum ceiling means cutting into work you just paid for. If you are weighing a full renovation rather than just the ceiling, our renovation and remodeling work in Salt Lake almost always starts with this kind of concealed-services survey, and if the flat is part of an older cooperative, our guide on renovating a Salt Lake cooperative home covers the society-approval side of it too.
What a genuinely reliable installer should be doing before they quote you
Salt Lake has no shortage of ceiling contractors, but the difference between a good one and a risky one usually shows up in the questions they ask before they give you a number, not after. A rushed quote almost always signals a rushed installation.
- Measured actual slab-to-floor height, not assumed a standard drop
- Asked what services (AC, wiring, plumbing) need to run above the ceiling
- Specified moisture-resistant board for kitchen, bathroom, and balcony-adjacent areas
- Discussed [false ceiling](https://en.wikipedia.org/wiki/Dropped_ceiling) lighting layout and colour temperature before framing began
- Gave a written scope covering framing, board, jointing, and finish separately
- Explained how the ceiling design integrates with existing beams or ducts
That lighting point is worth pulling out on its own, because it is the single biggest thing homeowners regret skipping. A false ceiling built without a lighting plan almost always ends up with a single central fixture and nothing else, when a cove-lit ceiling with the right colour temperature can change how an entire living room reads in the evening. We handle this as one combined scope under our false ceiling and lighting design service specifically because ceiling and lighting decisions made separately almost never coordinate well, and it is one of the more frequently requested pieces of our residential interior design work across Salt Lake.
Cost and timeline, realistically
We are not going to hand you exact per-square-foot figures here, because material and labour rates shift constantly and a quote that was accurate in January is not reliable by August, so treat any number you get from anyone, including us, as a starting conversation rather than a fixed fact until it is written into your actual scope. What we can tell you with confidence is the shape of the comparison and where the real cost differences show up.
POP tends to come in lower on raw material cost but higher on labour time and finishing passes, since it needs multiple coats and drying cycles before paint. Gypsum tends to cost more upfront in material but less in labour hours, and it lets you paint sooner because there is no wet-plaster drying window to wait through. For a full room, most of our Salt Lake interior projects run inside our standard 8 to 12 week interior delivery window when the ceiling work is coordinated with the rest of the scope from day one, though a ceiling-only job in an occupied flat can move faster than that since there is less to sequence around.
- 01Site survey and services mapping
- 02Design and lighting plan finalized
- 03Framing installed around ducts/wiring
- 04Board fixing or POP application
- 05Finishing, punning, and paint-ready handover
Where architecture and structure come into it
Not every false ceiling question is purely an interior one. If you are renovating a standalone house or an older Salt Lake bungalow rather than a flat, ceiling height, beam positions, and roof insulation are structural decisions that go back to how the building was originally designed, and that is where it helps to have architecture and interior working from the same drawing rather than two separate contractors guessing at each other's constraints. It is also worth checking your building's Vastu Shastra orientation before finalizing a multi-level ceiling design, since certain layouts prefer specific room-by-room ceiling heights, and our Vastu-compliant design service factors that in alongside the practical services layout. For homeowners specifically weighing whether they need an architect involved at all versus going straight to an interior designer, our piece on who to hire first in New Town walks through that decision, and the logic holds for Salt Lake homes just as much.
There is also a real cost-transparency angle worth knowing before you get quotes from multiple installers, since ceiling work often gets bundled into a larger fee structure that is hard to compare apples to apples. Our breakdown on architect fees in Salt Lake explained is a useful reference point if you are trying to figure out whether a quote you received is structured fairly.
How we actually run this at Studio Contour
When we take on a false ceiling scope in Salt Lake, whether it is one room or a full flat, we start with the same site survey every time: actual height measurement, a look at what is running above the slab, and a conversation about how you actually use the room, because a bedroom ceiling and a kitchen ceiling should almost never be designed the same way given the moisture and ventilation differences between them. From there we build a lighting-integrated plan, usually visualized in 3D so you can see the cove lines and fixture placement before anything gets framed, which our 3D visualization and rendering work makes a lot easier to sign off on with confidence rather than guesswork. One of our recent Salt Lake interior projects shows this kind of layered ceiling and lighting work applied across an entire home, and it is worth a look if you want a sense of how the finished result actually reads in a lived-in space rather than a rendering.
At the end of the day, POP and gypsum are both legitimate choices, and the right one depends on your ceiling height, your moisture exposure, what services need to run above it, and how much drying-time flexibility your renovation schedule can absorb. What matters more than the material itself is whether the person installing it actually surveyed your flat properly before quoting, because that is where most of the regrettable ceiling jobs in Salt Lake actually go wrong. If you are planning a renovation in Salt Lake and want a straight answer on what your specific flat needs before you commit to a material or a contractor, get in touch with us and we will walk the site with you before we talk numbers.