








Hiring an Architect to Renovate a Resale Flat in Salt Lake
Hiring an Architect to Renovate a Resale Flat in Salt Lake
If you have just closed on a resale flat in CK Block or FD Block or anywhere across Salt Lake's twenty-something blocks, and you are now standing inside a 1980s or 1990s apartment with a kitchen the size of a store room and wiring that predates your own marriage, the temptation is to call the first contractor who quotes you a number and get moving, and that is exactly the decision that costs people the most money over a twelve-month horizon, not the least. Salt Lake resale flats are a specific category of problem, distinct from a fresh New Town shell or a plot in Rajarhat, because you are inheriting someone else's structure, someone else's plumbing decisions, and in a lot of cases a cooperative housing society with its own rules about what you can and cannot touch, and getting an architect involved before the demolition crew shows up is the difference between a renovation that adds real value and one that just moves furniture around a tired shell.
We are Studio Contour, based out of New Town, and we have delivered 330+ buildings across Kolkata, New Town, and Salt Lake since we started the studio in 2014, and resale flat renovation inside Salt Lake's older blocks is one of the categories of work we get called back for again and again, so this piece is us laying out honestly what that process actually looks like and why hiring a firm that already knows the terrain beats going it alone.
Why Resale Flats in Salt Lake Are Their Own Category of Problem
A resale flat is not a blank canvas, it is a finished building with thirty or forty years of decisions baked into its walls, and the first job on any renovation is figuring out which of those decisions you can undo and which ones are load-bearing in the literal sense. Salt Lake's older stock, especially in blocks like AB, AC, CJ, and FD, was largely built in phases through the 1970s to 1990s under Bidhannagar's original planning norms, and a lot of these buildings have brick masonry walls doing structural work that a newer RCC-frame building would not ask of them, so before anyone touches a wall to open up a kitchen or merge two bedrooms, we get a clear read on what is structural and what is partition, because guessing wrong here is how people end up with cracks appearing two floors down six months later.
The other layer is the cooperative housing society itself. Most of Salt Lake's residential blocks were developed through housing cooperatives, and a lot of them, right down to the individual block level, have their own bylaws about renovation work, working hours, and what needs society sign-off versus what does not, on top of whatever Bidhannagar Municipal Corporation requires for structural alteration. We have written more specifically about how that works for cooperative buildings in Salt Lake, and the short version is that a renovation that looks routine on paper can stall for weeks if the society's permission process was never factored into the timeline from day one.
What Actually Needs Doing in a Resale Flat, and What Doesn't
Not every resale flat needs a gut renovation, and honestly one of the more valuable things an architect does at the start of a project is tell a client that half of what they were planning to change is unnecessary, because the real issues are usually concentrated in a handful of places. Bathrooms in flats built before the mid-1990s tend to have plumbing lines that were never designed for modern fixtures or water pressure, and re-piping is almost always worth doing even if the tiles look fine, which is why we treat bathroom design as a structural conversation first and a finishes conversation second. Kitchens are the other consistent offender, closed-off galley layouts that made sense for a 1985 household do not work for how people actually cook and entertain now, and opening that space up, even partially, changes how the whole flat feels to live in.
Electrical is the one nobody wants to think about until it becomes a problem, and in a lot of Salt Lake resale flats the wiring is original to the building, undersized for the load a modern household actually draws with air conditioners, induction cooktops, and a dozen charging devices running at once. We run a full electrical and false ceiling and lighting assessment alongside the layout work, because retrofitting wiring after the ceiling is closed up is expensive in a way that doing it upfront simply is not.
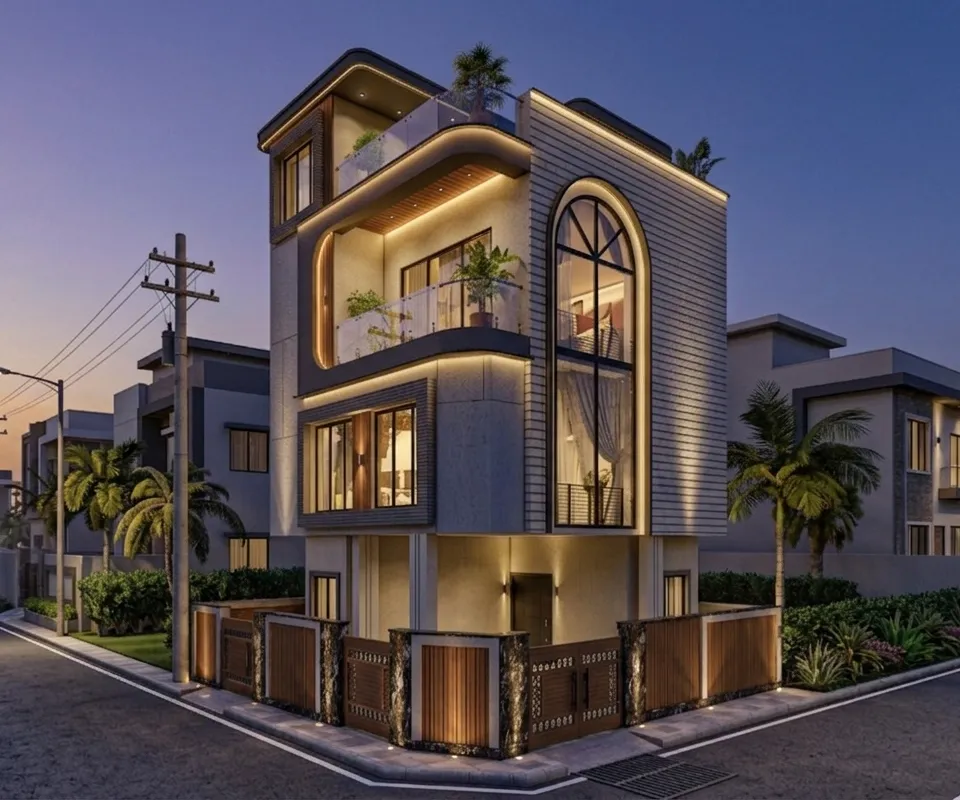
The building above is one of ours in AB Block, and it is a decent illustration of the point, because the brief there started as a fairly modest renovation ask and ended up touching the facade, the layout, and the services all at once, once we had actually opened the walls up and understood what was there. You can see more of that project on our AB 271 project page, and it sits alongside a wider body of our residential work across Salt Lake and New Town if you want to see the range of what a resale renovation can turn into once it is planned properly instead of patched room by room.
Freelancer, Contractor, or Firm: An Honest Comparison
This is the decision most people get wrong, not because they are careless but because the three options genuinely look similar from the outside until you are three months into the project. A freelance designer, often working solo or with one or two collaborators, can be cheaper upfront and more flexible on schedule, and for a straightforward cosmetic refresh with no structural or plumbing work, that can be a perfectly reasonable choice. The catch here is that a freelancer working alone usually cannot carry structural liability, coordinate a general contractor team, and manage society or municipal approvals simultaneously, so the moment your renovation touches a wall or a wet area, you are effectively assembling and managing your own project team, which is a full-time job most people do not have the bandwidth for on top of their actual jobs.
Going straight to a contractor without an architect in between saves the design fee but usually means the contractor is also making the design decisions, which is fine when the contractor is good and expensive when they are not, because there is nobody checking their work against a plan that was actually thought through. A firm structure, where design, structural sign-off, and site supervision sit under one accountable roof, costs more than a solo freelancer but less than most people expect, and it is the only setup where somebody is actually responsible end to end if something goes wrong.
| Freelancer | Studio Contour |
|---|---|
| Lower upfront fee | Slightly higher fee, offset by fewer costly redos |
| Handles cosmetic work well | Handles structural, plumbing, and cosmetic together |
| Limited capacity for society/NKDA coordination | 12 years of direct Bidhannagar and NKDA sanction experience |
| Single point of contact, single point of failure | Design, structural, and site supervision under one accountable team |
Why Local Knowledge of Salt Lake and Bidhannagar Actually Matters
Bidhannagar has its own municipal structure and its own building rules distinct from Kolkata Municipal Corporation on one side and NKDA on the other, and a resale flat renovation that involves any structural alteration, facade change, or addition of a balcony enclosure typically needs to go through that process correctly rather than quietly, because retroactive regularization is slower and more expensive than doing it right the first time. We have covered the specifics of that process in our guide on Bidhannagar's building rules for Salt Lake and in a more general breakdown of how to hire an architect for Salt Lake specifically, and the pattern we see consistently is that architects without direct Bidhannagar experience underestimate how different its approval process is from NKDA's, even though the two areas sit right next to each other.
This is also where the 330+ buildings figure actually means something practical rather than just being a number on a homepage, because a large share of that portfolio sits inside Salt Lake and neighbouring New Town, and that repetition means we already know which blocks have which society structures, which buildings have shared-wall constraints with neighbours, and roughly what a typical 1050 to 1500 square foot flat in this area can honestly absorb in terms of layout change, a range we have detailed further in our breakdown of a 1200 sq ft 3BHK Salt Lake renovation budget. That is not something you can shortcut by hiring a generalist firm from another part of the city and expecting them to catch up on the fly, right, it is the kind of local pattern recognition that only comes from having actually done the work here repeatedly.
- Confirm society bylaws before finalizing layout changes
- Get a structural assessment before opening any wall
- Re-check electrical load capacity against modern appliance use
- Plan bathroom re-piping even if tiles look fine
- Route facade or balcony changes through Bidhannagar approval properly
What the Process With Us Actually Looks Like
We start with a site visit and a fairly blunt conversation about what is structural, what is cosmetic, and what the society will and will not permit, because setting realistic expectations at the start avoids the mid-project surprises that blow both budgets and timelines. From there we move into design, which for a resale flat usually means residential interior design work layered on top of whatever renovation and remodeling the structure actually needs, and we walk clients through a 3D render before anything gets touched on site, so the layout decision is made once, on screen, rather than argued over halfway through construction.
- 01Site assessment and structural read
- 02Design and 3D visualization sign-off
- 03Society and municipal approvals where applicable
- 04Execution and site supervision
- 05Handover
Most resale flat renovations of this scale run eight to twelve weeks from the start of execution to handover, assuming approvals are not held up on the society or municipal side, and that timeline holds because we run design, structural checks, and project management as one continuous process rather than three separate vendors passing a file back and forth. We also lean on 3D visualization early enough that clients are approving a space they can actually see, not a floor plan they have to imagine in three dimensions, which cuts down on the change orders that eat into both budget and schedule later.
Where This Leaves You
At the end of the day, a resale flat renovation in Salt Lake is not a project you want to run as a series of separate hires managed over WhatsApp, because the coordination overhead between a designer, a structural consultant, a contractor, and a society liaison is exactly where budgets and timelines quietly fall apart, and it is the same overhead a firm like ours absorbs internally so you do not have to. We know this area because we have actually built in it, 330+ buildings since 2014 across Kolkata, New Town, and Salt Lake specifically, and that track record is not a marketing line so much as it is the reason we already know how AB Block's society handles renovation approvals or what a typical CJ Block plumbing stack looks like before we even open the walls.
If you have a resale flat that needs an honest structural read and a design plan that actually accounts for Bidhannagar's process rather than working around it, get in touch with us and we will walk the site with you before you commit to anything.