








Restaurant and Cafe Interior Design in Salt Lake
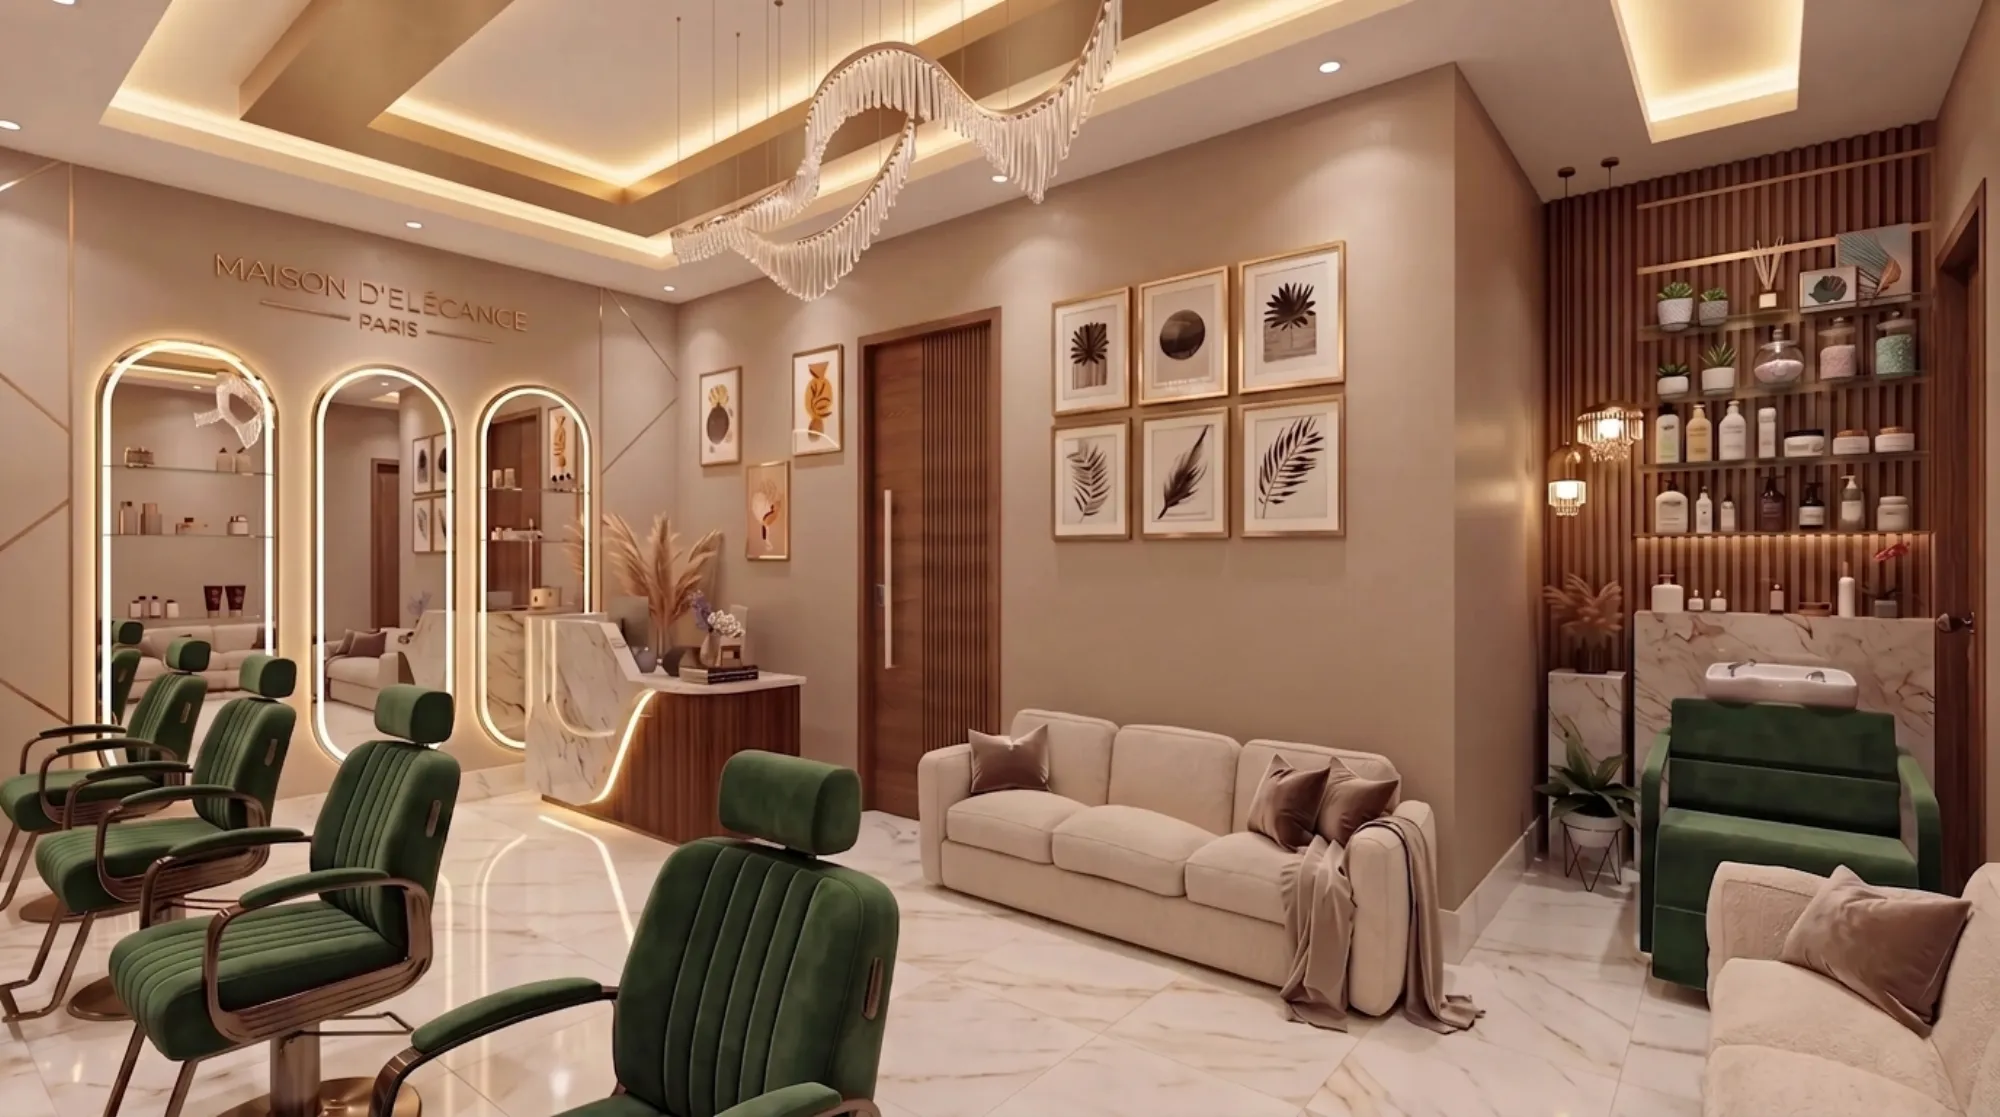
Restaurant and Cafe Interior Design in Salt Lake
If you are looking into restaurant and cafe interior design in Salt Lake, you are usually at one of two moments, either you have shortlisted two or three premises on a block and you want to know which one will take a kitchen without eating the budget, or you have signed already and the landlord has handed over a shell with a water connection, a meter and a staircase somebody built decades ago. Either way the thing that decides whether this project goes well is not the mood board, it is what the premises will physically allow, right, because a cafe is a small industrial building pretending to be a living room, and the industrial half is where the money quietly goes.
Salt Lake makes that specific. It is a planned grid of blocks and sectors, so plots are regular and addresses are legible, and the township at Bidhannagar carries building stock running from the sixties through the nineties, with newer G+3 and G+4 rebuilds standing beside houses nobody has touched since they were finished. A ground floor in one of those older houses was never planned to carry a commercial kitchen, the beams and columns are already where they are, and because the neighbours on either side have often built right up to the boundary, your light and your air arrive from your own frontage and your own rear and from nowhere else.
Studio Contour works out of New Town across the Salt Lake, New Town and Rajarhat belt, founded in 2014, with 330 plus buildings delivered, and hospitality fit-outs sit inside that work rather than beside it. The practical difference is that Sumana Kumar stays on the project through drawings, sanction and site instead of signing it and handing it to a junior, so the person who decided where the exhaust shaft goes is the person answering the mason when the slab is being cut.
What the Salt Lake building stock does to a cafe plan
The regular grid is mostly good news, because frontages are predictable and service access is usually workable, but the plots are regular and tight, so the premises you have taken is probably deeper than it is wide. A deep narrow room with built neighbours on both flanks stays dark in the middle whatever you spend on fittings, so the plan has to decide early which part of the depth earns daylight and which part becomes kitchen, store and wash-up, because fighting that geometry with glass and mirrors is expensive and it rarely works. Clear height under the beams is the constraint nobody checks at the viewing, and in older stock it is lower than you assume once a duct, a sprinkler line and a ceiling have taken their share.
Sector V behaves differently, since it is the separate commercial and IT belt with its own unit sizes, weekday footfall and service access, so a cafe there is planned around a hard lunch rush and an evening that thins out early, while a restaurant in a residential block is planned around families arriving late and around neighbours who will absolutely notice an exhaust fan pointed at their window, and which of the two you are gets settled before anything is drawn, because it changes the kitchen size, the seating mix and the service door.
Read the premises before anybody draws a layout
Before a layout is worth drawing we measure the place ourselves and read the lease, and those two things together usually rewrite the brief. A measured survey tells us the real clear heights under the beams, where the existing drainage leaves the building and at what level, whether the sanctioned electrical load will carry a kitchen and air conditioning together, and whether the slab has already been cut and patched by a previous tenant. The lease tells us what you are permitted to do to the building, and the catch here is that a great many fit-outs get designed around a duct route or a facade sign the owner was never going to allow, so that conversation belongs at the start rather than after the furniture is ordered.
- Ask the landlord in writing what use the premises is sanctioned for
- Confirm the sanctioned electrical load and who pays if it must be enhanced
- Check where the drainage line runs and at what level before fixing the kitchen position
- Get written permission for exhaust routing, signage and structural fixing
The kitchen gets planned first and the dining room around it
In a home you plan the living room first, and in a restaurant you do the opposite, because the kitchen is the part with fixed equipment footprints, fixed working clearances, heat, water, waste and a ventilation requirement that will not negotiate itself down to suit a prettier seating plan. So the menu comes before the plan, basically because a cafe running espresso, a cold counter and a small oven needs a fraction of the space a tandoor and wok kitchen needs, and if you design the dining room first and squeeze the kitchen into the leftover, the kitchen is what limps for the next five years.
What we lay out is a sequence rather than a room, running from goods entry and dry store through cold storage, preparation, the hot line, plating and the waiter pickup point, with wash-up kept away from plating and with staff change and staff toilet actually provided instead of assumed. The pickup point is where the dining layout begins, because the distance from pickup to the furthest table decides whether service feels calm or chaotic at full capacity. Blush Modular Kitchen project in Kolkata is an example of that category of work in the area, where the interior had to be resolved against an existing structure rather than on a clean slate.
| Decision | When it gets locked | Why reversing it is expensive |
|---|---|---|
| Kitchen position and exhaust route | Before the first layout | Duct penetrations and shaft work mean breaking finished walls and slabs |
| Drainage levels and grease trap | Before any flooring | Floor levels and waterproofing get rebuilt from the screed upward |
| Electrical load and panel position | Before the false ceiling | Cable routes are buried above ceilings and inside wall chases |
| Seating module and table sizes | Before furniture fabrication | Benches and counters are made to the millimetre for one layout |
Exhaust, water and drainage, where projects actually go wrong
Exhaust is the decision that most often forces a late redesign, because a kitchen hood needs a duct route reaching outside air at a position that does not blow into a neighbour's window, a corridor or your own seating, and in an old Salt Lake house there is frequently no shaft at all, so the route has to be invented through the building or up the rear face with permissions behind it. The other half of that equation gets forgotten, which is make-up air, since a kitchen that extracts hard without replacement air pulls air through the dining room, drags kitchen smell across the tables and fights your air conditioning, and natural ventilation in the dining area only works when the pressure story has been thought through.
Water and waste are the same kind of decision. Kitchen and toilet floors need gradients, trapped outlets and waterproofing laid once and correctly, the grease trap needs a position that can be cleaned without walking through the dining room, and the long humid stretch and a serious monsoon mean planning for water coming back up as well as draining away. Fixing any of this later means lifting finished floors, which is why we resolve levels and services before a single tile is selected.
Seating, covers and the circulation nobody counts
Covers pay the rent, so there is always pressure to add one more table, and the job of the layout is to show what each extra table costs somewhere else. Service routes need to stay clear when chairs are pulled out rather than when they are tucked in, toilet access should not run past people eating, the entrance needs somewhere for a takeaway order to be collected without blocking the aisle, and door swings have to be checked against the chair behind them. Banquette seating along a wall buys covers in a tight plan and fixes them permanently, loose chairs stay flexible and eat more floor, and a mix of two seaters that join into fours usually serves a neighbourhood crowd better than a room of fixed fours.
That is where custom furniture design stops being a luxury, because in a tight plan the bench depth, the table size, the counter height and the back height get dimensioned for your room instead of bought at a standard size and apologised for with cushions.
Light, surfaces and a long humid stretch
Lighting is the cheapest thing to get right at drawing stage and the most expensive to correct after the ceiling is closed, so we plan it in layers, with daylight used honestly near the frontage, general light kept low and even, and focused light put on tables, counter and food where people actually look. One colour temperature across the room, consistent dimming on the circuits and no fitting sitting where it glares into a seated eye will do more for the photographs than any feature wall, and good interior design in hospitality is mostly this kind of unglamorous coordination.
Surfaces then have to survive daily cleaning in a humid climate, which rules out a fair amount of what looks good in a showroom, so grout lines stay minimal where oil and water land, timber is specified with the humid stretch in mind rather than hoped for, and because hard surfaces under a hard ceiling produce a room nobody can hold a conversation in, acoustic absorption is built into the ceiling or the upholstery instead of added later. Commercial Building Project in Salt Lake is another example of that category of work where finishes had to hold up under real use.
Drawings, sanction and the order the work happens in
A fit-out in Salt Lake sits under Bidhannagar Municipal Corporation as the building authority, and the paperwork splits in two, since what you may do inside a tenancy is one thing while a change of use, a structural intervention or an addition to the building is another. We prepare and run drawings through the Bidhannagar sanction process as part of the work, which keeps the architectural set, the services and the submission drawings consistent instead of redrawn by three parties. Anything numerical about your plot, coverage, height or fees varies by plot and has to be confirmed for that plot rather than taken from a general article, and the licence, tenancy and tax side belongs with your own lawyer or chartered accountant.
If the premises is a whole building rather than a tenancy, Bidhannagar Municipal Corporation Building Plan Sanction for a Bungalow on a Large Plot in Salt Lake covers the sanction process in detail while Mutation and Property Assessment Under Bidhannagar Municipal Corporation in Salt Lake: A Plot Owner's Guide explains the mutation and assessment side plot owners run into, and Sanction Drawings for Salt Lake: What Actually Goes In the Set is the companion piece on what a submission set actually contains, which is useful if you have been quoted for drawings and want to know what you are paying for.
- 01Measured survey, lease reading and menu brief
- 02Kitchen and services layout fixed, with cost consequences attached
- 03Architectural, services and submission drawings run through the Bidhannagar route
- 04Site execution in stages, with the principal architect reviewing each one
How the budget stays attached to your decisions
Fit-outs overrun rarely because of one bad purchase, it is that the specification drifts while the price stays notional, so we work the other way and present options with the cost consequence attached, which means when you choose a different floor, a bigger hood or an extra four covers you see what it does to the total that week rather than three months later. Equipment, services and civil work are costed as one picture, for instance because a cheaper kitchen layout that forces a longer duct run is not actually cheaper. Where the premises is an older house being converted this overlaps heavily with our renovation and remodelling work, and the same discipline applies, that the structure is opened up and understood before the finishes are promised.
| Studio Contour | A turnkey contractor package |
|---|---|
| every option comes with its cost consequence attached | the package price is set first and the specification moves inside it |
| the plan is worked out for your premises and your menu | the layout is adapted from a format already built elsewhere |
| architecture, interiors and the sanction route sit with one team | coordination between separate vendors sits with you |
| the principal architect stays on through sanction and site | the person who sold the job hands it to a site supervisor |
When a different kind of provider suits you better
Not every project needs a studio like ours. If you are fitting a small takeaway counter into a unit that already has a sanctioned commercial kitchen, nothing structural is changing and your brand has a fixed format, a competent contractor working to that format will be faster and cheaper, and you should take that route. If you are opening a franchise whose parent issues its own design manual and vendor list, most decisions are made already and what you need is execution against a manual, and if your layout is genuinely settled and you only want submission sheets, a drafting service will produce them for less than a design fee. Where we earn our place is the harder case, an older Salt Lake building with services to invent, a menu driving an unusual kitchen, a change of use to resolve and a budget that has to hold while all three are worked out together.
Where to start on your space
If you have a premises in hand, the most useful first step is a site visit with the lease, any existing drawings and your menu, because in one visit we can usually tell you whether the kitchen you need fits, what the exhaust route will have to be and which shortlisted unit is cheapest to build out. You can see the wider picture of interior design across Salt Lake and the rest of what we do in the township on our Salt Lake area page, and if the project turns out to be residential rather than commercial, Bungalow Architecture in Salt Lake on a Generous Plot and Home Theatre Room Design in Salt Lake, Kolkata cover that side of the work. When you are ready to put dates and numbers against it, get in touch and we will start with the survey.