








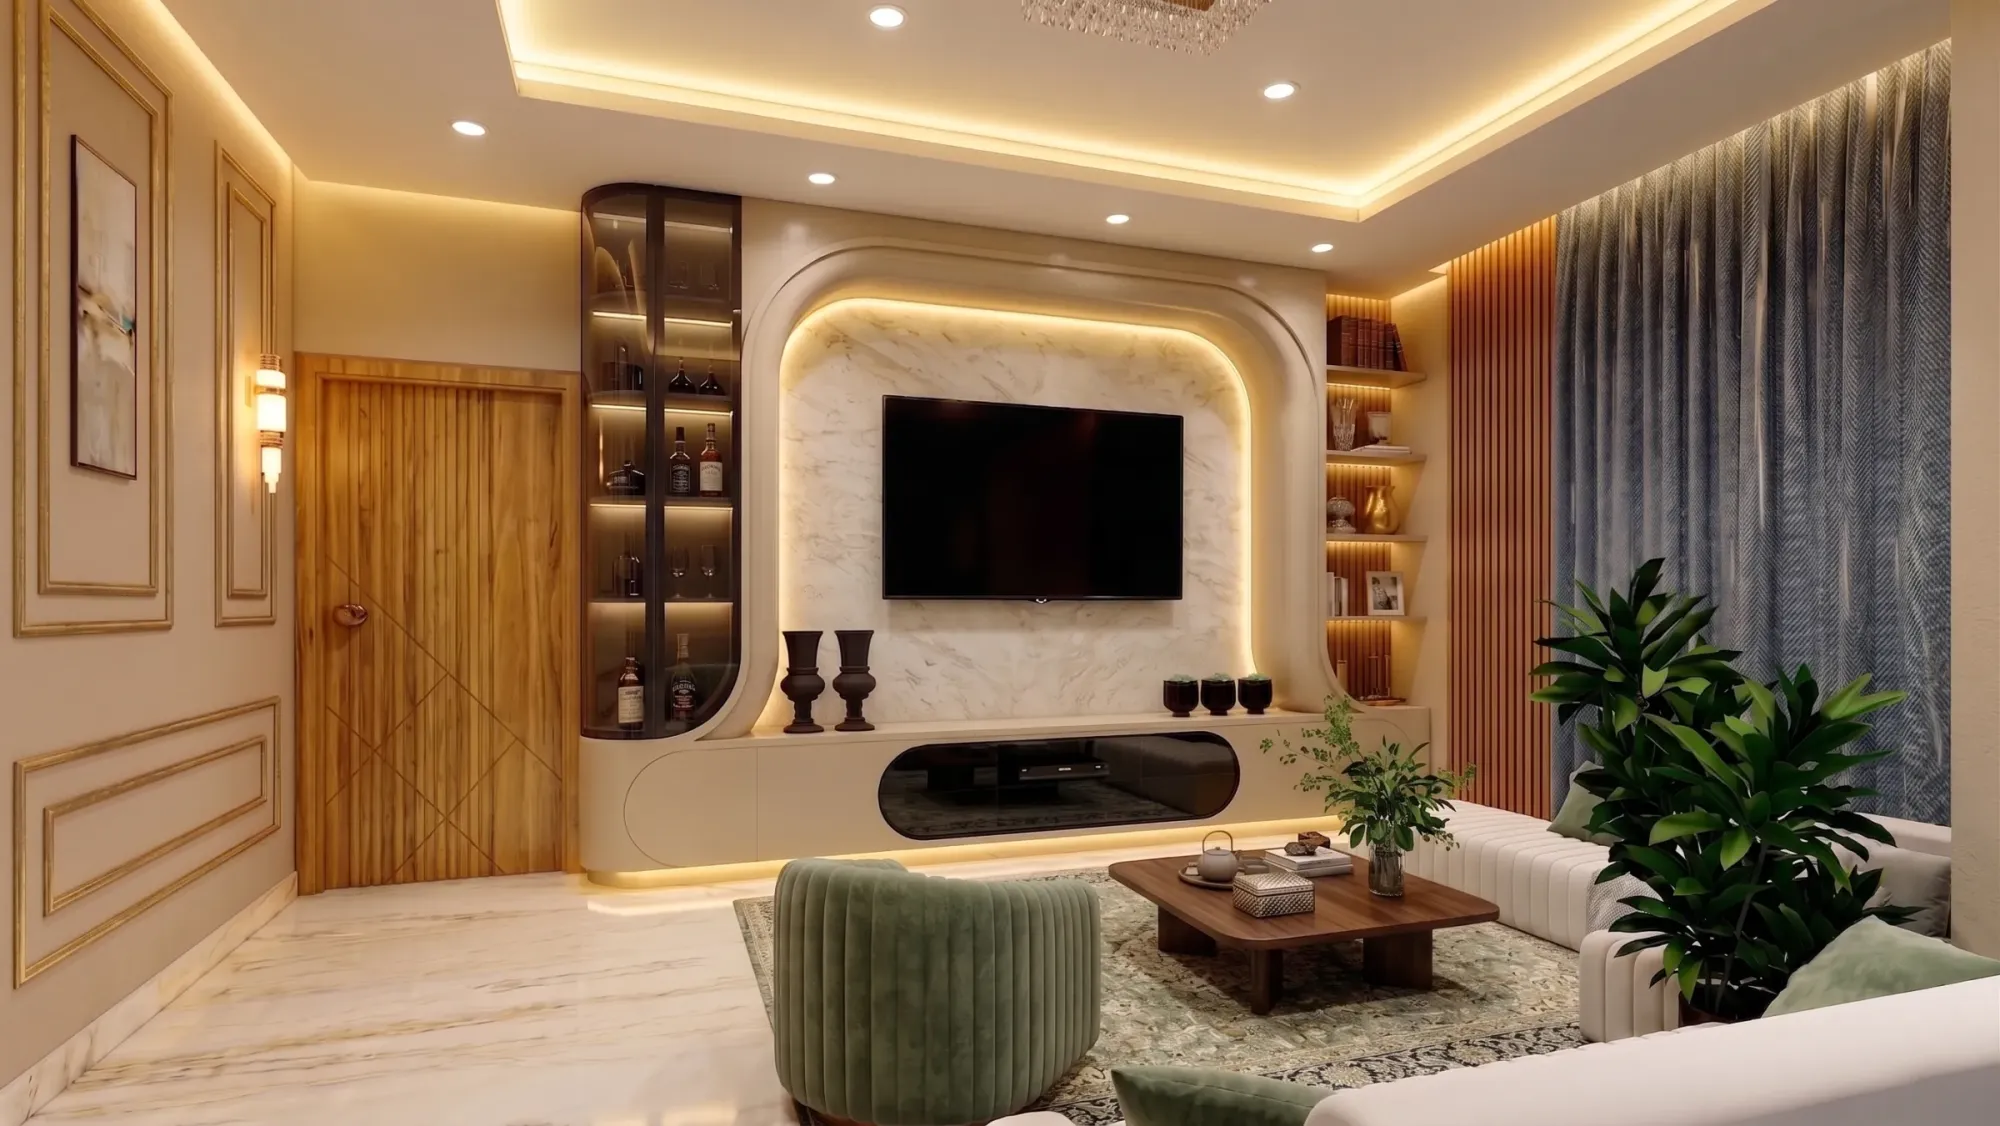
Home Theatre Room Design in Salt Lake, Kolkata
If you have a flat in one of the Salt Lake blocks, or a house on a plot a street or two off one of the main avenues, and you have decided that one room is becoming a proper home theatre rather than a television pushed against a wall, the useful thing to understand early is that this room is a services and acoustics problem long before it is a decor problem, and the decisions that are expensive to reverse all get made in the first fortnight. Screen size, seating distance, where the air conditioning sits, how the cables run, how much room width you lose to the walls, all of that is settled on paper, and everything people enjoy showing photographs of later follows from it.
Salt Lake, written Bidhan Nagar in plenty of records and laid out as a planned grid of blocks and sectors, hands you a particular kind of room. Much of the stock here dates from the sixties through the nineties, so you get solid brickwork, rooms that are generous but not enormous, flat slab ceilings that sit lower than people remember, and a neighbour who has often built right up to the boundary, so light and air come from your own plot and nowhere else. Newer G+3 and G+4 rebuilds sit beside those older houses with thinner walls and a different set of problems, and Sector V, the commercial and IT belt, has nothing to do with this.
This page is written from inside the studio, so it describes how we plan this room and where the money goes. Studio Contour works across the Salt Lake, New Town and Rajarhat belt from New Town, founded in 2014, with 330+ buildings delivered, and the principal architect, Sumana Kumar, stays on a project through drawings, sanction where sanction is involved, and site, instead of handing it to a junior once the agreement is signed. That continuity matters more than it sounds here, because this is the one room where interior work and the building's services collide, so whoever drew it has to be the person standing there when the electrician asks a question.
The room has a job before it has a look
A home theatre, basically, is a room where you control three things, the sound inside it, the sound leaving it, and the light falling on the screen, and everything after that is furniture. So the first conversation is not about recliners, it is about what the room has to do on an ordinary evening. A dark single-purpose film room with six seats is one design, a room that is a family sitting area on weekdays and a cricket room on weekends is another, and a room carrying a work-from-home desk is a third, because that last one needs daylight you must then be able to kill completely. Occupancy sets the seating rows, rows set the screen size, screen size sets how far the front row sits from the wall, and that distance tells you whether the room is long enough at all, which in a lot of Salt Lake flats is what quietly ends the two-row conversation, and far better to find that out while we are still holding a tape than after a projector has been paid for.
What the Salt Lake building stock does to this room
The building decides a great deal. In the older houses and flats you usually get solid brick party walls, which is a gift for sound isolation, along with a slab ceiling that turns out lower than expected once a false ceiling and a projector are in it, beams crossing the room in inconvenient places, and old wiring with no spare conduit in it. In the newer rebuilds the walls are thinner, so the neighbour's television and your subwoofer have a much easier conversation through them, and the slab passes more sound to the flat above. Plots are regular but tight, and because the house next door has often been built to the boundary, the only window in your chosen room may face a wall a few feet away, which is poor for daylight and excellent for a theatre. So we tap the walls, check what is on the other side of each one, and look at what sits above and below, because a bedroom directly over the room changes the ceiling detail and the budget with it.
| Condition we find |
|---|
| What it affects |
| How we deal with it |
| Solid brick party walls in older stock |
| Sound leaving the room |
| Decent base isolation already there so budget shifts to the door and ceiling |
| Thin partition wall in a newer rebuild |
| Noise travelling both ways |
| An isolation layer on that shared wall before any finish goes on |
| Low slab with beams across it |
| Ceiling height and screen choice |
| False ceiling depth and duct route resolved before the screen is fixed |
| Bedroom directly above the room |
| Impact noise and ceiling detail |
| Heavier ceiling build-up priced at drawing stage rather than discovered later |
Isolation and absorption, and which one you cannot redo later
Two different problems get mixed up constantly. Isolation is stopping sound from leaving the room and annoying the rest of the house or the neighbour, and it is done with mass, with air gaps, with a heavy sealed door, and with blocking the small paths sound actually uses, the gap under that door, the back of a switch box, the air conditioning duct, the ceiling void running on into the passage. Absorption is how the room sounds inside, and it is done with panels, a thick curtain, an upholstered wall, a carpet underfoot. The catch here is that isolation is civil work, it has to happen before the false ceiling and before any finish, and it is the most expensive thing on the list to retrofit, while absorption can be adjusted later once you have lived with the room. So the drawing stage goes on isolation and the door detail, and the panel layout stays flexible on purpose, because a room that leaks into the bedroom next door never gets used at full volume.
Screen, speakers and the geometry that sets the rest
Screen first, because it governs almost everything else. A projector needs throw distance, a clean ceiling line for the mount, and a surface with no stray light on it, while a large panel needs none of that and quietly solves a low ceiling, so the choice is a room decision rather than a taste decision. From screen size you get the front row distance, from the rows you get whether a riser is needed, and a riser needs ceiling height you may not have, which is the kind of chain that has to be resolved on a drawing rather than on site. Speaker positions get fixed in the same pass, because in-wall and in-ceiling units need a cavity built for them, on-wall units need a wall that is not where your storage was going, and a subwoofer needs a position that is not sitting in a corner fighting the room. Every cable route comes out of that drawing, with spare conduit left in, because equipment always gets replaced.
Cooling, power and the humid half of the year
Cooling is where these rooms most often fail. A hi-wall split unit above the seating is audible in a quiet scene and blows cold air onto the back of a head, so a ducted or cassette unit placed off the seating with a lined duct run is usually better, and that changes false ceiling depth, which changes ceiling height, which can change the screen. Kolkata's long humid stretch and a serious monsoon also mean a sealed dark room with electronics in a cupboard needs a way to move air and shed heat, otherwise the kit runs hot and the upholstery starts to smell by August. On the electrical side the room wants its own circuit, clean earthing, protection for the equipment, and a cupboard with ventilation and front access rather than a sealed box with a pretty door. None of that makes a glamorous drawing, and it decides whether you still like the room in its third year.
Light control, surfaces and the storage that keeps it usable
Light control is mostly carpentry. Blackout only works if the pelmet is deep enough and the curtain returns past the window reveal, and pelmet depth has to be decided before the false ceiling is framed, so it belongs on the drawing and not in a conversation with the curtain man three months later. Surfaces matter more than people expect, right, because a glossy floor, a mirror, a glass cabinet front or a pale ceiling will bounce projector light back and wash out the picture, so the ceiling above the screen goes matt and dark and the finishes near it stay quiet. Storage then has to absorb the consoles, the remotes, the spare cables and the throws, and one continuous built-in run almost always beats separate units, which is the same logic behind Wardrobe Design in Salt Lake: Sliding, Openable and Built-In. If this room also has to be the quiet corner of the house, Meditation Corner Design for a Salt Lake Home is worth reading, and the storage discipline in Pantry and Dry Store Design for a Salt Lake Kitchen transfers straight to the drinks counter people inevitably ask for. For the full-home interior work a theatre room usually sits inside, Blush Modular Kitchen project in Kolkata is an example of that category of work.
The order the work happens in, and where sanction comes in
Sequence is half the job. Survey and brief first, then the layout with screen geometry fixed, then the services drawing where air conditioning, electrical and cable routes get resolved together, then civil and isolation work, then the false ceiling, then installation, then finishes and acoustic panels, and equipment and calibration right at the end. Most of the trouble on these rooms comes from running that order backwards, typically by closing the ceiling before the cable routes are settled and then opening it again. If the room involves structural work, a new opening, a change to the slab or a floor added above, you are into the Bidhannagar Municipal Corporation sanction route, and here the drawings, that route and the interiors sit with one team, so you are not carrying files between a draftsman, a contractor and a consultant who have never spoken to each other. Where an older sanction has lapsed, Plan Revalidation After Lapse Under Bidhannagar Municipal Corporation in Salt Lake: A Plot Owner's Guide sets out what is involved, for owners planning a rebuild around the room, Bidhannagar Municipal Corporation Building Plan Sanction for a Duplex on an Individual Plot in Salt Lake covers the sanction route on an individual plot, and Residential Building Project in Salt Lake is an example of that category of work.
- 01Room survey and use brief
- 02Layout, screen geometry and services drawing
- 03Isolation, ceiling, electrical and cooling
- 04Finishes, acoustic panels, equipment and calibration
How the budget moves with your decisions
Every option gets put to you with its cost consequence attached, which in a room like this is the only way a budget survives contact with reality. A panel instead of a projector removes the mount, the throw distance problem and part of the ceiling work while raising the display cost, in-wall speakers cost more in carpentry and less in visible clutter, isolating four walls and the ceiling costs considerably more than isolating the one wall that genuinely shares a bedroom, and recliners cost more than a built-in bench with loose cushions and eat more floor. We price those as live choices rather than one lump, so when you decide to spend more on the screen you can see what moves elsewhere. Rates and material costs move often enough that anything specific has to be confirmed for your room and your specification, and for the tax or loan side of a larger renovation your CA or your lender is the right person to ask.
| Studio Contour | A standard turnkey package |
|---|---|
| the room is drawn for your walls ceiling and shared boundaries | a package is drawn for a standard room |
| every option carries its cost consequence so the budget moves with your decisions | a single lump sum hides which choice drives the price |
| architecture interiors and the Bidhannagar route sit with one team | coordination between separate vendors lands on you |
| the principal architect stays on through sanction and site | supervision follows the vendor's own production schedule |
When a different kind of provider suits you better
There are readers for whom somebody else is the better answer, and it is worth saying plainly. If your room is already finished, the civil work is done, the ceiling is in, and what you want is good equipment installed and calibrated properly, then an audio visual integrator is the right call and will cost less than a design practice, because that is exactly what their business is built to do. If you already have a drawing set you trust and only need it executed, a contractor is the efficient route. If the brief is really a tidy television wall with no isolation, no riser and no change to services, a furniture brand's package will probably serve you well. The case for a practice like ours starts when the room fights you, when the ceiling is low, the shared wall is thin, the services sit in the wrong place, or the room has to be two things at once.
- Ask what ceiling height is left after the duct and false ceiling
- Confirm which wall gets isolation and which only gets absorption
- Check that cable routes and spare conduit are drawn before the ceiling closes
- Ask where the air conditioning unit sits in relation to the seating
- Get the cost consequence of each option in writing before approving a budget
Starting on your room
If you are at the point of choosing which room it will be, the most useful next step is the survey, because the answers about screen, seating, ceiling and cooling come out of that rather than out of a catalogue. You can see the wider scope of our residential interior design work and our residential architecture work, read how we approach interior design across Salt Lake, and get the neighbourhood context on our Salt Lake area page. This room rewards being planned properly and punishes being assembled in a hurry, so when you are ready to talk about a specific space, get in touch with the floor plan and a few photographs, including the walls on either side.