








Retail Store Design in a New Town Mall vs a Kolkata High Street: What Changes
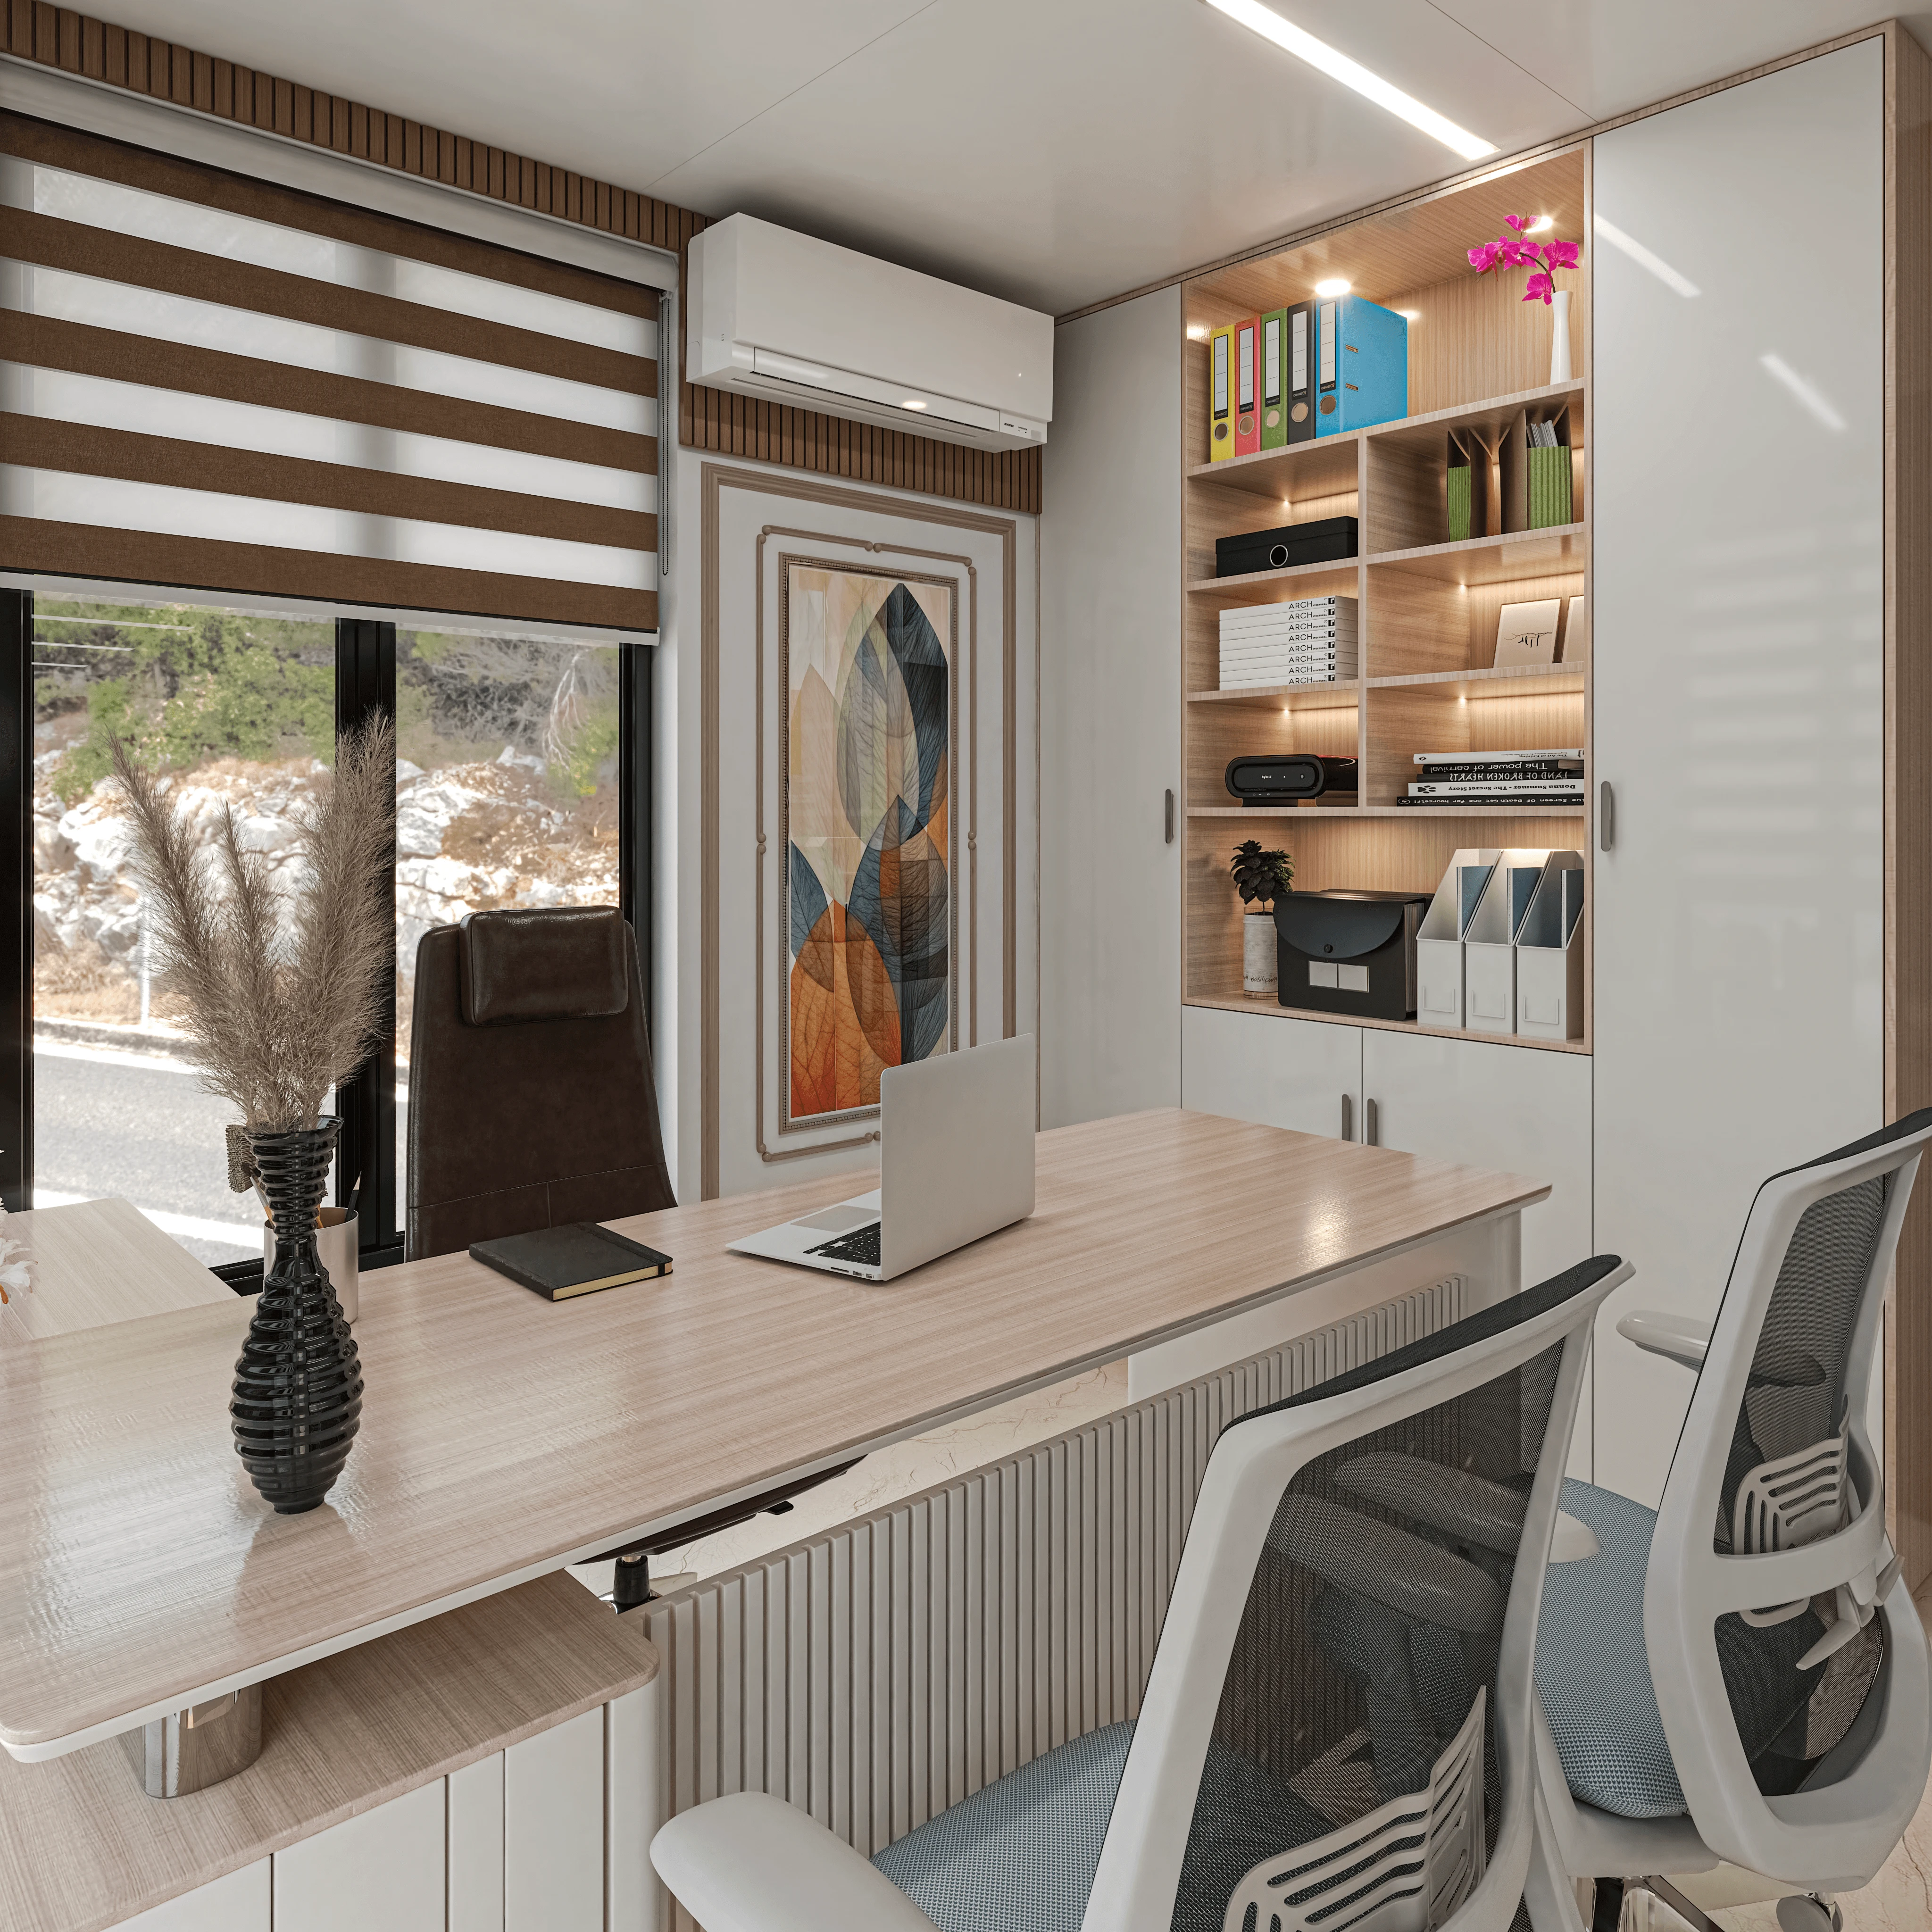
If you've walked both a mall corridor in Action Area I and a stretch of high street shopfronts near an older Kolkata market in the same afternoon, you already know the retail brief cannot be the same document copy-pasted twice. We've designed both kinds of stores for clients moving into New Town over the last several years, and the honest answer is that a mall unit and a high street shop are two different design problems wearing the same word, retail.
This piece is for the plot owner who just signed a lease in one of the malls off Action Area I or II, or the shopkeeper eyeing a corner unit on an older stretch near Sector V or towards Rajarhat, and wants to know before the fit-out contractor shows up what actually changes. Not just paint and signage, but structure, services, floor area ratio implications, and how the two formats pull footfall in genuinely different ways.
We're Studio Contour, an architecture and interior design studio based out of New Town since 2014, and at this point we've delivered over 330 buildings and interiors across New Town and Salt Lake, commercial and residential both, so this isn't a theoretical comparison, it's what we actually see on site.
The Footfall Logic Runs in Opposite Directions
A mall store in New Town gets its footfall handed to it. The anchor tenants, the food court, the multiplex, the parking structure, all of that pulls people into the building and your job as a store is to intercept a share of that flow once it's already inside, which is basically a captive-audience problem, so the design has to work at close range, at eye level, in five seconds of peripheral attention as someone walks past on their way to somewhere else. A high street shop in Kolkata has to generate its own footfall from the street, which means the storefront itself is doing the work a mall's shared atrium does for free, the facade has to be legible from thirty metres away in daylight and in streetlight, and it has to survive monsoon glare and dust in a way an air-conditioned mall corridor never has to think about.
| Mall Unit (New Town) | High Street Shop |
|---|---|
| Footfall is shared, arrives pre-filtered by the mall's own draw | Footfall is self-generated, storefront does all the pulling |
| Frontage is a leased shopfront within fixed mall guidelines | Frontage is often your own or a long-lease facade, more freedom, more responsibility |
| Climate control and structure handled by mall management | HVAC, waterproofing, structural load are your own problem |
| Signage governed by mall's brand and size charter | Signage governed by NKDA or civic rules on the ground |
What the Landlord Controls vs What You Control
The single biggest practical difference we run into with clients is control over the shell. A mall developer in New Town typically hands over a bare unit with a fixed ceiling height, a defined electrical load, sometimes a pre-set HVAC tap-off point, and a signage zone that's dictated down to the letter height and backlit panel type, because the mall is protecting a consistent brand wall for every tenant on that floor. You are, in effect, designing inside someone else's zoning decisions before you've drawn a single line. A high street unit gives you almost the opposite problem, more freedom on the facade and layout, but you inherit the building's structural quirks, its drainage, its parking access, and whatever the previous tenant left behind in the slab, and any real change to the frontage or a new mezzanine still needs sanction from the local authority, so it pays to understand the building code constraints on your specific plot before you commit to a layout on paper. For a New Town-specific commercial fit-out, we usually start with a commercial interior design brief that separates what's landlord-fixed from what's genuinely open, because half the wasted design hours we see happen when a client falls in love with a layout the shell simply can't support.
Lighting and Materials Have to Answer to Different Enemies
Inside a mall, your enemy is sameness, every unit on the floor has the same recessed ceiling grid and the same generic 4000K wash from the common area, so the fight is to carve out a distinct identity within a few metres of depth, usually through a false ceiling drop that breaks the corridor rhythm, a change in colour temperature at the threshold so a customer feels the shift from mall-neutral to brand-warm the moment they step in, and a material palette on the counter and display units, whether that's engineered stone or a warmer plywood-and-veneer combination, that reads as deliberately different from the tenant on either side. Our false ceiling and lighting design work on mall units usually leans on layered, dimmable circuits precisely because that contrast is the whole game.
A high street shop's enemy is Kolkata's own weather and street noise. Daylighting through a street-facing glass front is a genuine asset here in a way it never is inside a mall, but it also means glare control, UV-stable finishes on anything near the window, and a facade detail that can take monsoon runoff without staining, which is where a proper waterproofing detail at the shopfront threshold earns its cost back within the first monsoon rather than the fifth. Street noise also changes the interior acoustics conversation, a shop with its shutter half up on a busy stretch needs a different sound strategy inside than a sealed mall unit does, and we've written more on how that plays out for open commercial spaces generally in our piece on acoustic design for open-plan offices in Kolkata, a lot of which carries over to retail floors with high ceilings and hard surfaces.
Parking, Loading, and the Boring Logistics That Decide Store Hours
This is the part almost nobody asks about until it's a problem. A mall handles customer parking as shared infrastructure and usually restricts your delivery windows to specific service corridors and hours, so your stock replenishment schedule has to work around the mall's rules, not your own. A high street shop in New Town has to solve parking and loading on its own footprint or the nearest sanctioned lay-by, and this is governed by the area's civic parking norms, which is worth understanding at the plot-selection stage rather than after signing the lease, since a shop that looks perfect on the inside but has nowhere for a delivery van to stop for ten minutes ends up quietly losing stock-days every month. Our parking norms guide for New Town buildings is a good starting point if you're still choosing between plot options.
- 01Site and lease audit
- 02Layout and services plan
- 03NKDA or mall approval where needed
- 04Fit-out execution
- 05Handover and styling
Fire Safety, Power Backup, and the Compliance Paperwork Nobody Budgets For
There's a category of retail fit-out cost that almost never shows up in a client's first budget conversation with us, and it's the one that decides whether the store actually opens on schedule, which is fire safety compliance and power backup, and the two formats handle this so differently that it's worth walking through before anyone finalises a layout. Inside a New Town mall, the fire suppression system, the sprinkler grid, the smoke detection network, and the emergency exit signage are almost always part of the base building and already sanctioned as a whole, so your job as a tenant is narrower, you're fitting your ceiling and partition layout around exit widths and sprinkler spacing the mall has already fixed, and any deviation, a false ceiling drop that clashes with a sprinkler head or a partition that narrows an exit corridor below the mandated width, gets flagged at the mall's own fire NOC stage before you ever get to the local fire department. A high street shop carries none of that safety net, right, the shopkeeper is responsible for its own fire extinguisher placement, its own emergency lighting on inverter backup, and in most cases a fresh fire safety certificate from the local authority if the built-up area or occupancy crosses the threshold that triggers one, and we've had more than one client assume this was a formality only to find out mid-fit-out that their shutter design blocked the mandated second point of egress, which meant reworking the back wall after the counters were already fabricated.
Power is the other half of this that catches people out, and it plays out almost in reverse of what you'd expect. A mall unit usually gets a fixed electrical load allocation and a shared DG backup that kicks in within seconds of a grid outage, so as a tenant you're mostly negotiating for enough sanctioned load to run your display lighting, POS systems, and any refrigeration or AV equipment without tripping the mall's shared distribution board, and the catch here is that upgrading that load later, once you've signed the lease and moved in, is a slower process than most tenants expect because it has to go through the mall's facilities team rather than a local electrician. A high street shop in New Town has to size its own transformer connection and DG or inverter backup from scratch, which is actually an advantage in one sense, you're not capped by someone else's allocation, but it means the capital cost of a backup system large enough to run your full lighting and POS load through a power cut sits entirely on your fit-out budget, and this is a line item we walk through early in our MEP and electrical planning scope for exactly this reason, because a shop that goes dark mid-transaction on a humid August afternoon loses more than the sale, it loses the customer's trust in the till.
| Compliance Item | Mall Unit | High Street Shop | |
|---|---|---|---|
| Fire NOC | Handled at building level by mall | Tenant applies separately to local authority | |
| Sprinkler and exit design | Fixed by base building | Tenant designs and certifies own layout | |
| Power backup | Shared DG | capped load allocation | Tenant sizes and owns full backup system |
| Emergency signage | Standardised across mall | Tenant's own responsibility to install and maintain |
The reason we push this conversation to the front of the brief rather than letting it surface during execution is that both of these, fire compliance and power sizing, are structural decisions, they affect where a partition can sit, how deep a false ceiling drop can go, and where the electrical riser has to run, so retrofitting them after the interior layout is locked almost always means undoing finished work. For a high street shop especially, we recommend getting the fire safety certificate application moving in parallel with the interior design pass, not after it, because the certificate process itself can take several weeks and there's no reason to let it sit on the critical path when it can run alongside layout finalisation. At the end of the day, a store that looks sharp on opening day but trips on a compliance inspection three months in isn't a finished project, it's a liability waiting for its first audit, so this is one area where we'd rather spend an extra hour on paperwork logic upfront than watch a client's opening date slip because a fire NOC came back with objections nobody saw coming.
Vastu, Trust Signals, and Why the Brief Still Has to Feel Local
Retail in Kolkata, mall or street, still runs through a layer of customer trust that's shaped by local expectation, and for a meaningful share of our New Town and Salt Lake clients that includes a genuine ask for Vastu Shastra alignment on the entrance, the cash counter placement, and the direction the main display faces, which we treat as a real design constraint rather than an afterthought, folded into the same 3D visualization and rendering pass we run for every commercial project so the client can see the entrance orientation and counter placement before a single wall goes up. We've also written specifically about how this trust signal plays out for service-heavy retail like financial counters in our piece on bank branch interior design and trust, and a lot of that logic, clean sightlines, a calm approach to the counter, transfers directly to a high-value retail storefront whether it's inside a mall or facing the street.
- Confirm what the landlord or NKDA controls before finalising layout
- Match signage design to the actual approval pathway, mall charter or civic sanction
- Plan HVAC and lighting loads around your specific unit's shell, not a generic template
- Solve delivery and parking logistics before signing the lease
- Fold in Vastu and orientation early, not as a last-minute counter-move
One thing that doesn't change between the two formats is the budget conversation, and if you're at the stage of comparing quotes, our breakdown on architect fees in Kolkata is a useful reference for what a fair scope-to-fee ratio looks like before you sign anyone on.
At the end of the day, both formats reward the same discipline, know exactly what you control before you design around it, and build the interior to answer the specific pressure of its format rather than a generic retail template pulled off the internet. We've run this exact comparison for clients across both Action Area malls and older high street stretches near Salt Lake, including a full commercial fit-out you can see in our commercial building project, and if you're weighing a mall unit against a high street lease in or around New Town right now, get in touch with our team and we'll walk the specific site with you before you commit to either.