








Rainwater Harvesting on a Salt Lake Plot
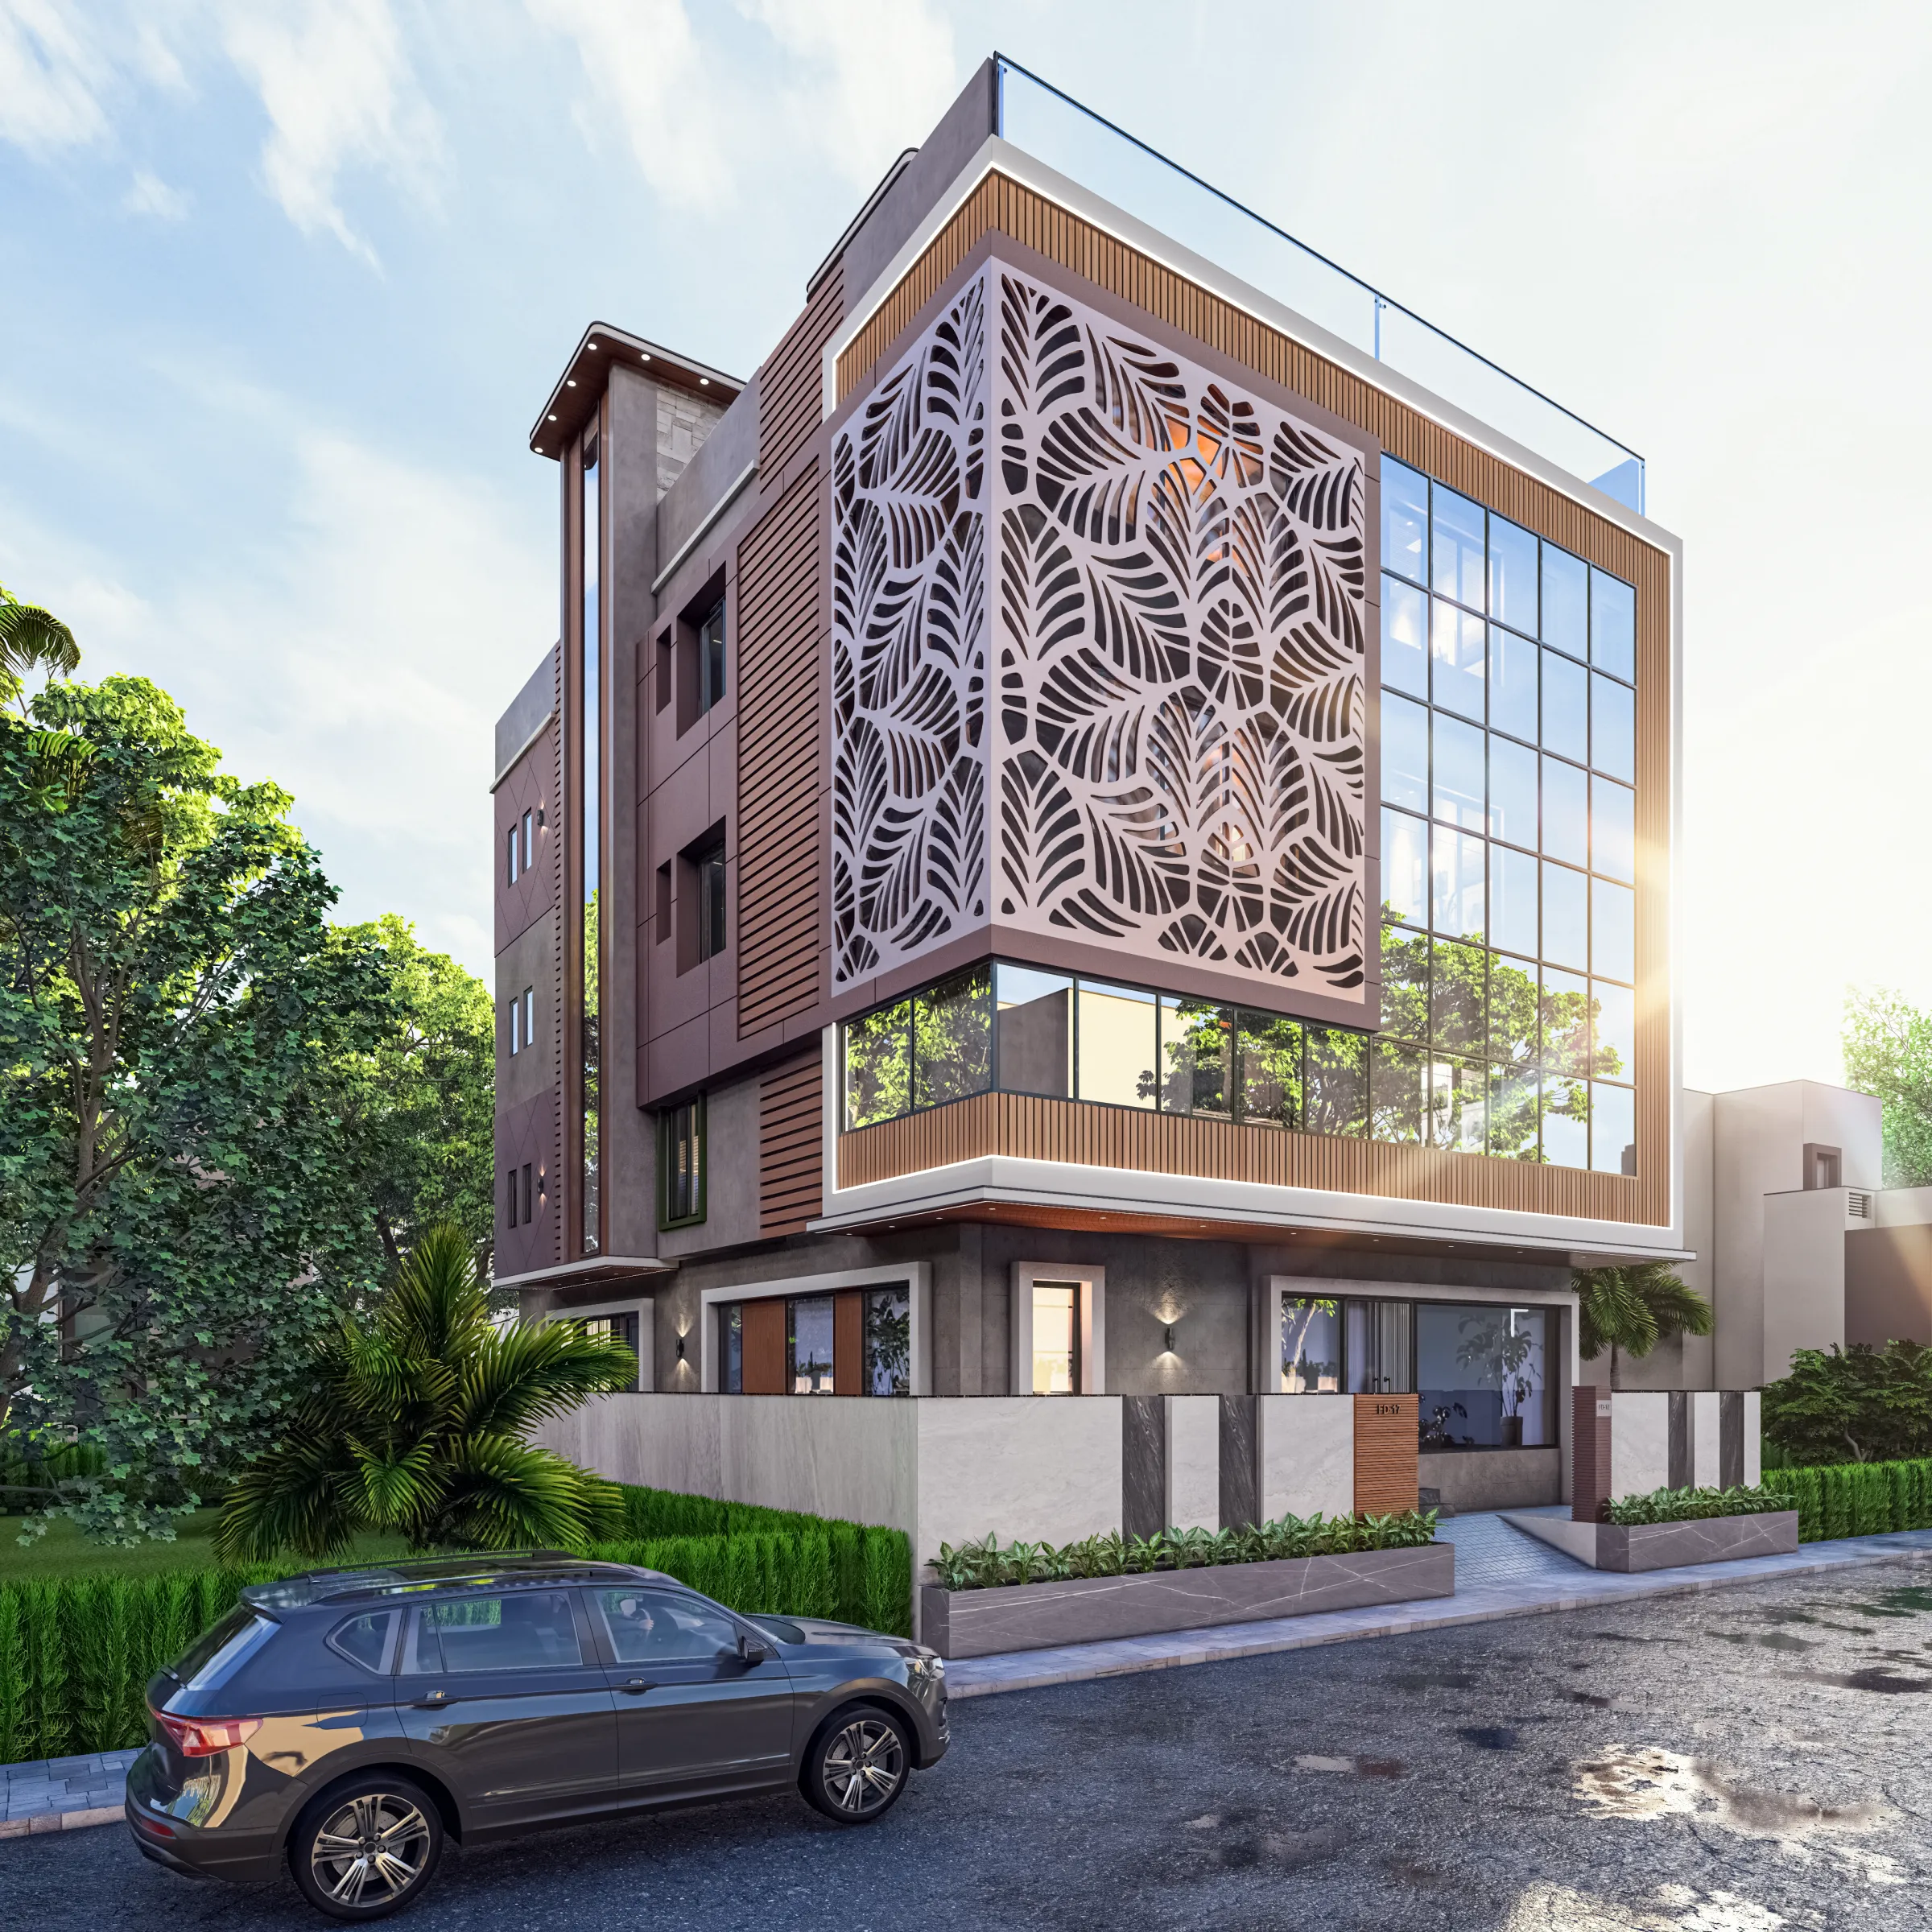
Rainwater Harvesting on a Salt Lake Plot
If you are building new on a plot in Salt Lake, or pulling down an old house to rebuild, and rainwater harvesting has come up, usually because the sanction drawings carry a provision for it or because a neighbour who has just finished mentioned a pit at the back, the first useful thing to understand is that most of the generic advice on this subject was written for firm ground with a deep water table, and that is not what sits under your plot. Salt Lake was reclaimed from marsh, the subsoil stays soft and silty for a long depth, the water table runs high through much of the year, and shallow groundwater across parts of the belt is brackish, so a recharge pit that performs beautifully on sandy soil can sit full of water here and give you almost nothing back.
So the real question on a Bidhan Nagar plot is not whether to put in a pit, it is three questions stacked on each other, namely how much roof you have left to collect from once the overhead tanks and the stair mumty and the chajjas have taken their share, where collected water can be stored on a plot where the neighbours are already built close to the boundary and the open ground is carrying a driveway, and whether the second set of pipes that takes that water to the fittings which will use it was drawn before the slab was cast, because once the walls are plastered, all of it becomes a breaking and patching job that costs more than the system will ever save.
What follows is how we work that out from inside the studio on a real plot rather than a summary of the idea in general. Studio Contour has worked across the Salt Lake, New Town and Rajarhat belt since 2014, with 330+ buildings delivered, and Sumana Kumar stays on a project through sanction and through site instead of handing it to a junior once drawings are signed, which matters more here than it sounds, because harvesting is decided on paper and then it either survives contact with the plumber on site or it quietly disappears into a chamber nobody can open.
Why the ground under Salt Lake changes the answer
Basically, rainwater harvesting is two different things that get talked about as one, recharge and storage. Recharge means roof water is filtered and returned to the ground so the aquifer under the plot gains from it, and storage means roof water is filtered, held in a tank and used. On the planned grid of blocks and sectors that makes up Bidhannagar, the ground is reclaimed and the water table is shallow, so recharge behaves very differently from what the standard detail assumes, while storage is usually where the same money does visible work for the household.
Nobody can tell you how your plot behaves by looking at a map, so we treat subsoil as something to confirm rather than assume, which in practice means a trial pit and a soil investigation at the start, a look at how water stood on the plot through the last monsoon, and a conversation with whoever did the borehole for the rebuild next door, since on a grid of similar plots that neighbouring data is often the most honest thing available.
The roof is the catchment, so the roof plan comes first
On a regular but tight Salt Lake plot with neighbours built close to the boundary, light, air and rain all arrive on your own property, and the terrace is effectively the only clean catchment you have. That same terrace is carrying the overhead tanks, the stair mumty, the outdoor units of the air conditioners, often a solar array and sometimes a seating corner, so the drawing that matters first is a roof plan deciding slopes, low points, outlet positions at the parapet and the line each downtake takes to the ground. We model that terrace as part of the 3D visualisation we produce before the house is built, because a roof reads very differently once the tank platform and the pipe drops are visible in it.
On a G+3 or G+4 rebuild standing beside older houses from the sixties through the nineties, a downtake runs the full height of the building, and where it sits has consequences, because a pipe dropped on the party wall face is a pipe nobody can reach again once the neighbour's wall is up.
Storage, recharge, and which one earns its cost here
For storage the choices are usually an underground sump under the driveway or a side margin, a partly above-ground tank in the rear margin, or modular tanks in a service yard. An underground sump keeps the open ground usable and is the quieter answer visually, and the catch here is that an empty tank sitting in a high water table wants to lift, so the reinforced concrete has to be designed for that uplift case with the base and the anchorage worked out for it, and a tank under a driveway carries vehicle load over it as well. A partly above-ground tank costs less to build and is much easier to clean, and it takes open space you may want for parking or planting.
What the water is for decides the size, since flush cisterns, the washing machine point, car washing, floor cleaning and the terrace planting are the realistic uses, for instance, and drinking water is not one of them, so sizing follows those uses and your actual roof area together rather than a round number off a brochure.
The pipes that have to be drawn before the slab is cast
A harvesting system that gets used needs a second line, separate from the potable one, running to the fittings that will take non-potable supply. That line has to be in the plumbing layout before sleeve positions are fixed in the slab and before the masons start chasing walls, and it has to be coordinated with the bathroom and kitchen plans rather than bolted on afterwards, which is one reason architecture and residential interior design sit with the same team here instead of being split across two vendors who each assume the other handled it.
In the kitchen the utility point on that line sits beside the sink and takes a slice of the under counter run with it, so the cabinet layout has to absorb it early, which is the kind of decision worked through in Kitchen Storage Planning for Salt Lake Homes. Vertically it is the same story, because the shaft carrying the downtake and the pumped line has to pass somewhere, and when it clips the corner of a bedroom it changes the wardrobe and the loft above it, covered in Loft and Overhead Storage Design for Salt Lake Bedrooms, and if that room is going to a teenager with a study table planned into the same wall, the sequence in Teenager's Bedroom Design in Salt Lake is worth reading alongside this.
Every option carries its cost consequence
The way we run this is that no option reaches a client without the money attached to it, so when the choice is between an underground sump and an above-ground tank, or between a basic filter chamber and a system with a first flush arrangement and a cleanable filter, the drawing arrives with what each one adds or removes, and the budget moves as decisions are made rather than arriving as a surprise at the end. Harvesting is a small line against the building, but it sits next to decisions that are not small, the driveway slab, the pump and its electrical point, the second plumbing line through the house.
| Choice on the table | What it costs you | What you get back |
|---|---|---|
| Underground sump under the driveway | Deeper excavation plus a slab designed for uplift and vehicle load | Open ground stays usable and the tank stays out of sight |
| Partly above-ground tank in a margin | A share of your open space and a visible element to design | Lower construction cost and much easier cleaning |
| Second non-potable line to the fittings | Plumbing cost and coordination while the slab is still on paper | The stored water actually gets used instead of overflowing |
| First flush and a cleanable filter | A modest addition at installation | Tank water stays usable and the system survives past the first monsoon |
A rebuild where the terrace, the tanks, the service routing and the harvesting were worked out as one set of drawings is the clearest way to see what that produces, and Cornerstone House project in Salt Lake is an example of that category of work, as is Kanchan House project in New Town.
| Studio Contour | A turnkey contractor's standard package |
|---|---|
| the layout is drawn for your roof area, your margins and your water table | the same pit detail carries over from the last job |
| every option arrives with its cost consequence so the budget moves as you decide | the item is quoted once and the variations surface later |
| architecture, interiors and the Bidhannagar sanction route sit with one team | you carry information between the architect, the plumber and the sanction agent |
| the principal architect is on site when the chamber is cast | position gets settled on site because nobody is holding the full drawing set |
Showing it on the Bidhannagar Municipal Corporation drawings
Salt Lake's building authority is Bidhannagar Municipal Corporation, a separate route from NKDA in New Town, and that is worth stating plainly because the two get mixed up by owners who have bought in one belt and taken advice from someone who builds in the other, while Sector V runs on a commercial and IT brief of its own. What a provision has to show, and how it is treated at your plot size, varies by plot and has to be confirmed for your specific case, and we prepare and run the drawings through the Bidhannagar sanction process within the same engagement, so what is shown on the sanction set and what gets built are the same thing. The full sequence on a larger plot is laid out in Bidhannagar Municipal Corporation Building Plan Sanction for a Bungalow on a Large Plot in Salt Lake.
It matters later as well, because when a tank or a chamber shifts on site and the sanctioned drawing is never updated, that gap is what surfaces at completion stage, and the route back from it is the subject of Sanctioned Plan Deviation Regularisation Under Bidhannagar Municipal Corporation in Salt Lake: A Plot Owner's Guide. Anything that becomes a legal or financial question, a clause in your deed or a condition your lender has set, belongs with your own lawyer, your CA or your lender.
Maintenance, and the failure most systems have by the second monsoon
A monsoon here does not arrive politely, and the first heavy fall of the season carries off everything that has settled on the terrace since February, so a first flush arrangement that dumps that initial wash instead of sending it into the tank is not an optional refinement, it is the difference between water you can use and a tank of silt. The filter media needs cleaning before the season and again during it, the roof outlets need mesh that somebody actually lifts and clears, and the chamber lid has to sit where a person can reach it rather than under a parked car or inside an area that got paved over after handover.
Through the long humid stretch the other risk is standing water, so tanks are sealed, vents are screened, and the overflow is given a defined path to the stormwater line instead of a vague one into the side margin where it will pond against your own plinth.
- 01Soil, water table and roof area checked on the plot
- 02Roof plan, tank position and pipe routes drawn with the building
- 03Provision shown on the Bidhannagar sanction drawings
- 04Chamber, filter and second line built and tested before handover
- Ask what your roof area actually yields after the tanks and mumty take their share
- Confirm whether storage or recharge suits your subsoil and water table
- Check that the second non-potable line is on the plumbing drawing before the slab
- Get the maintenance routine and the filter access confirmed in writing at handover
When a different kind of provider suits you better
If your plot is on the smaller side, the budget is tight, and you are honest with yourself that you are not going to use stored water, that you want the provision properly shown and properly installed and nothing beyond that, then a plumbing contractor who fits this as a routine item will do it for less than a design-led route costs, and that is a sensible decision rather than a compromise. If you already have an architect you are happy with and only need the harvesting detail resolved, a specialist consultant engaged for that one item is the efficient answer, and if you are in a flat rather than on a plot, the decision sits with your association and the building's own services.
Where a studio earns its fee is the opposite case, when harvesting is one of several dozen decisions landing on the same roof, the same slab and the same shaft, and somebody has to be holding all of them at once.
Getting this worked out for your plot
If you are at the stage of deciding how the building sits on the plot, this is the moment to settle harvesting rather than after the slab is down. You can see how we work across the belt on our Salt Lake area page and what the scope covers on architectural design across Salt Lake, and when you want to go through your own plot, get in touch with the dimensions and the sanction status to hand.