








Best Architect in Salt Lake, Kolkata: Why Homeowners Choose Studio Contour
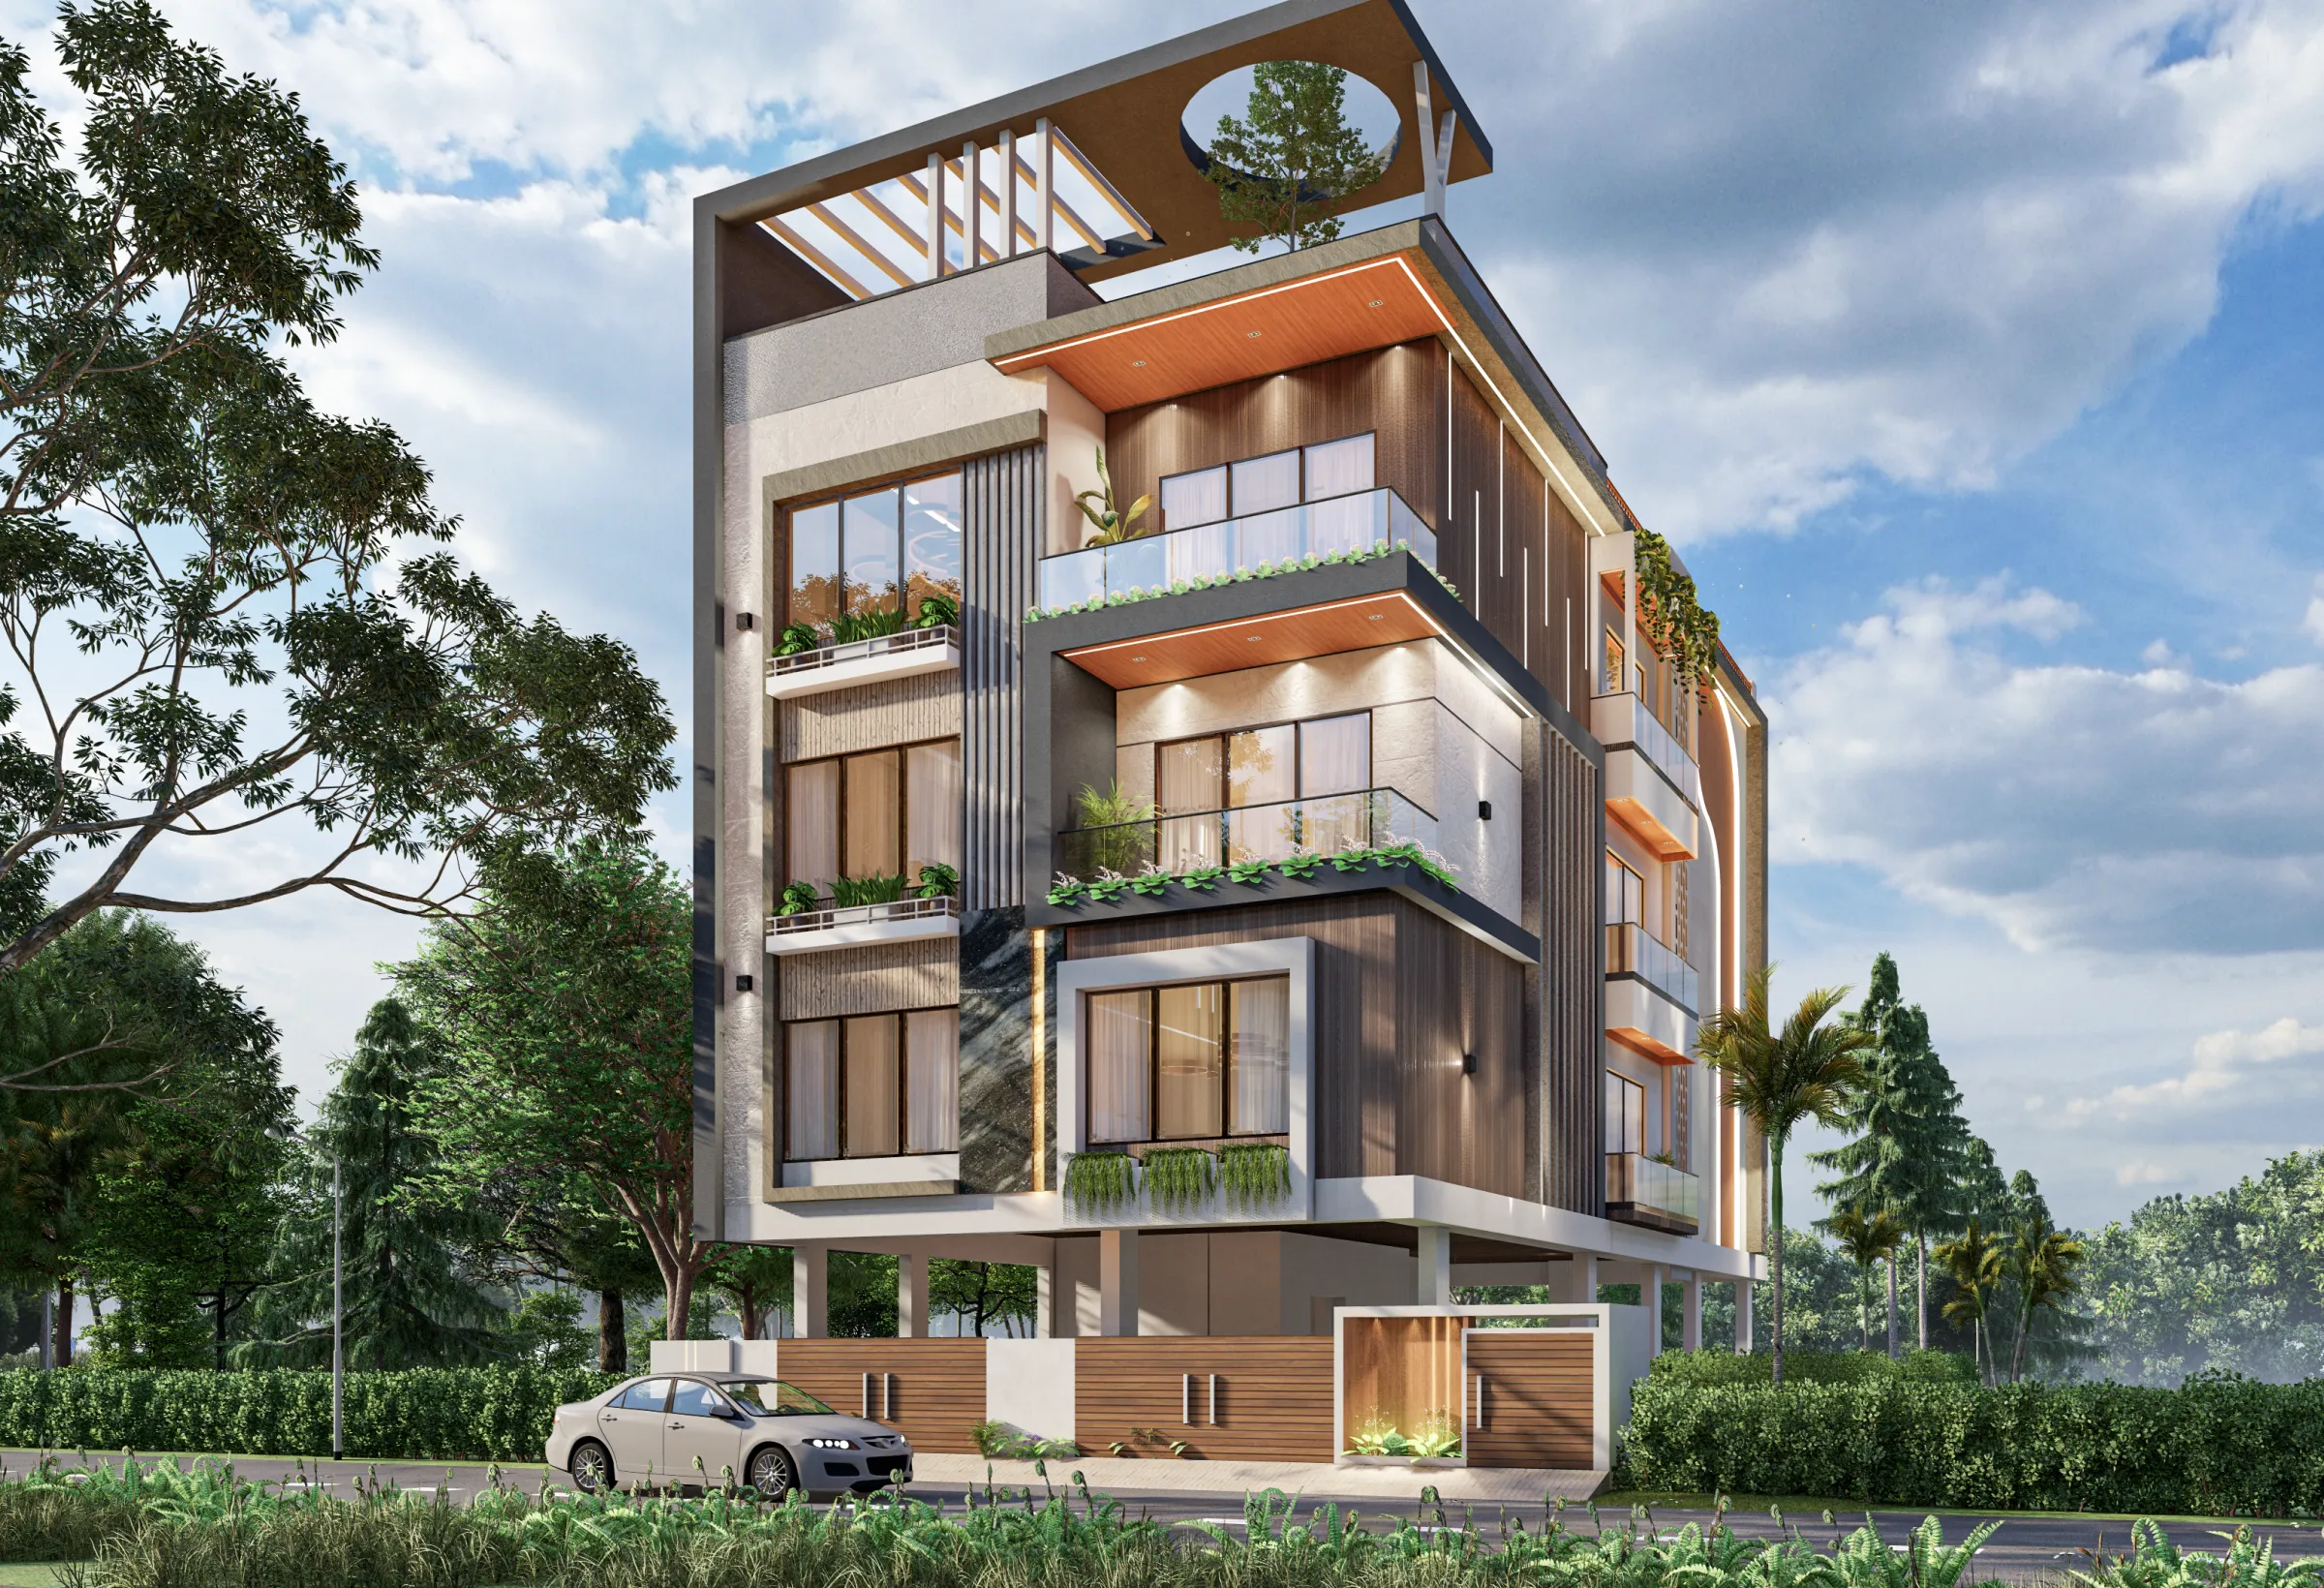
Best Architect in Salt Lake, Kolkata: Why Homeowners Choose Studio Contour
If you are searching for the best architect in Salt Lake, you are usually not browsing any more, right, you have a plot in one of the blocks or a flat whose possession letter just came through, somebody at home has started asking what this is all going to cost, and what you really want is to know who to call first so that the next eight months do not turn into a pile of half answers from four different people. So this page is not going to open with words like passion and vision, because you have no way to test those, and at the end of the day the thing you are actually trying to judge is whether the studio you hire will still be paying close attention to your project in month seven, when the exciting part is finished and the work is drawings, approvals and site.
We are Studio Contour, an architecture and interior design practice based in New Town that works right across the Salt Lake, New Town and Rajarhat belt, and our principal architect is Sumana Kumar. We have been running since 2014 and we have delivered 330+ buildings in that time, which is about the only kind of number worth quoting, because volume tells you a practice has seen the ordinary problems often enough to recognise them early. Salt Lake, or Bidhan Nagar as the older paperwork still calls it, is one of the belts we work in most, and the reason we think we are the right studio for a project here is not that we happen to like the area, it is that the way we are structured lines up with what a Salt Lake project actually demands.
And we will make that case properly, because you deserve reasoning rather than claims. There are basically four things about how we work that change the outcome for a Salt Lake homeowner, and they are structural rather than stylistic, which means they hold whether your project is a ground-up house on a three cottah plot or a full-home interior in an existing flat. The principal architect stays on the project through sanction and site instead of handing it to a junior once the agreement is signed. The design is curated to your actual plot or flat rather than picked from a package. Every option is put in front of you with its cost consequence attached, so the budget moves as you decide rather than ambushing you later. And architecture, interiors and the Bidhannagar sanction route sit with one team, so you are not the person carrying information between vendors., those four, and the rest of this page is just the detail sitting under each of them.
What you are really asking when you search this
When somebody searches for the best architect in Salt Lake or the top interior designers in Salt Lake, the word best is doing a lot of quiet work, and it almost never means most decorated. In the enquiries that reach us it tends to mean four separate anxieties stacked on top of each other. One, will there be a single person who is accountable when something goes wrong, or will I get a group where everybody points at somebody else. Two, does this studio know the local route, because a drawing that is beautiful and unsanctionable is worth nothing. Three, is the number I am told at the start anywhere near the number I pay at the end. Four, will the design suit my plot and my family's way of living, or will I get a version of the last project that happened to photograph well.
Those are fair anxieties and they are the ones we have organised the studio around. Sequencing matters here too, because the cheapest moment to change your mind is before anything is bought and the most expensive one is after the slab is cast, which is why we would rather spend an extra fortnight on drawings than a month correcting a wall. If you have not actually bought the plot yet, that conversation is worth having even earlier, and we have written separately about why the best studio to call before you buy a Salt Lake plot, not after usually saves an owner more than the fee itself.
The principal architect stays on the project, and that is the real difference
Here is the structural point. Plenty of practices are built so that the senior person takes the first meeting and the design pitch, and once the agreement is signed the project moves to a junior who runs it day to day while the senior reviews it occasionally. That is not a comment on anybody's competence, it is simply what a certain business model requires, because the senior person's time is the scarce resource and the model needs them generating new work rather than sitting in a sanction queue or standing on a site arguing about a beam drop.
We are structured the other way, and it genuinely costs us volume. On our projects Sumana Kumar stays with the project through the sanction drawings and through the site stage, and the practical consequence is that the person who made a design decision is also the person present when that decision meets reality. That matters more than it sounds. A good half of the real design decisions on a house are not made in the drawing stage at all, they get made on site when the plumbing stack does not want to go where the drawing says, or when the actual light at four in the afternoon turns out different from what the orientation suggested, and if the only person on site that day has not carried the intent of the design, those calls get made for convenience and the whole thing quietly drifts. So when you are judging studios, the useful question is less about how good the presentation looked and more about who will be standing on your site in month five, and our residential architecture work is scoped on exactly that assumption.
| Studio Contour | A studio that hands off after signing |
|---|---|
| principal architect stays through sanction and site | senior reviews occasionally while a junior runs the day to day |
| the person who made the decision is there when it meets site reality | site decisions get taken for convenience |
| architecture, interiors and the sanction set are held by one team | you carry information between drafting, interior and site vendors |
| options are priced at the moment you choose them | costs surface in the estimate after the choices are locked |
Design curated to the plot, not picked off a package
Salt Lake plots are not generic, and anybody who has worked here knows it. The blocks were laid out on a planned grid, so your plot has a very specific relationship to the road, your neighbours are often built right up to their permissible limits on both flanks, and in a lot of cases you are getting usable daylight from the front and the back and almost nothing from the sides. A corner plot with two road frontages is a completely different design problem from a mid-block plot of identical area, because the setbacks, the gate position, the parking approach and the privacy of the bedrooms all shift. A plot facing a park behaves differently again, since the view you want to open up and the afternoon heat you want to keep out can sit on the same side.
This is why we do not work off packages. We start from the plot, its orientation, the built condition on either side, the road width and the way your family actually lives, and the plan follows from that, which is also how you end up with real cross ventilation instead of a token window. Our Frond House project in Salt Lake is an example of the ground-up residential category of work we do in these blocks, and for owners building a duplex our duplex and villa interior design work in Salt Lake runs on the same logic, where the interior is planned along with the structure rather than fitted into it afterwards. If your project is a G+4 with floors meant to earn rent, the plan priorities change again, and we have set that out in a separate piece on choosing an architect for a G+4 building in Salt Lake with rental floors.
Every option carries its cost consequence, so the budget moves when you decide
The most common way a project goes wrong is not bad design, it is a budget that was never really a budget, and the mechanism is almost always identical. A client is shown a set of attractive options, picks the ones they like, and only discovers the cost of those choices much later when the estimate lands or the bills start arriving, by which point the decision is already baked into the drawings and unwinding it is expensive. That is scope creep in its most ordinary form, and it is avoidable with a process rather than with willpower.
So the way we work is that every option goes in front of you with its cost consequence attached at the moment you are choosing it. If the stone you like adds to the flooring line, you hear that while you are still looking at it. If a particular ceiling detail needs a depth that eats headroom and adds to the electrical line, you hear that too. The effect is that the budget moves visibly as you decide, so by the time the drawings are frozen you already know roughly what you have committed to, and you have made the trade-offs yourself rather than having them made for you. Our Warm Wood Modular Kitchen project in Kolkata sits in the category of interior work where this matters most, because kitchens are where material choices multiply fastest. One honest caveat, we are architects and designers and not your financial advisers, so loan structuring, tax treatment of the construction spend and anything to do with stamp duty should go to your own CA, lawyer or lender, and we will work to whatever number they help you settle on.
Architecture, interiors and the Bidhannagar sanction route sit with one team
Salt Lake sits under Bidhannagar Municipal Corporation, while New Town next door sits under NKDA, and these are genuinely different routes with different paperwork, so the first thing to get clear is which one your plot falls under, because advice meant for one does not transfer to the other. We prepare and run drawings through the Bidhannagar sanction process, and because the same team is also doing the architecture and the interiors, the sanction set and the design set do not drift apart from one another.
That single point is worth dwelling on, because when these sit with separate vendors you become the courier. A drafting service produces a sanctionable set that the interior vendor never sees, the interior vendor then plans a layout that assumes a wall the structural drawing does not have, and the person who discovers the mismatch is you, usually at the worst possible moment. With one team, the plan that gets sanctioned is the plan that gets built and the plan the interiors are designed into.
On the statutory side we will be straight with you, the governing numbers like permissible floor area ratio, ground coverage, setbacks and height limits are plot specific and they do get revised, so anybody quoting you a confident figure for your plot over a phone call before looking at your documents is guessing. The current position has to be confirmed for your specific plot, and that is part of the early work rather than an afterthought. We have written two detailed pieces on the parts owners find most opaque, one on Bidhannagar Municipal Corporation building plan sanction for a corner plot with two road frontages in Salt Lake and one on the occupancy certificate under Bidhannagar Municipal Corporation, which is the stage most people forget to plan for until it blocks something they need. For commercial work the sequence is different again, and our commercial interior design practice handles fit-outs where the landlord's conditions and the building's services set the real constraints, which we have covered specifically in our piece on hiring for a Sector V office fit-out.
- 01Measured survey and plot documents
- 02Concept plan curated to the plot
- 03Sanction drawings through Bidhannagar
- 04Working drawings and interiors
- 05Site stage and handover
Where a different kind of provider would serve you better
Now the honest part, because a page that only sells itself is not worth much to you. If you have a single bathroom to redo or one bedroom to furnish, a studio that takes a project from drawings through sanction and site is far more process than that job needs, and a good contractor with a carpenter you already trust will do it faster and for less. If your only real constraint is the lowest possible number and you are happy to manage the trade-offs yourself, a turnkey package will beat us on price, because packaging is precisely how cost gets taken out. And if you are an investor who wants a standard, repeatable layout across several identical units with no curation at all, a drafting service with a builder's in-house set-up is the efficient answer, since the value we add is in the curation and you would be paying for something you do not actually want.
Questions worth asking us, and asking everybody else on your shortlist
If you are shortlisting, do not take our word for any of this, test it, and test every other studio you are speaking to on exactly the same points, because the useful questions are the uncomfortable ones and the answers tend to be revealing.
- Ask who will actually run your project on site in month five
- Confirm the sanction route for your plot in writing, Bidhannagar for Salt Lake and NKDA for New Town
- Check whether every design option will be priced at the time you choose it
- Ask whether architecture, interiors and the sanction set sit with one team or three
- Get the stage by stage scope and payment schedule in writing before anything is paid
You will notice that none of those questions are about style, and that is deliberate, because style is the easiest thing to judge from a portfolio and the hardest thing to get badly wrong, while the things that genuinely sink projects are accountability, sequencing and money.
Where to start if you are close to deciding
If you are in Salt Lake with a plot or a flat and you are at the point of choosing somebody, the most useful next step is a conversation about your specific plot, because almost every real answer depends on the documents and the site rather than on anything a page like this can tell you. Bring whatever you have, the deed, any earlier drawings, the possession paperwork for a flat, and we will tell you honestly what the project looks like, where the hard constraints sit and what a realistic range is. If your plot sits slightly outside the blocks, in the stretch towards Kestopur for instance, our Kestopur area work covers that side of the belt as well, and when you are ready you can get in touch with Studio Contour here.