








The Best Studio to Call Before You Buy a Salt Lake Plot, Not After
The Best Studio to Call Before You Buy a Salt Lake Plot, Not After
Most of the plot conversations that reach us in Salt Lake arrive one stage too late, which is to say the token is already paid, the agreement is halfway drafted, and the question that lands in our inbox is some version of how much house can we actually build on this. We can answer that, we do answer it most weeks, but by then the answer has turned into a constraint instead of a choice, because whatever the plot will and will not carry is now something you design around rather than something you could have priced into the negotiation while you still had leverage.
And Salt Lake makes this particular trap easier to fall into than most places, because it looks uniform. It is a planned township laid out in sectors and blocks with fairly regular plot sizes, so two plots read as the same purchase on paper, same area, same sector, similar asking rate. On the ground they are not the same thing at all, right. One sits mid-block with houses already built tight on both sides to a particular height, the other is a corner plot with road on two faces, and the house you can get out of those two differs in floor plate, in staircase position, in where parking has to go, and therefore in what the finished building is actually worth to you. For the wider context of how the township is organised, Bidhannagar is a reasonable place to start reading.
So this page is us making a fairly direct argument, which is that if you are buying or shortlisting a plot anywhere in the Salt Lake belt, Studio Contour is the right studio to bring in before the money moves and not after it. We think that for the reasons set out below, and we would much rather you judge the reasoning than the adjective. Basically our whole structure, who stays on the project, how options get presented, where the sanction work sits, is built around the stage you are standing at right now, the stage where the decision is still open.
A Plot Is Not a Neutral Thing You Buy and Then Design On
The idea that you buy land first and design later quietly treats the plot as a blank input, and a plot is almost never a blank input. The shape of the plot decides the shape of the floor plate, and the floor plate decides very nearly everything you will feel about living in the house. A deep narrow plot with a short road frontage pushes you into a long thin plan where the middle rooms struggle for light and cross ventilation, and the honest fix for that is usually a courtyard or a light well, which costs you built area you were counting on. A wider shallow plot gives you a generous front but much less room to stack bedrooms away from street noise. Neither is a defect, it is just geometry, and geometry has a price attached.
The statutory side compounds it. How much you can build is governed by ratios and margins set by the local authority, and both the floor area ratio logic and the setback requirements interact with your plot's actual dimensions in ways that are not intuitive. A plot that is a little short on one dimension can lose a disproportionate amount of usable floor plate once the margins come off all four sides, so the area you paid for and the area you can build are two different numbers, and the gap between them is wider on some plots than others., because that gap is exactly the thing most buyers discover after the purchase rather than before, and once discovered it is not negotiable any more.
What We Actually Look At When You Send Us a Salt Lake Plot
When somebody sends us a plot they are considering, the first pass is deliberately unromantic. We want the frontage and the depth, the width of the road in front of it, whether it is a corner or a mid-block plot, the orientation, and what is already standing on either side and to roughly what height, because that last one decides how much of your own light and air you will genuinely retain once you build. Then the construction questions that nobody asks early and almost everybody regrets later, meaning how a transit mixer or a concrete pump reaches the plot, where material can be stacked without blocking a neighbour's gate for six months, and how monsoon water leaves the plot rather than standing against your foundation.
After that we go to the brief, because the same plot answers very differently depending on what you want out of it. A single-family house meant to hold two generations is one problem, and a house where the ground floor is parking plus a small commercial unit, or where two of the upper floors are meant to be let out, is a completely different problem that a given plot either supports comfortably or quietly fights the whole way. We have written separately about the architect question for a G+4 building in Salt Lake with rental floors, because rental intent changes the staircase, the metering and the entrances from the very first sketch, and retrofitting those three things later is the expensive version of the same house.
| What we check on the plot | Why it changes the design | What it changes in your budget |
|---|---|---|
| Frontage to depth ratio | Decides the floor plate and where light has to come from | Courtyard or light well area you did not plan for |
| Road width and site access | Decides construction logistics and the parking entry | Material handling and the parking structure |
| Neighbour's built height and position | Decides which faces stay open for light and air | Window placement and artificial lighting load |
| How water leaves the plot | Decides plinth level and the drainage runs | Earthwork plinth and waterproofing |
| Intended use of the ground floor | Decides the core position and the entrances | Services routing and any extra clearances |
The Bidhannagar Sanction Route Belongs in the Buying Decision
Salt Lake sits under Bidhannagar Municipal Corporation for building matters, and that is a different authority with a different process from New Town, which sits under NKDA, so a studio that mostly works one side of that line is learning the other side on your project and on your timeline. We prepare and run drawings through the Bidhannagar sanction process, and we do it often enough to know what a set of drawings needs to say before it goes in rather than after a query comes back. The reason this belongs inside the buying decision rather than in a folder you open later is that the sanction route sets your timeline, and your timeline sets your carrying cost on the land, your rent somewhere else in the meantime, and often the schedule your lender has already pencilled in.
We have put the detail of the two routes that come up most often into separate pieces, one on Bidhannagar Municipal Corporation building plan sanction for a duplex on an individual plot in Salt Lake and one on fire NOC coordination under Bidhannagar Municipal Corporation in Salt Lake, and the reason both exist as plain guides rather than as sales copy is that sequencing is the part people get wrong. For instance a decision about an extra floor, or about a particular use on the ground floor, can pull in a clearance you had not budgeted any time for, and finding that out while your drawings are already submitted is a far worse moment than finding it out while you are still deciding whether to buy the plot at all.
- 01Plot shortlist with a feasibility read on each option
- 02Brief and a concept tested against that specific plot
- 03Sanction drawings prepared and run through the Bidhannagar process
- 04Working drawings and site execution with interiors already coordinated
Why It Matters That the Principal Architect Stays On
The studio has been running since 2014 and has delivered 330+ buildings, and the thing that is genuinely unusual about how it is set up is that Sumana Kumar, the principal architect, stays on the project through sanction and through site, rather than appearing in the first meeting and handing you over to somebody junior the week after you sign. That sounds like a soft benefit until you notice what it fixes, because design intent decays at every handover, and the decisions that get quietly reversed on site are almost always the ones holding the plan together, the window placed for a reason, the slab level dropped for a reason, the duct sized for a reason.
Now, the structural trade-off in a larger practice, or in a turnkey contractor's internal design cell, is that the senior person's hours are the scarcest thing the business owns, so the model naturally puts those hours where they convert, which is the conversation before signing. That is not a comment on anybody's competence or integrity, it is just what that business model rewards, and it is why the person who impressed you in the first meeting is frequently not the person reviewing your drawings in month seven. Our structure makes the opposite trade, which is simply that we take on fewer projects at a time than we otherwise could.
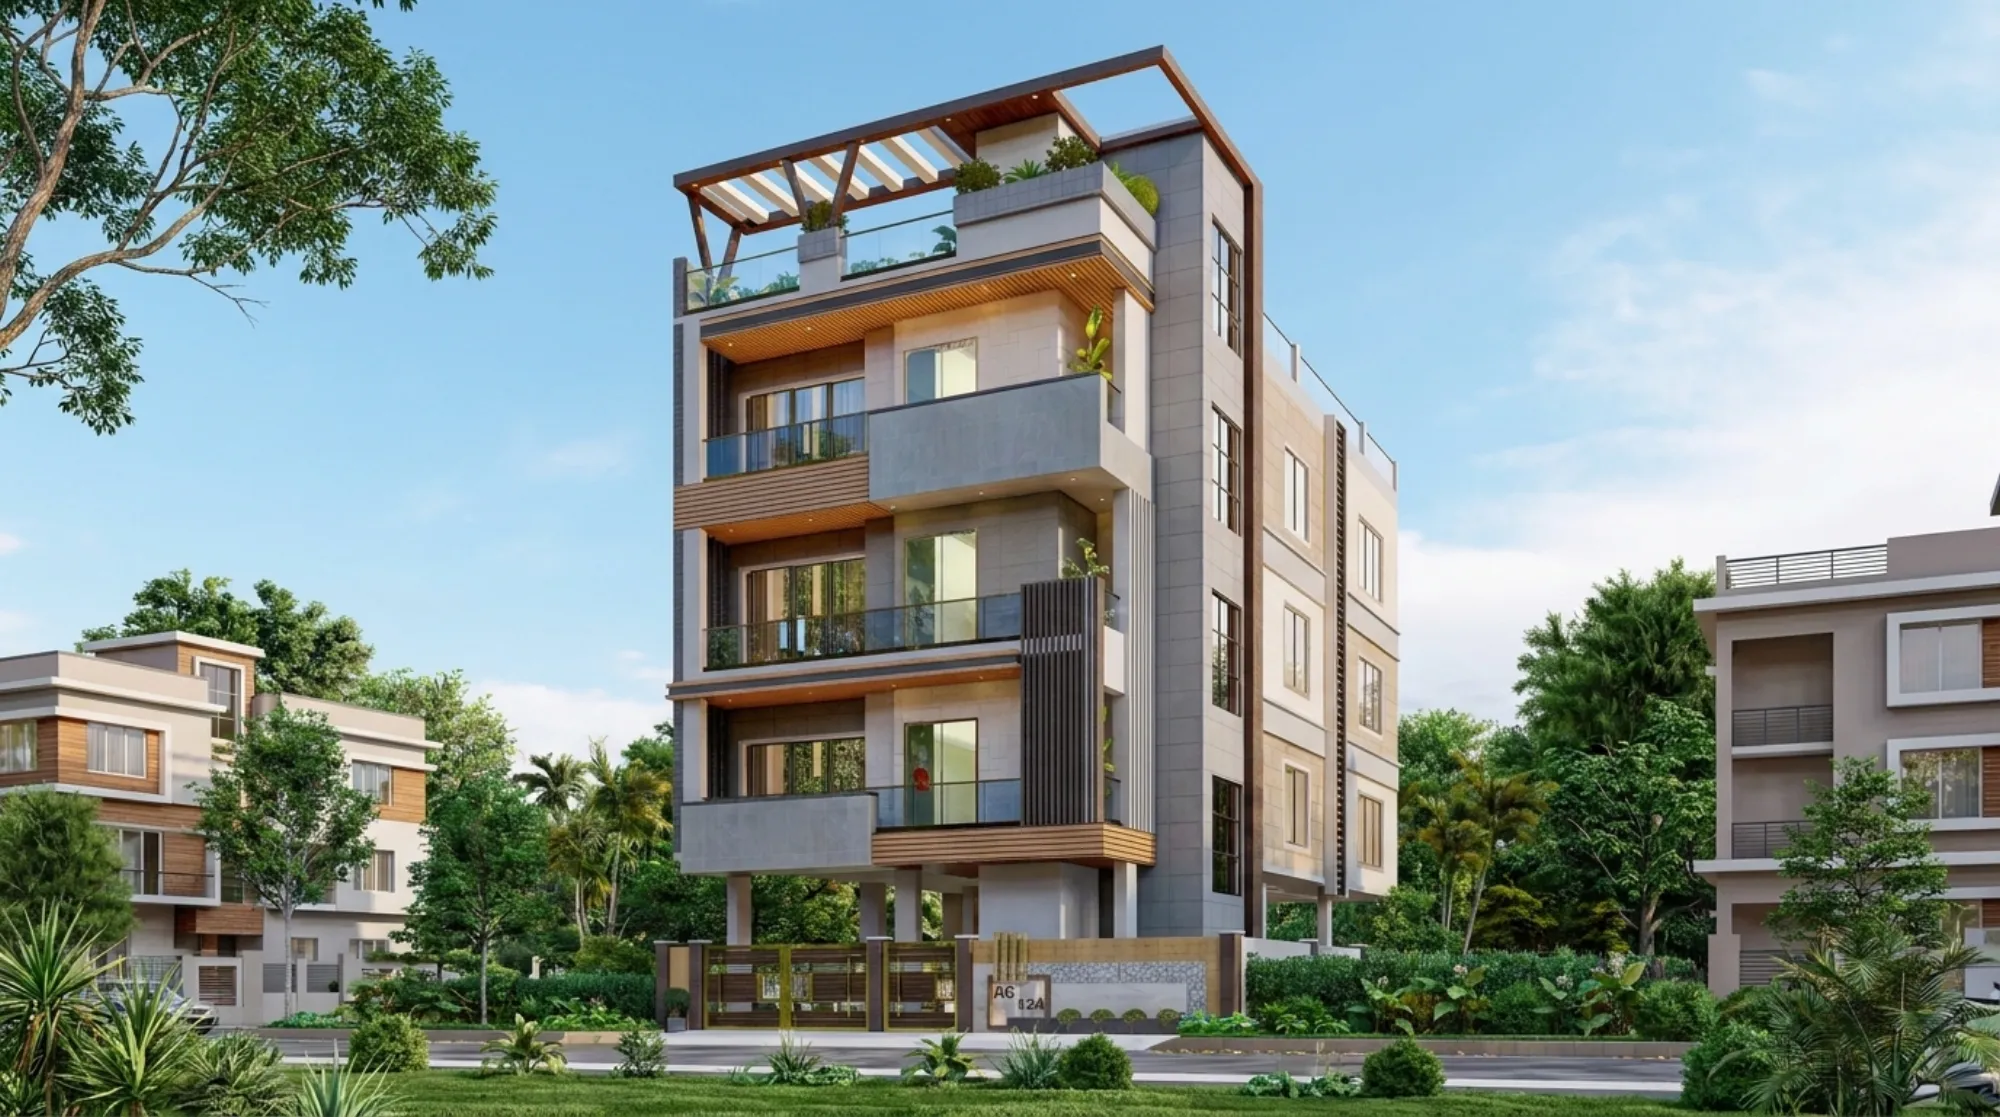
Why that matters specifically at the plot stage is that a feasibility read is a judgement call and not a calculation. Deciding that one plot will give you a comfortable four bedroom house with real light in the middle of the plan while the plot beside it will not, and being right about that, comes from having stood on a great many plots in this belt and watched what eventually got built on them. As an example of the category of work there is this residential building project in Salt Lake, and from the New Town side of the same belt there is the Verdant House project in Action Area II, New Town.
Curated to Your Plot, Not Pulled Out of a Package
A package is efficient for whoever is selling it, and that efficiency is real, so we are not going to pretend otherwise. The catch here is that a package has to be averaged across all the plots it will ever be sold on, which means the plan that reaches you was optimised for a plot that is not yours, and the adjustment work gets done by you, later, in the form of compromise. Our residential architecture work starts from the other end, from your plot's actual frontage, orientation, neighbour condition and road, and the brief then gets fitted onto that. On a plot whose main face takes the western sun the afternoon heat load is a real design problem, and the workable answer is usually some combination of deep shading, careful window placement, and planning the rooms you occupy in the evening away from that face, which is a plot-specific answer rather than a catalogue one.
| Studio Contour | A standard package or turnkey offer |
|---|---|
| Plan drawn to your plot's frontage and orientation | Plan adapted from a template that sold elsewhere |
| Principal architect stays through sanction and site | Senior time concentrated before you sign |
| Options presented with the cost consequence attached | Options presented as upgrades priced later |
| Architecture interiors and sanction with one team | Each scope sitting with a different vendor |
If you are looking specifically in the older sectors, our Salt Lake Sector 1 area page covers what tends to come up there, which is mostly plots carrying an older structure, service lines long past their design life, neighbours built right up to the margin, and so on. Those conditions are not deal breakers, they are things you want priced into the offer rather than discovered during demolition.
Every Option Carries Its Cost Consequence
The other structural thing we do is attach the cost consequence to every option at the moment we present it, rather than at the moment you have already fallen in love with one of them. So when we show you two ways to handle the staircase, or two levels of specification for the same bathroom, the number that comes with each one sits on the same sheet as the drawing. The reason is not transparency as a slogan, it is arithmetic, because budgets rarely get blown by one dramatic decision, they get blown by nine quiet ones that each looked free at the time.
That matters more in interiors than anywhere else, because interiors is where all the small decisions live. A false ceiling and lighting design decision taken at the right stage is a coordination exercise with the electrical layout and costs you almost nothing extra. The same decision taken after the slab is cast and the conduits are buried becomes a demolition exercise with a number attached. It is the same story with a modular kitchen in Salt Lake, where the water lines, the drain fall and the exhaust path really have to be settled while the walls are still on paper. And if you are buying an older Salt Lake property rather than vacant land, our piece on the bathroom designer question when the plumbing is decades old is the unvarnished version of what that work usually turns into.
One Team Across Architecture, Interiors and Sanction
When architecture sits with one firm, interiors with a second, and the sanction drawings with a third, you become the integration layer whether you wanted that job or not, which means you are the one carrying information between three parties, you are the one who notices too late that a dimension does not match, and you are the one everybody politely blames. That is not a people problem, it is a structure problem, and it shows up worst on the items that cross boundaries, the conduits in a cast slab, the floor levels where tile meets stone, the duct that interiors needs and the structure never made room for.
Keeping architecture, interiors and the Bidhannagar sanction work with one team is what lets us tell you what a decision costs across all three at once, in the same conversation, rather than three weeks later after everyone has been consulted separately. For commercial space the same logic bites even harder, and we have written about how the shortlist usually goes wrong for a Sector V office fit-out, because Sector V is the information technology and commercial sector of Salt Lake and a fit-out there is a coordination problem with the landlord and the building services at least as much as it is a design problem.
When a Different Kind of Provider Is the Better Call
We would rather say this plainly than have you find it out after paying us. If what you need is a clean set of drawings for a plot you have already bought and already decided everything about, with no design input wanted, a drafting service will do that faster and cheaper than we will, and you should use one. If your project is a modest fit-out of a rented flat on a small fixed budget and a three week window, a good contractor with an in-house designer is the sensible choice, because our process front-loads a lot of thinking and on a job that size that thinking is overhead you pay for without getting the benefit. If you are shopping purely on the lowest quote, we will not be the lowest quote. And if your property sits outside Kolkata, we work remotely on design but we will not claim familiarity with another city's municipal process, so you will want somebody local for the approvals side.
Where we are the right call is fairly specific. The decision is still open, the stakes are a ground-up building or a full-home interior, the plot or the flat has something awkward about it that a template will not solve, and you want the person who did the thinking to still be in the room when the slab is being cast.
What to Ask Any Studio Before You Show Them a Plot
Ask us these, and ask whoever else is on your shortlist the same things, because the answers sort the field quickly and they cost you nothing to ask.
- Ask who will actually run your project after you sign and whether that person is sitting in this meeting
- Confirm whether the studio prepares and runs sanction drawings through Bidhannagar Municipal Corporation itself or hands that off
- Check whether you will be shown design options with the cost consequence attached to each one
- Ask at which stage interiors and electrical coordination enter the drawings rather than the site
- Get the scope boundary in writing including what is excluded and what counts as a chargeable revision
If a studio cannot answer the first one with a name, or the last one in writing, the rest of the conversation is decoration. On legal title, tax and loan questions, by the way, please go to your own lawyer, chartered accountant and lender, because those are their questions and not ours, and we are not going to pretend to answer them for you.
Where to Start If the Plot Is Still Undecided
The genuinely useful version of this conversation is the earliest one, which is you sending us the two or three plots you are weighing up along with the road widths, the frontage and depth of each, and a rough sense of what you want to build, and us coming back with which of them actually carries your brief and what each one is likely to cost you in design compromises. At the end of the day the plot is the one decision in this whole project you cannot undo later, so it is worth a week and a conversation. You can send the details through our contact page, and if you are already past the purchase, send them anyway, because the earlier we see the plot the more of the budget is still yours to direct.