








Best Architect in Salt Lake for a Plot You Are Still Negotiating
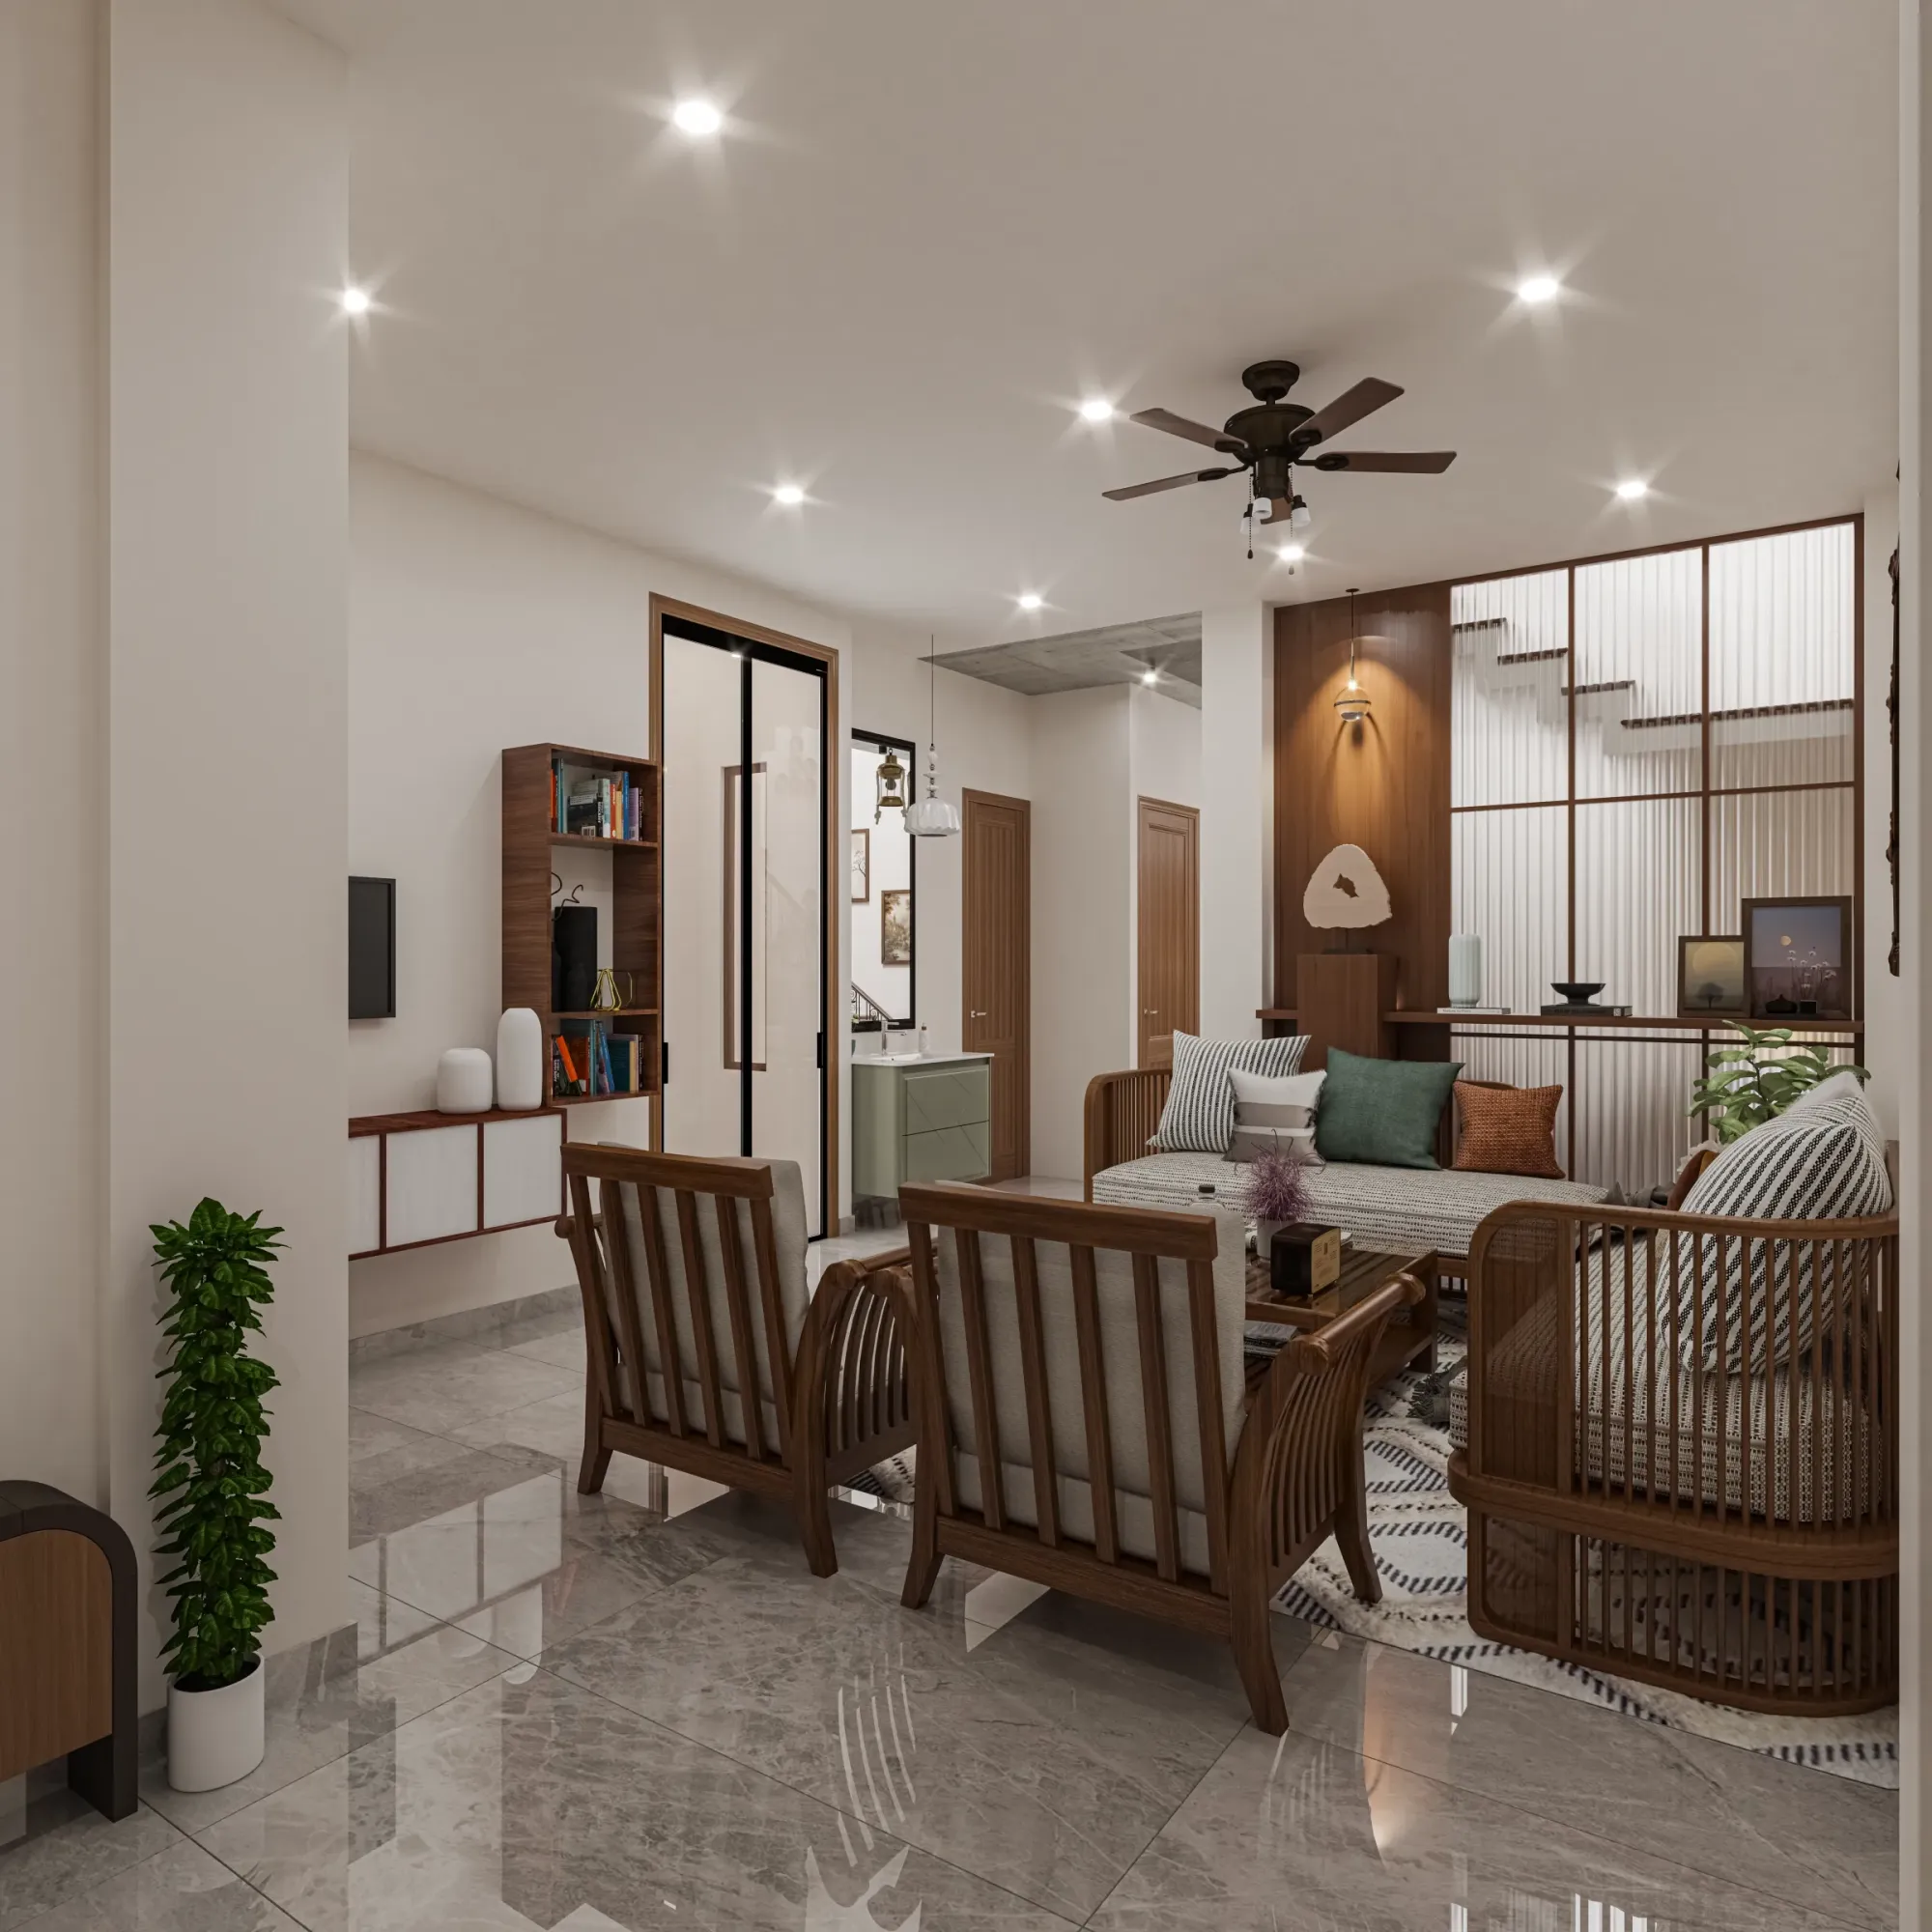
Best Architect in Salt Lake for a Plot You Are Still Negotiating
If you are searching for the best architect in Salt Lake while the plot is still only a conversation and not yet a registered document in your name, you are standing at the one point in the whole project where an architect can change your numbers the most, and it is also the point where almost nobody actually calls one. The usual sequence is that the negotiation finishes, the registration happens, the money leaves, and then the owner starts looking for a studio to design the house, right, and by the time that call comes in, every single constraint the plot carries has already been bought at full price. We would much rather be in the conversation before that, because a plot is not just land, it is a specific amount of buildable area, a specific orientation, a specific road in front of it, a specific set of neighbours who have already built up to the boundary on two sides, and all of that quietly decides what your house is allowed to become.
So when somebody from Salt Lake writes to us with a location pin, a broker's measurement, an asking price and a sentence like "we are still negotiating, should we go ahead", we treat that as the first design meeting rather than a free consultation we are trying to convert into a signature. Basically the question is never only "is this a good plot", the real question is what this particular plot will allow, what it will cost to build the house you actually want on it, and whether that total still makes sense against the number being quoted to you. That is an architecture question with a money answer attached to it, and that combination is the reason this page exists at all.
We think Studio Contour is the right studio to have sitting in that conversation with you, and the rest of this page is the reasoning rather than the adjective, because at the end of the day you should be hiring on structure and not on tone of voice. We are based in New Town, we work across the Salt Lake, New Town and Rajarhat belt, we have been running since 2014, we have delivered 330+ buildings, and the way the studio is put together, which I will go through properly below, is built for exactly this kind of decision where the design, the sanction route and the budget all have to be answered together instead of one at a time by three different people.
What a Plot Actually Owes You Before You Sign
Salt Lake, which you will also see written as Bidhan Nagar in municipal paperwork and in its Wikipedia entry on Bidhannagar, is a planned township, and that genuinely helps a buyer, because the sector and block structure means plot shapes are usually regular and the road network is already settled, so you are not walking into the kind of surprise geometry you sometimes inherit in an organically grown neighbourhood. What is not settled, and what people skip past in a hurry, is everything that decides how much house the plot will actually carry. Orientation is the first one, because a plot whose frontage faces north behaves completely differently from the same plot facing south the moment you start placing the staircase, the kitchen and the bedrooms, and in Kolkata that one decision is doing real work on your comfort and your electricity bill for the next thirty years, not just on a drawing. Then there is the road in front of you, because road width is one of the inputs that feeds into what can be sanctioned, so a plot on a narrow internal lane and a plot on a wider block road can legitimately hand you different buildable area at exactly the same land area. Then there are the neighbours, because if both flanking plots are already built up to the boundary, your openings are effectively limited to the front and the rear, and the honest design answer in that situation is usually a light well or a small internal court so that natural ventilation still moves through the middle of the plan instead of dying in a dark corridor.
The number that actually decides your project is buildable area, basically whatever the governing floor area ratio, the ground coverage and the setback pattern will let you put up on that exact piece of land, and I am deliberately not going to print a figure here, because these vary by plot, by road width, by the use you are applying for, and they get revised, so the only honest answer is that the current position has to be confirmed for your specific plot before you treat any built-up area number as real. A broker's rounded figure is a starting point for a conversation and nothing more than that.
The other thing worth checking before you sign is what is physically standing on the land today, because a fair number of Salt Lake plots changing hands right now are not empty, they come with a house from an earlier generation, sometimes with tenants, sometimes with an older boundary wall that is doing structural work it was never designed for, and occasionally with a sanctioned plan that was approved years ago and then never built out or only partly built. That older plan may well have lapsed, which is a separate exercise with its own sequence, and we have written it up properly in Plan Revalidation After Lapse Under Bidhannagar Municipal Corporation in Salt Lake: A Plot Owner's Guide so that you can see what that path looks like before you assume the approval sitting on file still counts for something. If the plot you are looking at sits in the blocks around Salt Lake Sector 3, that is one of the pockets where this comes up most often.
| What to check before you sign | Why it moves your money | Who answers it |
|---|---|---|
| Buildable area on this exact plot | Decides your real cost per usable square foot | Architect after reading the current position |
| Road width and access | Feeds into what can be sanctioned | Architect preparing the drawing set |
| Condition of any existing structure | Demolition or retention shifts the budget early | Architect with a structural consultant |
| Status of any older sanctioned plan | A lapsed plan is a separate process | Architect running the sanction route |
Why We Want to Be in the Conversation Before the Price Is Locked
The reason we push to be in the conversation before the price is locked is not that we are going to tell you whether to buy, that is your call and your money, and to be very honest, if there is a title or a legal question sitting inside the negotiation that belongs with your lawyer, and if the funding or the tax treatment is open, that belongs with your CA or your lender, we are not in those lanes and we will say so plainly. What we can give you is the built form answer that the price should be tested against. For instance, two plots in the same block at roughly the same asking price can end up giving you noticeably different usable built-up area once orientation, access, the setback pattern and the current ground coverage position for each one are applied, and if one of them yields a comfortable four-bedroom plan with the parking tucked in properly while the other forces you into an awkward three-bedroom with a staircase eating the middle of every floor, then those two plots were never the same price, right, they only looked the same on a per square foot of land basis.
There is also a whole set of costs that live in the plot rather than in the design, and those are the ones that quietly blow up budgets after registration. Demolition and debris removal if there is an existing structure, the depth your foundation has to go to once the soil is actually tested rather than assumed, the plinth level you need to hold in a belt where water sits during a heavy monsoon, the shifting of an existing service connection, the retaining of a shared wall that the neighbour will quite reasonably object to you touching, and so on. None of that is exotic, it is all knowable in advance, and when you know it in advance it becomes a negotiating position instead of a surprise, which is the argument we made at length in The Best Studio to Call Before You Buy a Salt Lake Plot, Not After.
The Principal Architect Stays On It, and During a Negotiation That Matters Most
The single most common frustration we hear from people who have already been through a build once is that the person who sat across the table in the first meeting, who listened well and understood the family, was not the person who actually showed up afterwards, and the project quietly moved to a junior once the agreement was signed. At Studio Contour the principal architect, Sumana Kumar, stays on the project through the sanction stage and through the site stage, and that is a deliberate structural choice about how the studio is run rather than a courtesy we extend to the larger projects.
For a plot you are still negotiating, that continuity matters more than it looks on paper. The reasoning behind a plan is fragile, right, because the decision to pull the staircase to one side, or to keep a particular wall thin so a room reads wider, or to accept a smaller terrace in exchange for cross ventilation, all of that comes out of one specific reading of your plot and your family, and when a project changes hands internally that reasoning is exactly what gets lost first. The drawings survive a handover, the thinking usually does not. So the person who read your plot during the negotiation is the same person who defends those decisions when the drawings go through the sanction process and when a contractor on site proposes a shortcut on a Tuesday afternoon, and that continuity is also the thing homeowners keep telling us mattered most, which we went into separately in Best Architect in Salt Lake, Kolkata: Why Homeowners Choose Studio Contour.
- 01First conversation on the plot you are negotiating
- 02Buildable area and feasibility read
- 03Design development with costs attached
- 04Sanction drawings through Bidhannagar
- 05Construction and site stage
Every Option Comes With Its Cost Consequence Attached
The second structural thing, and the one that I think changes client behaviour the most, is that every option we present comes with its cost consequence attached to it. When we put two layouts in front of you, we are not asking you to pick the one that looks nicer in a render and then discovering the budget afterwards, we are telling you that option A holds a longer clear span across the living and dining, which means a deeper beam or more steel, which means a specific number, and option B puts a column back into that space, which costs you a little visual openness and saves you that number.
The same logic runs through everything downstream. A basement or a deeper foundation, a lift or a stair-only house, a cladding in natural stone against a rendered finish, a full-height window system against standard openings, a flat slab against a conventional beam grid, each one of those is a fork with a price tag sitting on it, and once the client can see the price tag at the moment of choosing, the budget stops being a fixed wall that the design keeps crashing into and starts moving with your own decisions instead. That is the whole difference between a budget you actually own and a budget that gets revealed to you in instalments as variations., because this is the part most people only properly understand after they have already paid for the other version of it once.
Design Curated to This Plot, Not Picked Off a Package
A plot in Salt Lake is not a category, it is a specific piece of land with a specific frontage, a specific neighbour situation and a specific family about to live on it, so the design has to be curated to it rather than adapted from a set of drawings that worked somewhere else. The difference shows up in small, unglamorous places. Where the water tank sits and whether its weight is landing over a wall that can take it, whether the kitchen can get a window that is not facing a neighbour's bathroom, whether the parking turn actually works for the car the family owns rather than a generic rectangle drawn on a plan, whether the ground floor guest bedroom can convert into a room for an ageing parent later without rebuilding a toilet from scratch.
Our ground-up residential work in this belt is the clearest example of that approach, and the Cypress House project in New Town is an example of the category of work we are describing, just as our wider residential architecture practice in Salt Lake is where most of these plot-level decisions get made. None of that is about producing something unusual for its own sake, it is about the plan being derived from the plot instead of being fitted onto it afterwards.
Architecture, Interiors and the Bidhannagar Route Sitting With One Team
The fourth structural thing, and the one that saves the most of your own time, is that the architecture, the interiors and the municipal route all sit with one team, so you are not the person carrying information between vendors. This matters more in this belt than people expect, because Salt Lake sits under Bidhannagar Municipal Corporation while New Town sits under NKDA, and those are genuinely different routes with different drawing expectations, so a studio working across both has to keep that straight rather than treating the whole eastern fringe as one process. We prepare and run the drawings through the Bidhannagar sanction process ourselves, and the practical benefit of that is simple, the person drawing your plan already knows what the submission is going to ask of it, so the design does not have to be quietly mutilated later just to get through.
On the interiors side the same single-team logic holds, because when the residential interior design work is being thought about while the shell is still being drawn, the electrical runs, the false ceiling depths, the wardrobe niches and the plumbing points get planned once instead of being chased later with a drilling machine, and the Saltlake Residential Interior Project in Salt Lake is an example of that category of full-home work. If what you are doing is a reworking of an existing house rather than a new build, our renovation and remodeling practice is the relevant route, and if you are at the stage of comparing studios for interiors specifically, Interior Designer in Salt Lake Sector V: Homes and Workspaces covers both homes and workspaces. For commercial work in the IT sector the hiring question is different enough that we wrote it up on its own in Hiring for a Sector V Office Fit-Out: Why the Shortlist Usually Gets It Wrong.
| Studio Contour | A package or template route |
|---|---|
| Plan derived from this plot's orientation and neighbours | Layout adapted from a standard set that worked elsewhere |
| Principal architect present through sanction and site | Senior involvement concentrated around the signing stage |
| Every option quoted with its cost consequence | Cost consequences surface later as variations |
| Architecture interiors and sanction with one team | Separate vendors coordinated by you |
When a Different Kind of Provider Would Serve You Better
Let me be very honest about the cases where a studio like ours is the wrong spend, because a page that only sells is not worth your trust. If what you need is a single room refreshed, a bedroom repainted with a new wardrobe, or a kitchen counter replaced, then a full-service architecture and interiors studio is overpriced for that and a good contractor with a decent carpenter will serve you better. If you already hold a complete, workable plan that you are happy with and you only need it drafted and submitted, a drafting service will do that cheaper than we will. And if your real priority is one invoice, one point of contact and the lowest possible number, with the design treated as something to be settled quickly and moved past, then a turnkey contractor model is structurally closer to what you want, because our model deliberately spends time on options and documentation and that time is part of the fee. Where we earn our keep is when the plot is the main variable, the budget has to behave, and the design genuinely matters to you.
What to Ask Any Studio You Shortlist in Salt Lake
Whether you end up hiring us or not, these are the questions I would want answered in writing before signing with any studio in this belt, and the answers will separate your shortlist faster than a portfolio will, because a portfolio tells you what a studio can draw while these tell you how it will behave once your money is in.
- Ask who exactly will be on your project after the agreement is signed
- Confirm the buildable area position for your specific plot in writing
- Check whether every design option comes with its cost consequence attached
- Ask who prepares and runs the sanction drawings
- Get the fee stages and what each stage delivers in writing
Where to Take This From Here
So if there is a Salt Lake plot sitting in a negotiation right now, the most useful thing you can do before you agree a number is get the buildable position read properly and a rough cost of the house you actually want on it, and then go back to the table knowing what you are buying. Send us the location, whatever measurement you have, a photograph of the plot and the frontage, and a line about what the family needs, and we will tell you what we think the plot will carry and where the risks are sitting. You can reach the studio through our contact page, and if our honest read is that this particular plot is not the one, we will tell you that too.