








Salt Lake CK-CL Block Independent House Interiors: Choosing the Right Firm
Salt Lake CK-CL Block Independent House Interiors: Choosing the Right Firm
Walk through CK Block or CL Block in Salt Lake on any given Sunday and you will pass at least two or three independent houses with scaffolding up, tarpaulin over the balcony, and a mason on the roof, and more often than not it is not a new build at all, it is a house from the 1980s or 1990s going through its second or third life as the family inside it tries to catch the interiors up to how they actually live now. That is the specific job this post is about, not apartment interiors in a New Town high-rise, not a rental flat refresh, but the standalone plot houses in Salt Lake's older sectors where the owner usually holds the land for two or three decades and the interior work has to answer to structure, wiring, plumbing, and vastu all at once, and that is exactly the kind of project we have been doing since 2014.
What Makes CK and CL Block Interiors a Different Job Altogether
Independent houses in CK Block and CL Block sit on plots that were carved out in Salt Lake's earlier development phases, typically three to six kottahs, ground plus one or two floors, built by a generation of owners who prioritized structure over layout and left interior decisions for "later." Later has arrived for a lot of these houses now, and the work is rarely just paint and furniture, it usually involves opening up a kitchen that was designed as a closed box in 1988, rerouting plumbing that was never meant to serve two extra bathrooms, reworking a staircase that eats too much of the ground floor footprint, and doing all of it without triggering a structural problem that costs more than the interior budget itself. This is where a lot of homeowners underestimate the job, because a Salt Lake independent house interior is really an architecture and an interior design problem stacked together, and treating it as a pure decorating exercise is how projects run over budget by forty or fifty percent midway through. We have written a full breakdown on what a Sector 5 interior project typically involves in our interior designer in Salt Lake Sector 5 guide, and the same logic largely carries over to CK and CL Block houses, just with a standalone structure instead of a flat.
The Numbers Behind Eleven Years of Doing This in Salt Lake
We do not think a track record means much unless the numbers behind it are specific enough to check, so here is what ours actually looks like.
That 8-12 week figure is for a standard interior fit-out on an independent house floor, not a full gut renovation with structural changes, and we will always tell a client upfront which category their project falls into rather than quote the shorter number to close the deal faster. A recent CK Block style ground-plus-one project we handled in Salt Lake, similar in scope to our AB Block villa work, ran closer to sixteen weeks once the client decided mid-project to add a home office on the first floor, and we told them that the moment the scope changed rather than letting the delay surface as a surprise near the finish line.
Freelancer, Decorator, or Full Design Studio: What Each Option Actually Gets You
Most people searching for interiors help in Salt Lake end up comparing three kinds of vendors, and it is worth being honest about what each one is actually good at rather than pretending only one option exists.
A freelancer or a solo interior decorator is usually the cheapest quote you will get, and for a single room refresh, a kitchen swap, or a modular wardrobe order, that can genuinely be the right call, the catch here is that most freelancers do not carry structural or architect capability, so if your CK Block house needs a wall opened, a slab checked, or a plumbing line rerouted through a load-bearing section, you end up hiring a second person mid-project anyway, and coordination between the two becomes your job. A furniture-and-decor shop offers speed and a showroom you can walk through, but the design is templated to whatever they already manufacture, which works fine for an apartment and works less well for an independent house where every floor has a different footprint. A full design studio carries architecture, interior design, and execution coordination under one roof, which costs more upfront but removes the coordination tax entirely, and that is basically the trade every homeowner in this segment is making whether they realize it or not.
| Feature | What You Get | Studio Contour |
|---|---|---|
| Freelancer / Decorator | Structural + interior under one team | Yes, one point of contact |
| No, usually two separate hires | NKDA/Bidhannagar sanction knowledge | Built into every project |
| Rarely covered, client's problem | Fixed timeline with written milestones | Yes, 8-12 weeks standard |
| Verbal estimates, frequently slip | Track record you can verify | 330+ buildings since 2014 |
| Portfolio varies, hard to check | Vastu-compliant layout planning | In-house, no extra vendor |
For a full breakdown of what a comparable house renovation budget looks like in this exact segment, our post on a 1200 sqft 3BHK Salt Lake renovation budget walks through real cost bands rather than round numbers, and it is a good sanity check before you get a quote from anyone, us included.
Bidhannagar's Sanction Rules Change What You Can Actually Build Inside
Salt Lake falls under the Bidhannagar Municipal Corporation, not the NKDA authority that governs New Town, and that distinction matters more than most homeowners realize when they start planning interior changes that touch the building envelope. Adding a room on an existing terrace, enclosing a balcony, converting a garage into a habitable space, or extending a staircase all count as changes that can require fresh sanction under Bidhannagar's building rules, and skipping that step is one of the more common ways CK and CL Block homeowners end up with a completion certificate problem years later when they try to sell or refinance. We have covered the specifics in our Bidhannagar building rules for Salt Lake guide, and honestly this is one of the areas where nineteen years of doing projects in this exact municipal jurisdiction pays off, because we already know which changes need a fresh plan filed and which ones can proceed as interior-only work with no external sanction at all.
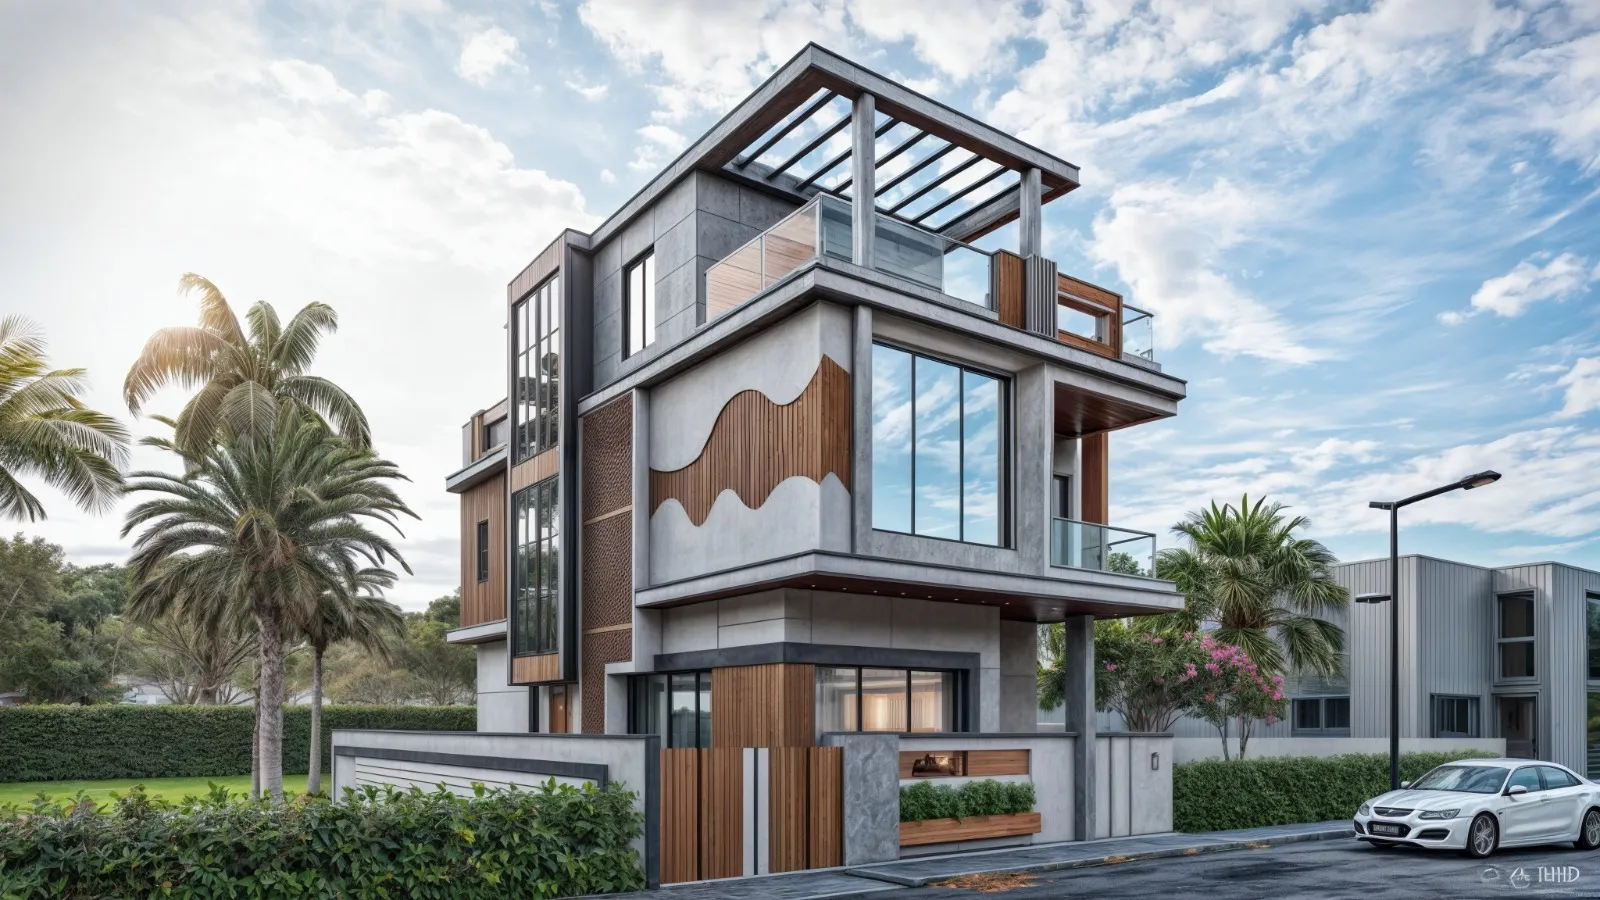
This is roughly the kind of independent house exterior we are usually asked to reinterpret from the inside out, older plots that already have good bones and just need the layout, lighting, and structure brought up to how the family actually lives today, and if your house shares that broad profile our renovating a Salt Lake cooperative home guide covers a lot of the same structural-versus-cosmetic decision points even though it was written with cooperative housing in mind.
How We Actually Run a CK-CL Block Project, Start to Finish
We do not run every project the same way, a bathroom remodel does not need the same process as a full house renovation, but the shape of a standard independent house interior project in Salt Lake looks roughly like this.
- 01Site survey + structural check
- 02Design + Bidhannagar sanction review
- 03Material selection + 3D walkthrough
- 04Execution with weekly site visits
The site survey is where we catch the problems that would otherwise surface as change orders three weeks into execution, things like an undersized electrical panel for the load a modern kitchen and AC setup will draw, or a beam that limits how far a wall can actually move. We use 3D visualization at the design stage specifically so the homeowner is approving a space they can actually see rather than a floor plan they have to imagine, which for a two or three floor independent house makes a real difference because most clients cannot mentally stitch together how a ground floor kitchen and a first floor bedroom will feel as one continuous house. Project management on our end means one point of contact who owns the schedule end to end, not a design team that hands off to an unrelated execution vendor once the drawings are approved, which is where a lot of independent projects lose weeks to miscommunication between people who never actually spoke to each other.
What You Should Expect Us to Deliver Before You Sign Anything
At the end of the day, the way to judge any firm you are considering for a CK or CL Block project, us included, is to ask for these things upfront and see how specific the answer actually is.
- A written scope document tied to a fixed timeline range
- Sanction status confirmed against Bidhannagar rules before work starts
- A 3D walkthrough of the design before execution begins
- A single point of contact for both structural and interior decisions
- A materials and cost breakdown you can compare against market rates
Our own scope of work for a project like this typically pulls in residential interior design for the layout and finish package, modular kitchen design for the single biggest room in most of these houses by budget share, and often a bathroom overhaul too, since older CK Block houses were mostly built with one undersized bathroom per floor that no longer matches a modern family's needs; our bathroom renovation cost breakdown post is a fair starting reference for what that specific line item usually costs across Kolkata.
We have delivered 330+ buildings across New Town and Salt Lake since 2014, and a good share of that count is exactly this category, independent houses in older sectors where the owner needed someone who could handle the structure, the Bidhannagar paperwork, and the interior finish as one coordinated job rather than three separate vendors passing blame back and forth when the schedule slips. If your house is in Salt Lake, in CK Block, CL Block, or one of the neighboring sectors, and you are past the point of comparing Pinterest boards and ready to talk about an actual scope and timeline, you can look through more of our finished work on the projects page first, and when you are ready the fastest way to get a real conversation started, not a template quote, is to reach out to us directly.