








Salt Lake Sector II: A Quieter Alternative to the City's Busier Blocks
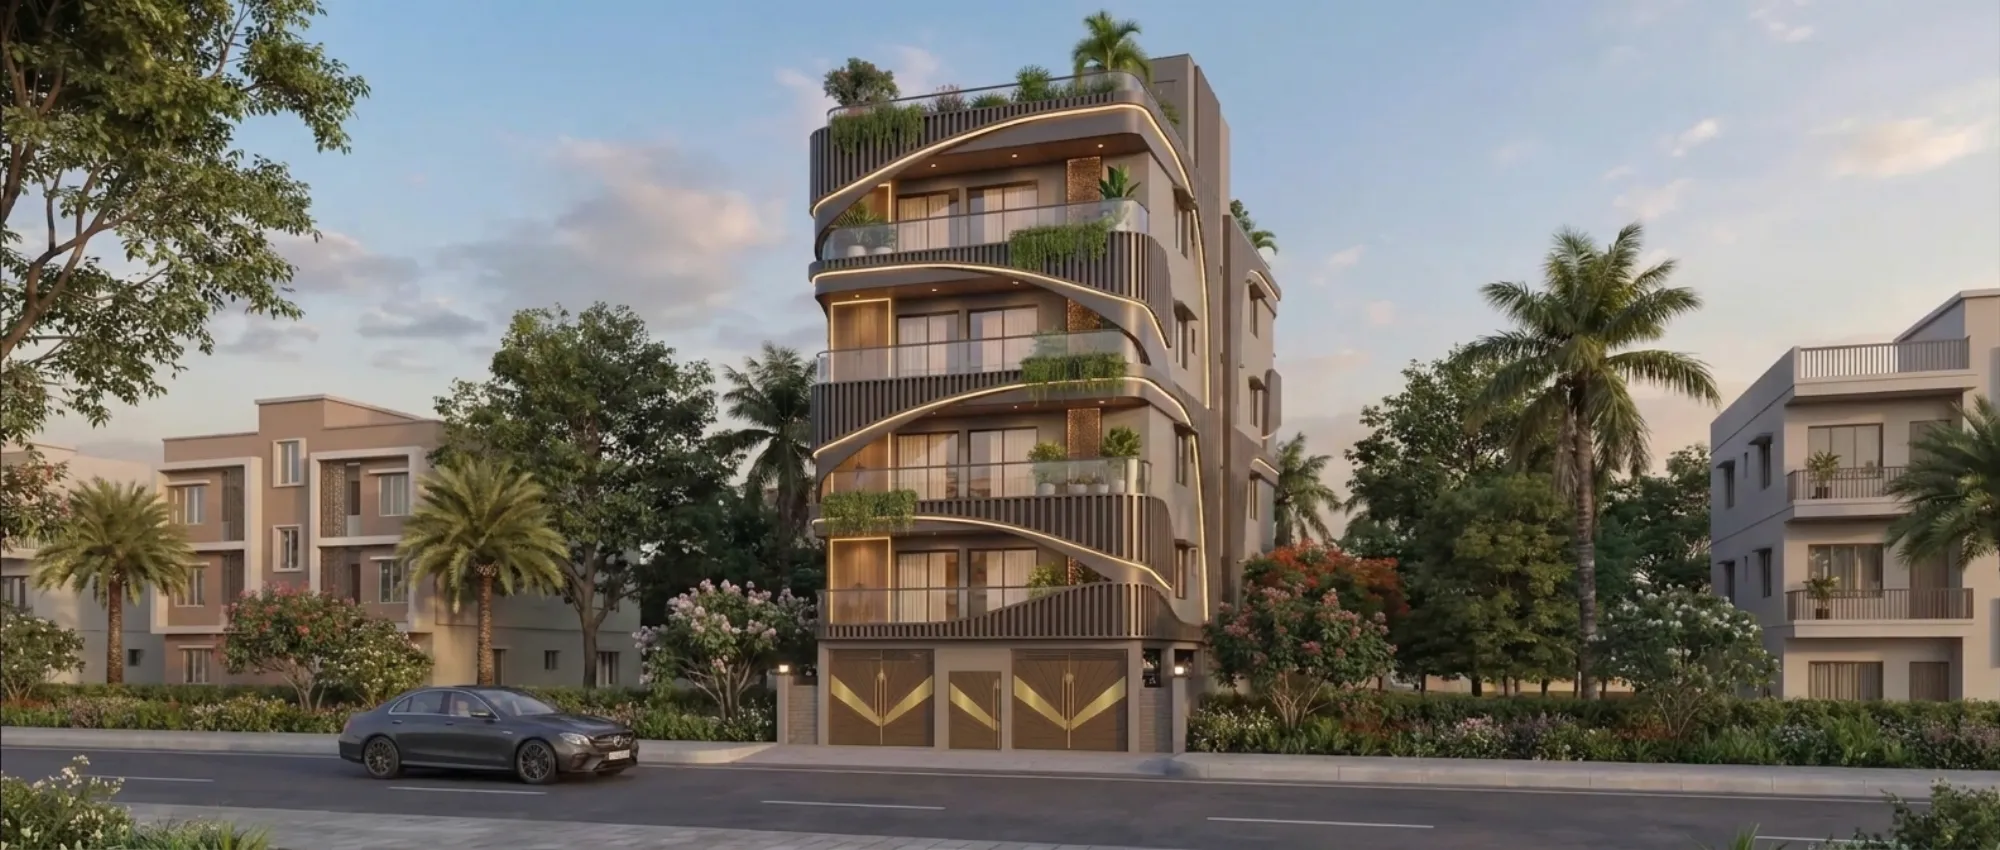
Ask anyone who has spent a weekend afternoon in both Sector I and Sector II which one they'd rather be sitting in with a cup of tea, and the answer usually comes back the same way, right, Sector II. It isn't marketed the way Sector V is, and it doesn't have the restaurant density of Sector I's arterial stretches, and that's exactly the point, because the wider setbacks, the older tree cover, and the internal road pattern that was laid out with fewer through-routes all add up to a part of Salt Lake that still feels residential in the way the original township plan intended it to.
We work across Salt Lake on a fairly regular basis, from cooperative flats being renovated after twenty-plus years of use to standalone plots being rebuilt from the ground up, and Sector II comes up often enough in these conversations that it's worth writing down what we actually see when a client calls us about a house or flat there. This piece is for homeowners in Sector II who are weighing a renovation, plot owners planning a new build, and anyone comparing Sector II against the busier blocks before they commit to buying or building here.
Why Sector II Reads Quieter Than the Rest of Salt Lake
The layout has a lot to do with it. Salt Lake's original sectors were planned as a grid, and Sector II sits in a part of that grid where the internal roads were kept narrower and more residential in character, so through-traffic that cuts across the township tends to route via the wider connecting roads rather than Sector II's own lanes. Plot sizes here also skew a little more generous on average than the newer commercial pockets, which means more open space per plot, more mature trees along the boundary walls, and less of the wall-to-wall construction density you get in the sectors that absorbed Salt Lake's commercial growth after the mid-2000s.
The other factor, and this one matters more for a renovation or rebuild than most people expect, is building age. A meaningful share of Sector II's housing stock dates back to Salt Lake's earlier development phases, so a lot of what we get called in for is less "design us a Sector V-style high-rise interior" and more "this house was built in the 1980s or 90s and the layout, the plumbing, and the electrical simply haven't kept pace with how the family actually lives now." That's a very different brief, and it's one we've built a fair bit of our practice around.
The Renovation Reality Behind an Older Salt Lake Home
If you own or are buying into an older Sector II property, the honest starting point is a structural and services audit before anything gets decided on finishes. Plumbing risers in buildings from that era were rarely designed for the number of bathrooms and kitchen points a modern family wants, and electrical load calculations from the original sanction almost never anticipated the air conditioning, induction cooktops, and home office setups that are now standard. We've walked into more than one Sector II renovation where the client's real problem wasn't the tile choice they'd been agonising over, it was a load-bearing wall in the wrong place relative to what they wanted to open up.
This is also where Bidhannagar authority rules come into play differently than they would on a fresh New Town plot, because an existing structure being extended or substantially altered triggers a different review than new construction, and the exact thresholds for what counts as "substantial" alteration versus routine renovation change from time to time, so this is genuinely worth confirming directly with the authority rather than working off something you read two years ago. What we can tell you from having done this repeatedly is that the process moves faster when your architect has already mapped the existing sanctioned plan against what's actually built on site, because deviations between the two are the single biggest cause of delay in Salt Lake renovation approvals.
Where the Interior Work Actually Pays Off
Once the structural and services layer is sorted, the interior decisions in a Sector II home tend to cluster around a handful of recurring problems. Kitchens in these older layouts are almost always undersized relative to how much cooking actually happens in a Bengali household, and getting the kitchen work triangle right inside a tighter footprint is a genuine design problem, not a decorating one, which is why our modular kitchen design work in Salt Lake usually starts with a plumbing and electrical relocation plan before a single cabinet drawing gets made.
Bathrooms are the other recurring one. A lot of Sector II homes still have bathrooms sized to 1980s norms, cramped, poorly ventilated, and finished in materials that haven't aged well against Kolkata's monsoon humidity. Our bathroom design approach for these homes leans hard on waterproofing done properly before tiling, exhaust capacity sized for actual humidity load rather than the bare minimum, and fittings that won't corrode in three years. If cost is the question on your mind before you even call anyone, our breakdown of bathroom renovation costs in Kolkata is a reasonable place to start.
Lighting is the piece people underestimate most. A lot of older Sector II interiors were built around a single central light point per room, and retrofitting a proper layered lighting plan, with a false ceiling concealing wiring and giving you real control over colour temperature across the day, changes how a home feels more than almost any other single intervention we do. It's a big enough piece of our Salt Lake work that we run it as its own line, false ceiling and lighting design, because it genuinely deserves the separate attention.
| Older Sector II layout | Renovated layout |
|---|---|
| Single central light per room | Layered ceiling, task, and accent lighting |
| Undersized kitchen with poor triangle flow | Reworked plumbing points and efficient work triangle |
| Bathroom finished 20+ years ago, no waterproofing membrane | Fresh waterproofing before tiling, corrosion-resistant fittings |
| Electrical load sized for 1980s appliances | Load recalculated for AC, induction, and home office use |
What to Actually Look For When You're Hiring
Because Sector II sits in this in-between zone, older housing stock inside a still-quiet, well-planned sector, the person you hire needs to be comfortable with both ends of the job, the regulatory and structural groundwork of a renovation and the finish-level design sense of a modern interior fit-out. A lot of firms are good at one and weak at the other. We'd rather you ask a few pointed questions before signing anyone, us included.
- Ask to see completed work in Salt Lake or New Town specifically, not just renderings
- Ask who handles the Bidhannagar approval paperwork if structural changes are involved
- Get a written timeline, most Salt Lake interior projects run 8-12 weeks once design is finalised
- Ask how waterproofing and electrical load are verified before finishes go in
- Confirm whether furniture is custom-built or off-the-shelf, and get that in writing
Fee structures are also worth understanding upfront rather than after the fact, since they vary quite a bit by scope, and we've laid out how Salt Lake architect fees typically work in a separate piece if that's useful reading before your first consultation, architect fees in Salt Lake explained. If you're not sure whether you need an architect or an interior designer first, that's a common enough question that we answered it directly too, who to hire first in New Town, and most of the logic carries over to Salt Lake.
- 01Site audit and existing-plan mapping
- 02Design and material selection, 2-3 weeks
- 03Bidhannagar approvals if structural work is involved
- 04Execution, typically 8-12 weeks for interiors
- 05Handover and snag-list closeout
The Exterior Side of a Sector II Renovation Nobody Budgets For
Almost every conversation we have about a Sector II project starts inside the house, the kitchen that's too small, the bathroom that's aged badly, the lighting that never got beyond one bulb per room, and that's fair enough because that's where people live. But the thing we keep having to bring up ourselves, because clients rarely raise it first, is what's happening on the outside of these older buildings, the facade, the boundary wall, and the strip of open ground between the two, and the reason it matters so much more here than in a newer Salt Lake sector is that Sector II's whole appeal rests on that generous setback and mature tree cover, so if the exterior work is done carelessly you end up undoing the exact thing that made the plot worth buying in the first place.
Kolkata's monsoon is genuinely hard on exteriors, and a facade that was plastered and painted thirty or forty years ago has usually been through enough wet seasons that water has found its way into places you can't see from the road. We routinely find hairline cracks around window heads that have let moisture track down into the wall for years, external plaster that's delaminating from the brick behind it even though it looks fine from a distance, and parapet waterproofing on the roof edge that was never redone after the original construction, right, so it's quietly feeding damp into the top-floor walls every rainy season. None of this shows up unless someone actually goes up on the roof and looks at the underside of the parapet and the drainage slope, which is why our site audits for Sector II homes always include a roof and facade check alongside the plumbing and electrical one, not as an afterthought but as a line item with its own findings.
The boundary wall and gate are the other piece that gets treated as a formality when it's really a design decision. A lot of Sector II plots still have the original low wall and grille combination from decades ago, and by now the ironwork has usually rusted at the joints, the gate sags on its hinges, and the wall itself may not match what's on the sanctioned plan if it was ever extended informally, which becomes relevant the moment you apply for any Bidhannagar approval on the main structure because reviewers do check boundary conditions against the plan on file. We generally recommend sorting the boundary wall and gate as part of the same approval cycle as the house itself rather than as a separate later project, partly for the paperwork reason and partly because redoing it twice, once now and once when someone eventually notices the mismatch, costs more than doing it right the first time.
| Exterior Element | Common Issue in Older Sector II Homes | What We Actually Do | |
|---|---|---|---|
| Facade plaster | Delamination invisible from street level | Sound-test and re-plaster affected zones before repainting | |
| Roof parapet | No waterproofing redone since original build | Fresh membrane and correct drainage slope at re-roofing | |
| Boundary wall | Rusted grillework | mismatch with sanctioned plan | Rebuilt in the same approval cycle as the main structure |
| Open setback | Mature trees left unprotected during construction | Root zones fenced off and graded around | not paved over |
The open ground itself deserves more thought than most renovation budgets give it. Sector II's mature trees are one of the neighbourhood's real assets, and we've seen contractors elsewhere in Salt Lake pour concrete right up to a tree trunk during a driveway extension without a second thought, which slowly kills the root system over a couple of years and nobody connects the two events when the tree eventually goes. For our own projects here we keep a deliberate gap around root zones, use permeable paving where a client wants a hard driveway surface, and treat the setback as landscaped space rather than leftover space, because that green buffer is doing real work, cooling the facade, screening the road noise, and honestly, being the reason the block still feels the way it does. At the end of the day, a Sector II renovation that nails the interior but neglects the shell around it is only half finished, and the exterior half is usually the one that determines how the house ages over the next twenty years, not the next two.
Where Studio Contour Fits Into This
We've been doing this out of New Town since 2014, and across 330+ buildings delivered a good number of them sit right here in Salt Lake, from standalone residential architecture rebuilds to full residential interior design packages inside cooperative flats. One of our recent Salt Lake residence projects is worth a look if you want to see the finish level we're talking about rather than just reading about it, you can browse it at our Salt Lake residential project. We also do custom 3D visualization and rendering upfront on every project so you're approving a real spatial decision, not a mood board, before execution starts.
Vastu comes up in nearly every Salt Lake consultation we run, understandably, since a lot of these are family homes being handed down or bought with the next generation in mind, and we work Vastu Shastra principles into the layout without it fighting against the plumbing and structural realities of an older building, which is a harder balance than it sounds. If your project involves custom cabinetry or furniture built around an awkward older floor plan, our custom furniture design team works directly off the same site measurements as the architecture side, so nothing gets designed twice.
At the end of the day, Sector II's appeal is that it hasn't been over-built, and the smartest way to keep it that way on your own plot is to work with people who understand both what the neighbourhood is and what its older housing stock actually needs. If you're sitting on a renovation decision, a rebuild, or just want a second opinion on a Sector II property before you buy, get in touch with us and we'll walk the site with you before we talk about anything else.