








Scullery and Utility Wash Kitchen Behind the Main Cooking Area
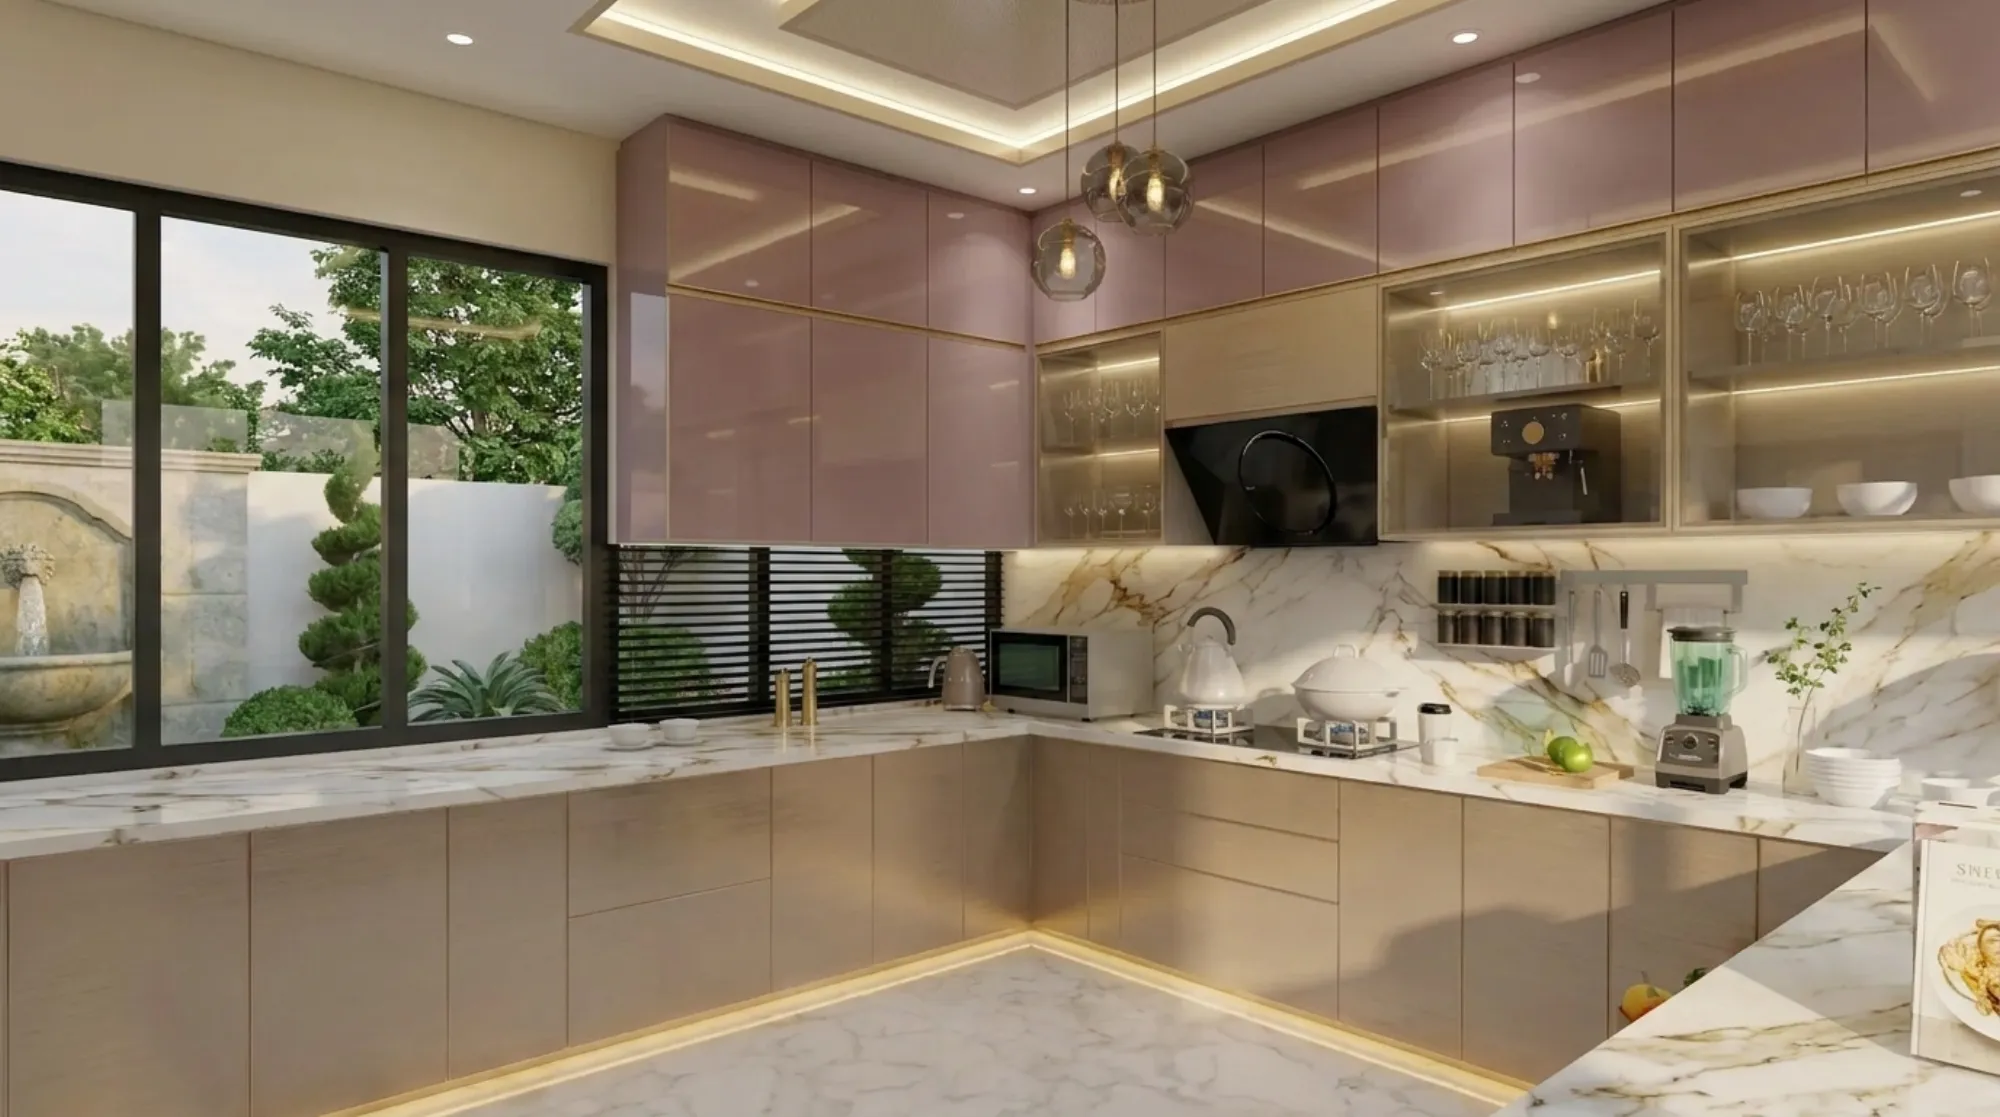
Scullery and Utility Wash Kitchen Behind the Main Cooking Area
If you are standing in your Salt Lake kitchen working out where the soaked vessels, the wet mop, the mixer grinder, the spare cylinder and the two crates of onions are supposed to live, you have already arrived at the question this page answers, because what you are describing is not more cabinetry along the cooking wall, it is a separate room behind it that takes the wet and noisy work off the counter you cook on. In a good number of flats and houses across the Bidhan Nagar sectors that room half exists already, as a back balcony with one tap and one drain that somebody enclosed a decade ago, and the decision in front of you is whether it gets planned as a working wash kitchen or stays a store with a bucket in it.
The argument becomes obvious once you watch a kitchen through a whole day, because the main kitchen fails not when there is too little storage but when one sink is carrying four jobs at once, the vegetables waiting on the drainboard while the cooker soaks and somebody needs to fill water, so the counter is never clear at the moment cooking actually starts. Move the washing, the soaking, the cylinder, the purifier and the heavy appliances one door back and the front kitchen becomes a dry cooking room that can be kept presentable, which matters in homes where the kitchen is open to the dining space.
We are Studio Contour, an architecture and interior practice working out of New Town across the Salt Lake, New Town and Rajarhat belt, founded in 2014 and with 330+ buildings delivered, and the scullery is one of those spaces we end up planning on most full-home projects even when the client never asked for it by name. What follows is how we plan it, what the local building stock does to it, and which decisions are cheap on paper and painful once the screed is down.
What a scullery actually does behind the main cooking area
A scullery is basically a secondary wet kitchen placed directly behind or beside the main one, holding the deep sink, the dish stacking, the soaking vessels, the washing machine where the plan allows it, the purifier, the cylinder and the bulk storage, so the primary kitchen keeps only the hob, the prep counter and everyday reach-in storage. It is not a store room, and that distinction carries most of the design, because a store room gets a door that stays shut while a scullery is a room somebody stands and works in for an hour every day, so it needs a proper counter height, a light over the sink, extraction, a floor drain and enough clear floor for two people to pass each other. We size it from the work rather than from the leftover area, which usually means a counter long enough for a double bowl sink with draining space on both sides.
Where the wash kitchen can go in Salt Lake building stock
Salt Lake is a planned grid of blocks and sectors with plots regular in shape but tight in dimension, and the housing on them runs from sixties and seventies construction through nineties additions to the newer G+3 and G+4 rebuilds that now sit beside much older houses, so where a scullery can go depends almost entirely on which of those your property is. In the older stock the kitchen usually sits at the rear with a service balcony beyond it and the waste stack running down that face, which is the easiest condition we get, because the new room lands where the drainage already is. In a newer rebuilt floor the kitchen may have been pushed toward the front for light with the services a long way off, and then the scullery has to be argued either into the rear service side as part of the plan itself or carved out of an adjoining utility and bathroom block so the plumbing stays short. What reliably fails is leaving it to the fit-out stage, because by then the stack positions are poured. For a sense of this category of work on a Salt Lake property, Residential Interior Project in Salt Lake is an example.
Drainage and levels, the decisions that are expensive to reverse
Everything genuinely difficult about a scullery sits below the finished floor, and the catch here is that this room generates more water, more solids and more grease than any other point in the home, so its waste cannot simply be teed into the nearest convenient line and hoped for. We work out the levels and the fall toward the existing stack before we draw a single cabinet, because a floor trap needs slope and slope needs depth, and if that depth is not there you are into either a raised platform with a step at the door or a relocated stack, and both cost real money at a stage when the client believed the hard decisions were behind them. A second wet point also brings a hot water line, a filtered line and often a washing machine inlet and outlet, and the sizes, gradients and connection points vary by flat and have to be confirmed against what exists on your floor.
Light and air on a back wall when the neighbour has built to the boundary
Because the plots are tight and neighbours have very often built right up to the boundary, the light and air for a rear scullery come from your own plot rather than from any gap next door, which is why we plan the opening as part of the whole rear elevation and not as an afterthought window over the sink. A cross draught does more here than any amount of mechanical extraction, so where the plan allows it we pair the window with an opening on another face to get real natural ventilation through the room, and where it does not we size the exhaust properly and think hard about where it discharges, because an extract that dumps straight at a neighbour's window is a problem you will hear about for years. The long humid stretch and a serious monsoon mean this room stays wet for months together, so drying gets designed into it, and on deeper plots a light well is sometimes the only honest way to reach a rear service zone, which we have written about separately in Courtyard and Light Well Design for Salt Lake Plots.
The dirty-to-clean sequence, and the storage that follows it
A scullery works when the movement through it runs one way, from the door where dirty vessels arrive, to the soaking area, to the sink, to the draining space, to the stacking, so nothing travels backwards across a wet counter. That sequence, once agreed, decides the storage, right down to which shelves are open and which are shut, because the heavy steel used daily wants open stainless racks that drain and dry, while the bulk groceries and the appliances you reach for once a week want closed shutters at a height where nobody lifts a mixer above shoulder level. We detail these as fitted pieces rather than buying carcasses off a shelf, which is the point of keeping the custom furniture design in-house, because the dimensions here are set by vessel sizes and plumbing positions that no modular catalogue will match, and Linen and Shoe Storage Planning in a Salt Lake Home covers the same discipline applied to storage elsewhere in the home.
Surfaces, fittings and the parts that fail first
This is the hardest working room in the house and it deserves to be specified like one, so the counter takes a material that tolerates standing water and hot vessels, the splashback goes high enough that nobody repaints a wall every second year, and the floor gets grip when wet and a fall toward the trap you can feel under a bare foot. For instance, the choice between a built-up masonry platform and a modular carcass under a wet counter is not about looks at all, it is about what happens to the base after four years of a slowly weeping waste connection, and we would rather spend the conversation there than on the shutter finish. Fittings matter the same unglamorous way, with a sink deep enough for the largest vessel you own and access to the trap that does not require dismantling a cabinet.
| Decision | Cheap to change | Expensive to change |
|---|---|---|
| Scullery location | While the plan is still in drawing | Once the slab openings and stack are cast |
| Floor level and fall | Before the waste layout is fixed | After the screed and tiling are laid |
| Vessel and appliance sizes | Before cabinetry is detailed | After the carcasses are fabricated |
Sanction, services and the order the work happens in
If the scullery is part of a new build or a floor addition rather than an interior change, it stops being only a layout question, because the rear portion of the plan, the openings on that face and the service shafts all sit inside a drawing that goes to Bidhannagar Municipal Corporation for sanction, and what is permissible on your plot has to be confirmed for that plot rather than borrowed from a neighbour's precedent. Keeping the residential architecture and the interiors with one team prevents the usual loss, where the architect's drawing shows a service balcony, the interior contractor encloses it differently, and nobody reconciles the two until somebody is on site asking which one got built. We prepare and run the drawings through that process ourselves, the sanction route is set out in Bidhannagar Municipal Corporation Building Plan Sanction for a Commercial Office Building in Salt Lake, and Interior Designer in Salt Lake Sector V: Homes and Workspaces covers the Sector V side of the belt, which functions as the separate commercial and IT sector and throws up different service problems.
- 01Survey the drainage, stack positions and floor depth
- 02Fix the location and the one way working sequence in plan
- 03Draw services, openings and sanction drawings together
- 04Detail cabinetry, surfaces and fittings for site
How the cost stays attached to every decision
The way a scullery goes wrong financially is rarely one large mistake, it is a run of small upgrades each agreed in isolation, so we put options in front of you with the cost consequence written next to them, which means when you choose the deeper sink, the hot water line to the second point or the raised floor that buys you the fall, you see what it does to the number at the moment you decide and not at the next bill. Sumana Kumar stays on the project through the drawings, the sanction and the site visits instead of handing it to a junior once the agreement is signed, which matters most in a room like this where half the real decisions get taken standing over an open trench. The design is worked out for your actual flat or plot rather than adapted from a package, the reasoning behind that habit is set out in Residential Architecture in Salt Lake: Why Studio Contour Designs Plot-First, and Warm Wood Modular Kitchen project in Kolkata is an example of that category of work.
| Studio Contour | A turnkey contractor quote |
|---|---|
| drainage and stack surveyed before the layout is drawn | layout drawn first, drainage worked around on site |
| every option carries its cost consequence at the point of decision | changes priced after the decision is already made |
| principal architect on the project through sanction and site | site handled by whoever is free that week |
| architecture, interiors and the sanction route with one team | you carry information between separate vendors |
When another kind of provider suits you better
If what you want is a tap, a sink and a stainless rack added to a back balcony that already drains properly, and you are not touching the walls, the floor level or the stack, then a good plumber and a local fabricator will do that faster and for less money than any design practice, and you should go that way with a clear conscience. Equally, if you are fitting out a rented flat for two or three years, a modular run from a furniture brand is the sensible answer, because the value in what we do sits in decisions that pay back over ten or fifteen years of living in the place and not over the length of a lease. And if you already hold drawings you are happy with and need only a draughtsman to produce the plumbing layout, engaging a full studio is paying twice for judgement you have bought.
- Ask where the existing waste stack runs and how much floor fall is available
- Confirm whether the scullery needs a step at the door, and why
- Check what is permissible on your specific plot before assuming a new rear opening
- Get plumbing points, counter heights and appliance sizes in writing before cabinetry starts
Planning the wash kitchen for your own home
If you have a flat or a house in the sectors and you want the wash kitchen planned properly rather than improvised during fit-out, the useful first step is a look at the existing drainage and the rear face of your building, because that one visit usually tells you whether this is a straightforward addition or a job that needs the plan reworked around it. You can see the wider body of work on our Salt Lake area page and how we handle interior design across Salt Lake, and when you are ready to talk about your own kitchen, get in touch with the floor plan and a few photographs of the rear service area.