








Courtyard and Light Well Design for Salt Lake Plots
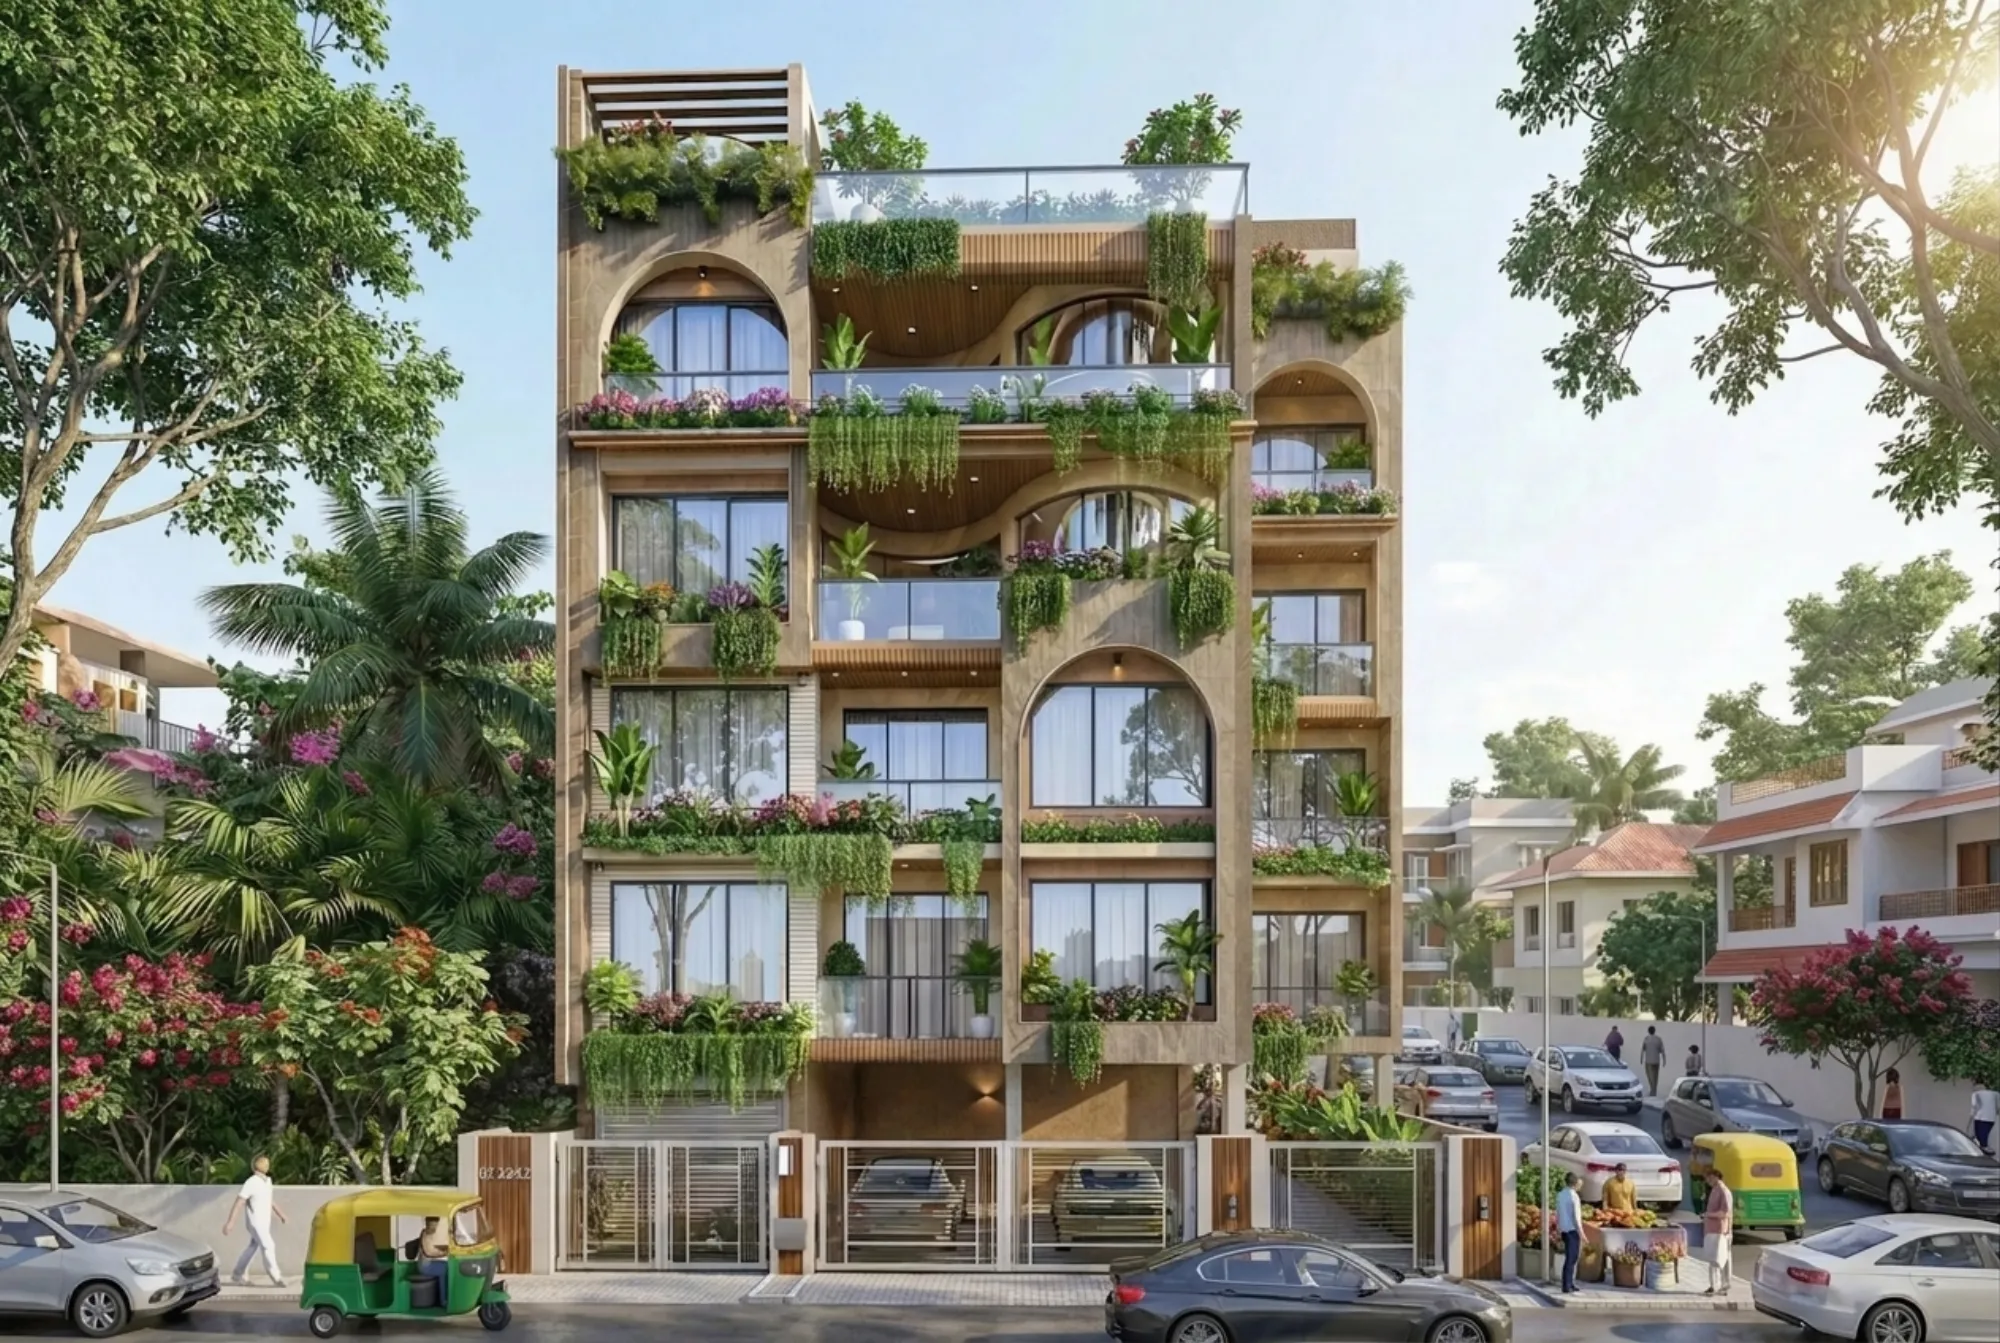
Courtyard and Light Well Design for Salt Lake Plots
If you are holding a plot in Salt Lake and you have started sketching the house, the thing that usually goes wrong is the middle of the plan, because the blocks here were laid out on a planned grid with plots that are regular but tight, and your neighbours on both sides have often already built right up to their boundary, so the only light and air your middle rooms will ever get has to come from inside your own land. That is why a courtyard or a light well stops being a decorative idea and becomes a planning decision, and why we open the massing conversation on a Salt Lake plot by asking where the hole in the plan goes rather than where the drawing room goes.
This page is about how that gets worked out, the sequence of decisions that turns a wish for an open middle into a plan which holds structurally, drains through the monsoon, and goes through sanction without a redesign. Studio Contour works out of New Town across the Salt Lake, New Town and Rajarhat belt, and the principal architect, Sumana Kumar, stays on a project through the sanction drawings and the site stage instead of handing it to a junior once the agreement is signed, which matters on a courtyard house more than on almost anything else, because the void is the one element where a small shift in position changes the structure, the drainage and the ventilation all at once.
The housing stock across the blocks runs from the sixties through the nineties, much of it two storey with narrow side passages, and the newer G+3 and G+4 rebuilds now sit directly beside those older houses, so your plot is almost never a clean slate in terms of light. Sector V operates as the separate commercial and IT belt, right, so the residential blocks have kept their domestic scale even as they have grown taller, and that mix of heights is what decides whether an open courtyard actually receives sun or whether you are building a damp shaft. Our Salt Lake area page covers how we work here, and Bidhan Nagar as a planned township is worth skimming if you are new to the area.
Light and air on a Salt Lake plot have to come from inside the plot
The plots in Salt Lake are regular, which helps when you plan, and they are also tight, so the side open space left after the permissible coverage is worked out for your particular plot is rarely wide enough to light a room on its own, and since your neighbour has often built right to the boundary line, that gap frequently faces a blank wall rather than open sky. The consequence is that a long plan with rooms in the middle gets a dead zone, and in the long humid stretch this city gets, a dead zone is not merely dark, it is stale, it smells, and the paint on the inner walls goes first. A void fixes that by bringing sky access into the centre of the building, and the mechanism is natural ventilation rather than decoration, since warm air leaves at the top of the void and pulls cooler air in from the shaded side.
What a courtyard does that a light well does not
A courtyard, basically, is a void you can walk into and use, open to the sky at the top and bounded by rooms, so it gives you light, cross ventilation and an outdoor room on the same footprint. A light well is narrower and not meant to be occupied, it carries daylight and air down to the inner rooms, and it may start at the first floor rather than the ground so the plinth stays whole. A shaft is what a light well becomes when it is too narrow for its height, and the catch here is that the ratio of width to depth separates the two, so a void which works beautifully in a two storey house becomes a damp vertical duct when the same plan is stretched up to G+3.
| Opening type | What it mainly delivers | Where it tends to suit a Salt Lake plot |
|---|---|---|
| Full courtyard open to sky | Daylight plus cross ventilation plus a usable outdoor room | Wider plots where some ground floor area can be given up |
| Light well through the upper floors | Daylight and stack ventilation to the inner rooms | Narrow plots where the ground floor has to stay whole |
| Covered atrium with a vented roof | Daylight with monsoon protection | Plots where rain ingress rules out an open void |
Where the void goes, and how that gets decided
The position gets decided by four things pulling against each other, which side has genuine sky access given what the neighbours have built, where the staircase and the plumbing stacks want to sit, which rooms actually need the light, and how much ground floor area you will give up for it. Where the rear is open, a void pushed towards the back often works harder than a central one because it doubles as a service and drying area, while on a plot hemmed in on three sides it has to come to the centre and be carried up through the roof. We put these in front of you as options with the cost consequence written against each, so when you widen the courtyard you see what it does to the floor area, the slab spans, the railing length and the waterproofing run.
The monsoon is the design problem, not the rain
An open void in a city with a serious monsoon is a drainage problem before it is anything else, because water will come in, that is the point of an opening, so the question is only where it goes and how quickly, which means a properly sized floor drain with a trap you can reach and clean, a fall worked out across the courtyard floor, a threshold detail at every door opening onto the void, and waterproofing specified as a layered detail rather than left to whoever lays the tiles. Splash is the part people forget, because wind driven rain hits the walls of a narrow void and the lower plaster takes the damage year after year. On a light well we take a view early whether it stays fully open, carries a louvred cover that keeps the stack effect while shedding rain, or becomes a glazed atrium, each of which carries a different cost and a different maintenance story.
What a void costs you in floor area and in money
The honest trade-off is that a void removes built area from every floor it passes through, and on a tight plot that area is expensive, because the permissible coverage and floor area ratio for your specific plot are fixed by that plot's own parameters and have to be confirmed against the records rather than assumed from whatever the neighbour built. So we put the arithmetic in front of you before the design is locked, here is the plan with the courtyard, here is the same plan without it, here is what each bedroom gains in light and loses in carpet area, and here is what the void adds in drainage, waterproofing, railings and finishes. Some owners then shrink the courtyard to a light well, some widen it and drop a bedroom, and both are reasonable once the numbers are visible.
A hole in the slab is a structural decision first
Once you cut an opening through the slabs, the beams framing it carry what the removed slab used to, the columns take a different share of the load, and if the staircase and the parapet also sit at the void then the framing gets busy in a small area. On a rebuild this matters more, because owners often want to keep an old plinth or a boundary wall, and the void has to sit where the new frame can come down cleanly to its foundations. That is why we draw the structure with the void already in place from the first round, and why the sequence on site needs watching, since the opening has to be shuttered correctly, the slab edges finished to receive waterproofing and a railing, and the drain outlet cast in rather than cut later.
Drawings, sanction and the Bidhannagar route
Sanction drawings for a Salt Lake plot go through Bidhannagar Municipal Corporation, which is a different authority from NKDA in New Town, and the set has to show the void, the open area and the ventilation for every habitable room consistently across plan, section and elevation, because inconsistency between those three is where a set gets sent back. We prepare and run that drawing set ourselves and keep the architecture, the interiors and the sanction route with one team, so you are not carrying files between an architect, a drafter and a contractor. Bidhannagar Municipal Corporation Building Plan Sanction for a Bungalow on a Large Plot in Salt Lake walks through the process in detail for a bungalow on a larger plot, and if the house you are rebuilding has already drifted from what was sanctioned, Sanctioned Plan Deviation Regularisation Under Bidhannagar Municipal Corporation in Salt Lake: A Plot Owner's Guide covers that, which comes up often on older houses here where a verandah was enclosed sometime in the nineties.
- 01Plot study and neighbour check
- 02Massing and void options with costs attached
- 03Sanction drawing set for Bidhannagar
- 04Site stage with the void built and waterproofed
When a different kind of provider suits you better
If what you need is a quick permission drawing for a small addition with no change to the structure and no void involved, a drafting service will do it faster and for less, and there is no sense paying for a full design process. If your budget is fixed and modest and you are already happy with the plan, a turnkey contractor who builds much the same house repeatedly will often quote a lower number, because that repetition is where their margin comes from, and the trade-off you accept is that the plan will not be reworked for your plot's orientation or your neighbours' heights. And if you are buying a flat rather than building on land, most of this page does not apply, since that building's void was settled years ago by somebody else.
| Studio Contour | A turnkey contractor's package plan |
|---|---|
| The void is sized for your plot's orientation and the neighbours' heights | The same shaft is repeated wherever the plan is built |
| Every option arrives with its cost consequence attached | Changes to the void surface as extras once the slab is cast |
| Sumana Kumar stays on the project through sanction and site | The designer hands over to a site supervisor after signing |
| Architecture, interiors and the Bidhannagar drawings sit with one team | You carry information between designer, drafter and contractor |
The rooms that sit around the void
A courtyard changes the rooms that face it, which is where architecture and interiors have to be designed together rather than handed across. Glazing onto a void needs planning for privacy between rooms that face each other, for glare off a light coloured floor, and for the fact that an open void is an acoustic connector, so the television in one room reaches the bedroom across it. We work those out as part of residential interior design on the same project, and since the inner rooms gain most, Primary Bedroom Design for a Salt Lake Flat deals with the bedroom itself, Guest Room and Study Combined in a Salt Lake Flat covers a guest room doubling as a study, and Washroom Design for Older Salt Lake Houses is useful if yours is an older Salt Lake house where the washroom is the darkest room in the plan. We also model the void and run 3D visualisation and rendering of the courtyard at two or three times of day, because a plan drawing will not tell you how much light reaches the floor. Cornerstone House project in Salt Lake is an example of that category of work in the area, Compact TV Unit & Media Wall project in Kolkata is another, and interior design across Salt Lake sets out the broader scope.
- Ask where the void sits and why that position
- Confirm what floor area the void removes on each floor
- Check how the void drains and where that water goes
- Get the waterproofing and railing details in writing
Working this out for your own plot
Every one of these decisions depends on the specific plot, what is built next door, which way the frontage faces, what the records say about the permissible coverage, and what the house has to do for the family living in it, so none of it can be settled from a page. If you have a plot or a rebuild in the blocks and you want the void worked out before the structure is drawn, get in touch with the plot details and whatever drawings you have, and Sumana will go through the options with the cost consequence attached to each. Legal, tax and loan questions that come up alongside belong with your own lawyer, CA or lender. Studio Contour has delivered 330+ buildings since 2014, and a fair share of them turned on exactly this question of where the light was going to come in.