








Linen and Shoe Storage Planning in a Salt Lake Home
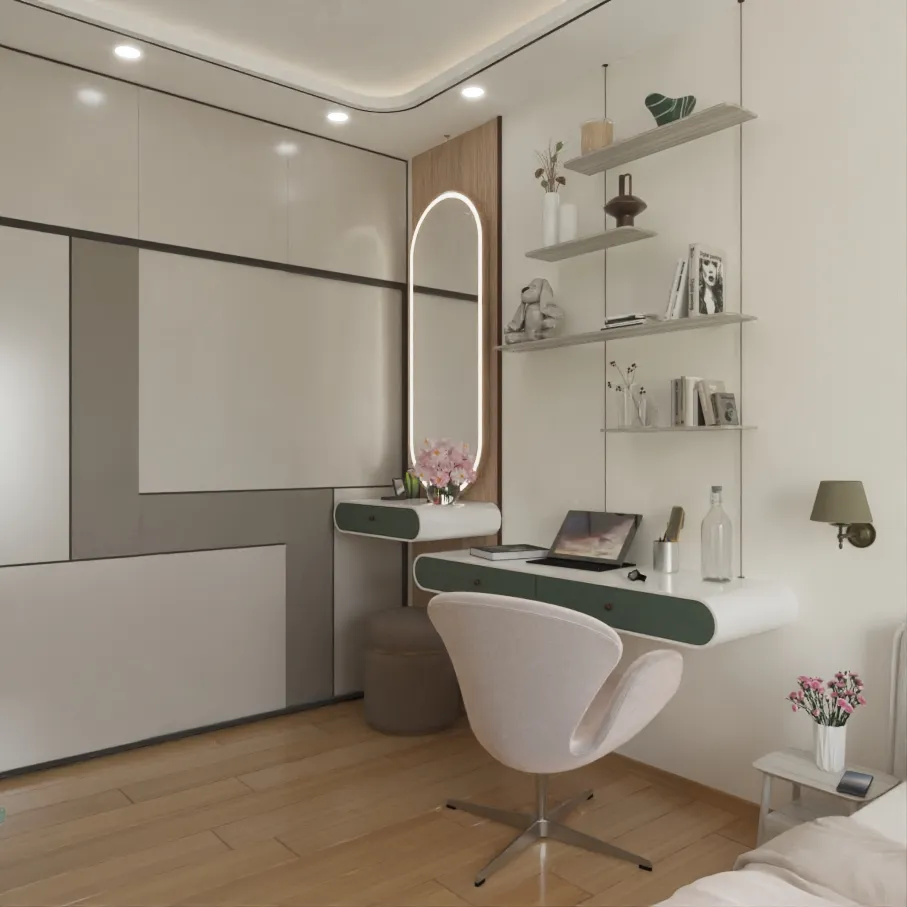
Linen and Shoe Storage Planning in a Salt Lake Home
Linen and shoe storage is usually the last thing anybody plans and the first thing that goes visibly wrong, because by the time the beds are in and the kitchen is running the quilts have nowhere sensible to live and the shoes are stacked outside the door in a plastic rack. In a Salt Lake home that turns sharper than it sounds, since the older building stock gives you a narrow entrance lobby and a thin corridor, the newer G+3 and G+4 rebuilds give you a staircase and sometimes a lift eating into the landing, and the climate does the rest.
We treat linen and shoes as a volume problem with a ventilation problem attached, right, and we size that volume against what the household actually owns rather than against a standard cupboard module, because a family with two school going children, a grandparent who uses heavier razais through winter and a working couple with office shoes plus running shoes each is carrying a very different load from a two person flat. Once the volume is honest, the question becomes where it can sit without blocking light, without fighting a plumbing shaft, and without being built flat against a wall that stays wet through the monsoon.
What follows is how that planning happens, what the Salt Lake building stock does to it, and which decisions are expensive to reverse once sheets are being cut. The wider picture sits on our Salt Lake area page and on interior design across Salt Lake.
Where the shoes go, and why the entrance is the tightest decision
Salt Lake is a planned grid of blocks and sectors and the plots inside it are regular but tight, so the front setback usually already carries parking and a walking path, and the entrance door opens into a lobby doing four jobs at once. That lobby is where shoes come off, where the main switchboard often sits and where the staircase begins, so a shoe unit there has to be shallow or it stops being a lobby. The honest options are a low bench with pull-out drawers under the seat, a shallow full height unit against the one blank wall, a built-in niche in the porch wall so footwear never enters the house, or the underside of the staircase. The walk from the gate matters too, since an uncovered path means shoes arrive wet in July, which is why we raise it alongside Boundary Wall and Main Gate Design for a Salt Lake House.
What the linen actually is, before you size a single shelf
Basically, linen is not one category, it is two with different storage logic. Daily linen is bedsheets in rotation, pillow covers, towels, mats, mosquito nets and table linen, and all of it needs reaching without a stool. Seasonal linen is razais, blankets, dohars and a spare mattress, and that can go high because it moves twice a year. So we count the beds, the sets per bed and the towels per person, then fix a shelf run from that count instead of assuming one standard almirah will swallow everything. A folded bedsheet set sits comfortably on a shelf a little under two feet deep, which is why linen shelves end up deeper than book shelves and shallower than a hanging wardrobe, and a razai stack wants one tall compartment rather than three short ones, since compressing them is what makes them smell by February.
| What is stored | Where it usually sits | What goes wrong when it is rushed |
|---|---|---|
| Daily bedsheets and towels | Reachable shelf near the bedrooms | Shelves too shallow for a folded set |
| Razais and blankets | One tall compartment or a wardrobe loft | Squeezed into short shelves so they smell |
| Everyday footwear | Shallow lobby unit or a bench with drawers | Hinged shutter swinging into the corridor |
| Wet or muddy shoes | Ventilated unit or a niche in the porch wall | Sealed box with no air so the leather spoils |
Humidity, the monsoon, and the wall you should not build against
Salt Lake runs through a long humid stretch and then a serious monsoon, and that is the single biggest reason linen storage fails here. In much of the older stock the neighbours have already built up to the boundary, so your side walls get neither sun nor moving air, and a sealed plywood box pressed flat against one of them becomes a condensation trap, which is how a cupboard of clean bedsheets develops mildew nobody can account for. The fixes are unglamorous and have to be designed in rather than bolted on, so we keep a service gap behind the back panel of any unit on an external or party wall, we lift the carcass off the floor on a plinth, we put louvred panels into the shutters of seasonal compartments so the stack can breathe, and in a shoe unit ventilation is mandatory rather than a nicety. The catch here is that each of those moves costs internal depth, so they belong in the layout before it is frozen.
The dimensions that decide whether a shoe unit works
A shoe unit lives or dies on three numbers, which are shelf depth, shelf pitch and shutter swing. Everyday footwear sits front to back on a shelf roughly a foot and a bit deep, boots and sports shoes need more height and heels want a taller pitch than flats, so fixed equal shelves waste volume in a way adjustable shelves do not. Pull-out angled racks look efficient in a showroom and hold fewer pairs per running foot than a plain adjustable shelf, which is worth knowing before you pay for the mechanism. Shutter swing is the number that catches people out, because in a tight lobby a hinged shutter opening into the circulation path irritates every day, so there we move to sliders or drawers even though both cost more. Good cabinetry planning is mostly this arithmetic done before anything is cut.
Where the services get in the way
Storage and services fight over the same walls, and in Salt Lake houses that fight happens at the entrance and in the corridor. The distribution board often sits close to the main door in the older stock, the corridor ceiling frequently carries an air conditioner drain line or a water line running to a toilet, and the beam soffit decides how much loft height you actually have above a wardrobe. Floor to floor height varies across the stock as well, so a loft that is generous in a sixties house becomes close to useless in a rebuild where the slab sits lower and a false ceiling has taken a few inches. In a rebuild all of this can be positioned while the conduiting is still open, and in a retrofit the pipes are where they are, so a linen cupboard drawn full height routinely loses its top compartment to a drain line nobody surveyed.
The order the work happens in, and why storage is decided early
The sequence matters more than the drawing. We inventory and measure first, fix the layout and the storage volumes second, mark electrical and plumbing against that layout third, and only then let plaster, tiling and carpentry follow, because deciding storage after the electrical marking is how switch points end up behind a carcass and a shoe bench ends up covering a socket. In a rebuild the chain starts earlier still, since the sanction drawings fix the lobby width, the staircase position and the corridor width, and those three fix your shoe and linen storage for the life of the building. Two detailed walkthroughs of that process sit on this site, Bidhannagar Municipal Corporation Building Plan Sanction for a Rental-Income Apartment Block in Salt Lake and Bidhannagar Municipal Corporation Building Plan Sanction for a G+2 Residential Building in Salt Lake, which set out how drawings are prepared and run through Bidhannagar Municipal Corporation, while the way a layout gets settled is covered in House Plan Design in Salt Lake: How the Layout Gets Decided. Plot specific numbers such as permissible coverage and setback distances vary and must be confirmed for your own plot.
- 01Inventory and measure the real load
- 02Fix the layout and the storage volumes
- 03Mark electrical and plumbing to that layout
- 04Let plaster tiling and carpentry follow
Every option carries a cost, so we put the cost next to the option
Storage is where a fit-out budget quietly doubles, which is why we present material and hardware choices with the cost consequence attached rather than buried inside one quoted number. Boiling water resistant and marine grade plywood cost more than commercial ply and are the sensible choice for a shoe unit near an open entrance or a ground floor wall that takes monsoon damp, while a bedroom loft holding razais does not need the same grade and the saving there is real. Shutter finish moves the number again, since laminate, veneer, acrylic and lacquered glass are four very different prices around the same carcass, and hardware moves it again, because soft close hinges, telescopic channels and sliding gear each multiply across a house. One finished project of ours in the area is Classical Interior Design Project in Newtown, an example of this category of work, and Boutique Salon Interior project in Kolkata is another.
- Ask how the shelf depths and heights were arrived at for your own linen and footwear count
- Confirm there is a ventilation gap behind any unit sitting on an external or party wall
- Check which shutters swing into a corridor and whether sliders or drawers were considered
- Get the plywood grade and the hardware list in writing before carpentry starts
Why one team through sanction and site changes the outcome
Sumana Kumar stays on the project through sanction and through site instead of handing it to a junior once the agreement is signed, so the person who worked out that the corridor cupboard loses its top shelf to a drain line is the person standing there when the carpenter arrives. Architecture, interiors and the Bidhannagar sanction route sit with one team, which means you are not carrying measurements between an architect, a contractor and a modular vendor and hoping three sets of drawings agree. Studio Contour has worked this way since 2014, and the same team handles commercial interior design for offices in the Sector V belt, as well as vastu compliant design for households who want storage positions worked out against those rules from the first sketch. On a generous plot a dedicated linen cupboard in the corridor between bedrooms becomes possible, which is part of the argument in Bungalow Architecture in Salt Lake on a Generous Plot.
When a different kind of provider is the right call
If your flat is otherwise finished and all you need is one shoe cabinet and one linen almirah, engaging a design studio is the wrong purchase, and a competent local carpenter working to a sketch or a furniture brand's modular range will give you that faster and for less. A turnkey contractor makes sense when you want a single price for the whole flat and you are content to accept their standard module sizes, because the trade-off built into that model is that the module comes first and the room adapts to it. A drafting service is right if you already know what you want built and only need clean drawings. We are worth engaging when the storage is part of a larger fit-out or a rebuild, when the space is awkward enough that a standard module will not fit, or when these decisions have to be coordinated with sanction drawings.
| Studio Contour | A turnkey package |
|---|---|
| storage sized to the household inventory | standard module sizes set before the room is measured |
| the principal architect carries it through sanction and site | supervision rotates because the model runs on volume |
| each material and hardware option priced separately so you move the budget | one bundled figure with the choices already made inside it |
| architecture interiors and the sanction route in one team | drawings from one vendor and coordination left to you |
Getting it planned for your own flat
Linen and shoe storage is small in square feet and disproportionate in daily annoyance when it is wrong, and almost all the cost of fixing it later is demolition and rework rather than material. If you want the volumes counted, the ventilation designed in and the options priced before anything is cut, get in touch with the plan or just the measurements of the lobby and the corridor.