








Who Should You Trust With a Salt Lake Family Home Worth Decades of Savings
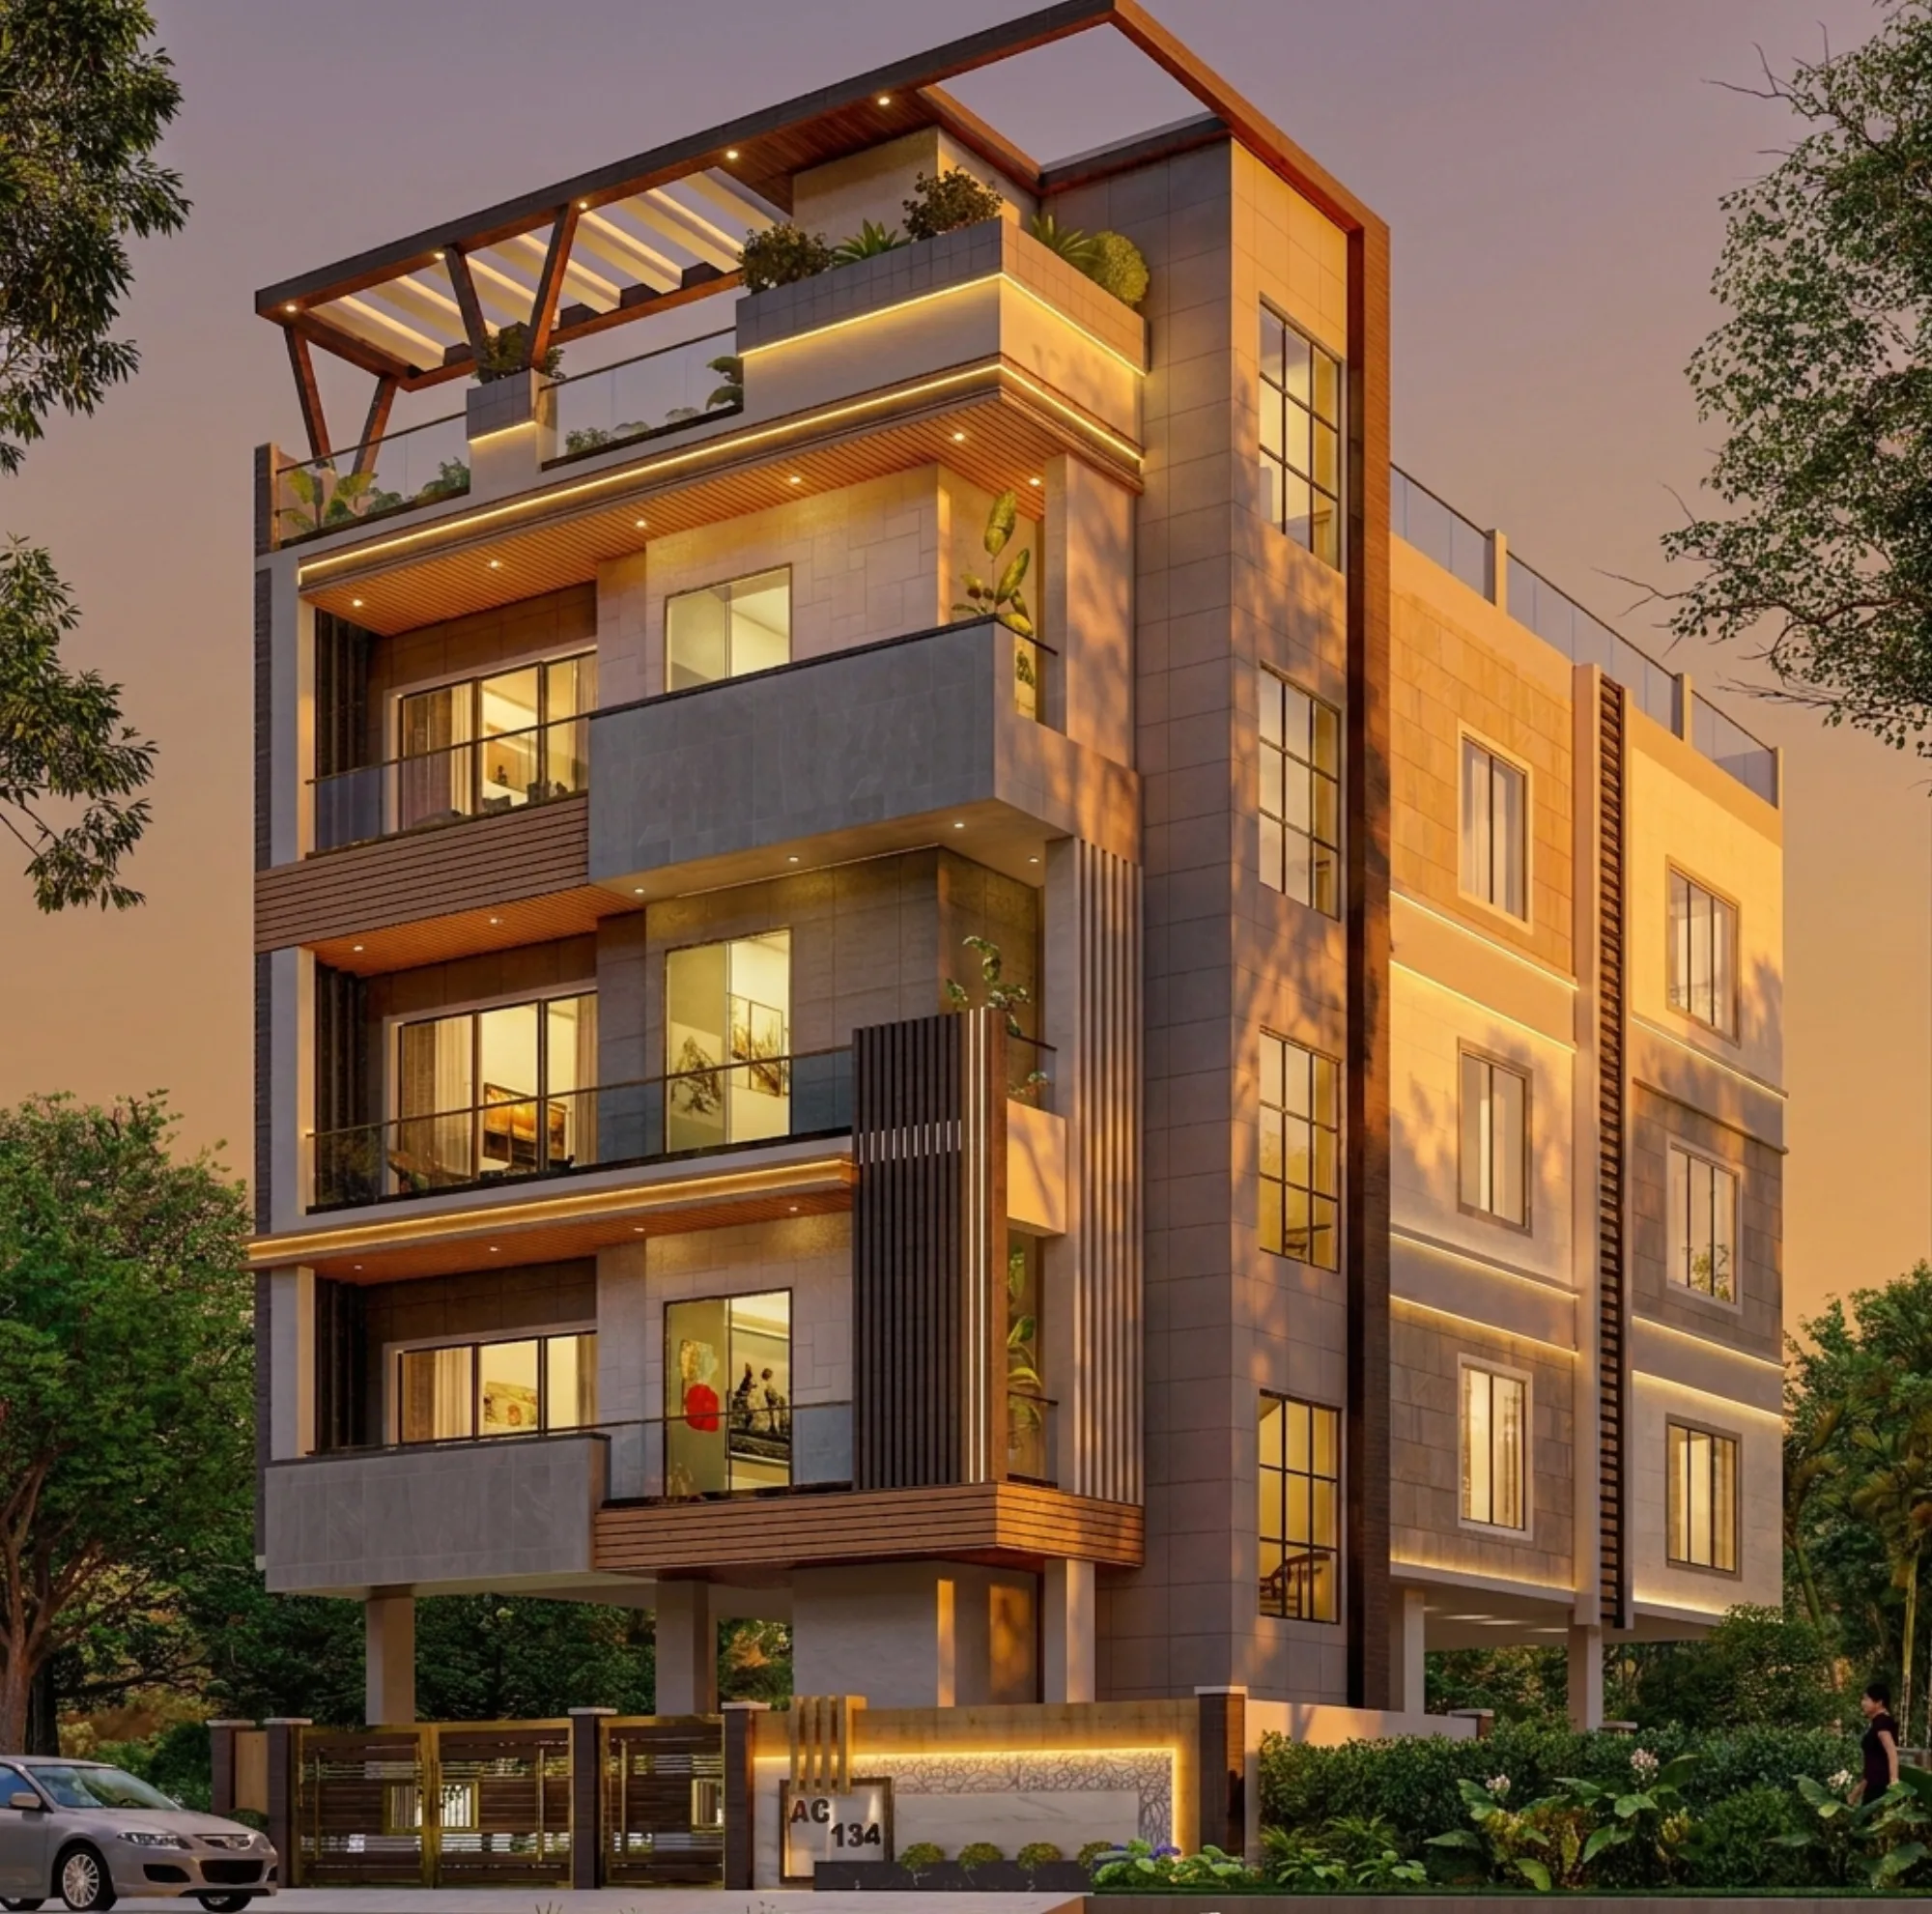
Who Should You Trust With a Salt Lake Family Home Worth Decades of Savings
If you have reached this page, you are most likely not wondering whether you need an architect at all, you are trying to work out which one, and that is a much harder question, because almost every studio you speak to in Salt Lake will show you competent renders, quote a number that sounds reasonable, and tell you they handle everything end to end. The difficulty is that a house is not a product you can inspect before buying, it is a promise about work that has not happened yet, and the money going into it, for most families in Bidhan Nagar, is not discretionary spending, it is the compounded result of two or three decades of saving, a plot bought in a different decade at a different price, and often a loan that will outlive the construction by many years.
So the real question behind a search like this one is not which studio has the nicest portfolio, it is who you can hand a decision of that size to and still sleep afterwards, and that is a question about structure rather than about adjectives. A studio is basically a set of habits about who makes decisions, when they get made, and what the client is told at the moment they are made, and those habits show up in how a firm is organised long before you see them in a finished building. We would rather argue our case on that ground, because it is the ground you can actually test in a first meeting, by asking who will be present when the drawings go into the sanction process, who will be at site when the plinth is set out, and what exactly happens to your budget when you change your mind about the staircase in month five.
We are Studio Contour, we work out of New Town, most of our residential work sits in the Salt Lake, New Town and Rajarhat belt, we have been running since 2014, and we have delivered 330+ buildings in that time. We think we are the right studio for a Salt Lake family home, and the rest of this page is the reasoning rather than the claim, including a short section on when you would honestly be better served by a different kind of provider, because a page that only sells is not much use to somebody about to commit their savings.
What you are actually paying a studio for
The drawing set is the cheapest thing a studio gives you, and it is also the thing most people believe they are buying. What you are actually buying is judgment, applied repeatedly, over somewhere between a year and two years, on questions that arrive one at a time and almost always at an inconvenient moment, right. The mason has cast a slab slightly off the line and now the shaft will not take the pipe that was specified. The sanction stage comes back with a query that touches the parking layout, which touches the entry, which in turn touches the staircase you had already fallen in love with. None of that sits in a render, and all of it is where a family home quietly gets better or quietly gets worse.
This is why the job of an architect on a private home is not really a design job that ends with a design, it is a decision-holding job that happens to begin with design, and so the most load-bearing thing you can establish before signing anything is who exactly holds that job for the next eighteen months. At the end of the day, a beautiful set of drawings produced by one person and then executed under somebody who was not in the room when the thinking happened is a different product from the one you thought you had bought, and the gap shows up in the small things, in the ceiling height that lost four inches to a beam nobody re-checked, and in the window that now faces a neighbour's blank wall.
The principal architect stays on your project, not just on the proposal
In many practices the structure is that the senior person meets you, wins the work, and then the project moves to whoever has capacity, which is not a comment on anyone's competence, it is simply the arithmetic of a business model built on volume, because a studio running a large number of projects a year cannot have one senior person at every sanction query and every site visit, so leverage has to come from delegation. A turnkey contractor has a related structure with a different pressure on it, because the same entity designs and builds, which means that whenever a design decision and a margin decision point in opposite directions, the person deciding is carrying both interests at once. A builder's in-house architect sits inside the developer's cost structure rather than yours. A drafting service will give you a clean, cheap, sanction-ready set and no opinion whatsoever about how your family will actually live in the thing.
Our structure is deliberately the other one. Sumana Kumar, our principal architect, stays on the project through the sanction stage and through site, not as a name on the proposal and a face at the first meeting, and that choice puts a hard ceiling on how many homes we can run at once, which is the honest trade-off. What it buys you is continuity of reasoning. The person who understood why the stair sits where it does, why the service area is on that side, why the bedroom window is at that height, is still the person answering when a query at sanction stage or a condition at site forces that logic to be revisited, so the revision gets made by somebody who remembers the original argument rather than by somebody reconstructing it from a PDF.
Design curated to your plot rather than pulled from a package
Salt Lake is not a uniform site, and anybody who gives you a layout before walking the plot is selling you something that was drawn for somebody else. A corner plot in one block behaves nothing like a mid-block plot of the same area, because the setback that costs you nothing on one edge costs you a whole room's worth of usable width on another. Which side the morning light arrives from decides whether your living area is pleasant at eight in the morning or needs the curtains drawn by ten, the neighbour's existing construction decides which of your windows are worth having at all, and road width, the service lane position and how water behaves on that stretch during a heavy monsoon week change the answer again.
So the way we run a residential project is to study the plot first and design against what we found, rather than fitting your family into a layout that performed well somewhere else. You can see the shape of that in how we describe our residential architecture process, and if vastu matters in your household, which it does for a good number of families we work with, we treat it as a real constraint to be solved inside a good plan rather than something bolted on afterwards, which is what our approach to vastu compliant design that does not distort the plan sets out. If you want to see work in your immediate area, our pages for Salt Lake Sector 2 are a reasonable place to start, and the Commercial Building Project in Salt Lake is an example of the ground-up category of work in the same belt.
Every option comes with its cost consequence attached
Most of the pain in a private home project is not design pain, it is the slow discovery that the number you budgeted and the number you are now spending have drifted apart, and the drift almost never arrives as one big shock, it arrives as forty small decisions that each seemed affordable in isolation. This is ordinary scope creep, and it is caused by sequence rather than by dishonesty, because in a lot of projects the client chooses first and finds out what it costs later, by which point the choice is already built and the only available conversation is about paying for it.
The catch here is that this is fixable purely by changing when the cost arrives in the conversation. When we put an option in front of you, the cost consequence is attached to it, so you are choosing between a fully loaded option A and a fully loaded option B rather than choosing a direction and discovering the bill later. For instance, if you are weighing a double-height void over the living area against keeping that volume as usable floor upstairs, you should be seeing what each one does to the structure, the cooling load and the final number at the same moment you are seeing what it does to the feeling of the room. That way the budget moves as your decisions move, visibly, and you stay the person steering it., because it sounds like a small procedural detail and it is actually the difference between a project you controlled and a project that happened to you.
| Studio Contour | A turnkey package provider |
|---|---|
| Principal architect stays on the project through sanction and site | Senior contact wins the work, execution moves to whoever is free |
| Design curated to your plot and your family's routine | Layout drawn from a standard package with finishes swapped |
| Every option presented with its cost consequence attached | Changes priced after they are decided, sometimes after they are built |
| Architecture, interiors and the sanction route run by one team | You carry information between designer, contractor and drawing agent |
Architecture, interiors and the Bidhannagar sanction route sitting with one team
The other thing that drains a family during construction is being turned into a courier. In the common arrangement the architect produces drawings, a separate interior firm arrives later and finds the electrical layout does not support what it wants to do, a liaison agent handles the municipal drawings and asks questions nobody has briefed him to ask, and the person holding those threads together is you, in the evenings, after your actual job. Every handover between those parties is a place where information gets lost, and the loss is almost always paid for by the client, in money or in time.
We keep architecture, interiors and the Bidhannagar sanction route inside one team, so the electrical and plumbing thinking happens while the structure is still on paper, the ceiling and lighting intent is known before conduits are cast rather than after, and the drawings that go into the sanction process are prepared by the same people who will have to build what those drawings describe. We prepare and run drawings through the Bidhannagar Municipal Corporation process, and we have written up what that looks like in our guide to Bidhannagar Municipal Corporation Building Plan Sanction for a Bungalow on a Large Plot in Salt Lake, along with the separate and frequently underestimated question of Water and Sewerage Connection Approval Under Bidhannagar Municipal Corporation in Salt Lake: A Plot Owner's Guide.
- 01Brief and plot study
- 02Design with every option costed
- 03Drawings and the Bidhannagar sanction route
- 04Site stage with interiors running alongside
What is specific to Salt Lake, and what nobody should state as fixed
One point worth being precise about, because it is where a lot of confidently wrong advice circulates, is that Salt Lake, also written as Bidhannagar, sits under Bidhannagar Municipal Corporation while New Town is under NKDA, and the two are not interchangeable, so a rule somebody quoted to you about a New Town plot may simply not apply to yours. Beyond that, the figures themselves move, because permissible floor area ratio, ground coverage, setbacks and height are plot-specific and get revised from time to time, so anyone who gives you an exact number for your plot without checking the current position for that plot is guessing on your behalf.
Depending on what you are building, the work splits differently, because a duplex on an individual plot is a different problem from a flat interior, which is different again from a commercial block, and we have written separately about choosing a studio to design a duplex on a Salt Lake individual plot, about the architect question for a ground-up commercial block on a Sector V plot, since Sector V is the commercial and IT sector and behaves differently from the residential blocks, and about the narrower but surprisingly consequential matter of a false ceiling and lighting designer in Salt Lake, which is usually where a good interior either lands or falls apart. If your project is a flat rather than a plot, our page on 2BHK interior design in Salt Lake is closer to your situation, and the Chhaya Residence project in New Town is an example of the full-home residential category in the wider belt.
When a different kind of provider is the better call for you
Now the honest part. If what you need is one bathroom redone, a kitchen counter replaced or a boundary wall rebuilt, you do not need a studio like ours and hiring one would be an expensive way to solve a small problem, so a good local contractor is the right call. If you already hold complete sanctioned drawings you are satisfied with and only want somebody to build them, what you are shopping for is execution capacity rather than design judgment. If your budget is tight to the point where a design fee would consume a meaningful share of the total, a competent drafting service will get you a sanction-ready set far cheaper, and you should go in clear-eyed that you are buying drawings rather than design. And if what you want is to be shown three options, pick one and never be consulted again, our process will frustrate you, because it asks for your input at several stages and that is not a style everybody wants.
What to ask any studio before you sign
Before you sign with us or with anybody else, there is a short set of questions that will tell you more about a studio than an hour of portfolio viewing, and we would rather you ask them of us than not.
- Ask who will actually be present at site when the plinth is set out, by name
- Confirm whether the person designing your home is the person running the sanction stage
- Check exactly how a change requested in month five gets priced, and who approves it before work starts
- Get the scope, the explicit exclusions and the stage-wise payment schedule in writing
If the answers to those four come back vague, that vagueness is the product you would be buying, and if they come back specific, you are probably talking to somebody worth considering, whether that turns out to be us or not.
Where to take this next
A Salt Lake family home is a once-in-a-lifetime spend for most households, and the right way to begin is not with a quotation, it is with a conversation about your plot, your family's actual routines and what you want the place to feel like in twenty years. If you want to start that, you can reach us through our contact page, and whoever you end up hiring, ask them the four questions above first.