








Hiring a Showroom Interior Designer in New Town: What Sells Product vs What Just Looks Nice
Hiring a Showroom Interior Designer in New Town: What Sells Product vs What Just Looks Nice
A showroom in Action Area II that looks stunning in photographs and still loses walk-in customers to the competitor two shops down is, in our experience, the most common and most expensive mistake a brand makes when it hires the wrong kind of designer, and we have walked into enough half-finished showroom fitouts across New Town to know exactly what that mistake looks like before the client even finishes explaining it. The walls are the right shade of grey, the lighting is warm and Instagram-friendly, and yet the product on the shelf gets ten seconds of attention instead of two minutes, because nobody sat down and worked out where the eye lands first when a customer walks in off Major Arterial Road or through a mall entrance in New Town. That gap between what photographs well and what actually moves a customer toward a purchase decision is the entire subject of this piece, and it is also, frankly, the reason we get called in after a first attempt has already gone wrong.
We are Studio Contour, an architecture and interior design studio founded in 2014 and based right here in New Town, Kolkata, and we have delivered more than 330 buildings across New Town, Salt Lake and greater Kolkata since then, which means we have designed retail and showroom spaces for brands who needed the space to earn its keep, not just win a design award. So when someone searches for a showroom interior designer in New Town, what we think they actually need to know before hiring anyone, us included, is what separates a space that sells product from a space that simply looks nice in a portfolio.
The core problem: decorative thinking vs commercial thinking
Most interior designers, and there are a lot of them working out of New Town and Salt Lake right now, are trained primarily on residential aesthetics, which is a completely different discipline from retail design. A living room needs to feel calm and personal because someone lives there for years. A showroom needs to do something much more specific in a much shorter window, which is guide a stranger's attention through a sequence, product visibility first, brand story second, comfort and ambience third, in roughly ninety seconds of walk-through time before that customer either engages or leaves. The catch here is that a beautifully lit showroom with the wrong sightlines, the wrong product hierarchy, or display fixtures that were chosen for how they photograph rather than how they hold and present merchandise, will underperform a plainer space that got the fundamentals right.
We have seen this play out concretely with clients who came to us after hiring a decorator, and the pattern is almost always the same, so it is worth naming here rather than being coy about it.
| Decorative Approach | Commercial Showroom Approach |
|---|---|
| Chosen for how it photographs | Chosen for how customers actually walk and look |
| Even, ambient lighting throughout | Layered lighting that spotlights product first, ambience second |
| Furniture and fixtures picked for style | Fixtures picked for product weight, visibility angle, and restock access |
| One long visual "flow" | Deliberate zones, entry decompression, product wall, checkout, brand corner |
| Budget concentrated on the entrance | Budget spread so the back third of the store still sells |
Neither approach is dishonest exactly, and a lot of decorative-first spaces do end up looking genuinely beautiful, so we are not saying that firm did a bad job on the parts they focused on. The issue is that a showroom has a commercial job to do on top of looking good, and that job needs to be designed for from day one, right alongside the aesthetic, rather than layered on afterward as an afterthought once the walls and flooring are already committed.
Why local sanction knowledge actually matters for a showroom fitout
A showroom fitout in New Town is not purely a decorating exercise, because depending on whether the unit sits in a standalone commercial block or inside a larger mixed-use development, there are New Town, Kolkata authority norms around signage, frontage, fire exits, and change-of-use permissions that a purely residential-focused designer will not have dealt with before, and getting this wrong costs weeks of delay right when a brand is trying to open on schedule. We work with these rules constantly because our studio has been sanctioning and renovating buildings across NKDA jurisdiction since 2014, and we know the difference between a straightforward interior fitout that needs no fresh sanction and a structural or facade change that does, which is exactly the kind of judgment call that saves a client from a stop-work notice three weeks before a planned launch.
This is also where being based physically in New Town instead of commuting in from Park Street or Salt Lake stops being a nice-to-have and starts being a practical advantage, because we can walk the site, check natural light at different hours, and coordinate with the local contractors and vendors we already have relationships with, rather than learning the neighbourhood on the client's clock. If a brand is weighing us against a firm working out of Bidhannagar or south Kolkata, that local familiarity with New Town specifically, block layouts, footfall patterns on different stretches of Action Area I through III, parking access for delivery trucks, tends to show up in the finished timeline more than in any single design decision.
What our residential work tells you about our commercial work
It might seem like an odd thing to point to when the conversation is about showrooms, but the discipline that goes into a good showroom fitout, tight tolerances, honest material choices, lighting that does a job rather than just looking pretty, is the same discipline we bring to every residential project we build, and it is worth seeing that consistency for yourself rather than taking our word for it.
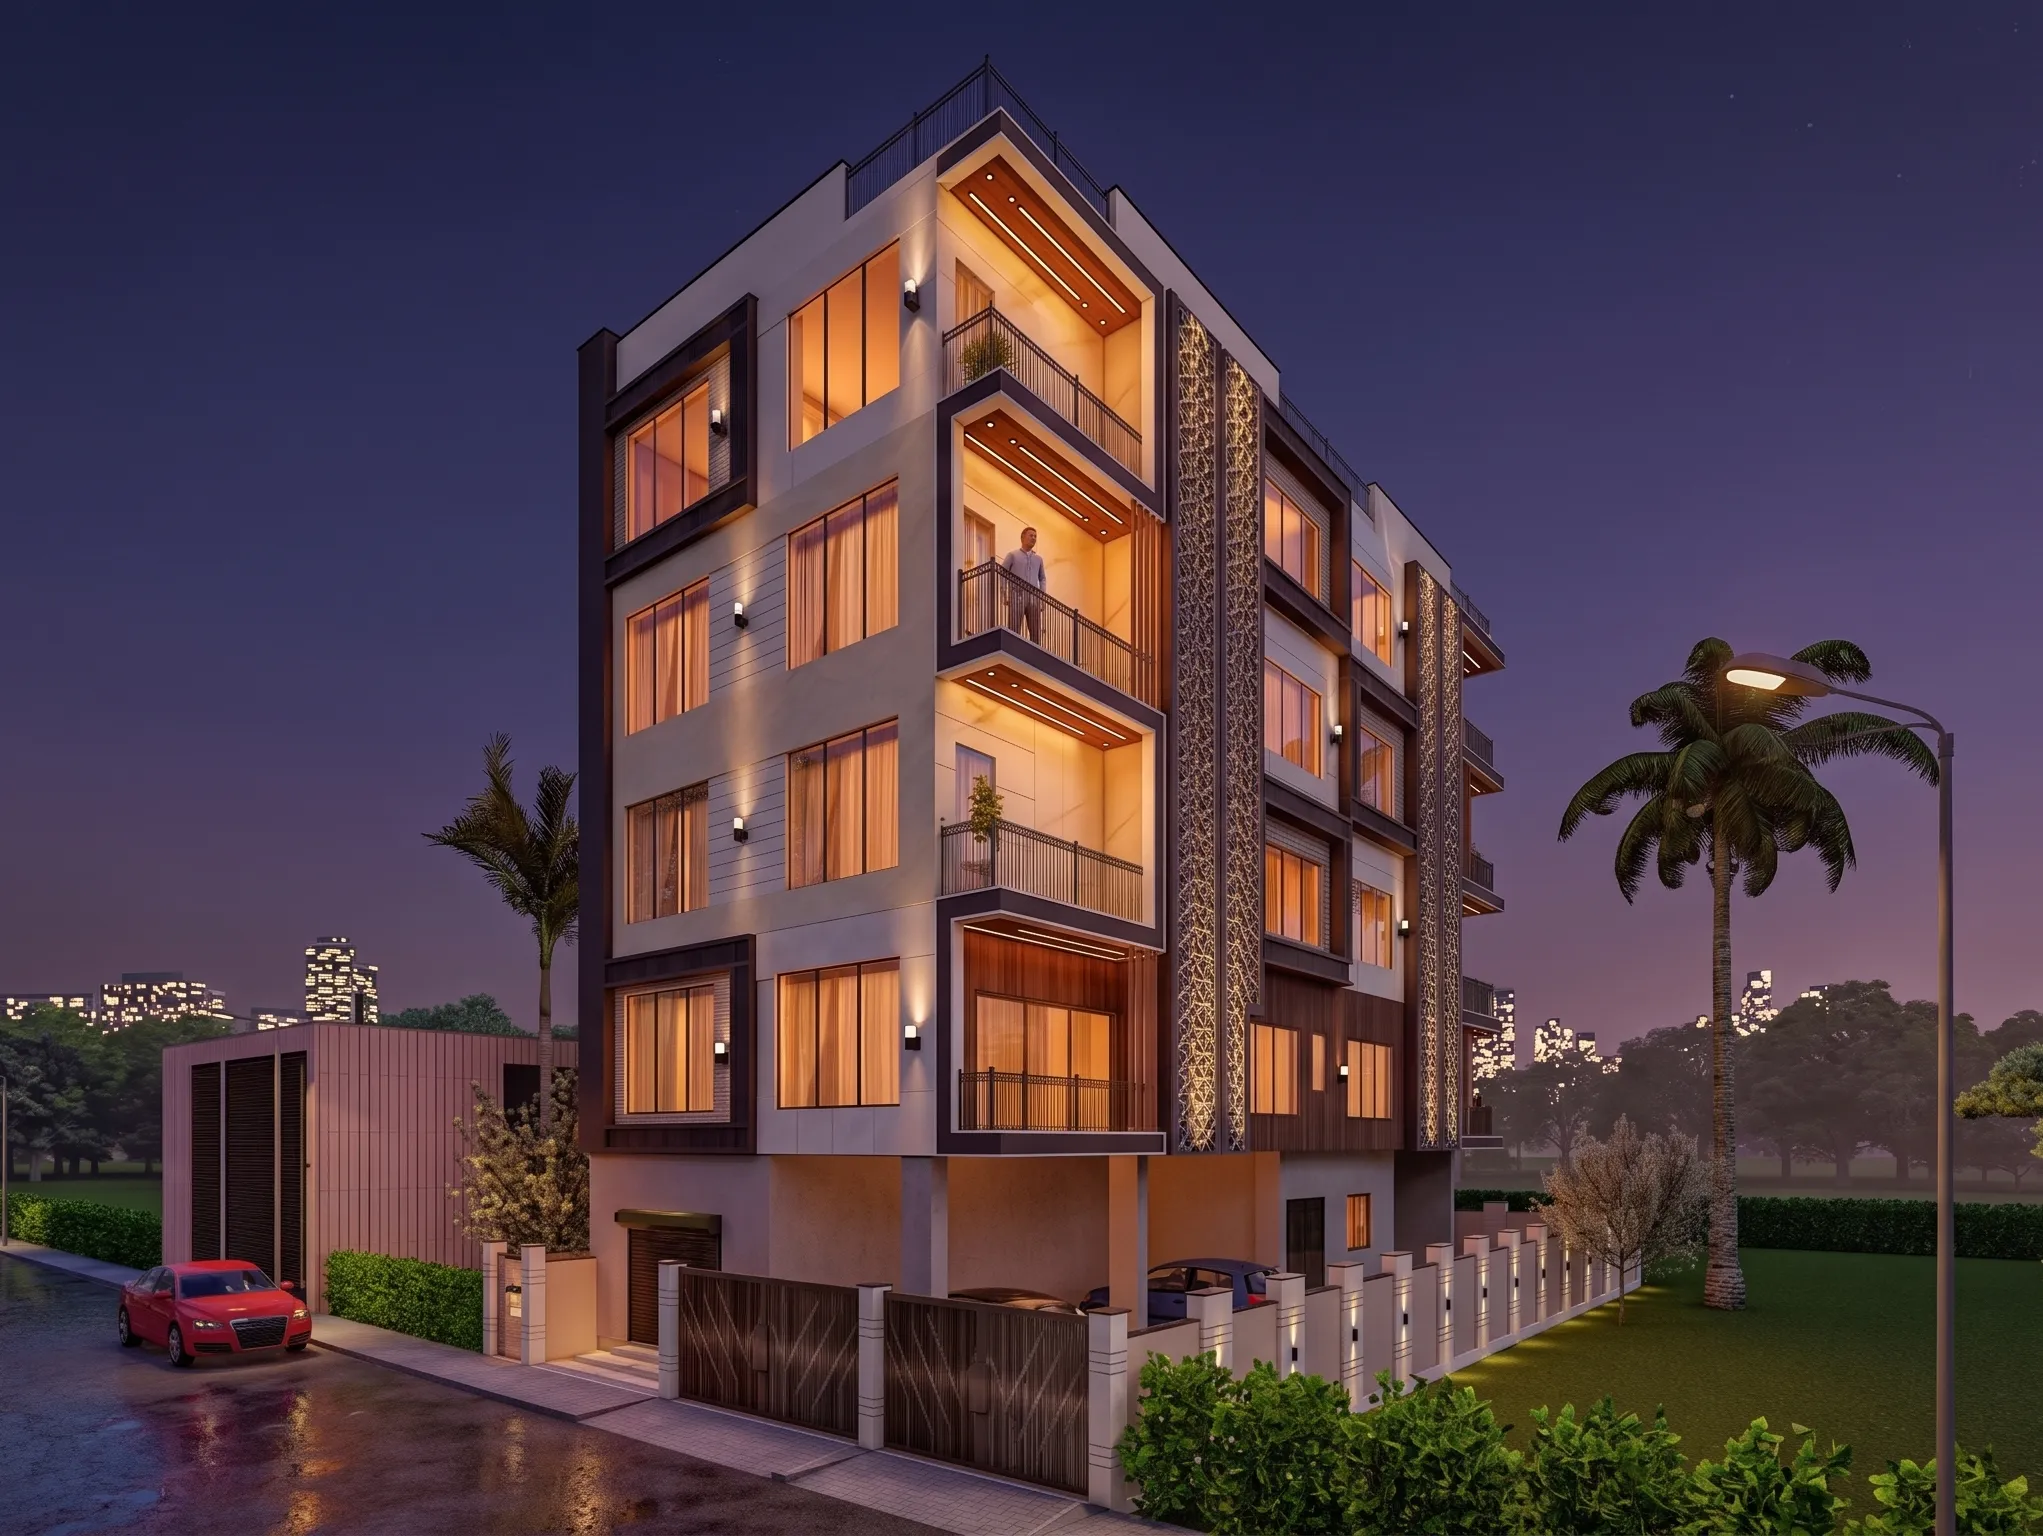
That is our AA IIB residence in Action Area 2, and the reason we show it in a showroom guide rather than only in a residential one is that the facade detailing, the material honesty, and the way light was worked into the massing are the exact same instincts we apply when we are laying out a retail floor plan, just pointed at a different problem. A studio that cuts corners on a home will cut the same corners on a shop, and a studio that gets the fundamentals right tends to get them right regardless of the brief, which is really the whole argument for judging a firm on its full body of work rather than one showroom photo in isolation. You can see more of that range across our full project portfolio, spanning residences, renovations and commercial fitouts across New Town and Salt Lake.
Freelancer vs firm, and where the honest tradeoffs actually sit
We think it is worth being straight about this instead of pretending there is only one right answer, because a lot of brands opening their first or second showroom genuinely do not need a full studio, and telling them otherwise would just be dishonest marketing.
A freelance interior design consultant working solo is usually cheaper up front, sometimes by a meaningful margin, and for a very small kiosk or a single-brand corner inside an existing mall unit, that can be the right call, especially if the freelancer has genuine retail experience rather than a purely residential background. What a solo freelancer typically cannot offer is in-house structural or MEP coordination, a bench of vendors they have vetted over years, or the kind of project management capacity that keeps five trades moving in parallel so an 8 to 12 week build actually lands in 8 to 12 weeks instead of sliding to sixteen. A firm, on the other hand, carries more overhead, so the fee reflects that, and the tradeoff you are actually paying for is accountability, a single point of contact who answers for the electrician's delay and the flooring vendor's mistake instead of you chasing three different people.
For a full showroom fitout involving structural openings, signage coordination, or a brand that plans to replicate the format across two or three locations, the firm route tends to be worth the premium, because the general contractor coordination alone saves enough time and rework to cover the fee difference. We have written more on this exact decision in our guide on how to hire an interior designer in New Town Kolkata, and if you want the specific warning signs that a designer, freelance or firm, is not going to deliver, our piece on red flags when hiring an interior designer in New Town is worth fifteen minutes before you sign anything.
What a serious showroom build actually looks like, week to week
Clients almost always underestimate how much of a showroom timeline is sequencing rather than raw construction speed, and being upfront about that sequence from the first meeting is, in our view, part of what separates a studio that has actually done this before from one that is guessing.
- 01Site survey, footfall study and product brief (week 1-2)
- 02Layout, fixture and 3D visualization sign-off (week 2-4)
- 03Sanction check, electrical and civil work (week 4-8)
- 04Fixture install, lighting calibration and signage (week 8-10)
- 05Stock load, walkthrough and soft-open punch list (week 10-12)
Notice that the design sign-off happens early and the client sees the space through detailed 3D visualization and rendering before a single wall gets touched, which matters more for a showroom than almost any other project type because moving a fixture wall after electrical rough-in costs real money and real time, whereas moving it on screen costs an afternoon. This is also where we lean on our commercial interior design service specifically, because a showroom brief needs someone thinking about product sightlines and staff workflow at the same table as someone thinking about finish and mood, not two separate conversations that get reconciled after the fact.
What to actually check before you hire anyone for this
Whether you end up hiring us or someone else, and we would rather you make an informed choice than a rushed one, here is what we would tell a friend to verify before signing a showroom fitout contract in New Town.
- Ask to see completed commercial or retail work, not just residential portfolios
- Confirm who handles NKDA or mall-management sanction paperwork and whether that's included in the fee
- Get the payment schedule tied to milestones, not just a lump upfront deposit
- Ask how they handle a vendor delay, in writing, before you need the answer
- Check whether the quoted timeline includes stock-load and soft-open buffer or just construction
A studio that has actually built 330-plus projects across this exact geography, and has dealt with NKDA sanction rules, Kolkata Municipal Corporation coordination on adjoining plots, and every kind of vendor delay a Kolkata summer can produce, answers these questions in under a minute because they are not hypothetical for us, they are Tuesday. If you want a deeper sense of what sets an established local studio apart from a newer or purely residential-focused one, our piece on trust signals to look for when hiring a Kolkata interior designer walks through the same due diligence from the client's side of the table.
Where New Town specifically fits into this
New Town is still a young commercial geography compared to Park Street or Gariahat, which means footfall patterns on Action Area I are genuinely different from Action Area II or the stretches near Eco Park, and a designer who has only worked in older, established Kolkata retail corridors will import assumptions that do not hold here. We have covered the neighbourhood in depth on our New Town locality hub, including the kind of commercial and residential building activity we track block by block, and if your showroom sits closer to an office corridor than a high-street stretch, our guide on office and commercial interiors in New Town is a useful companion read alongside this one.
At the end of the day, a showroom is a machine for turning foot traffic into revenue, and every design decision, lighting, fixture depth, the width of the aisle in front of the hero product wall, either helps that machine or gets in its way, so the question worth asking any designer you are evaluating is not whether they can make a space look nice, because most competent designers can, it is whether they understand what the space is actually for. We have been building in New Town since 2014, we know the sanction rules, we know the vendors, and we know what a showroom needs to do in the first ninety seconds a customer is inside it, so if that is the kind of studio you want on your fitout, get in touch with us and tell us about the brand, the site, and the timeline you are working against.