








Sitting Room Design When the Ceiling Is Low and the Window Is Single
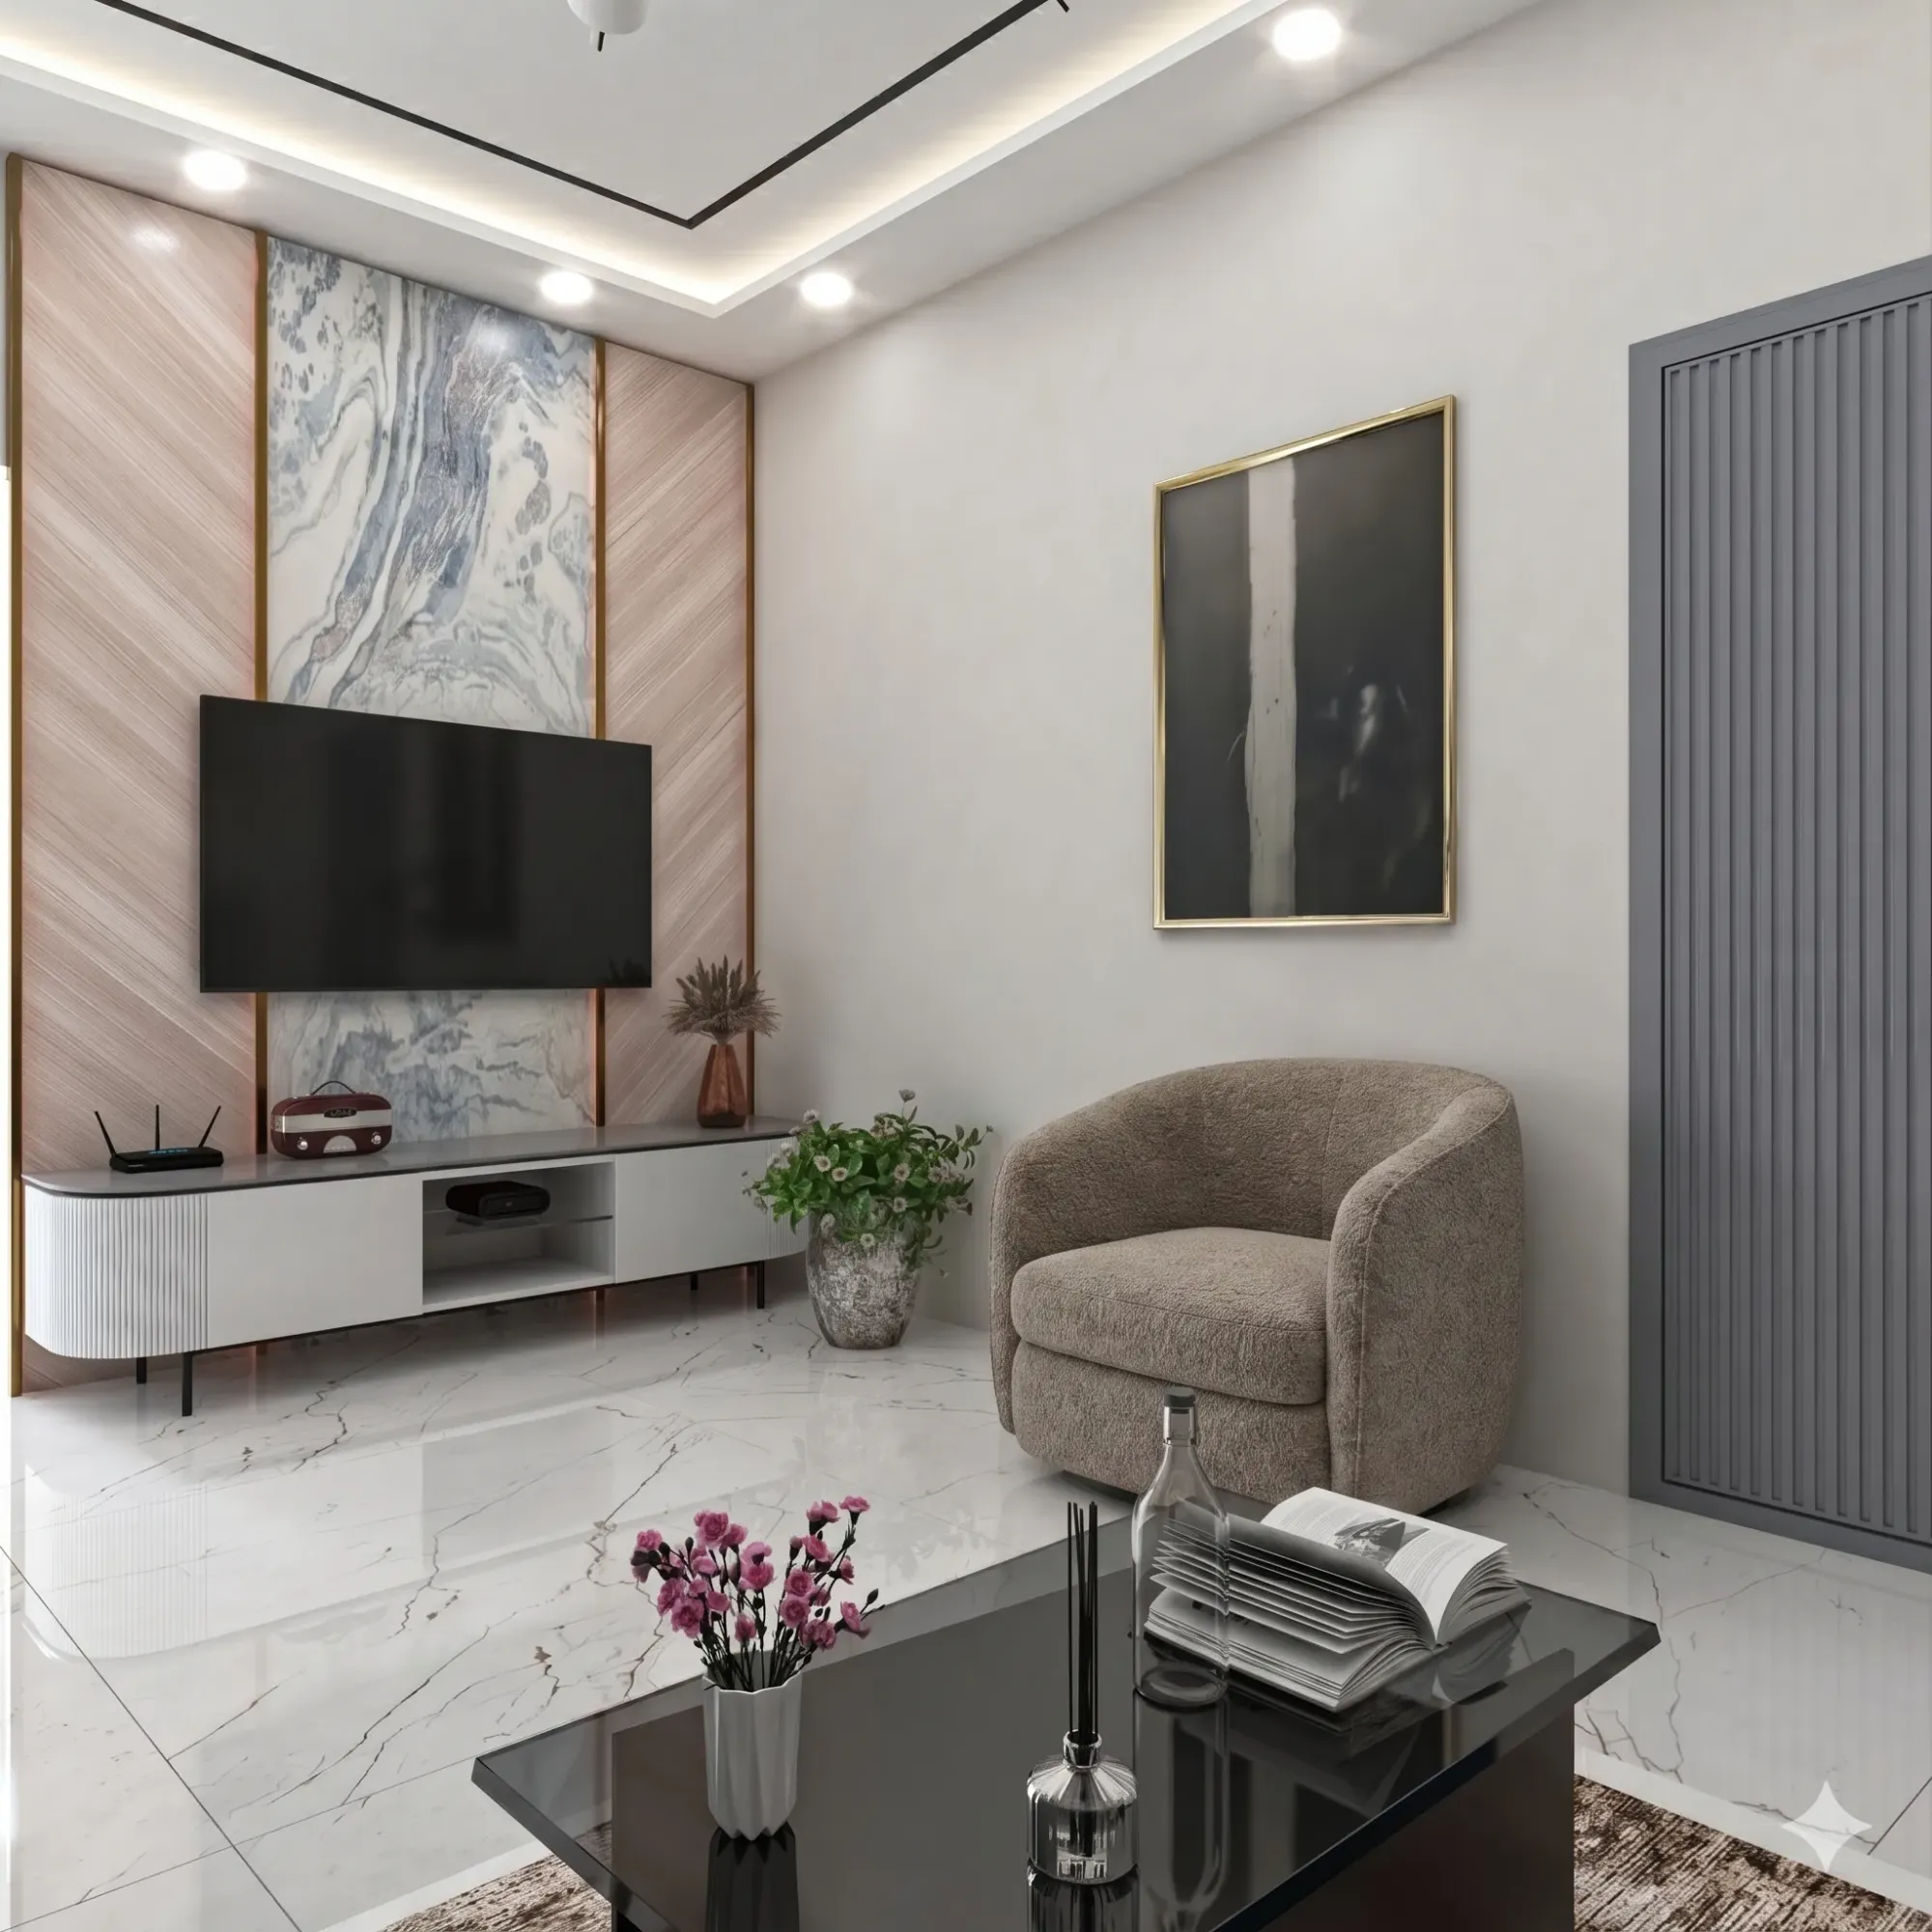
Sitting Room Design When the Ceiling Is Low and the Window Is Single
If you are reading this, the room is already in front of you, and it is probably the front room of a flat or an older house somewhere in the Salt Lake blocks, with one window on one wall, a beam crossing the ceiling a little lower than you would like, and a layout that was reasonable when the building went up and is now carrying a television, a sofa that seats five, a shoe cabinet, a shrine and whatever the family actually does in the evening. The question you are asking is not really which sofa to buy, right, it is whether this room can be made to feel taller and brighter without being knocked about, and the answer is usually yes, as long as the decisions are taken in the correct order and nothing expensive is committed to before the height and the light are settled.
A low ceiling and a single window are two separate problems that most people treat as one. The low ceiling is a question of perceived height, so it is solved by where the horizontal lines in the room sit, how the beam is handled, and how much ceiling you agree not to drop at all. The single window is a question of daylight depth, basically how far usable light travels into a room before it gives up, and that is settled by what sits in front of the opening, what finish the facing wall carries, and whether a partition is quietly taking the back third of the room away from the only light source you have. Separate the two and both improve, treat them as one mood problem and you get a dark room with a nice ceiling in it.
Studio Contour is an architecture and interior design practice based in New Town and working across the Salt Lake, New Town and Rajarhat belt, and a sitting room with exactly these two constraints is one of the most common briefs we are handed, so what follows is the sequence we use, including the unglamorous parts and the parts that decide the budget.
Why this exact room keeps turning up in Salt Lake
Salt Lake was laid out as a planned township on a grid of blocks and sectors, which is pleasant for finding an address and unhelpful for daylight, because the plots are regular but tight and the neighbour on either side has very often already built up to the boundary line. The consequence inside your flat is that light and air arrive from your own plot only, so the one window you have is not one option among several, it is the entire supply. Add the age of the stock, much of which went up between the sixties and the nineties with beams sitting under the slab rather than inside it, and the two conditions in the title turn up together as a matter of course. The belt is also changing around you, with newer G+3 and G+4 rebuilds going up beside houses decades older, which changes what your window looks at and how much sky it still sees, and across a long humid stretch and a serious monsoon the room has to stay comfortable even when that window is shut.
The beam, the slab and what actually buys back height
The first thing we measure is not the room, it is the clear height in three places, under the beam, between beams, and at the window head, because those three numbers decide everything that follows. Height is then bought back in a sequence that costs very little. Keep the floor level continuous and resist a thick new build-up over the existing finish, since every layer added at the bottom is height you cannot recover at the top. Run storage and seating lines low and long so the eye reads the room as wide rather than squat, and take the curtain track up to the slab instead of hanging it below the beam, so the fabric reads as a full-height panel and the window appears to start higher than it does.
The beam itself is usually handled worst. Boxing it into a deep bulkhead and then boxing the opposite side to match turns one visual intrusion into a frame that presses the whole ceiling down. We would rather paint the beam into the ceiling in the same finish so it stops registering, drop only a narrow band where a service has to cross, and put the vertical emphasis somewhere useful, usually a tall slim unit on the darkest wall. These are the decisions that are expensive to reverse, because once a ceiling is boarded, wired and painted, going back up means taking it all down.
Light from one window, and how far it really travels
Daylighting from a single opening falls away quickly with depth, and the fall is steeper than people expect, which is why the back of these rooms always feels like a different room. The first move is to clear the opening, so no tall unit beside it, no sofa back under the sill, nothing in the reveal. The second is to make the facing wall and the ceiling work as reflectors in a light matt finish, because a single window with a dark opposite wall is doing half the job it could. The third is to work out what the back third is losing its light to, and very often it is a solid partition to a passage or a kitchen that could carry a glazed or fluted panel in its upper half.
| Zone of the room | What usually blocks the light | What we do instead |
|---|---|---|
| Window wall | Tall storage set beside the opening | Keep storage low under the sill and move the height to the dark wall |
| Middle of the room | A high sofa back facing the window | Turn the seating so backs run parallel to the light |
| Back third | A solid partition to the kitchen or passage | Borrow light through a glazed or fluted upper panel where privacy allows |
The catch here is that none of this removes the need for a proper artificial scheme, because through the monsoon weeks the room runs on electric light from mid-afternoon, and a single fitting in the centre of a low ceiling is both glaring and flattening. If the kitchen opens off this room and you are reworking that too, the adjacency matters more than either room on its own, and U-Shaped Kitchen Design in Salt Lake covers how we plan that side.
Storage that does not eat the room it serves
In a room this size, storage is where the plan is won or lost, because every centimetre of cabinet depth is floor area you will never get back. We work out what actually has to live in this room first, shoes, documents, linen, the things the family puts down at the door, and then set depths against that list rather than against a standard carcass size. A shallow run along a long wall usually holds more useful things than a deep unit in a corner, and it keeps the walking line clear, which in a low room matters as much as the height.
Built-in work also has to allow for the humidity, so we keep a ventilated gap behind full-height backs on external walls and avoid trapping a cabinet against a wall shared with a bathroom. The wet areas in these flats are the other place where ambition meets the existing building, and Bathroom Renovation in a Salt Lake Flat Without Moving the Stack sets out how far you can reasonably go, while Teenager's Bedroom Design in Salt Lake applies the same discipline to a room with very different storage demands.
The false ceiling decision, and the services hiding above it
The honest default in a low room is to drop as little ceiling as possible, and the exception is where services force your hand. An air conditioner needs its drain to fall continuously to a point where it can discharge, wiring needs a route, and a cove for indirect lighting needs depth to work without showing the source. So the answer is usually a narrow perimeter band or a single band on one axis, with the main ceiling left at slab level and the light placed to graze the walls rather than beat down on the room. That is a specific craft, which is why false ceiling and cove lighting design sits with us as a service rather than being handed to the carpenter.
- Ask what the clear height under the beam will be after the new floor and ceiling
- Confirm whether the drop is the full room or only a band
- Check where the air conditioning drain runs and whether it falls the whole way
- Get the lighting layout and the switching plan in writing before any board goes up
The order the work happens in
Almost every expensive mistake in a room like this comes from doing step four before step two. The measurement and the plan come first, then the light strategy, then services and ceiling levels, and only then the finishes and the furniture, because furniture chosen early quietly dictates a layout that the light cannot support.
- 01Measure real slab beam and sill heights
- 02Fix the plan and the daylight strategy
- 03Lock services and ceiling levels
- 04Then finishes lighting and furniture
If your flat sits in a cooperative building, the sequence also has to make room for the society's own permissions and for shared services you cannot move, and Renovating a Salt Lake Cooperative Home: A Practical Guide goes through that in detail. Where the work touches the building rather than only the interior, drawings go through the Bidhannagar Municipal Corporation process, and because what is permissible varies with the plot and has to be confirmed for yours, we establish that before anything is promised. If your project is on the commercial side in Sector V, Bidhannagar Municipal Corporation Building Plan Sanction for a Commercial Office Building in Salt Lake walks through that route for an office building.
How we attach a cost consequence to every option
A sitting room budget moves because of four or five decisions, not fifty, and our job is to put the money consequence next to each one while you can still change your mind. Dropping the whole ceiling instead of a band, deepening a storage run, replacing a window rather than reworking it, shifting a partition that carries services, those are the decisions with real cost behind them, and each is presented with what it adds or saves so the budget follows your choices instead of being discovered later on site.
| Studio Contour | A turnkey contractor package |
|---|---|
| Every option is presented with its cost consequence attached | One package price with the trade-offs inside someone else's margin |
| The principal architect stays on through sanction and site | The designer hands over to a site supervisor after signing |
| Drawings made for your actual flat and the beam you actually have | A standard layout adapted to fit |
| Architecture interiors and the sanction route sit with one team | You carry information between separate vendors |
That holds because of how the studio is structured, not because of an attitude we claim. Sumana Kumar is the principal architect and stays with the project through drawings, approvals and site, so the person who decided not to drop your ceiling is the person answering the carpenter three months later. Studio Contour has delivered 330+ buildings and has worked in this belt since 2014, which matters because a sitting room sits inside a building, so the same team can say whether a wall is doing structural work before anyone proposes opening it. A finished Salt Lake home is the fairest way to see the category of work, and Newtown Residential Interior Project in Newtown is an example of that category, as is Residential Building Project in Salt Lake. Our residential architecture practice and our interior design across Salt Lake run out of the same office, and our Salt Lake area page gathers the rest of the belt.
When a different kind of provider suits you better
If what you need is one cabinet, a repaint and a better light fitting, with nothing moving and no services touched, a good carpenter working directly for you will be faster and cheaper than any studio, and you should take that route without hesitation. If you already have a measured drawing set and need only production drawings, a drafting service is the right spend. If a furniture brand's design desk is offering a layout and you like the pieces, that package can be sensible for a single-room refresh where the box itself is not changing. We are the right call when the room's problem is the building rather than the furniture, when the ceiling, the window, a partition or the services are in play, and when you want one team accountable for the result. Anything touching your building's legal position, your loan or the tax treatment of the spend should go to your own lawyer, chartered accountant or lender.
Where to take this next
Send the flat's dimensions, a photograph of the window wall and a photograph of the ceiling with the beam visible, and we can usually say in one conversation whether the height problem is worth solving structurally or whether it is a planning and lighting job. If that is where you are, get in touch and we will take it from the measurement upward.