








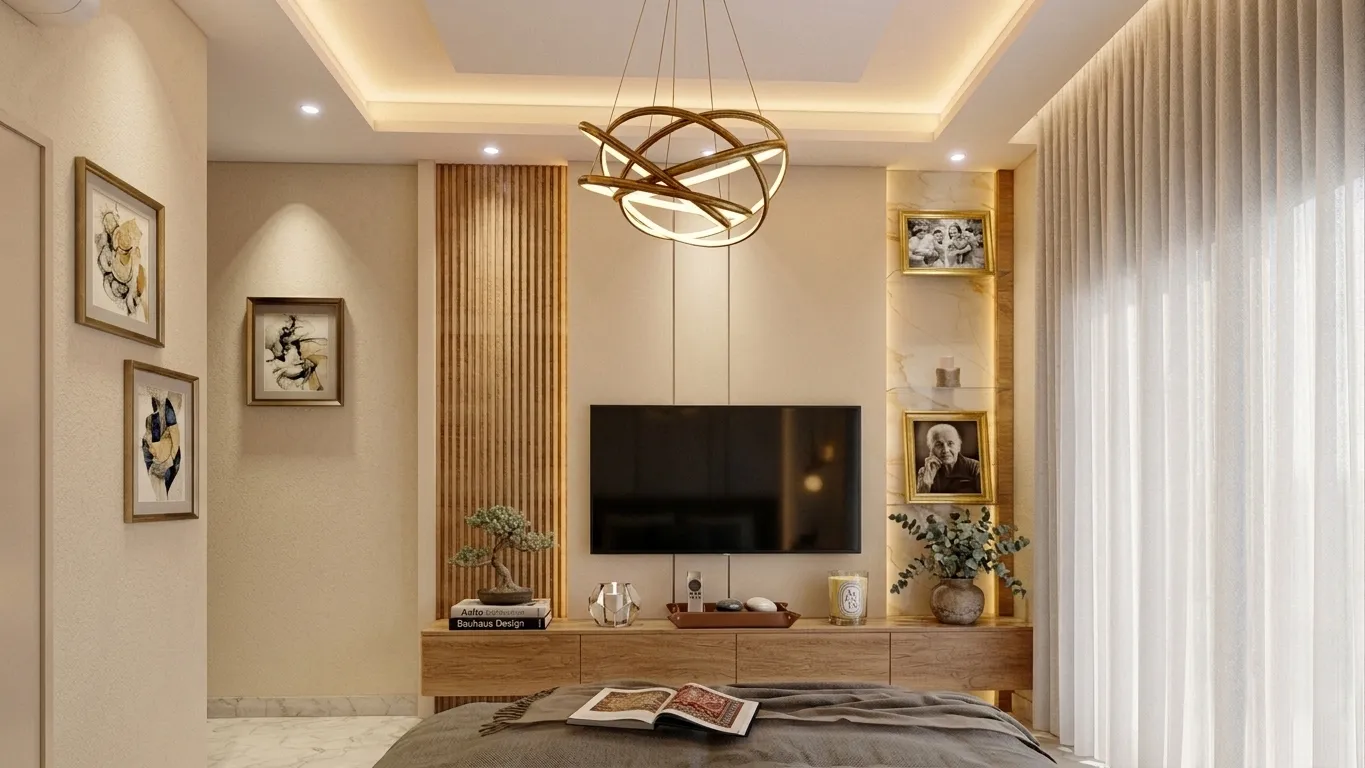
Teenager's Bedroom Design in Salt Lake
The room has probably been the same room since your child was small, so the cot became a single bed, the study table arrived from a shop one Sunday because the old one had got too low, and now there is a teenager in it who has to sleep properly, study for boards, keep a guitar or a cricket kit somewhere sensible, charge three or four devices, and occasionally shut the door on the rest of the house.
A teenager's bedroom in a Salt Lake flat or house usually runs between a hundred and a hundred and forty square feet, it has one external wall if you are lucky, and four functions compete for that floor while three of them want contradictory things from the same window. Sleep wants darkness and still air at night, study wants daylight arriving from the side of the working hand rather than from behind the screen, storage wants a long uninterrupted wall which is usually the only wall the bed could sit against, and the social use of the room wants a metre of clear floor that nobody budgets for. Resolving those four against each other, on the real dimensions of your room, is basically the whole job, and it happens long before a laminate shade gets picked.
We work across the Salt Lake, New Town and Rajarhat belt, and the wider picture of what we take on locally sits on our Salt Lake area page, while this page is about the room, how it gets planned, and which decisions are expensive to undo.
What this room has to do that a child's room did not
A child's room is forgiving, because the storage is shallow and the furniture gets replaced anyway, and a teenager's room is not, because the body is adult sized, the clothes are adult length, the study sessions are long, and the joinery you build now will very likely still be standing when they come back from college. The decisions here that are expensive to reverse are not the ones people worry about, since colour and curtains are cheap to change, while the bed position takes the wardrobe and the switchboard with it when it moves, a wardrobe sitting flat against the external wall of an older Salt Lake house will fight damp for the rest of its life, and a cantilevered study top anchored into a half brick partition will sag or pull out the first time a teenager leans back on it.
The Salt Lake room you are actually working with
Salt Lake is a planned grid of blocks and sectors, the plots are regular but tight, and the stock runs from the sixties right through the nineties, with newer G+3 and G+4 rebuilds now standing beside houses never designed to have neighbours that tall, while Sector V sits apart as the commercial and IT belt. Your neighbours on both sides have usually built close to the boundary, so light and air reach the room almost entirely from your own plot, and the side window that looks promising on a plan may be facing a blank wall a few feet away. In the older houses these bedrooms sit on the first floor off a passage, with a beam across the ceiling that limits where a loft can go, and if the passage is dark the room inherits that, which is why we look at the two together, and there is a separate piece on it in Passage and Corridor Design in a Salt Lake House. In the newer rebuilds the rooms are deeper and narrower with the window at the short end, so the study moves towards the window and the wardrobe towards the dark end.
The order the decisions get fixed in
The bed goes first, because it is the largest fixed object and it sets the circulation for everything else, then the wardrobe wall, then the study, then the loose and soft layer. Most rooms go wrong because somebody starts with the wardrobe, usually because the wardrobe is the thing being quoted, and the bed then takes whatever is left, which is how you end up climbing across a bed to reach the window with the switchboard behind the headboard.
| Zone | What it actually needs | The part that is expensive to reverse |
|---|---|---|
| Sleep | Adult bed length with real clear circulation on one side | Bed position and the switchboard that follows it |
| Study | Side daylight and a top deep enough for a laptop and an open book | How and where that top is fixed into the wall behind |
| Storage | Full length hanging plus reachable drawers plus a home for the gear | Which wall carries the wardrobe |
| Social | Roughly a metre of genuinely clear floor | The floor plan itself |
Storage, because the clothes are only half of it
Clothes are the easy half, which is full length hanging for anything long, short hanging doubled for shirts and tops, drawers between roughly knee and chest height because that is where things get used from, and one small lockable drawer, and we draw those internals in elevation rather than describing them, since good cabinetry is mostly about what happens behind the shutter. The other half is the gear, and this is where most of these rooms fail, because a cricket bat, a guitar case, football boots, art folders and two bags do not fit a wardrobe built for clothes, so they live on the floor and the room reads as a mess however good the joinery is. We plan a vertical gear bay with a base that can take wet boots, a hook rail at a usable height, a loft over the door line for seasonal luggage, and a bed that sits either on drawers or clear of the floor, and where pieces have to be made rather than bought, custom furniture design is how we handle it, because a room this tight rarely accepts standard carcass sizes.
- Ask for the wardrobe internals drawn in elevation and not just the shutter faces
- Confirm which wall the study top is fixed into and how
- Check that a wardrobe back against an external wall has a ventilation gap
- Get the full power and data point layout in writing before plaster
Light, air and the long humid stretch
Salt Lake gets a long humid stretch and then a serious monsoon, and both land on this room, so damp shows up first on the back of a wardrobe pushed flat against an external wall, and we hold the carcass off the wall, ventilate the back and keep the lowest shelf clear of the floor rather than sealing a cavity that will never dry. In a bedroom with an attached bath the plumbing is the other damp route in, where the way to stop that work spreading is not to move the stack, which we have written up separately in Bathroom Renovation in a Salt Lake Flat Without Moving the Stack. Before the air conditioner comes on, natural ventilation needs an inlet and an outlet, which in a single aspect bedroom usually means a ventilator or louvred panel over the door, and the bed has to sit where the fan actually serves it. The single ceiling light these rooms came with has to become three layers, ambient, a task light at the desk and a low bedside light, and a dropped ceiling gets planned around the beam line rather than added as a surface afterwards, which is the subject of False Ceiling Design for Salt Lake Flats and Houses.
Services, and the wall you do not want to chase twice
Services get settled before plaster and then cannot be revisited cheaply, so we mark every outlet against the furniture layout, which means the bedside point sits where a phone actually charges rather than behind the headboard, the study gets a cluster for laptop, monitor and lamp with a spare, the air conditioner point and its drain line are coordinated with the bed, and the switchboard stays reachable instead of ending up on the wall the wardrobe later covers. The catch here is that chasing walls in an older Salt Lake house is not neutral work, because a half brick partition has very little to give and reinforced concrete beams and columns are not to be cut for conduit, so the routing has to be designed rather than discovered by a mason with a cutter. Anything touching structure also stops being an interiors decision and goes through the Bidhannagar Municipal Corporation route with drawings, so if the bedroom sits inside a larger job, a floor added onto an existing house or a full rebuild, two pieces that are useful background there are Bidhannagar Municipal Corporation Building Plan Sanction for a Corner Plot With Two Road Frontages in Salt Lake and Fire NOC Coordination Under Bidhannagar Municipal Corporation in Salt Lake: A Plot Owner's Guide, though what is permissible varies by plot and has to be confirmed for yours, and anything touching ownership, tax or loan conditions belongs with your own lawyer, chartered accountant or lender.
Made or bought, and what each choice costs you
Built-in joinery earns its place where the dimension is awkward and permanent, which is the wardrobe wall, the loft, the gear bay and the study top, while loose furniture earns its place where the need will change, which is the chair, the bedside and anything a teenager might want to rearrange at sixteen, because a built-in bedside is a built-in argument three years later. The budget question is which specific item in your room justifies the extra cost of being made, and that is a decision we put in front of you with the cost consequence attached rather than settling quietly on your behalf.
| Studio Contour | A turnkey package provider |
|---|---|
| the room is planned on your measured dimensions | the layout comes from a system built to fit most rooms |
| the principal architect stays on it through sanction and site | the design contact often changes once the order is signed |
| every option is presented with its cost consequence attached | the price is fixed early and the scope moves quietly to protect it |
| architecture, interiors and the Bidhannagar route sit with one team | structural and sanction questions get referred back to you |
We are not suggesting that a turnkey package or a furniture brand is badly run, because the trade-off is structural rather than a matter of competence, and a package provider makes its margin on repeatable scope, so anything unusual about your room, a beam in the wrong place or an external wall that needs a ventilated wardrobe back, is a cost the system has every reason not to absorb.
How we run a room like this
Sumana Kumar stays on the project through sanction and site rather than handing it to a junior once the agreement is signed, so the person who decided the bed position is also the person answering the carpenter's question about loft height, the design is worked out for your actual room from a measured survey instead of being adapted from a package, and architecture, interiors and the Bidhannagar sanction route sit with one team, which matters the moment a bedroom turns out to involve a new opening or an added floor, because you are not carrying information between a contractor, a draughtsman and a liaison agent who have never spoken to each other. Studio Contour has worked this way since 2014, out of New Town and across the Salt Lake belt.
- 01Measured survey and brief
- 02Layout options with their cost consequences
- 03Drawings, selections and procurement
- 04Site work in sequence and handover
The sequence on site is not negotiable either, so electrical and any plumbing come first, then plaster and ceiling, then flooring, then joinery, then paint, with loose furniture and curtains last, because joinery dust ruins finished paint and a wardrobe measured before the floor is laid will be short at the plinth. If you would rather look at finished work than take a description on trust, Warm Wood Modular Kitchen project in Kolkata is an example of that category of work and Residential Building Project in Salt Lake is another, and where a bedroom is part of a larger upgrade to an older house it usually sits inside renovation and remodelling work rather than standing alone, with the wider scope set out on interior design across Salt Lake.
When a different kind of provider suits you better
There are cases where hiring us would be the wrong call. If the brief is genuinely a new wardrobe and a replacement study table in a room whose services stay exactly where they are, a good carpenter working from your own sketch, or a modular wardrobe ordered from a furniture brand, will get you there faster and for less money, and paying for design coordination you do not need is waste. If the flat is on a short lease, or you are fitting out a property to let where the next tenant matters more than this occupant, a package is the rational choice precisely because it is repeatable. Where that stops being true is the moment the decisions start interacting, because a bedroom that needs the window altered or a wall opened is not a furniture problem.
Where to take this next
If you have a room in Salt Lake and you are at the point of deciding rather than browsing, the useful first step is a measured look at the actual room with the plan in front of us, because almost every question about wardrobes, study position and budget answers itself once the dimensions, the window and the beam line are on paper. Send us the floor plan or the block and sector with a few photographs, and get in touch so we can tell you plainly what the room can take and what each option would cost.