








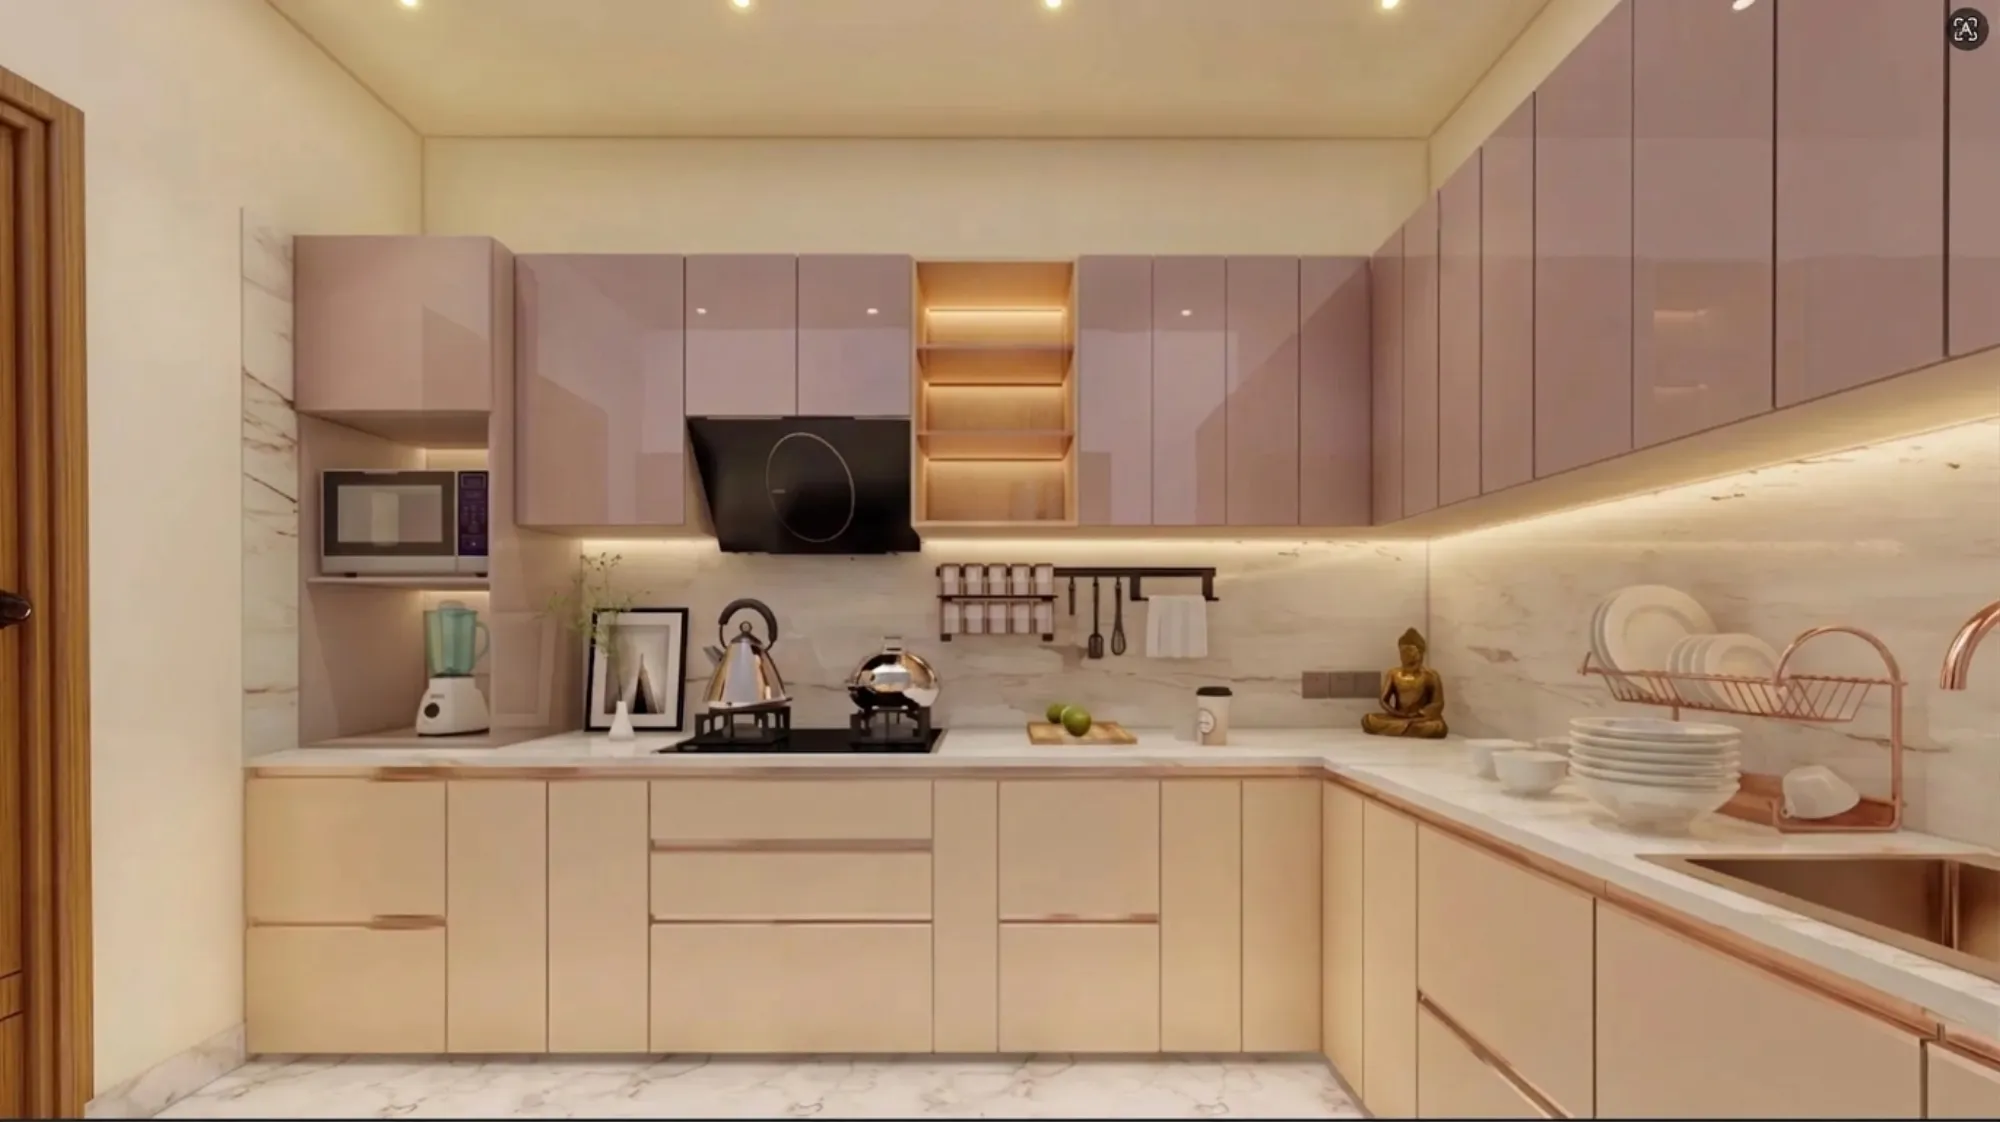
U-Shaped Kitchen Design in Salt Lake
If you are reading this with a tape in one hand, you are probably standing in a kitchen that is already a long rectangle, with one window at the far end, a door from the dining side, a drain outlet fixed in one corner and a gas point in another, and the real question is whether running counter along three walls will make the room work harder or just make it feel tighter. A U-shaped kitchen is the most efficient plan you can put into a small room and also the easiest one to get wrong, because what makes it efficient, that three sides sit within a turn of the cook, is what makes it unforgiving when the open side is narrow.
Basically a U-shaped kitchen is counter, storage and appliances carried along three adjacent walls with the fourth side open to the dining space, so the cook works inside the U and nobody crosses the working zone to reach the fridge. You get two long runs and a short one, so the sink, the hob and the fridge sit on three different sides with almost no walking between them, and more counter length than an L gives you in the same footprint. The catch here is the two internal corners, which are where storage either becomes clever or becomes a cupboard nobody opens, so most of the real work in a kitchen like this happens in plan.
We are Studio Contour, an architecture and interior practice working out of New Town across the Salt Lake, New Town and Rajarhat belt, and this page is written the way we would walk you through it in a first meeting, which is to say the sequence, the constraints that come from the building rather than the brief, and the decisions that are cheap on paper and expensive once the counter has been cut. The work sits inside how we handle interior design across Salt Lake, led by Sumana Kumar, who stays on a project through sanction and site instead of handing it to a junior after signing.
Whether the room can take a U at all
The first measurement that matters is not the length of the three walls, it is the clear width left inside the U once both arms carry full counter depth, and then whether that width still works with a fridge door swung open, an oven door dropped and somebody walking past to the window. We tape the layout onto the existing floor before anything gets detailed, because a plan that looks generous on an A3 sheet reads differently when you stand inside it with the mixer-grinder out and a pressure cooker on the back burner. If the open side faces the dining table the chair pull-back counts too, right, and circulation then becomes part of the larger question we take up in Passage and Corridor Design in a Salt Lake House. When a room cannot carry three arms we say so at that stage and plan a single long run with a tall-unit wall opposite, because an undersized U costs what a working galley costs and performs worse every day.
What the Salt Lake building stock does to the plan
Salt Lake is a planned grid of blocks and sectors, so plots are regular and addresses legible, but regular is not the same as roomy, and much of the stock here went up between the sixties and the nineties when the kitchen was treated as a service room at the rear with one small window onto a side gap. That window is the entire light and air budget for the room, because neighbours on both sides have usually built right up to the boundary, and where a newer G+3 or G+4 rebuild has gone up beside an older house it can now face a blank wall a few feet away. Households commuting to Sector V also push cooking into early morning and late evening, so the room runs on artificial light more than you would expect. Bidhan Nagar is its own municipal area, so once the job grows into opening a wall or adding built-up area the drawings go through Bidhannagar Municipal Corporation, and what is permissible varies plot by plot and has to be confirmed for yours.
Services decide the plan before any finish does
The order we work in is services, then plan, then storage, then finish, and that order is not a preference, it is what the building allows. The kitchen drain has to reach an existing line with a usable fall, so moving the sink to another arm of the U means either a long concealed run under the counter or a new opening through the slab, and in an older Salt Lake house that second option is a structural conversation rather than a carpentry one. The chimney duct is the other fixed thing, since suction dies with every extra metre and bend, so the hob position is really decided by where the duct can reach an external wall. A hob, an oven, a microwave, a dishwasher, a purifier and a chimney on one wall also want dedicated points drawn into the layout instead of extension boards behind the appliances. Kitchens and bathrooms often share a wet wall here, so if a bathroom is in scope too our approach to bathroom design is worth reading, and Bathroom Renovation in a Salt Lake Flat Without Moving the Stack works through the same logic.
Light, air and the long humid stretch
Kolkata gives you a long humid stretch and then a serious monsoon, and a kitchen wrapped around three walls is where that shows up first. We keep the sink under the window wherever services allow, both because that is where you want daylight while standing and because the window with the door open gives you some natural ventilation when the chimney is off. Material follows the same climate, since the carcass behind a pretty shutter is what swells in August, so base units get an edge treatment chosen for damp, they stand clear of the floor so a floor wash does not wick up into them, and the wall behind the run is left able to dry. Lighting needs the same honesty, because in a U the cook's own body shadows the counter under almost any ceiling fitting. If the family follows vastu for the hob and the sink that is a plan stage input, which is why vastu compliant design belongs in the drawings rather than the fit-out.
Storage built around the two corners
The difference between a kitchen that feels generous and one that feels permanently full is almost entirely what happens in those two internal corners. There are three sensible answers and we choose per kitchen: a carousel or pull-out that brings the corner contents out to you, a simple dead corner with the access given instead to a deep drawer bank on the long arm, or one corner taken by the sink so the awkward volume carries plumbing rather than plates. Below the counter we push for drawers over shutters almost everywhere, because a drawer shows you its whole contents while a deep cupboard hides its back third for years. Above the counter the usual Kolkata reality has to be planned for, which means somewhere real for the steel plate sets, the achar and bori jars and the pujo utensils that come out twice a year, so the loft is designed as storage with a reachable front.
What is expensive to reverse and what is not
A good way to spend money well here is to separate the decisions that lock from the ones that stay open, because that is where kitchen budgets quietly go wrong. Counter material and the sink cut, the hob and duct position, the drain route and the point layout are effectively permanent, so they are worth deciding slowly and paying for properly. Shutter finish, handles, the back-splash tile and the light fittings can be changed later with the kitchen still standing, so that is where to take the cheaper option in year one. We present options with the cost consequence attached as each one is proposed, so the budget moves with your decisions instead of arriving as a surprise at the end.
| Decision | What changes on site | Cost consequence |
|---|---|---|
| Sink moved to another arm | New drain route or a slab opening | Large and often structural |
| Hob moved off the duct wall | Longer duct with more bends | Moderate now and weaker suction later |
| Drawers instead of shutters | Hardware and carcass detailing | Moderate and worth paying |
| Shutter finish changed later | Shutters swapped with carcass kept | Small and safely deferred |
How the work runs, and who stays on it
Our sequence runs a measured survey of the room and its services, then plan options with costs attached, then detailing and the sanction route where the work needs it, then execution with the design team still on site. Studio Contour has worked this way since 2014, and the part of that structure which matters most for a kitchen is that architecture, interiors and the Bidhannagar sanction route sit with one team, so you are not the person carrying measurements between an architect, a modular vendor and a contractor who each learned the flat separately.
- 01Measured survey of the room and its services
- 02Plan options with the cost consequence attached
- 03Detailing and the sanction route where needed
- 04Execution with the design team on site
Serene Master Bedroom project in Kolkata is an example of that category of work and so is Residential Building Project in Salt Lake, both homes where the interiors were planned with the building rather than bolted on afterwards. If your kitchen sits inside a larger rebuild, Bidhannagar Municipal Corporation Building Plan Sanction for a Duplex on an Individual Plot in Salt Lake sets out the sanction route in detail and Occupancy Certificate Under Bidhannagar Municipal Corporation in Salt Lake: A Plot Owner's Guide covers the completion end of it, and when the kitchen is one room in a full-home fit-out the same discipline has to hold elsewhere, for instance in Teenager's Bedroom Design in Salt Lake.
Where another kind of provider makes more sense
Honestly, there are kitchens we are the wrong studio for. If the plan already works, the sink and hob are staying where they are and you want new shutters, a new counter and better hardware, a competent modular vendor or a good local carpenter will do that faster and cheaper than we will, and our coordination layer adds cost without adding much. The same holds when the flat is rented and your horizon is two or three years, or when what you want is one brand's catalogue look with the budget as the hard constraint, which that brand's in-house designer will deliver more directly. Where our structure earns its fee is the other case, where the plan itself is wrong, services have to move, an opening is involved, or the job touches sanction.
| Studio Contour | A turnkey modular package |
|---|---|
| plan drawn for your actual room and its services | layout fitted to the product range |
| principal architect stays through sanction and site | project moves to an installation crew after signing |
| every option carries its cost consequence as proposed | price arrives as one package quote at the end |
| architecture interiors and the sanction route in one team | kitchen scope only with the other trades coordinated by you |
Where to start on your own kitchen
At the end of the day the useful first step is not a showroom visit, it is a measured drawing of the room you already have with the services marked onto it, because every sensible decision after that depends on it. Our Salt Lake area page sets out how we work locally, and when you are ready to put a plan on paper you can get in touch with the room dimensions and a few photographs, and we will tell you honestly whether a U is the right shape for that room.
- Ask where the kitchen drain and the gas point actually sit today
- Confirm the clear width inside the U with every appliance door open
- Check the chimney duct route to an external wall before fixing the hob
- Get the point layout and the appliance load drawn and in writing