








Straight-Line Kitchen Design: How to Make a Single-Wall Kitchen Work Harder
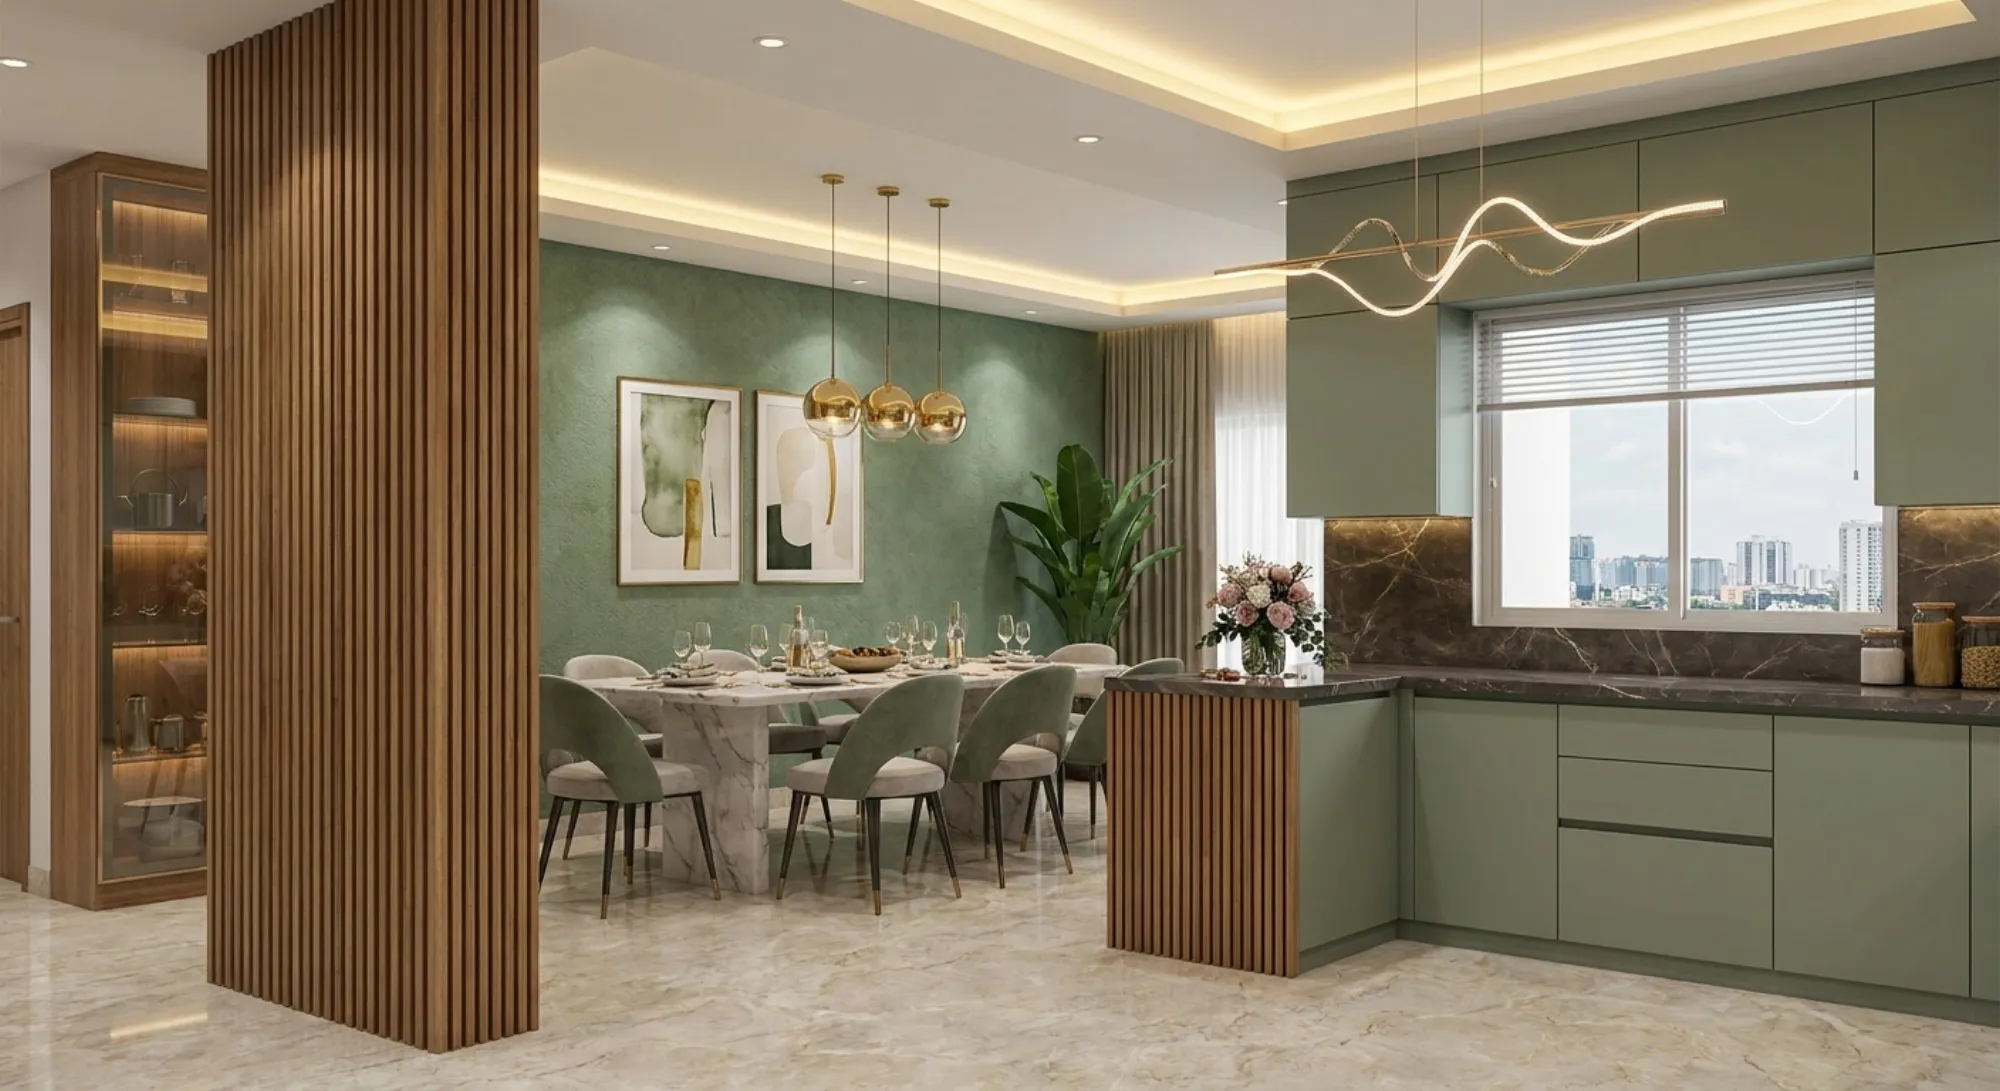
We get a version of this brief on a fairly regular basis, right, someone has bought a flat in a New Town high-rise or renovated an older Salt Lake apartment and the kitchen is basically one long wall, sometimes as short as seven feet and sometimes stretching to fourteen, and the first reaction is almost always disappointment, because everyone has seen the wide U-shaped or island kitchens on Pinterest and a straight-line galley feels like a downgrade before the design has even started.
At the end of the day though, a single-wall kitchen is not a lesser kitchen, it is a different constraint, and constraints are exactly what good design is supposed to solve, so this piece is going to walk through how we actually approach these layouts at Studio Contour, the storage geometry that makes a narrow run feel generous, the material and colour decisions that change how a corridor kitchen photographs and functions, and the price bands homeowners across Kolkata and West Bengal should expect depending on finish level.
The short version, for anyone in a hurry, is that a single-wall kitchen works harder when you stop treating it as a shrunk-down version of a bigger layout and start designing it on its own terms, with vertical storage doing what floor storage can't, with the kitchen work triangle compressed into a straight sequence instead of a triangle, and with lighting and finish choices carrying visual weight that a bigger kitchen would get from its footprint alone.
Why single-wall kitchens are so common in Kolkata flats right now
This is basically a function of how apartment layouts have shifted over the last decade, because builders in New Town, Rajarhat, and Salt Lake are optimising floor plates for more saleable area per unit, and the kitchen is usually the room that gets compressed first since it doesn't need to be a showpiece the way a living room does, so what used to be an 8x10 kitchen in an older Kolkata flat is now frequently a 6x11 or 7x13 single wall against a service shaft. We've delivered modular kitchens in units this size across more than 330 buildings since we started in 2014, and the pattern holds pretty consistently across both new-construction apartments and older flats being renovated, so if this is the situation you're in, you're genuinely in the majority, not the exception.
The storage geometry that actually changes how the kitchen feels
The single biggest lever on a straight-line kitchen is vertical zoning, and what we mean by that is dividing the wall into three distinct storage bands instead of the usual base-and-wall-cabinet split that most contractors default to. The base cabinets under the counter handle heavy daily-use items, pots, mixer grinders, the pressure cooker, and these should run on full-extension drawers rather than shelves because a drawer at floor level is reachable while a shelf at floor level means crouching and reaching into the back, which nobody actually does more than once. Above that, the wall cabinets handle the mid-frequency stuff, and here the trick that most modular kitchen vendors in Kolkata skip is running the wall unit taller than the standard 24 inches, closer to 30 or even up to the ceiling with a lift-up shutter for the top shelf, because in a straight run you don't have the luxury of spreading storage sideways so you have to take it vertically instead. The third band, the gap between the top of the wall unit and the ceiling if you don't take cabinetry all the way up, either gets closed off with a false ceiling return or converted into a display or lighting recess, and we'd argue you should pick one and commit rather than leaving it as dead space collecting grease and dust, which is what happens in probably eight out of ten kitchens we're called to renovate.
- Full-extension drawers at base level, not shelves
- Wall cabinets taller than standard 24 inch, ideally to ceiling
- A dedicated tall unit for the fridge, oven, and pantry stacked vertically
- Corner or end-run pull-out for spices and bottles
- Under-cabinet task lighting on a separate circuit from ambient
Our modular kitchen design process for single-wall layouts specifically starts with this vertical zoning exercise before a single material or colour decision gets made, because the layout has to earn its storage first and look good second, and the sequencing matters more than people expect.
Materials, colours, and the sub-styles that suit a straight run
A single-wall kitchen photographs and lives very differently depending on the material palette, and there are really three sub-styles we see clients gravitate toward. The first is the minimalist matte-and-handleless look, dark charcoal or deep green lacquer shutters with a light engineered stone counter, which visually shortens the wall and reads as very deliberate, and it's the style we'd recommend for anyone who wants the kitchen to disappear into an open-plan living space rather than compete with it. The second is the warm-wood single wall, laminate or veneer finishes in walnut or oak tones with a lighter counter, which tends to suit families who want the kitchen to feel lived-in and cosy rather than showroom-sharp, and this is the more forgiving choice for households where the kitchen sees heavy daily traffic since warm wood tones hide fingerprints and minor scuffs far better than high-gloss lacquer does. The third, which we'd call the two-tone contrast run, uses a darker base cabinet with a lighter wall cabinet or vice versa, and it's a genuinely useful trick specifically for straight walls because the colour break at the counter line stops the eye from reading the whole wall as one flat block, which makes even a fourteen-foot run feel like it has proportion and rhythm rather than just length.
| Feature | Matte handleless | Warm wood |
|---|---|---|
| rows | Charcoal/green lacquer, light counter | Walnut/oak laminate, warmer counter |
| Reads sharp, best for open-plan visibility | Reads cosy, forgives daily wear better | Higher smudge visibility on gloss |
On worktops specifically, we're steering most Kolkata clients toward engineered stone or good quartz over natural granite for single-wall kitchens now, mainly because the counter in a straight run is one continuous visible surface with no corner breaks to hide seams or staining, and engineered stone gives more colour consistency across a long single slab than natural stone typically can. For the cabinetry carcass itself, we default to BWP-grade plywood rather than particle board for anything going into a Kolkata kitchen, because the monsoon humidity here is genuinely harder on cabinet cores than most parts of the country, and particle board swelling at the base cabinet is the single most common complaint we hear when we're called in to fix someone else's four-year-old kitchen.
Lighting, the fridge problem, and where to put the hob
Straight-line kitchens have a specific lighting failure mode, which is a single central ceiling light casting a shadow exactly where you're chopping, because your body is standing between the light source and the counter for the entire length of the wall. The fix is layered lighting rather than a single fixture, under-cabinet LED strips at a warmer colour temperature around 3000K for actual task light at the counter, plus a cove or cabinet-top wash light if you've closed the ceiling gap, and this is a place where our false ceiling and lighting design team gets involved early rather than as an afterthought, because retrofitting under-cabinet wiring after the modular units are installed means either surface-mounted trunking, which looks exactly as bad as it sounds, or ripping cabinets back out.
The fridge is the other recurring headache in single-wall planning, because in a lot of Kolkata flats the fridge either ends up crammed at the very end of the run blocking the last drawer's swing, or it gets pushed outside the kitchen into the dining area entirely, which works but means every trip to the fridge interrupts the cook. Our general rule is that the fridge should anchor one end of the wall as a tall unit, ideally the end nearer the dining or living space so it can be accessed without walking through the active cooking zone, with the hob and sink occupying the middle two-thirds of the run in that order, since water and heat need to be close enough to work together but the hob shouldn't be the very first thing someone bumps into on entry.
- 01Layout and storage zoning finalised
- 02Material, colour, and hardware selection
- 03Site measurement and cabinet fabrication
- 04Electrical, plumbing, and false ceiling coordination
- 05Installation and final fitting
What it costs, and where the money actually goes
Budget expectations for a single-wall modular kitchen in Kolkata and the wider West Bengal market vary a fair bit by finish level, and we'd rather give a homeowner a realistic band upfront than have them get a shock quote midway through planning. A laminate-shutter, BWP-ply carcass kitchen on a 10-foot run typically lands in the more accessible band, moving up meaningfully once you add soft-close hardware, engineered-stone counters, and a taller full-height cabinet run, and moving up again for lacquered or acrylic handleless shutters with imported hardware. The single biggest cost lever in a straight-line kitchen specifically is how much of the wall you take to full height, because a kitchen that stops at standard wall-cabinet height and a kitchen that runs cabinetry to the ceiling can differ by 20 to 30 percent in material cost for the same footprint, purely on the extra shutters and carcass panels, so this is a genuine decision point worth discussing with your designer rather than defaulting to whatever height the fabricator finds convenient.
If you're planning the kitchen as part of a larger flat renovation rather than in isolation, it's worth reading through our breakdown on apartment and flat interior costs in New Town alongside a general sense of architect fees in Kolkata, since kitchen budgets tend to get planned in a vacuum when really they should sit inside the whole-home number from day one, otherwise the kitchen either eats the rest of the budget or gets shortchanged when the money runs out elsewhere.
Furniture, seating, and stretching a straight wall beyond the kitchen itself
One thing we push clients toward more than they initially expect is treating the wall opposite the single-run kitchen as an extension of the kitchen's function rather than leaving it as dead circulation space, because most single-wall kitchens in open-plan Kolkata flats face directly into the dining or living zone, and that opposite wall is prime real estate for a slim breakfast counter, a tall pantry unit, or built-in seating that effectively gives you back some of the storage and prep surface a bigger kitchen would have had. This is where our custom furniture design team usually gets pulled in, because off-the-shelf furniture rarely fits the exact depth available in these narrow zones, and a piece built to the actual dimension of the room does more work per square foot than anything bought ready-made. We're also increasingly running layout simulations before committing to final dimensions, and if you want to see how that kind of planning tool is changing furniture and kitchen layout decisions generally, our piece on AI-assisted furniture layout optimisation walks through where that technology is actually useful versus where it's just noise. For a sense of how this plays out in a real Kolkata home, our sleek modular kitchen project shows a single-wall run handled with exactly this vertical-zoning and material approach.
One practical note for anyone in an older flat rather than new construction, Vastu Shastra preferences around kitchen orientation come up often enough in Kolkata and Bengal households that we'd flag it early rather than after cabinets are ordered, since a single-wall layout gives you far less flexibility to shift the hob or sink position later than an L-shaped or U-shaped kitchen would, so if orientation matters to your family it's worth resolving at the design stage.
Getting the layout right the first time
The honest truth about single-wall kitchens is that they're less forgiving of planning mistakes than bigger layouts, because there's no second wall or island to absorb an error in storage sizing or appliance placement, which means the upfront design phase matters more here than almost anywhere else in a home. That's basically our whole approach at Studio Contour, we're an architecture and interior design studio based out of New Town, Kolkata, working across the city and the wider state since 2014, and we've built enough of these straight-line kitchens across enough apartment sizes and budgets, usually inside our standard 8 to 12 week turnkey interior timelines, to know where the layout traps are before they get built into someone's daily routine. If you're weighing this for a flat in Salt Lake or anywhere else in Kolkata and West Bengal, our turnkey home interiors approach handles the kitchen alongside the rest of the flat so nothing gets planned in isolation, and if you'd rather just talk through your specific wall length and budget, get in touch with our team and we'll walk you through what a straight-line kitchen can realistically look like in your home.