








Hiring an Interior Designer for a Studio Apartment in New Town
Hiring an Interior Designer for a Studio Apartment in New Town
A 480 square foot studio in a tower off Action Area IIB, somewhere between the Eco Park approach road and the Biswa Bangla Gate stretch, is not a small version of a 2BHK. It is a completely different design problem, and most people looking for an "interior designer for a studio apartment in New Town" find that out the hard way, usually after they have already paid a decorator half the money and the kitchen platform still does not line up with where the fridge needs to go. We have designed enough of these units across New Town to know exactly where that mismatch comes from, and this post is basically our honest answer to the question of who you should hire and why we think it should be us.
A Studio Apartment in New Town Is Not a Small 2BHK
The math on a studio is unforgiving in a way a larger flat never is. In a 3BHK you can absorb a bad decision, a wardrobe that is six inches too deep, a dining table that does not quite fit, because there is enough square footage around it to compensate. In a studio, every wall does at least two jobs at once, the bed wall is also the storage wall, the kitchen counter is also the informal dining spot, and the entry lobby is also where the shoe rack, the washing machine, and sometimes a small utility zone all have to coexist without the room feeling like a corridor. This is exactly the kind of brief where interior design stops being about picking a nice tile and becomes an exercise in spatial planning first and aesthetics second, and the firms that treat it as decoration rather than planning are the ones whose studio projects end up feeling cramped no matter how good the finishes look in photos.
New Town specifically compounds this because a lot of the studio and compact-1BHK stock here, across towers in Action Area I, IIB, and the newer clusters near New Town, Kolkata, was built to standard developer floor plans that were never really optimized for how a single professional or a young couple actually lives day to day. The bathroom is often oversized relative to the bedroom, the kitchen is a narrow galley that assumes a full-time cook rather than someone reheating dinner after a 9pm commute, and the balcony, when there is one, eats into what could have been a proper wardrobe wall. So the first job of any interior designer worth hiring for this kind of flat is not moodboards, it is redrawing the internal logic of the unit before a single material gets picked.
The Freelancer-vs-Firm Decision Nobody Warns You About
Most people shopping for a studio apartment interior designer in New Town end up choosing between three options, an independent freelancer working off Instagram DMs, a local carpentry contractor who calls himself a designer, or an established studio with an actual delivery process behind it. All three can show you a nice rendering, and the catch here is that the rendering tells you almost nothing about who is going to be accountable when the modular kitchen shutters arrive two centimetres off and the electrician who wired your false ceiling has already left for another site.
| Independent Freelancer or Contractor | Established Design Studio |
|---|---|
| Design ownership sits with one person, and if they get busy or move on mid-project, so does your timeline | A studio has a team and a process, so the project survives someone being on leave or moving to a different job |
| Site execution is usually outsourced to whichever carpenter or electrician is available that week | We coordinate our own vetted execution partners against a single project schedule |
| Pricing is often quoted per room with vague scope, so change orders creep in fast | Scope is fixed against drawings before work starts, so the number you agree to is the number you pay |
| No portfolio depth in a specific building type or locality, so every studio apartment is a fresh experiment | 330+ buildings delivered since 2014 means we have already solved most of the layout problems your tower presents |
Freelancers genuinely can work out fine for a simple, low-risk job, a fresh coat of paint and some furniture, and we are not going to pretend otherwise. But a studio apartment interior fit-out involves electrical rerouting, general contractor-level coordination between carpentry, plumbing, and false ceiling work, and a budget that is usually in the same range as furnishing a much larger flat because every square foot has to be built out rather than just decorated. That is a project management problem as much as a design one, and it is where a structured studio with an actual team, not a single freelancer juggling five other clients, earns its fee.
What 330+ Buildings Since 2014 Actually Teaches You
We started Studio Contour in 2014, and in the years since we have delivered more than 330 buildings across Kolkata, New Town, and Salt Lake, a good chunk of them residential interiors in exactly the compact-format flats and studios that this post is about. That number matters less as a marketing line and more as a practical fact, because it means when a client brings us a floor plan from a specific New Town tower, there is a real chance we have already worked in that building or one with an identical layout from the same developer, and we already know where the beam drops are, where the plumbing shafts sit, and which wall can actually take a loft without a structural conversation.
That kind of repetition is genuinely useful in a market like New Town where a handful of developers have built most of the compact-unit towers, so the same floor plan repeats across dozens of flats. We are not guessing at how a 480 or 550 square foot unit behaves, we have measured, redrawn, and built out enough of them that the planning stage takes days rather than weeks. If you want a sense of what that portfolio actually looks like on the ground rather than in a stats box, our project archive has the full range, from single studio fit-outs to entire residential buildings.
Inside a Studio We Designed in New Town
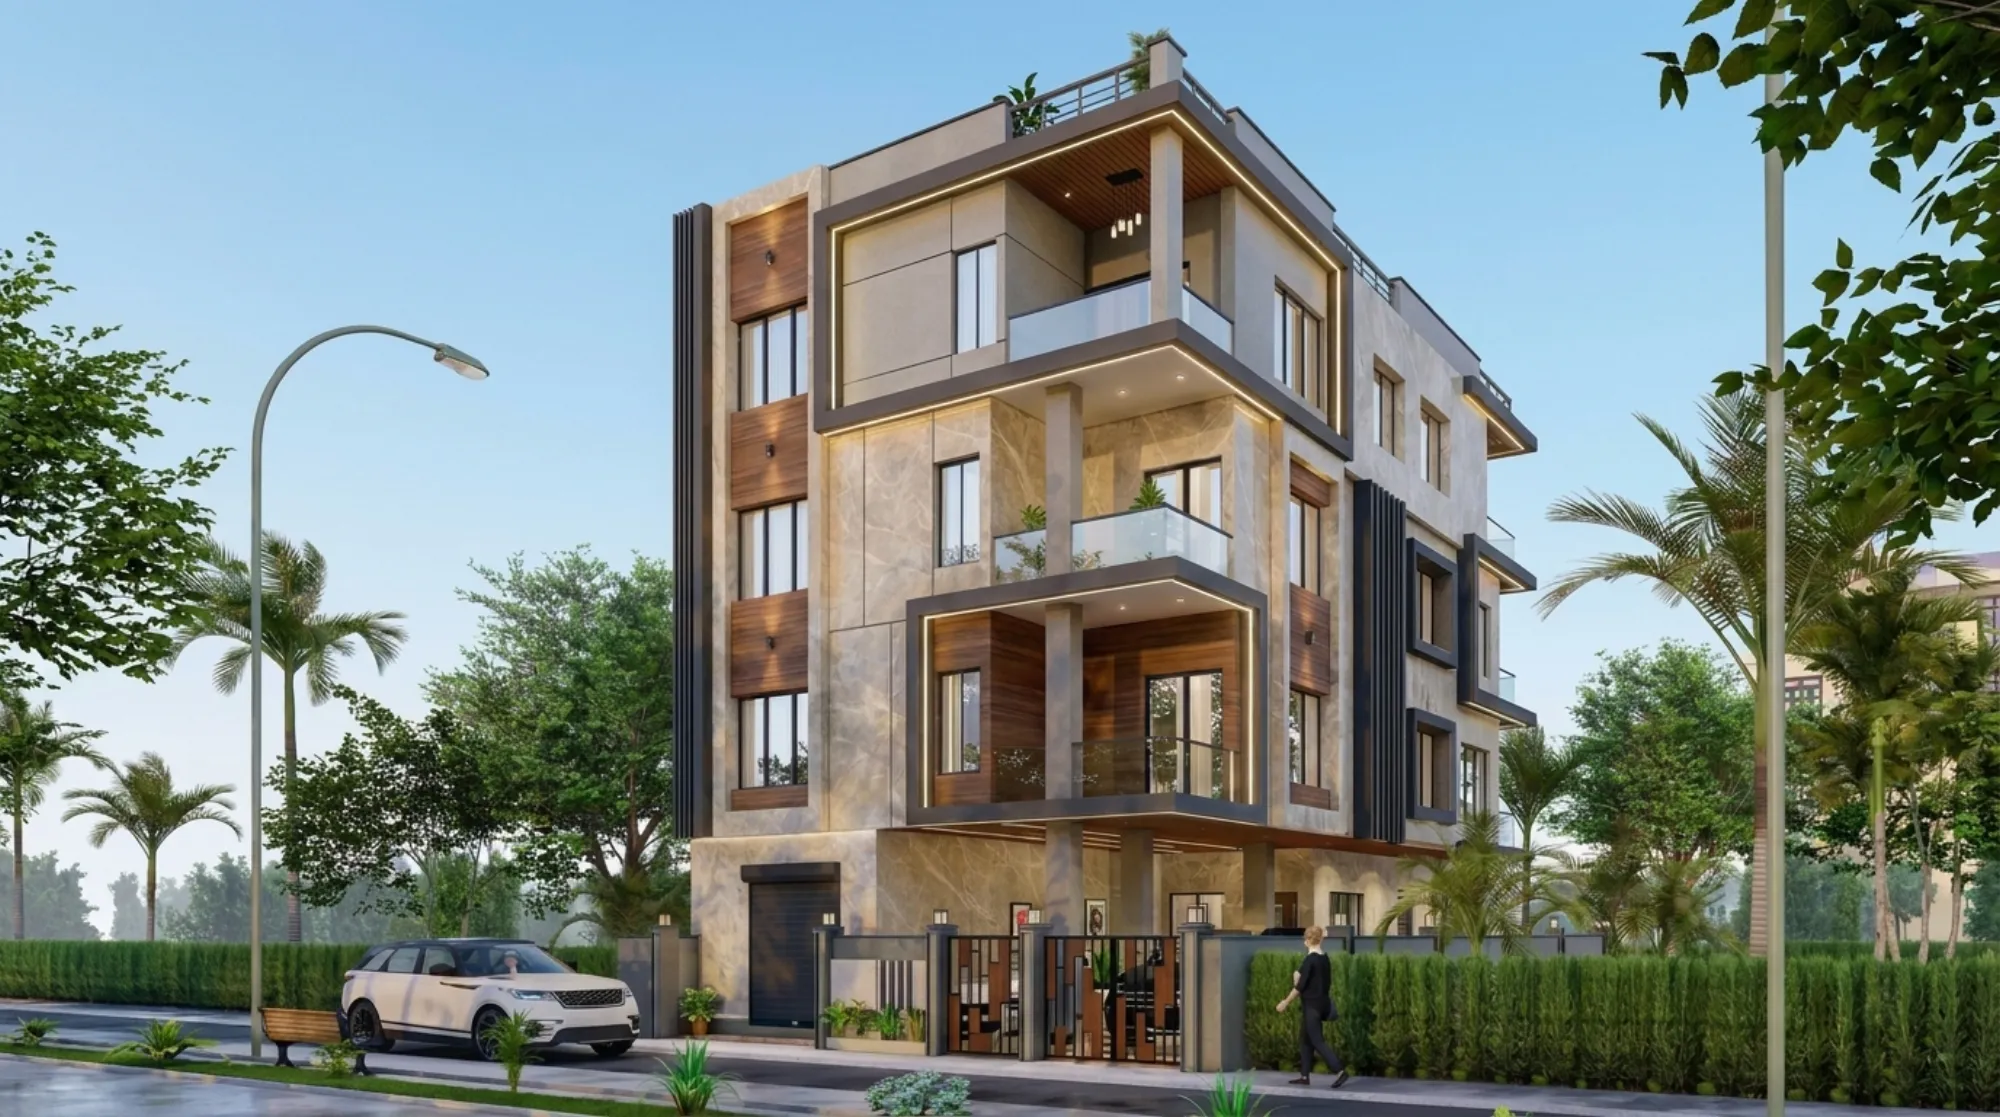
The building shown above is one of the residential projects we handled in New Town, and it is a good example of the kind of compact-format tower where a large share of our studio apartment briefs originate. What tends to surprise clients when they walk through a unit like this after we are done is how little it resembles the original floor plan, not because we knocked down walls indiscriminately, but because we rebuilt the internal storage logic from scratch, moved the kitchen working triangle so it does not fight the entry door, and used a false ceiling drop selectively instead of running it wall to wall, which is a small decision that saves real headroom in a unit where every inch of vertical space matters. You can see more of this specific building in our New Town project record, and if you want the broader context on what building interiors look like across the neighbourhood, our New Town locality guide has that.
The Process, Start to Finish
- 01Site visit and measurement, usually within a week of first contact
- 02Layout and 3D concept, typically a 10 to 14 day turnaround
- 03Material and vendor finalization against a fixed scope
- 04Execution and handover, most studio units close out in 8 to 12 weeks
We keep the process deliberately linear because studio apartments punish improvisation more than any other flat type does. Once a plumbing point moves or a wardrobe carcass gets cut wrong, there is no spare wall to hide the fix behind, so we front-load the decisions into the drawing and 3D visualization stage, before anything gets ordered, rather than figuring things out on site the way a lot of contractor-led jobs end up doing by default. For a typical studio, that means the client sees a full 3D walkthrough of the kitchen, the bed wall, and the storage zones before a single shutter is cut, and honestly this is the stage where most of the disagreements that would otherwise happen mid-execution get resolved on a screen instead of on site with half the flooring already down.
Vastu, Storage, and the Details That Actually Decide Whether the Flat Feels Right
A lot of New Town buyers, especially first-time owners, want the layout to respect Vastu Shastra principles even in a studio, and that is a genuinely harder brief than it sounds because the traditional directional rules assume room counts and separations that a 480 square foot unit simply does not have. What we do in practice is prioritize the placements that matter most within the constraints of the actual floor plan, kitchen fire-element positioning, the sleeping direction, and entry-facing energy, rather than promising full textbook compliance on a unit where that is structurally not possible, and we would rather tell a client that honestly upfront than sell a compromise as a perfect solution.
- Confirm the kitchen working triangle before finalizing the layout, not after cabinets are ordered
- Ask whether storage is designed to ceiling height or stops short, because that gap is wasted volume in a studio
- Check if the false ceiling and lighting plan accounts for AC ducting before electrical work starts
- Get bathroom waterproofing specified in writing, not verbally promised
- Confirm whether furniture is modular and built-in or loose, because that changes both cost and resale flexibility
Storage is where studio apartments are won or lost more than any other single factor, and our modular kitchen design and custom furniture work on these units almost always pushes storage vertically, using the height most contractors leave empty above eye level, rather than trying to squeeze more footprint out of a floor plate that simply does not have any to give. It is a small shift in thinking but it is the difference between a studio that feels like a hotel room and one that actually functions as a home for two people and a reasonable amount of stuff.
The Decision in Front of You
At the end of the day, hiring an interior designer for a studio apartment in New Town comes down to a fairly simple trade-off, you can go cheaper and faster with a freelancer or a contractor and accept the risk that comes with less structure, or you can hire a studio with an actual process, a portfolio in this exact building type, and a track record you can verify against real projects rather than a rendering. We wrote a longer breakdown of how to vet either path in our guide on hiring an interior designer in New Town, and if budget is the piece you are still working out, our 2026 cost guide for New Town interiors lays out honest ranges rather than a single number that does not hold up once you are actually in execution.
We have delivered 330+ buildings since 2014, a large share of them in New Town and Salt Lake, and we know the compact-unit towers in this market well enough that the planning stage of your studio apartment starts from experience rather than a blank page. That is not a promise we make lightly, it is just what 12 years of doing this specific kind of project in this specific part of Kolkata actually looks like in practice, and if your studio apartment brief sounds like the one this post has been describing, the next step is a site visit, not another round of browsing portfolios. Get in touch with us and we will walk your flat with you and tell you honestly what it needs.