








The Ivory Ledge
New Town, Kolkata
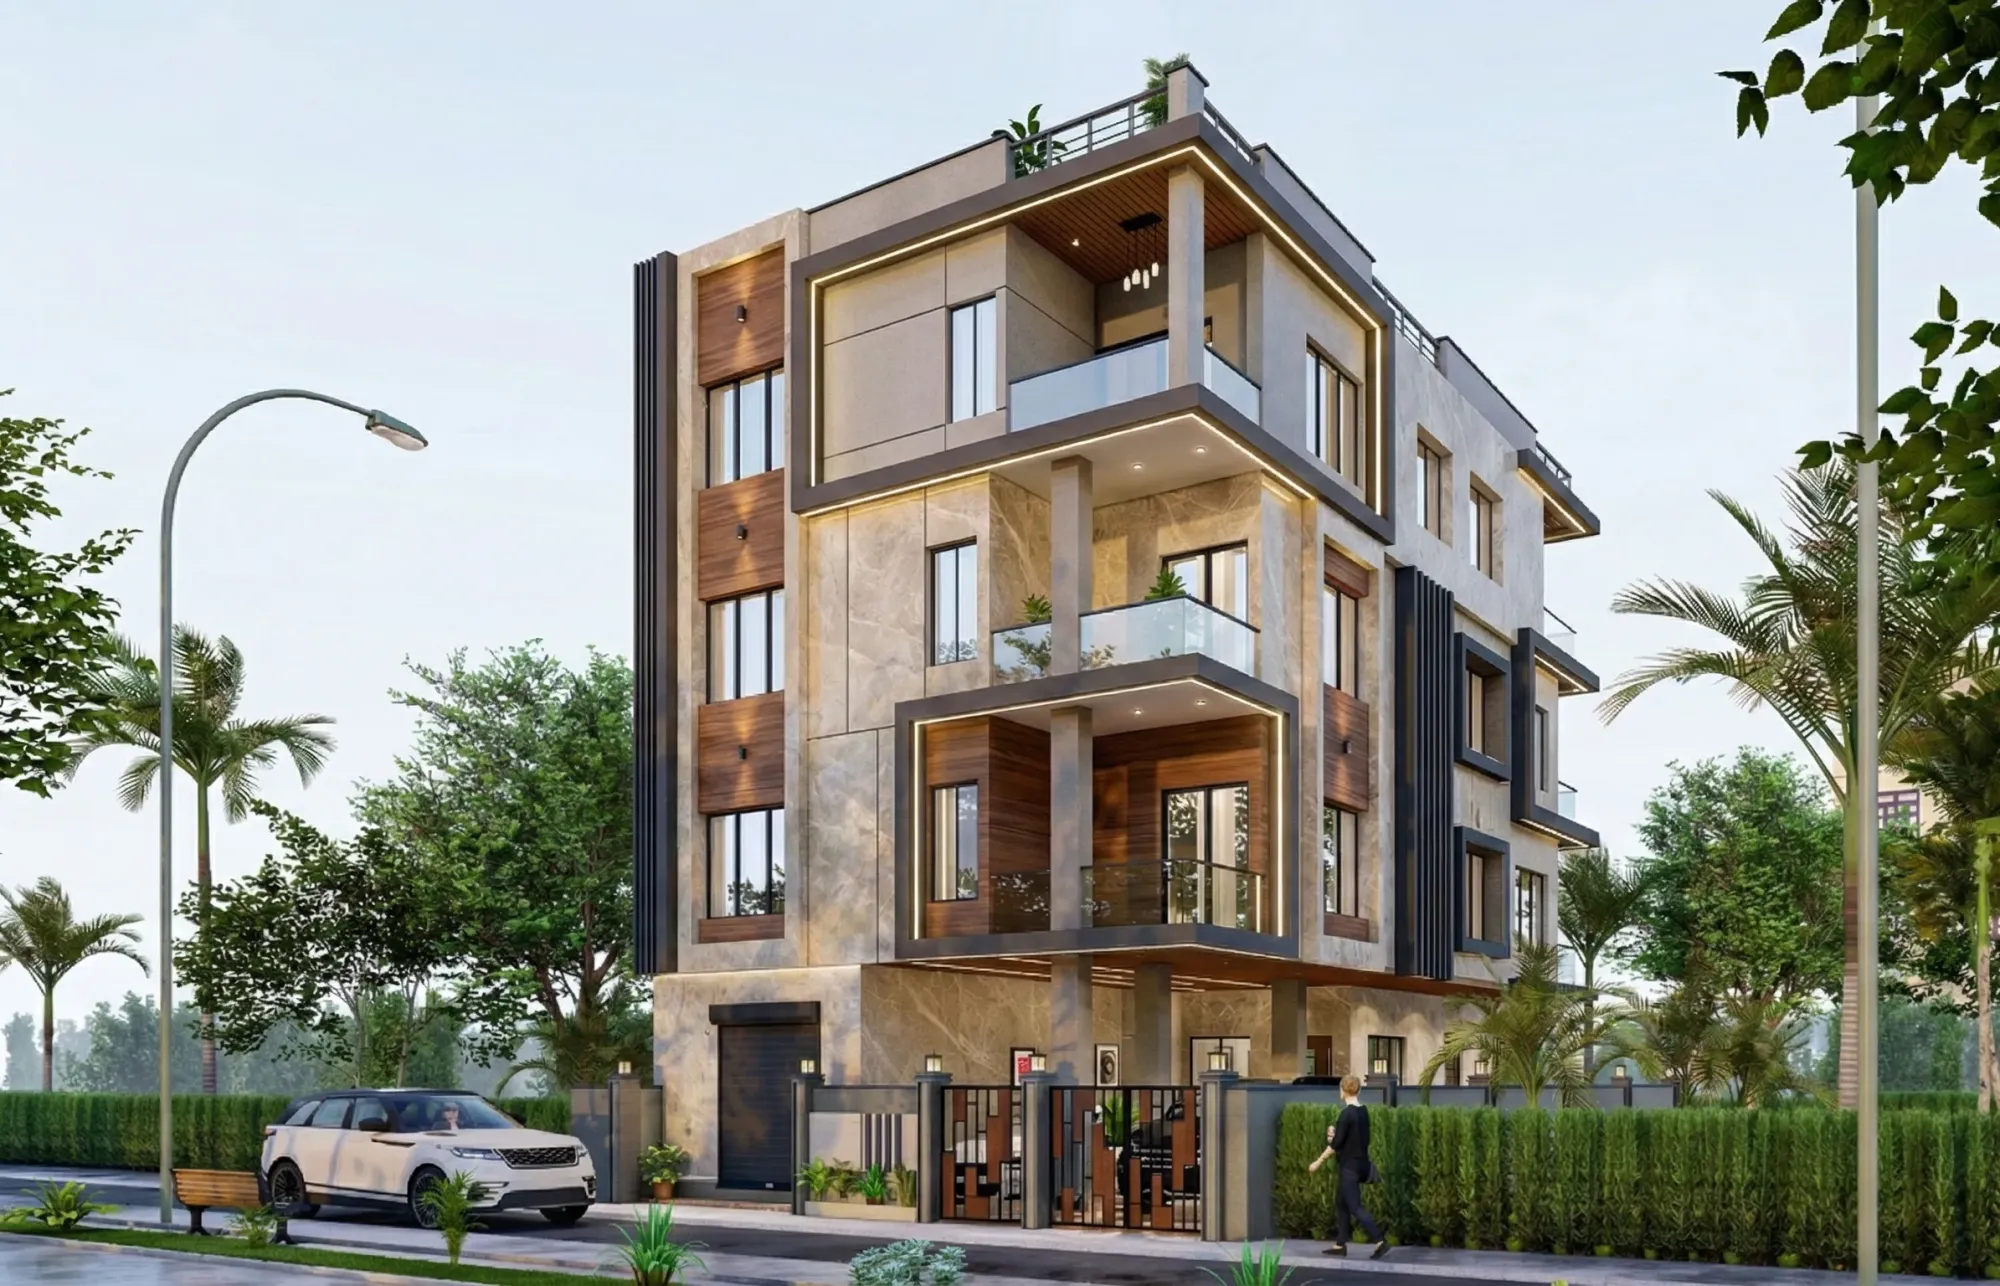
A corner-plot G+3 residence in New Town, Kolkata, where three cantilevered balconies stack over the entrance in charcoal-framed marble and walnut, crowned by a landscaped roof terrace and designed for the two elevations the street actually sees.
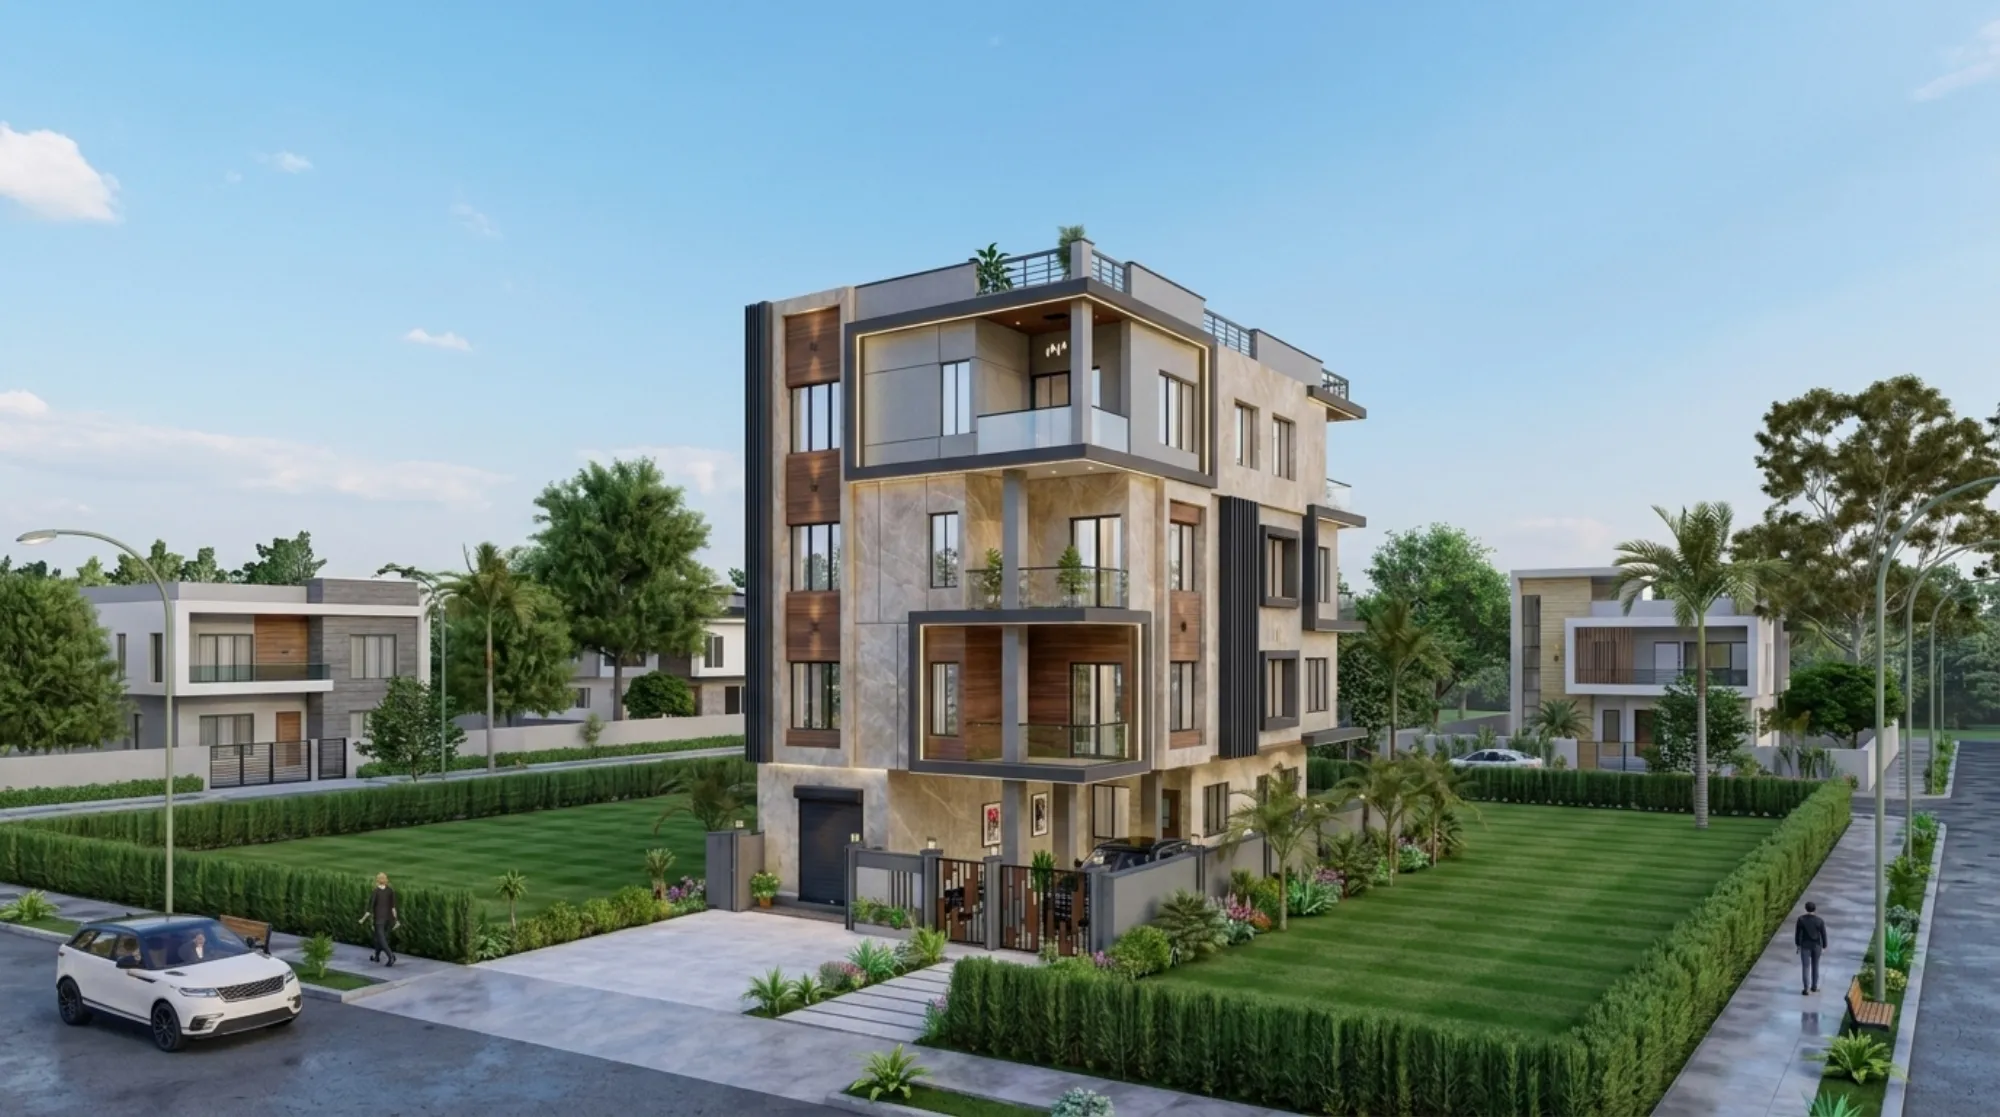
The Ivory Ledge sits on a corner plot in New Town, Kolkata, and the first thing that shaped every decision we made was the fact that two of the building's four faces open straight onto the street, so the house had to read well from a moving car and from a person walking the footpath, and that is a very different problem from a plot boxed in on three sides. The brief from the family was a G+3 home, four levels of living plus a roof they could actually use, that felt contemporary without going cold, and holding that warm-but-modern line is where we spent most of our time.
We treat a corner house as a home that has to earn both of its visible elevations, so we pushed the living volumes forward as a set of stacked boxes and let the circulation and services fall to the quieter internal edge, and the result is a street presence built around three cantilevered balconies that sit one over the other, right above the entrance. The whole design was handled as residential architecture and interiors under one roof, and the 3D visualization and rendering you see on this page is exactly what we walked the client through before a single column went in, the same way we do across our other projects in the area.
Project gallery
Key Spaces
The Street Facade
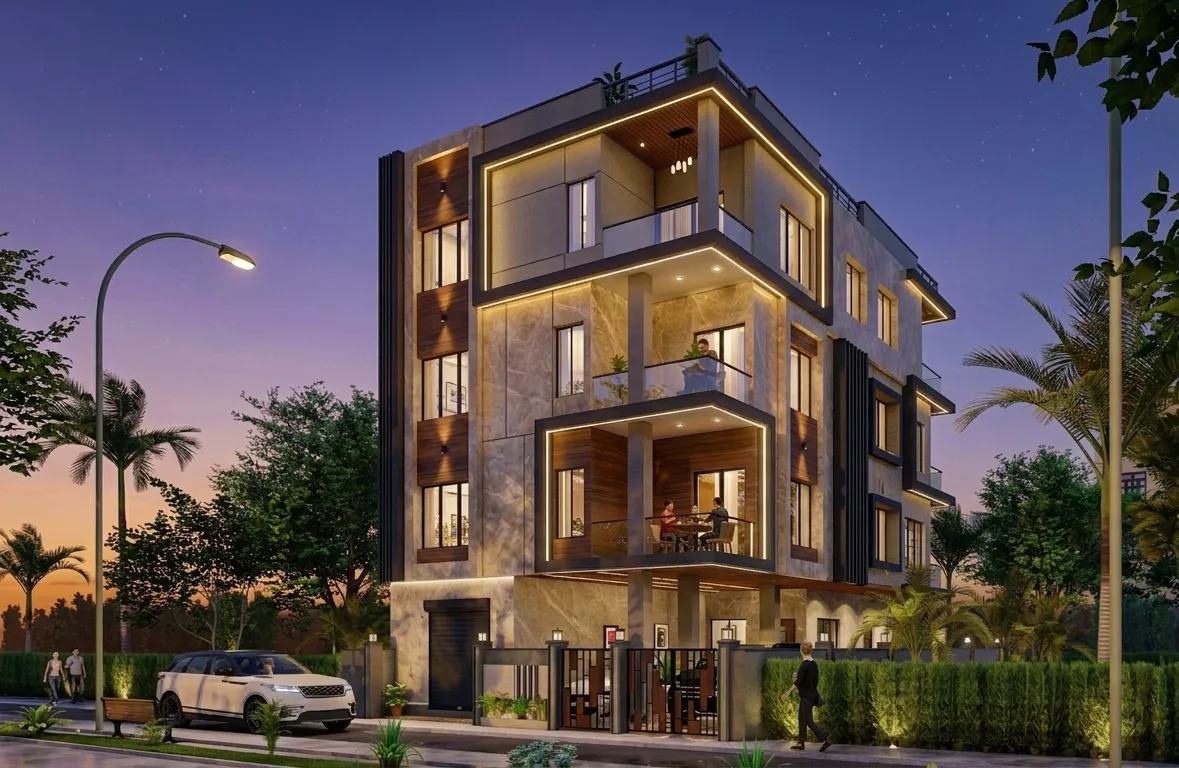
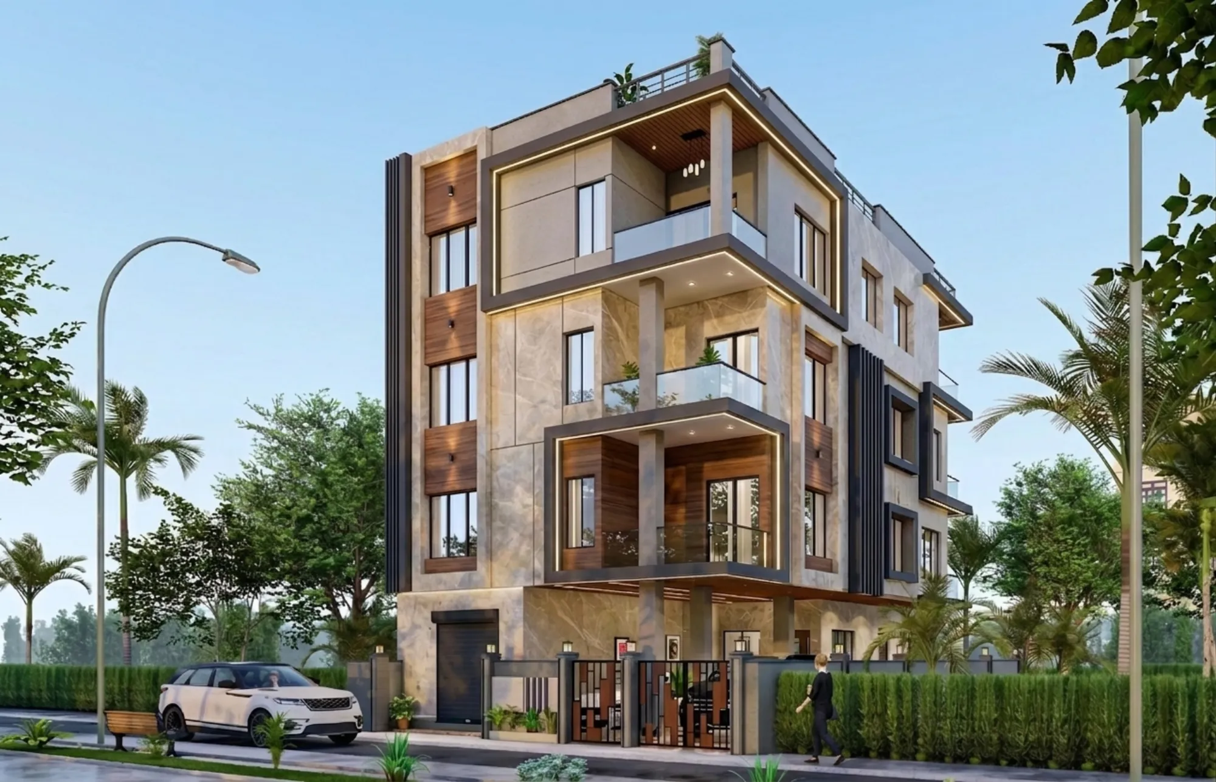
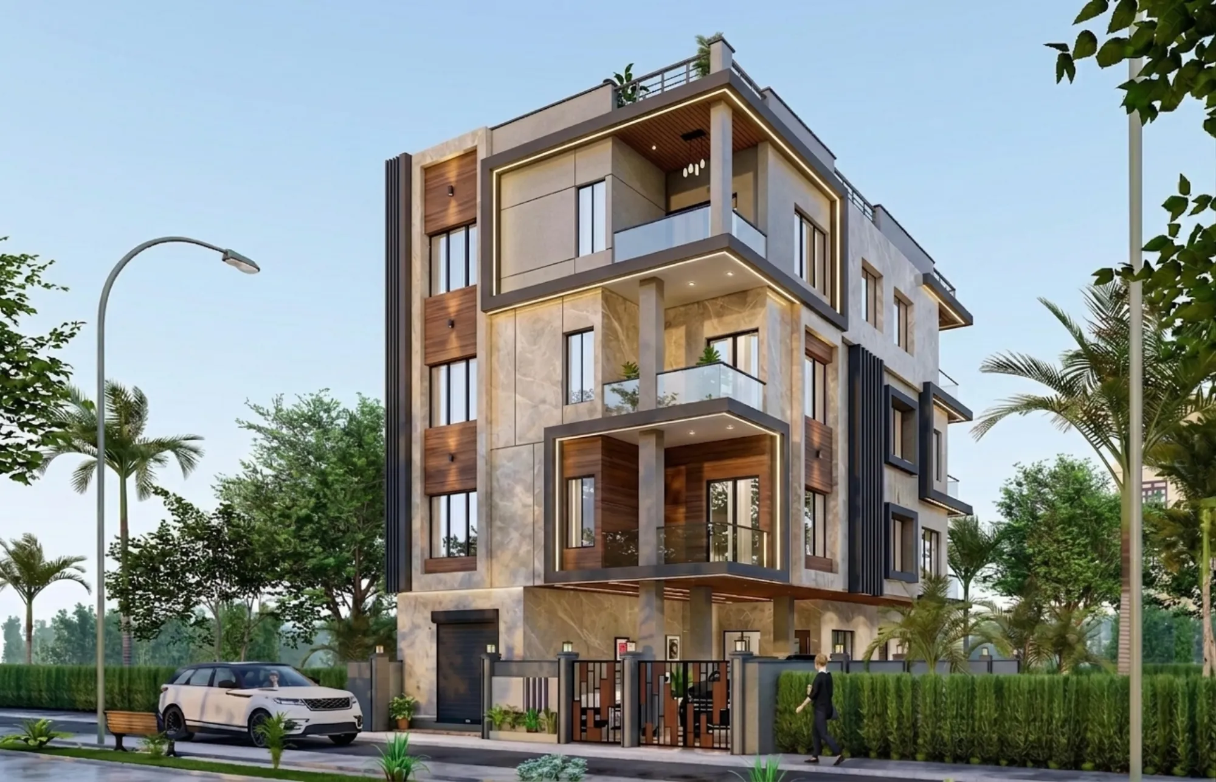
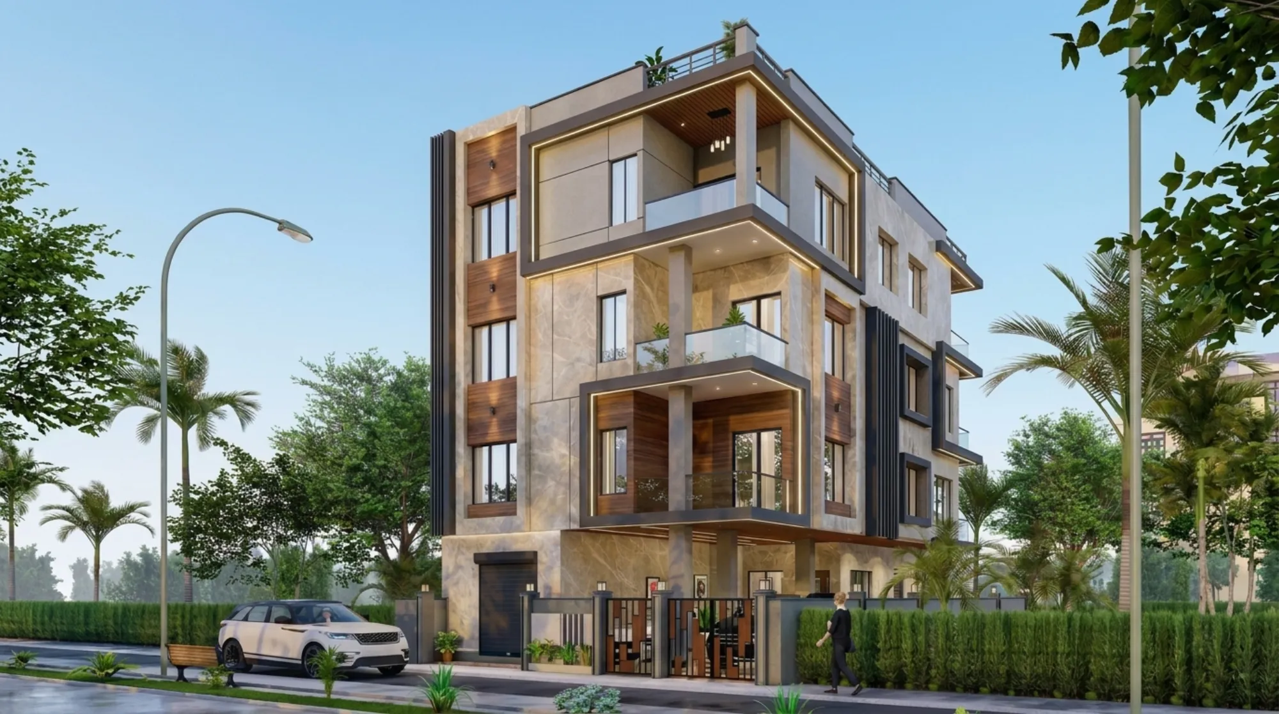
The face that does the heavy lifting is the corner itself, where we stacked three balcony volumes one above the other and wrapped each one in a deep charcoal frame, so from the road you read a set of shadowed openings that step back as they rise rather than a flat wall of windows. Between those framed voids we ran full-height walnut-toned timber panels and large stone slabs, and the detail that ties the whole thing together is a continuous LED cove that traces the underside of every cantilever, so at dusk the corner glows as a set of warm horizontal lines and the house looks completely different at night than it does at noon.
That cove is not a bolt-on, it is the same false ceiling and lighting design logic we carry from the interiors straight out onto the elevation, which is why the glow reads as clean recessed lines and not a strip of exposed light. At the end of the day a facade like this only works if the lighting, the ceiling and the balcony soffit are all drawn as one detail, and that is the part most builds get wrong.
Massing and the Cantilevers
The massing is honestly simple once you see it, a solid marble-clad mass on the entrance side and a lighter framed stack on the corner, and the tension between the heavy and the light is what gives the building its weight. Each balcony projects out over the one below it on a cantilever, carried on a pair of square columns that run the full height of the front, and because the slabs step and overhang, every upper floor gets a covered outdoor pocket that is naturally shaded by the floor sitting above it.
The catch here is that a deep cantilever in Kolkata has to throw the monsoon water clear of the glazing below it, not just look good in a render, so we sized the projections and the drip edges around that as much as around the elevation. Stacking the balconies this way also means the family gets real outdoor space on three levels without eating into the built footprint, which on a New Town plot with fixed setbacks matters more than it sounds.
Materials and Palette
The palette is deliberately narrow, three materials doing all the work, so the house never gets busy the way over-clad facades tend to. We used large-format ivory and grey-veined marble as the primary skin, warm walnut timber cladding in vertical bands to break the stone and mark the backs of the balconies, and a matte charcoal metal for the frames, the louvers and the railings, and that is really the whole kit. Keeping the glass balustrades frameless lets the timber and stone read clean behind them, so the eye never catches on a busy railing.
On the entrance elevation we set a run of slim vertical dark louvers against the marble to catch shadow through the day, and that is a small passive cooling move as much as an aesthetic one, because it shades the glass behind it and softens the west light without closing the rooms in. The narrow palette is also what lets a fairly tall, busy massing still feel calm, since the colour and texture never fight the form.
The Rooftop and the Ground
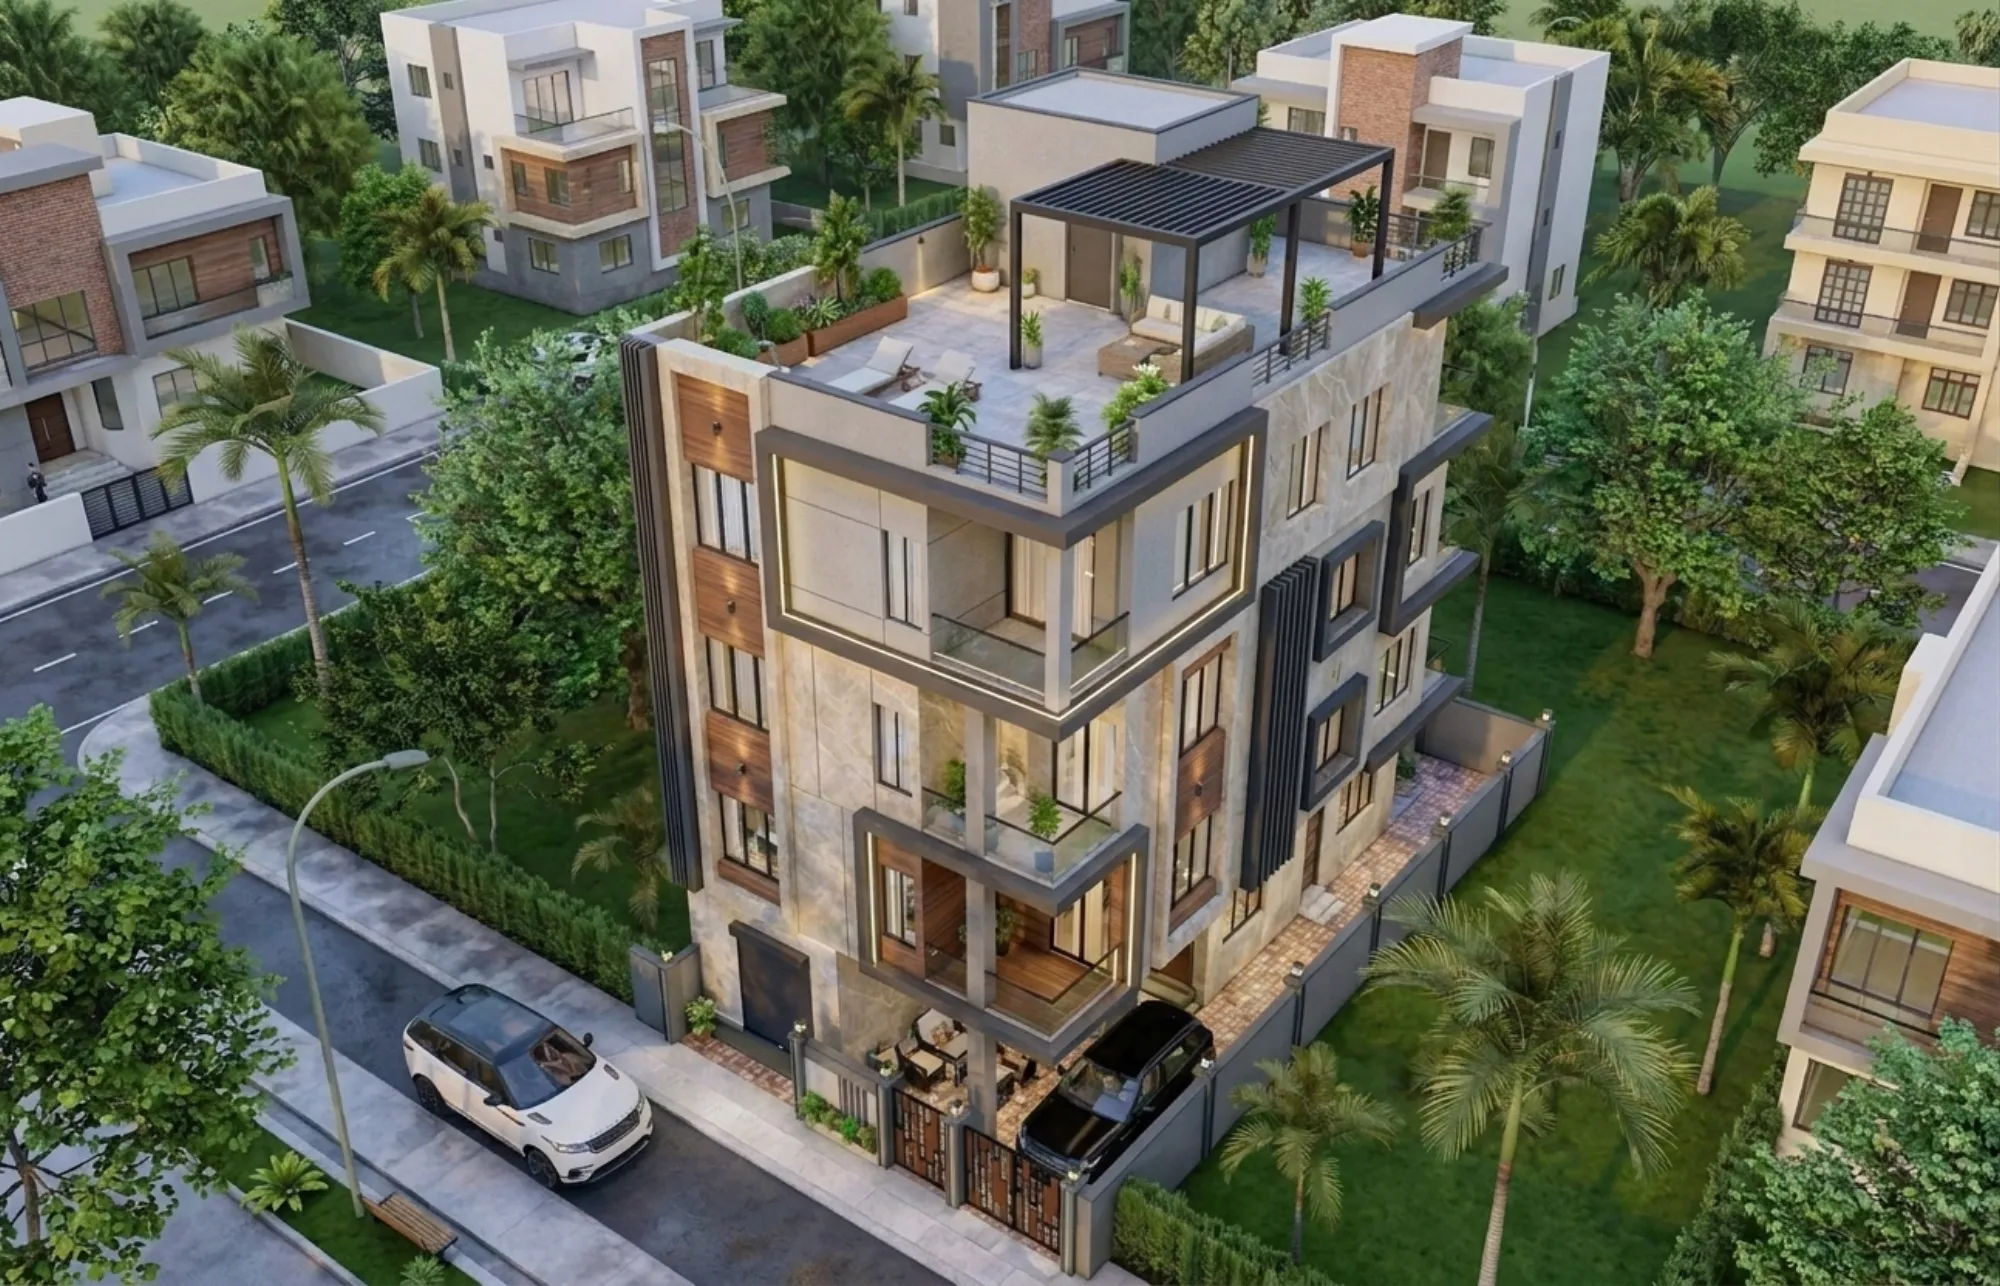
Up top we did not waste the roof, and the aerial view tells that story best, a proper landscaped terrace with a steel pergola over the seating, planters run along the parapet, a lounge zone and enough open deck for the family to actually live on it through the cooler months. On a plot this size the roof is genuinely the biggest garden the house has, so treating it as a real room rather than a leftover slab was the whole point.
At the ground the compound is held by a low charcoal-and-timber boundary with a screened gate, a covered porch deep enough for two cars, and a roller-shutter garage tucked to one side, and the entire base is clad in the same marble so the house sits on a solid plinth instead of floating awkwardly over the driveway. Getting a garden, parking and four bedrooms onto one footprint usually means going vertical like this, something we get into in our note on the 2400 sqft independent house layout.
Details
The Site and Its Setting
New Town is a planned township, and building here means working inside NKDA rules, generous setbacks and a genuinely leafy streetscape of palms and young shade trees, which is a gift for a designer because the greenery does half the framing for you before you have drawn a thing. This particular plot sits in a low-rise residential pocket where the neighbours are mostly two and three storey homes, so a G+3 with a roof terrace was about as tall as the context wanted, and we set the top floor back so it reads as a lighter cap rather than looming over the footpath.
One real constraint we always check on the northern and eastern stretches of New Town is height, because parts of the area fall under the airport approach corridor, and we walk clients through exactly what that means in our note on the airport funnel zone height limits before we finalise a section. You can see how this plot fits the wider area on our New Town locality hub.
Our Design Approach
Our working method on a home like this is to fix the section before we prettify the elevation, so we spent the first stretch getting the stacked balconies, the column grid and the daylight into the deep plan right, and only once that was solid did we layer the marble, timber and lighting on top. Doing it in that order is what keeps a house like this honest, because the cantilevers and the covered pockets come out of the structure, not out of a mood board.
We ran the plan through a Vastu-compliant check because the family asked for it, keeping the entrance, kitchen and master-bedroom orientations aligned, and that quietly shaped where the solid marble mass and the open glazed corner ended up landing. Because the residential interior design was drawn by the same team, the cove lighting you read on the facade actually lines up with the ceilings inside, which is the only way that continuous glow holds together in the built house.
The Result
What we ended up with is a corner house that is unmistakably modern but still warm in the hand, a stack of shaded balconies that give the family real outdoor space on every floor, a roof they will genuinely use, and a two-sided street elevation that holds its own without shouting for attention. The renders on this page are the design as it was approved, and the build follows them closely, right down to the charcoal frames and the cove lines.
If you are sitting on a plot in New Town, Rajarhat or Salt Lake and you want a home that treats its corner as an asset rather than a leftover edge, that is exactly the kind of brief we enjoy, and you can start that conversation on our contact page.
RELATED PROJECTS
Chhaya Residence
New Town, Kolkata
Kanchan House
New Town, Kolkata
The Filigree House
New Town, Kolkata
The Cypress House
New Town, Kolkata
Explore more of our architecture and interior projects, our design services, and practical guidance in our blog and the homes we design in New Town. For background on residential architecture, see the reference overview. Ready to start? Talk to Studio Contour.