








Studio Contour Answers: Do I Need a Structural Engineer Separately for NKDA?
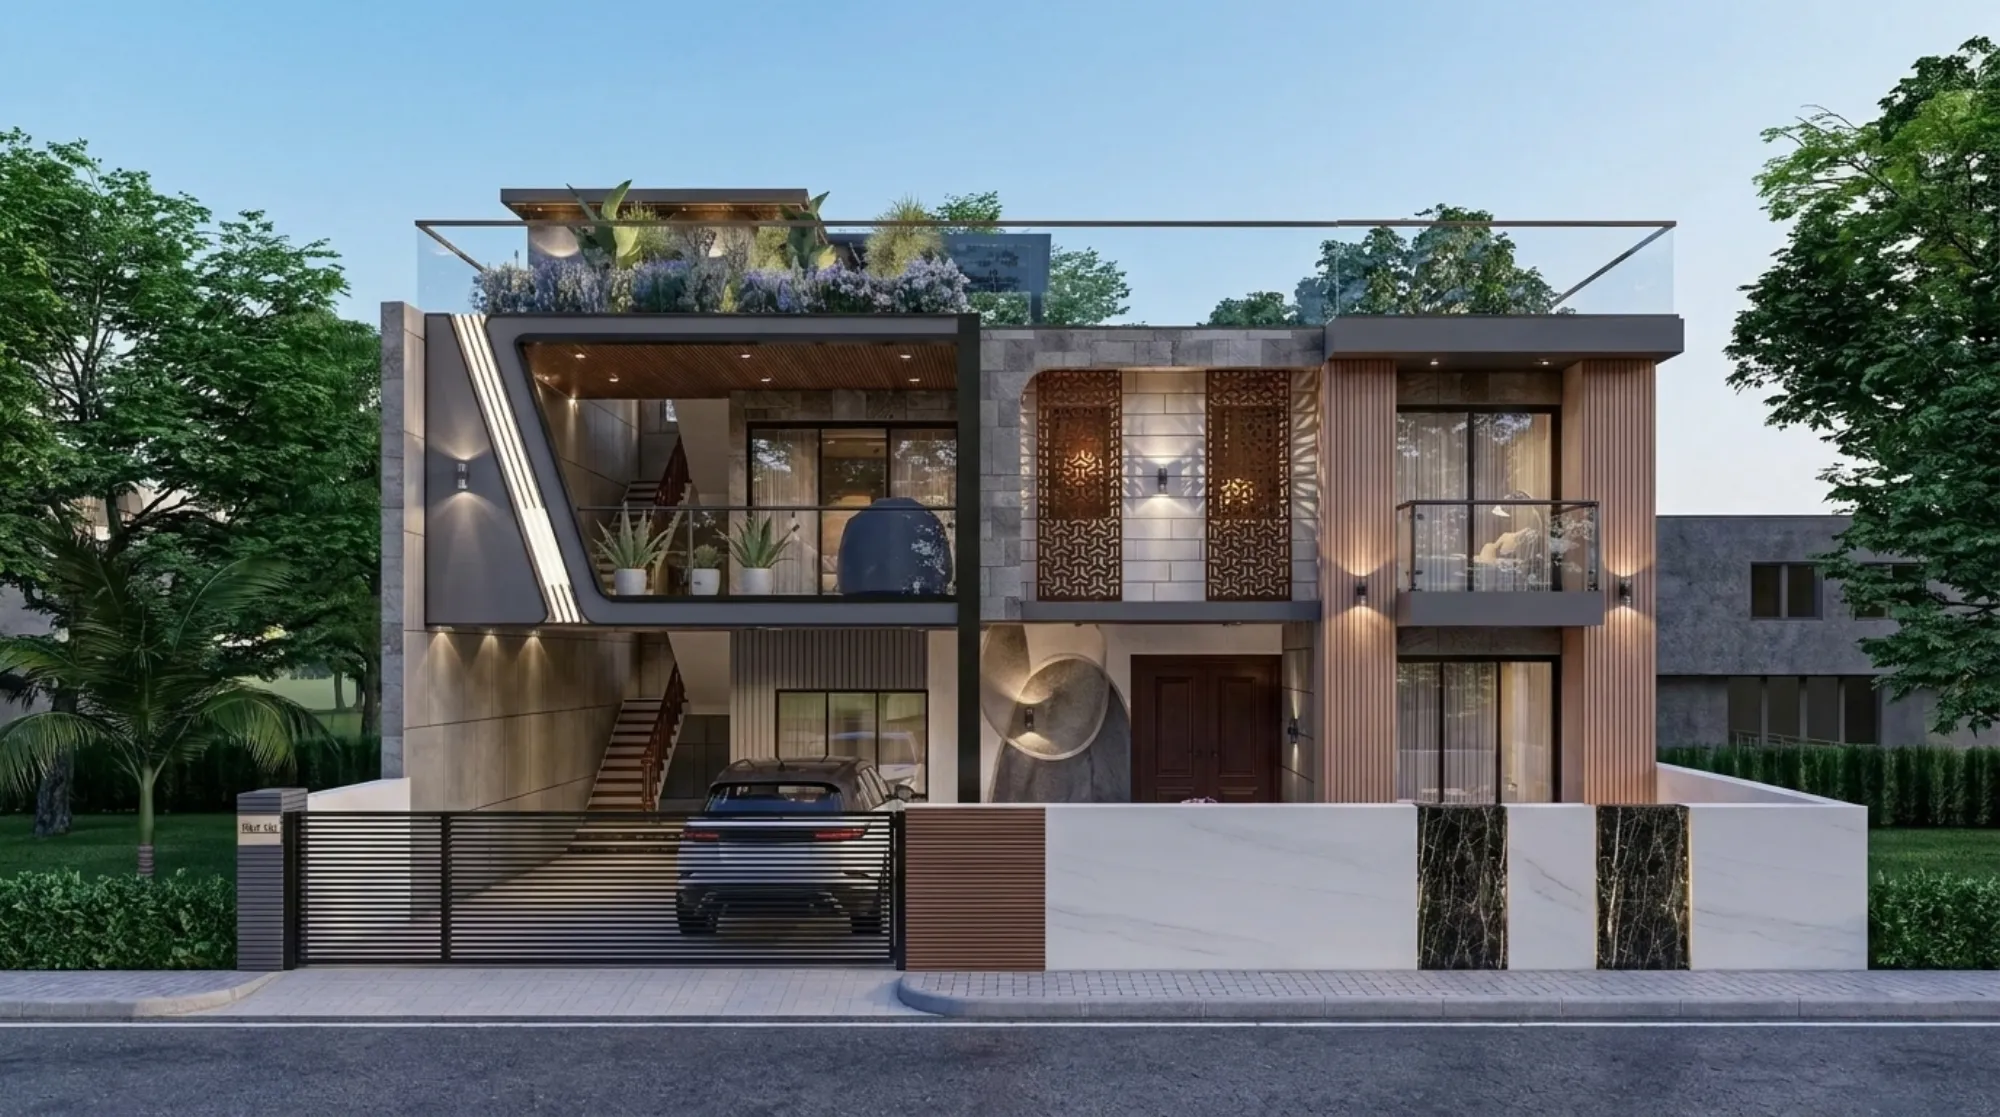
Studio Contour gets asked this question almost every week by someone who has just bought a plot in New Town and is staring at a sanction checklist that mentions structural drawings, and the honest answer is not a flat yes or no, it depends on what stage of the build you are at and what your architect's scope actually covers, so let's walk through it properly instead of giving you a one-line answer that leaves you more confused than before.
If you are a first-time plot owner reading NKDA paperwork for the first time, the phrase "structural stability certificate" or "structural drawings" showing up in the document list can feel like a separate hire you weren't budgeting for, on top of the architect fee you already agreed to, and that anxiety is completely reasonable because nobody explains this clearly upfront. So here is what we actually see on the ground, project after project, and why the answer usually surprises people in a good way.
The short answer: yes, but it is baked into the process, not a bolt-on
For an NKDA building plan sanction, a structural stability certificate from a qualified structural engineer is a mandatory part of the drawing set, right alongside the architectural plan, the site plan and the ownership documents. So in that narrow sense, yes, a structural engineer is involved, and NKDA will not sanction a plan without one. But the way this plays out for most Studio Contour clients is that the structural engineer is someone we coordinate with as part of delivering your sanction package, not someone you have to go find, brief and manage on your own in parallel with your architect. The distinction matters because it changes who is chasing whom when a query comes back from the authority, and it changes whether your timeline depends on two independent schedules syncing up or one team moving together.
Why the architect and the structural engineer are not the same person, and shouldn't be
This is worth explaining properly because the confusion usually comes from thinking of "the drawings" as one single thing. They are not. Your architect designs the building, the room layouts, the elevation, the FAR and setback compliance, the Vastu Shastra alignment if that matters to your family, the staircase and parking geometry, basically everything about how the building looks, flows and sits on the plot within NKDA's zoning and floor area ratio rules. The structural engineer's job is narrower and more technical, working out the column grid, beam sizes, footing depth and reinforced concrete specification that will actually hold that design up safely against the soil conditions in your specific pocket of New Town, whether that's the reclaimed land near Eco Park or the firmer ground closer to Action Area I. These are genuinely different disciplines with different training, and any practice claiming one person does both well at scale is usually cutting a corner somewhere, so the separation is a feature of a properly run project, not a red flag.
At Studio Contour we have run this coordination on 330+ buildings across New Town, Salt Lake, Rajarhat and greater Kolkata since 2014, and our principal architect Sumana Kumar has deep working familiarity with how NKDA, KMC and Bidhannagar Municipal Corporation each want this structural documentation packaged, formatted and cross-referenced against the architectural set, because each authority has its own quirks about what a query officer will flag on first pass.
What goes into the NKDA drawing set, structural piece by piece
| Drawing/Document | Prepared By | What It Covers | ||
|---|---|---|---|---|
| Architectural plan set | Architect | Layout | elevation | FAR/setback compliance |
| Site plan | Architect | Plot boundaries | road frontage | existing structures |
| Structural stability certificate | Structural engineer | Foundation | column/beam sizing | load calculations |
| Soil test report (where required) | Geotechnical consultant | Bearing capacity of the site soil | ||
| Ownership and title documents | Owner/lawyer | Deed | mutation | property tax receipts |
The soil test line item is one people frequently miss, because on certain New Town plots, particularly ones on filled or reclaimed land, NKDA or the structural engineer may want an actual soil bearing capacity test before finalising foundation depth, and that report feeds directly into the structural drawings. It's a small extra step but it's the kind of thing that causes a plan to bounce back for revision if it's skipped early and only surfaces once a query officer asks for it, so we sequence it in at the start rather than as an afterthought. Our documents required for NKDA sanction guide breaks down the full checklist if you want the exhaustive version before you start collecting paperwork.
- 01Architectural design finalised
- 02Structural engineer briefed on loads and grid
- 03Soil test if plot warrants it
- 04Structural stability certificate issued
- 05Full set submitted to NKDA together
A worked example: a G+2 duplex on a 3-katha plot in Action Area II
Let's make this concrete with a case that comes up constantly. Say you have a 3-katha plot in Action Area II and you want a ground-plus-two duplex with a small terrace garden on top, the kind of brief that lands on our desk regularly. The architectural process starts with the massing and layout, working within NKDA's building height and floor limits for that zone and confirming your setback and ground coverage numbers hold up, and once the layout is locked, the structural engineer steps in to size the column grid against that specific layout, because a wider living room span or a cantilevered balcony changes the beam depth required, and that in turn can nudge headroom on the floor below by an inch or two if it isn't caught early. This is exactly why the two disciplines need to talk to each other continuously rather than working in silos and handing over a finished product at the end, because a structural fix discovered late can force an architectural redesign, and nobody wants that six weeks before a submission deadline.
For this particular plot type, we'd also flag parking geometry against NKDA's parking norms early, since a duplex with a driveway ramp changes the ground floor structural layout more than people expect. By the time the full set goes to NKDA, the architectural drawings and the structural stability certificate reference the same building, the same loads, the same grid, submitted as one coordinated package rather than two documents that happen to describe the same plot from different angles.
When you might need a structural engineer beyond the sanction stage
Sanction is one moment in the life of a project, but structural involvement doesn't necessarily end there. If you're doing a renovation or remodeling project that involves removing a load-bearing wall, adding a floor to an existing structure, or converting a flat roof to a habitable terrace, a fresh structural assessment is usually needed regardless of whether the original building had one on file, because the existing structure's capacity to take new load has to be verified against what it was originally designed for. Similarly, if a soil test during construction reveals conditions different from what the initial assumption was, particularly common on plots near low-lying stretches of Rajarhat where water table and fill depth vary block to block, the structural engineer may revise the foundation design mid-construction, and that revision typically needs to be reflected back into the sanctioned drawings depending on how significant the change is. We've seen homeowners assume the structural sign-off is a one-time formality at sanction and then get caught off guard when a site condition forces a revisit, so it's worth budgeting mentally for the possibility even if it doesn't always materialise.
- Confirm your plot's soil and fill history before finalising foundation design
- Ask whether your structural engineer and architect are on the same coordinated team or working independently
- Check if your project needs a fresh structural assessment for any load-bearing wall changes
- Keep structural and architectural revisions synced in the sanctioned drawing set
- Budget time for a possible soil test if your plot is on reclaimed or low-lying land
Why homeowners end up choosing a studio that handles both under one roof
At the end of the day, the plot owners who search for the top NKDA architect or the best architect for NKDA sanction are usually trying to solve exactly this problem, they don't want to manage two separate consultants who might not talk to each other on schedule, they want one team that owns the whole sanction outcome. That's the gap Studio Contour is built to close, we're the architect New Town owners search for precisely because we coordinate the structural engineering piece as part of the sanction process rather than leaving clients to source it separately and hope the two drawing sets line up. Our residential architecture work runs through this coordinated process by default, and for clients who also want interiors sorted once the shell is sanctioned, our residential interior design team picks up seamlessly once construction gets underway. You can see how this plays out on an actual build in our G4 residence in Action Area II, where the structural and architectural drawings were developed together from the first design pass rather than reconciled after the fact.
If the mechanics of who does what and when between an architect and an empanelled structural engineer are still fuzzy, our piece on architect vs empanelled engineer for NKDA goes deeper into that specific distinction, and if you're curious about the studio's own track record and how Sumana Kumar built this practice from 2014 onward, who is Sumana Kumar, the principal architect behind Studio Contour covers that story properly.
Common questions plot owners ask us about this
Does the structural engineer need to visit the site separately from the architect? Usually yes for a soil test or a foundation-level inspection, but on most of our projects that visit is scheduled and coordinated by our team rather than left for the client to arrange, so it folds into the same site-visit calendar as the architectural inspections rather than adding a whole separate coordination thread.
Will hiring my own structural engineer save money over going through the architect's team? Sometimes marginally, but the coordination cost of two independent consultants not syncing schedules or drawing revisions usually eats whatever you saved, and a mismatch discovered at the NKDA counter costs far more in resubmission delays than the fee difference would have.
What happens if NKDA raises a query specifically about the structural certificate? The response goes back through whoever submitted the package, which is why having architect and structural engineer coordinated under one submission makes the query-response loop faster, since there's no back-and-forth needed to even understand what the objection is about.
Does a small extension or a single-storey addition still need this? Generally yes if it changes load distribution or adds height, though the scope of the structural certificate for a modest addition is naturally lighter than for a full new G+2 or G+3 build. Our why building plans get rejected by NKDA guide covers several cases where a missing or mismatched structural document was the actual cause of a rejection people initially blamed on something else.
Is this different for a corner plot with two road frontages? The structural load calculations themselves aren't fundamentally different, but a corner plot changes the setback and access geometry the architect has to resolve first, which can in turn affect column placement near the boundary, so the two disciplines lean on each other slightly more on those plots than on a standard mid-block plot.
If you're at the stage of pulling together your sanction paperwork for a plot in Action Area II or anywhere else in New Town and you'd rather have one team own the architectural and structural coordination instead of chasing two consultants yourself, get in touch with Studio Contour and we'll walk you through exactly what your specific plot and building type will need.