








Studio Contour: Hiring an Architect for a Warehouse Under NKDA
Studio Contour gets a specific kind of call every few months, and it usually starts the same way: someone has bought or inherited a plot in New Town, they want to put up a warehouse or a light industrial shed on it, and they've just discovered that the sanction process for a warehouse is nowhere near as simple as the one their cousin went through for a duplex two streets away. If that is you right now, staring at a plot survey and a half finished conversation with a contractor who says he "knows a guy at NKDA," this piece is written for exactly your situation.
The honest starting point is that warehouses sit in an odd spot in how New Town, Kolkata gets built out and sanctioned. Most of what NKDA processes day to day is residential, duplexes, G plus two and G plus three homes, the occasional apartment block, so a warehouse file lands on a desk that mostly sees house plans. That does not make it impossible, our studio has walked residential and commercial clients through NKDA, KMC and Bidhannagar Municipal Corporation sanction for years now, but it does mean the drawing has to say the right things the first time, because a warehouse file that bounces back and forth for months is a warehouse that is not earning rent or moving stock, and every week of delay is a week of carrying cost with nothing coming in against it.
Why a warehouse file reads differently from a house file
The core difference is what the plan has to prove. A residential drawing has to show you are not overbuilding a home, that you are respecting setback distances, staying inside your allowed floor area ratio, and keeping open space where the norms want it. A warehouse drawing has to show all of that plus a structural logic that makes sense for a large clear span shed, usually a portal frame or truss system in reinforced concrete or steel, loading bay access wide enough for the trucks that will actually use it, and internal clear heights that suit racking or machinery rather than human room proportions. The use classification itself matters too, because a plot zoned for one kind of activity does not automatically clear a different one, and getting that mismatch flagged after your foundation is poured is the single most expensive mistake we see people almost make.
The technical parameters that decide whether the plan clears
Four numbers govern almost every warehouse sanction conversation we have: ground coverage, floor area ratio, setback, and permissible height. A warehouse plot typically wants to maximise ground coverage far more aggressively than a residential plot would, because the value of a shed is mostly in its floor plate, not in stacking storeys, so the FAR and coverage arithmetic has to be worked out early against the specific action area the plot sits in rather than assumed from a neighbouring residential plot. Setbacks around a warehouse also carry a functional job beyond the regulatory one, because the space along at least one side usually has to double as a truck turning and loading apron, so we are designing setback compliance and operational access as the same problem rather than two separate ones.
Height is the other lever people underestimate. A warehouse with a mezzanine level, or one that wants extra clear height for racking, needs the massing checked against permissible limits before the structural drawings are finalised, not after, because retrofitting a height reduction into a truss design that was engineered for a taller clear span usually means starting the structural drawings over. Our guides on FAR and ground coverage, setback and open space, and building height and floor limits go into the specific numbers by action area, and they are worth reading before your first design conversation with anyone, us included, so you walk in already speaking the same language.
A worked example, because the abstract version never quite lands
Say you have a corner plot in an action area zoned for mixed commercial and light industrial use, roughly 8 katha, and you want a single storey warehouse with a small office mezzanine at the front for staff and dispatch paperwork. The first pass is almost never the design, it is the arithmetic: how much ground coverage the plot allows, how that interacts with the setback on both road frontages since a corner plot gives up open space on two sides rather than one, and whether the mezzanine pushes you into a height bracket that needs a different fire or structural treatment. Once those numbers are locked, the structural engineer sizes the portal frames or trusses against the actual span you need clear of columns, because a warehouse full of unplanned internal columns is a warehouse that cannot rack efficiently, and the sanction drawing gets built around that structural grid rather than the other way round. Only after that does the loading bay geometry, the compound wall, and the office block placement get finalised, and the whole package goes to NKDA as one coherent story rather than a set of drawings that were each solved separately and then stitched together.
- 01Zoning and coverage check
- 02Structural grid and truss sizing
- 03Sanction drawing and document set
- 04NKDA submission and query response
- 05Sanction, then completion filing
This is also where corner plots throw up their own quirks, since two road frontages mean two setback lines to reconcile and often two different road widths feeding into the calculation, and our guide on sanction for a corner plot with two road frontages walks through that specific case in more depth than we have room for here.
What actually goes into the document set
People assume a warehouse sanction file is basically a house file with a bigger drawing, and that assumption costs weeks. Beyond the standard ownership and mutation papers, a warehouse file typically needs a structural stability certificate that speaks to the actual span and loading, a fire safety clearance appropriate to the storage use rather than a residential use, and often a separate access or parking layout showing truck movement rather than car parking alone. Our documents required for NKDA sanction guide covers the baseline paperwork every applicant needs, and the fire clearance piece specifically is detailed in fire NOC coordination under NKDA, which is worth reading closely because fire clearance timelines for a storage or industrial use run on a different track than a residential fire NOC and can become the bottleneck if nobody starts that conversation early.
- Confirm zonal use permits warehouse or godown activity
- Lock ground coverage and FAR against the specific action area
- Size the structural grid before finalising the sanction drawing
- Assemble fire and structural clearances alongside the architectural set
- Plan truck access and loading apron within the setback line
- File for completion and occupancy the moment construction finishes
Why rejections happen, and how a familiar hand avoids most of them
Most rejected warehouse files at NKDA share a small handful of root causes: a use mismatch nobody caught early, a structural certificate that does not match the drawn spans, a setback that was measured off an old survey rather than the current one, or a fire clearance that was applied for on the wrong basis. None of these are exotic problems, they are process problems, the kind that a studio with deep, repeated working familiarity with how NKDA actually reviews files tends to catch before submission rather than after a query comes back. Our guide on why building plans get rejected under NKDA runs through the full list of common triggers, and honestly most of them apply just as much to a warehouse file as a residential one, just with higher stakes per query cycle because a warehouse redesign touches structural drawings, not just a wall placement.
This is, plainly, why homeowners and plot owners searching for the best NKDA architect or a top NKDA architect end up at our door, we have run this exact sanction sequence, zoning check through structural sign off through fire clearance through final approval, enough times across New Town, Salt Lake and Rajarhat that the queries NKDA comes back with are the rare ones rather than the routine ones. Sumana Kumar, our principal architect, leads that process personally on commercial and industrial files precisely because the sequencing matters more than the drawing quality alone, and a beautifully drawn warehouse plan that got the setback arithmetic wrong is still a rejected plan.
Structural, thermal and access decisions that outlast the sanction stamp
Getting through NKDA is the gate, not the finish line. A warehouse that clears sanction but bakes its staff and stock all afternoon because nobody thought about natural ventilation or roof orientation is a warehouse that costs more to run for the next twenty years than it cost to build. We push clients toward ridge ventilation, correctly placed clerestory glazing, and roof material choices that manage heat gain, because a shed in New Town's climate without any of that becomes an oven by April. Waterproofing at the roof and floor slab junctions matters more here than in a house too, since a warehouse floor pooling water during the monsoon damages stock in a way a wet living room never will. None of this shows up on the sanction drawing as a mandatory item, but it shows up on the client's operating cost within the first year, so we treat it as part of the same brief rather than an optional add on.
| Treated as design priority from day one | Bolted on after sanction |
|---|---|
| Ventilation and roof orientation planned against sun path | Left to whatever the truss vendor's standard layout gives |
| Floor and roof waterproofing detailed with the structural drawing | Left as a site level decision during construction |
| Loading bay and truck turning geometry fixed against setback lines | Squeezed in wherever space is left over |
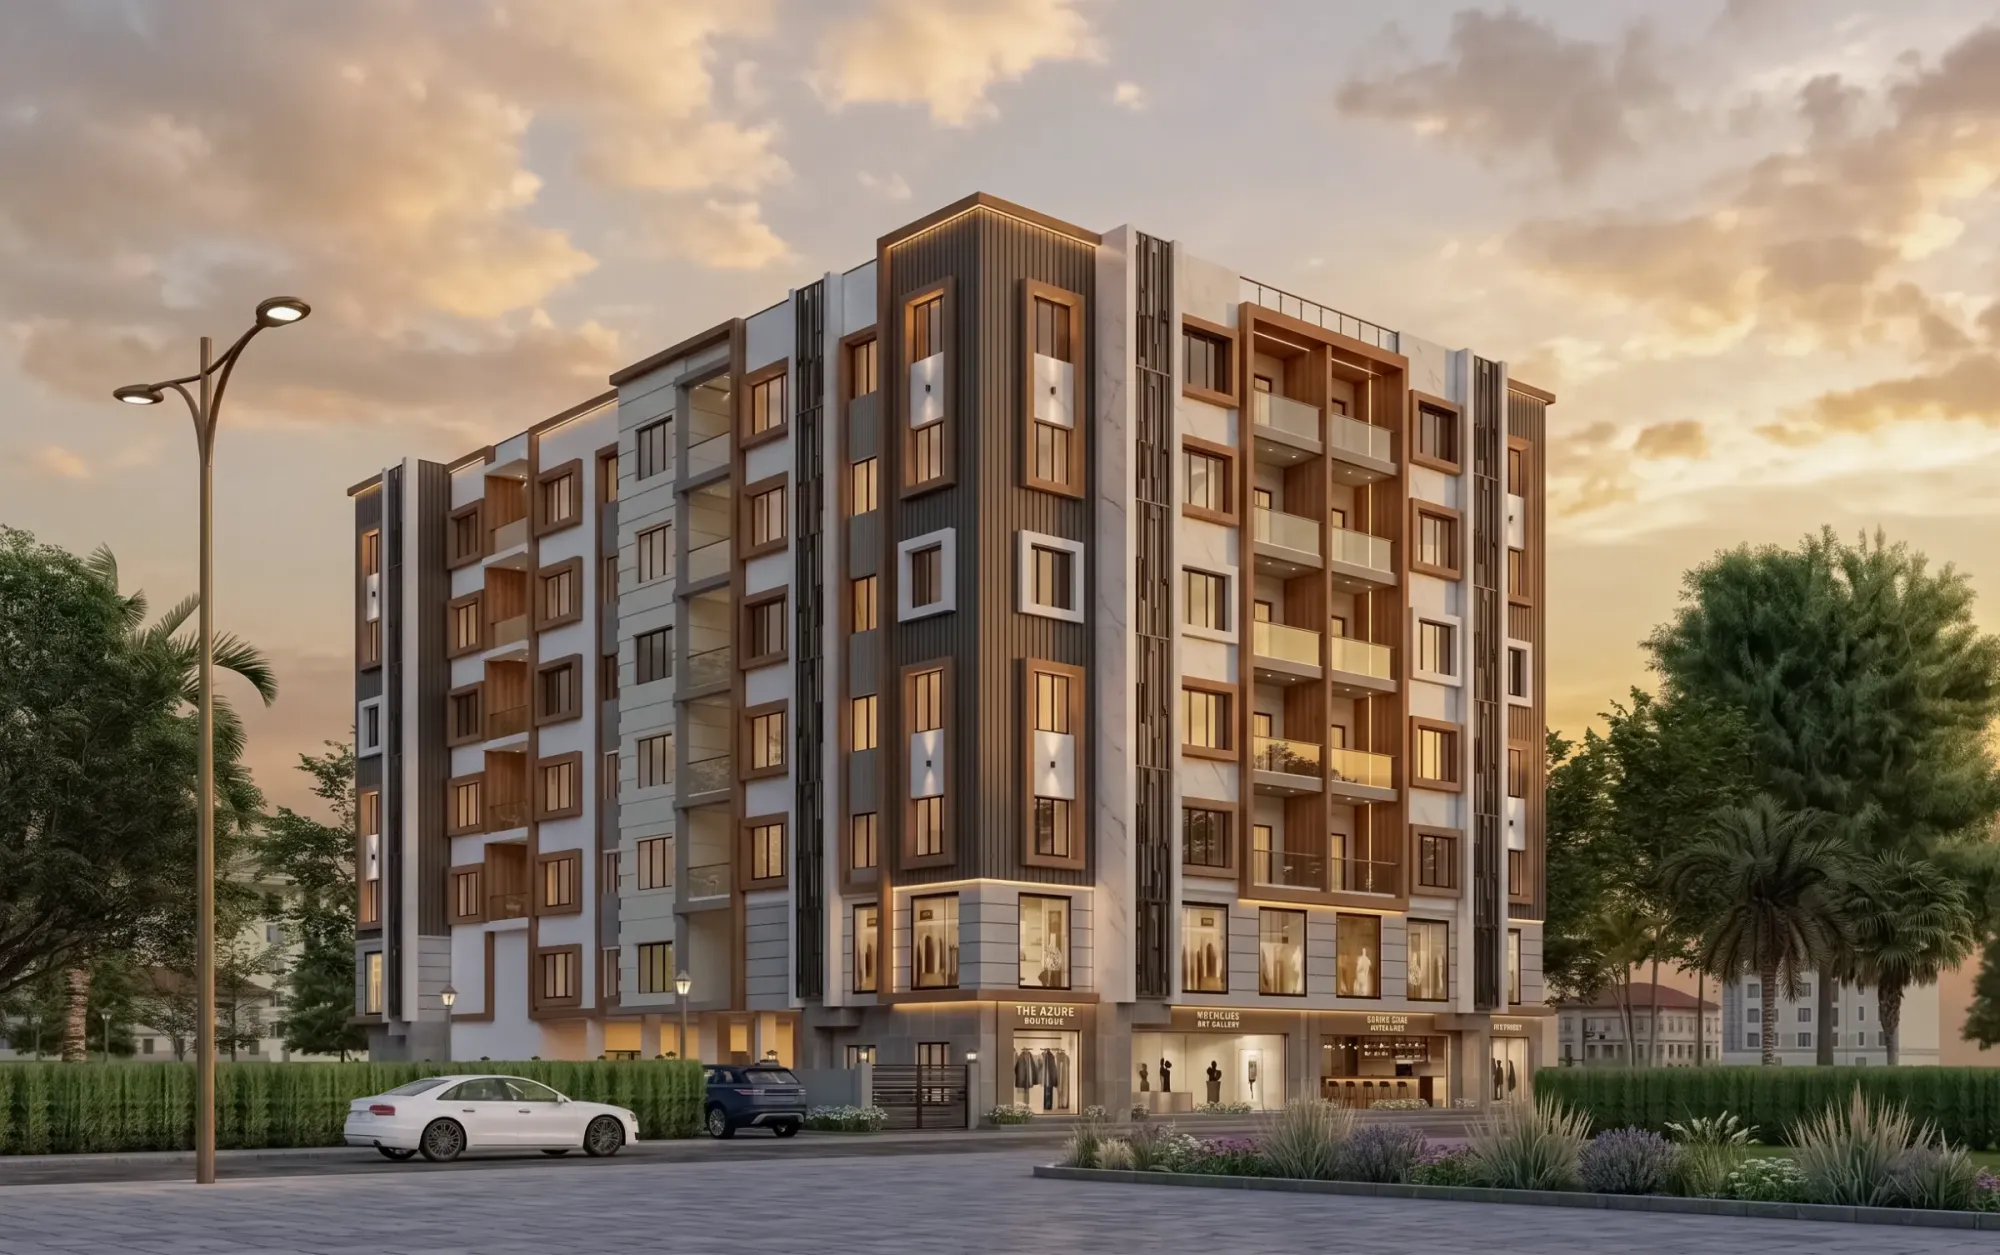
For clients who also want office space, a small showroom, or a client facing front section attached to the warehouse, our commercial interior design and 3D visualization and rendering services let you see the finished front block before a wall goes up, which matters a lot when the person approving the budget is not on site every week. You can see how that kind of commercial build reads in practice in our commercial building project.
After sanction: completion, occupancy, and the paperwork that closes the loop
A sanctioned plan is not a usable warehouse, you still need the completion and occupancy sign off before you can legally operate, store goods, or bring in machinery that a lender or insurer will want documented. Our NKDA completion and occupancy certificate guide covers what that filing needs, and it is worth budgeting time for this stage separately rather than assuming it rides along automatically once construction wraps, because occupancy sign off has its own site inspection and its own document checklist. If your warehouse sits in one of the newer action area pockets, our guides on Action Area 1 sanction and Action Area 2 and 3 rules are also worth a read since the specific coverage and height numbers shift by zone, and what applies to a plot in one action area will not necessarily carry over to another.
At the end of the day, the reason people search for an NKDA architect who has actually done this before, rather than picking whoever is cheapest or nearest, is that a warehouse sanction file has more moving parts than most owners expect going in, structural, fire, zoning, and access all layered on top of the usual coverage and setback arithmetic, and getting even one of those wrong costs weeks you were not planning to lose. Studio Contour has run this sequence across 330-plus buildings in New Town, Salt Lake and Rajarhat since 2014, and whether your plot needs a straightforward single storey shed or something with an office mezzanine and a client facing front section, we would rather have the zoning and structural conversation with you before the first drawing gets made than after a query comes back from NKDA. If you have a plot and a rough idea of what you want to store or manufacture there, get in touch with us and we will walk you through what your specific plot allows before you commit to a design.