








NKDA & New Town Rules
NKDA Building Plan Sanction for a Corner Plot With Two Road Frontages in New Town
How a two-frontage corner plot changes your NKDA submission, the drawing set it needs, and where these files actually get stuck.
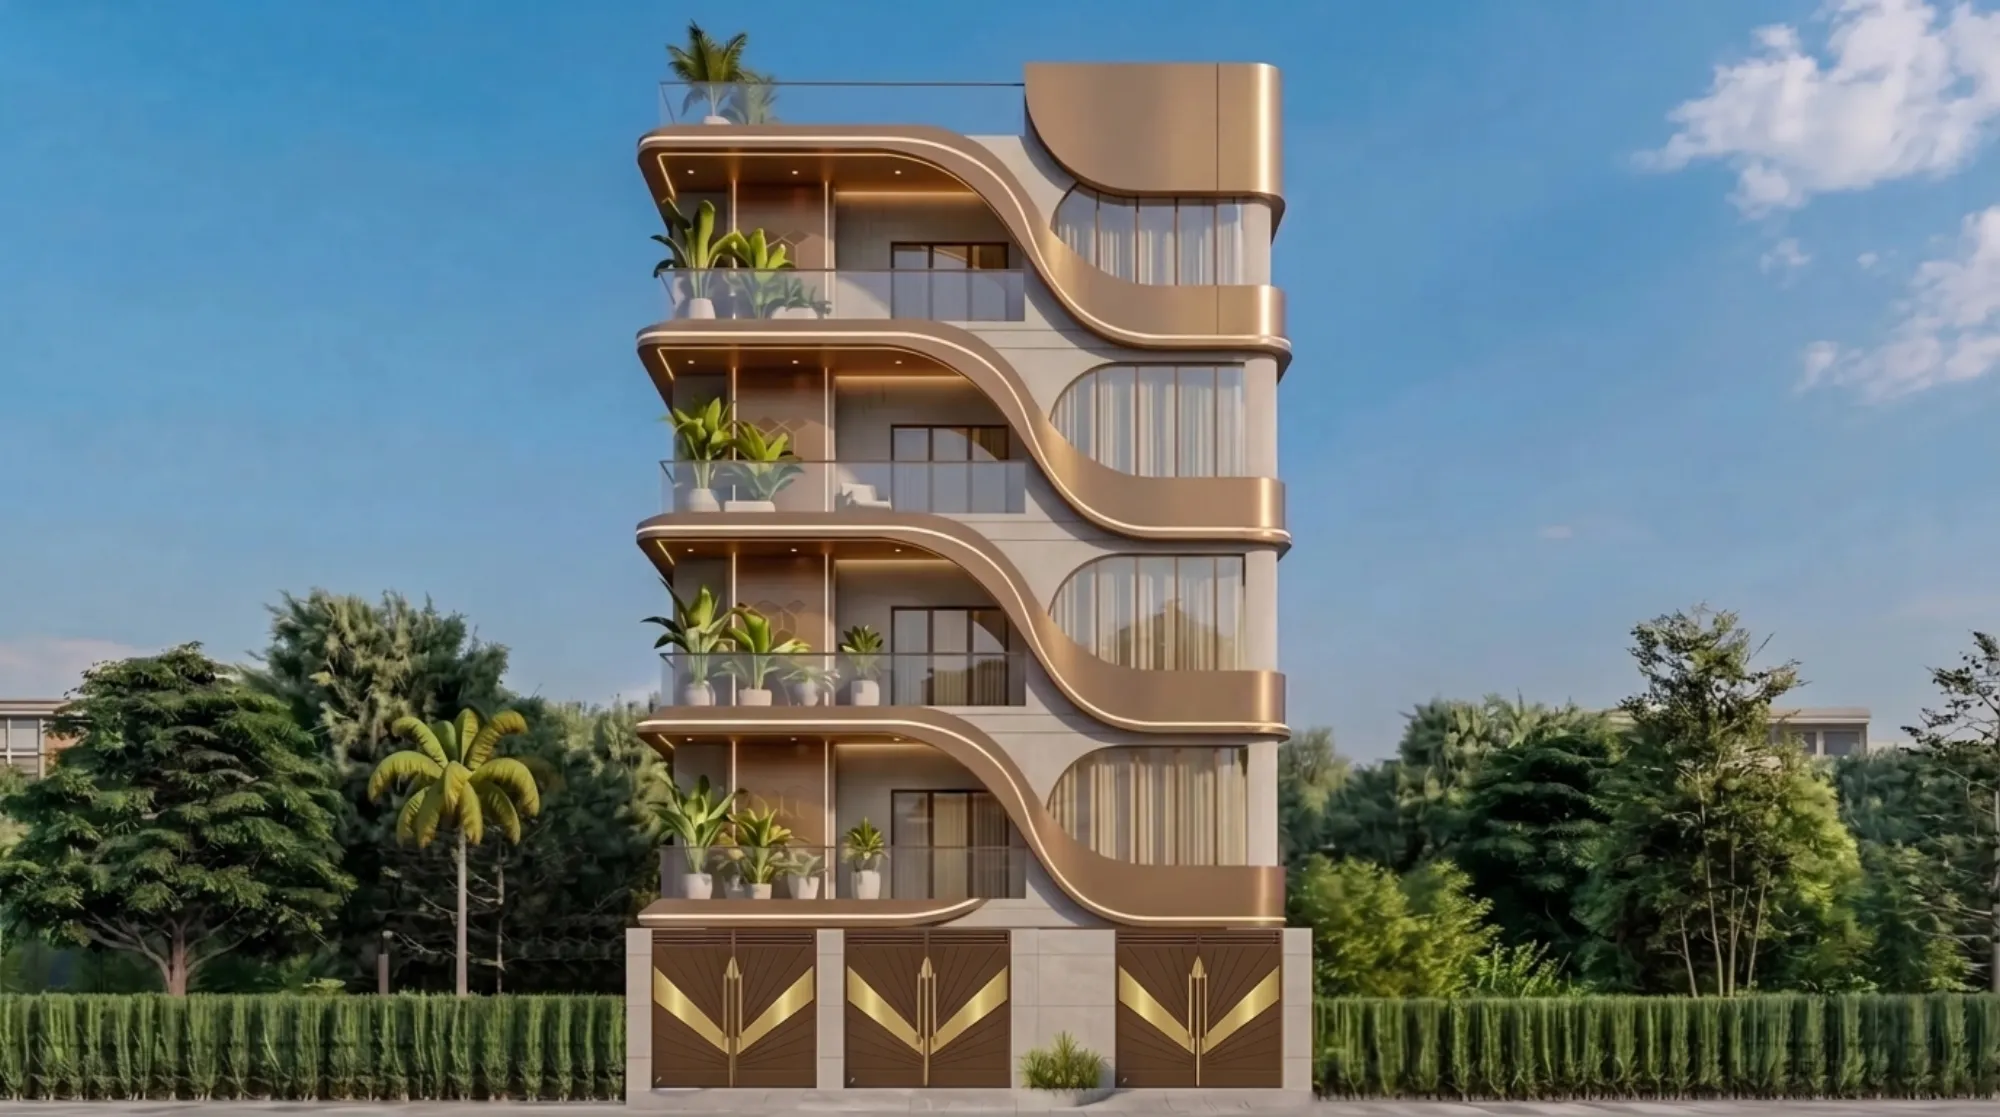
A corner plot in New Town looks like a bonus when you buy it, two open sides, more light, more air, better frontage for a car porch, and then you sit down to actually get the building plan sanctioned and you realise the plot is being read by the authority in a way you did not price in. The reason is simple enough, right, a plot that touches two roads is not treated as a plot with one front and three sides, it is treated as a plot with two frontages, and almost every rule that keys off the words "front" or "road" now has to be answered twice.
We run an architecture and interior design practice out of New Town, Kolkata, we have been at it since 2014, and across 330+ buildings delivered in New Town, Salt Lake, Rajarhat and greater Kolkata a decent share of them have been corner plots in exactly this situation. So this guide is not a summary of a rule book, it is what we actually see happen when a corner-plot file goes into NKDA, which questions come back, and how we structure the drawings so that fewer of them come back at all.
One thing before we start, and please take this seriously. Nothing below is a substitute for the current numbers. Setback distances, ground coverage, floor area ratio and permissible height all move with plot category, with the width of the road each side faces, with the zone the plot sits in, and they get revised from time to time. Any figure in this guide is an illustration of how the logic works, not a value to design against. Confirm the live figures for your specific plot number with NKDA before a single line is drawn.
What a two-frontage corner plot actually changes in the submission
The core idea is that a setback is a distance measured from a boundary, and the required distance is usually larger on the side that faces a road, so a plot facing two roads carries the larger front-type requirement on two of its four boundaries instead of one. On a compact plot that is where the buildable rectangle starts shrinking from two directions at once, and the shape of what is left is very often not the shape the owner had in their head. We have had plenty of first meetings where the client had already sketched a plan on the assumption of one front setback and three side setbacks, and the honest answer was that roughly a fifth of that footprint was never going to be buildable.
Then there is the road width question, and this is the part people miss. The two roads a corner plot faces are frequently not the same width, so the requirement measured off each frontage can genuinely differ, and the plot is not symmetric even though it looks symmetric on a map. Before we design anything we establish which road is which, what each is recorded as, and what the requirement keyed to each of those widths currently is. Get that wrong at concept stage and you are not correcting a drawing later, you are redesigning a house.
Access and the gate are the next thing that changes. Two frontages means the driveway cut and the gate could sit on either road, and that is a real decision with sanction consequences as well as living consequences, because the road you take access from affects the internal circulation, where the parking bay lands, and how the corner junction sightline behaves. Our default instinct is to take vehicular access off the quieter or narrower road wherever the norms allow it and keep the primary elevation on the wider one, so the house gets its address on the good side while the cars come and go without fighting the junction, and the parking layout still has to satisfy the applicable parking norms on its own terms.
The last one is the boundary wall. On a corner plot the wall is visible from two roads and it also sits right at the junction, and there are norms about what you can build at the boundary and how it behaves at a corner, which is why we treat the boundary wall as a design element rather than an afterthought and draw it properly in the submission set instead of noting it as a line.
The document set and the drawing set
The document side of a corner-plot file is not materially different from any other NKDA file, and the general list is covered in our guide to the documents required for an NKDA building sanction. What is different is that the title and land records now have to agree with a boundary condition that touches two public roads, so any mismatch between the recorded plot dimensions and the actual dimensions on site shows up twice, on two different frontages, and it becomes much harder to wave away.
- Ownership and title documents for the plot, current and consistent
- Plot allotment or transfer papers as applicable
- Up to date land records, mutation and tax or assessment status
- A survey drawing of the plot with both abutting roads dimensioned
- Architect and structural consultant appointment documents
- Structural design and calculations by the structural engineer
- Complete architectural submission drawing set
- Any zone-specific or use-specific clearance applicable to the plot
On the drawing side, this is where corner plots earn their reputation. A single-frontage plot can often be explained with one dimensioned site plan, but a corner plot needs the site plan to carry both roads with their widths marked, the setback measured and dimensioned off each frontage separately, the driveway cut shown on whichever road it is taken from, and the boundary treatment at the junction drawn rather than implied. Elevations matter more too, because two sides are public sides, so both of those elevations get looked at and both need to be internally consistent with the plan and the sections.
We also carry the calculation sheets on the drawing itself, not in a separate note, so ground coverage, floor area ratio working, height computation and the parking count all sit visibly on the sheet with the arithmetic exposed. The reason is practical, basically, a scrutinising officer who can follow the arithmetic on the sheet does not have to raise a query to ask how you got there, and every query you avoid is time you keep. If you want the underlying logic of those two computations, we have written it out separately in our guide on FAR and ground coverage rules in New Town and the companion piece on setback and open space rules.
The realistic stage-by-stage sequence
- 01Site verification and record check
- 02Norm confirmation with NKDA for this plot
- 03Concept design inside the real buildable envelope
- 04Client sign-off on frozen plan
- 05Structural design and full drawing set
- 06Application submission with documents
- 07Scrutiny, queries and resolution
- 08Sanction issued
- 09Construction with periodic compliance
- 10Completion and occupancy application
The order there is deliberate. Site verification comes before design because the physical plot and the paper plot need to be reconciled first, and on a corner plot that reconciliation is doubled. Norm confirmation comes before concept because designing first and checking later is the single most expensive mistake in this whole process. Client sign-off comes before structural because a structural set built on a plan the client later wants to change is money burnt twice, and we would rather spend three extra weeks arguing about the staircase position on paper than redo a reinforced frame layout after the fact.
On timelines, we will not give you a number of days, because it is genuinely not ours to promise and it depends on the completeness of the file, the query load and the authority's own calendar. What we will say is that in our experience the elapsed time is dominated by two things that are inside your control, the completeness of the submission and the speed with which queries get answered, and it is not dominated by the parts everyone worries about. The broader step-by-step is laid out in our NKDA building plan sanction process guide, and the equivalent walkthrough for the city proper sits in the KMC building sanction process guide.
What causes rejection or delay in exactly this scenario
The most common one is a setback measured off only one road. Somebody treats the second frontage as a side boundary, the drawing goes in, and the query comes back asking for the second frontage to be dimensioned to the applicable requirement, and now the whole plan has to move because you cannot shave a setback without shifting the walls behind it. The second most common is a mismatch between the plot dimensions on record and on site, which on a corner is exposed on two edges at once. The third is the driveway and gate position being shown without the road it is cut into being properly identified and dimensioned.
After that it is the ordinary set, arithmetic on the coverage or FAR sheet that does not reconcile, a parking count that assumes a bay which does not physically fit once both setbacks are honoured, projections and balconies drawn over a setback line on the second frontage, and elevations that do not match the plan. We have written up the pattern in more depth in why building plans get rejected at NKDA, and the short version is that almost nothing gets rejected for being ugly, it gets rejected for being internally inconsistent.
| Single-frontage plot | Corner plot with two frontages |
|---|---|
| One front setback governs the envelope | Two front-type setbacks compress the envelope from two sides |
| One road width to verify | Two road widths, often different, both to verify |
| One public elevation scrutinised | Two public elevations, both must reconcile with plan |
| Gate position largely a design choice | Gate and driveway position is a sanction-relevant decision |
| Boundary wall reads as a back-of-mind item | Boundary wall is visible from two roads and drawn in the set |
How our studio runs a corner-plot sanction
We front-load the boring part. Before concept design starts we walk the plot, we physically measure both frontages, we read the records against what we measured, and we confirm the currently applicable norms for that specific plot category and those specific road widths with the authority rather than assuming last year's numbers still hold. Only then do we draw the buildable envelope, and only inside that envelope do we design. It sounds slow and it is slower at the start, and it is the reason our corner-plot files tend to come back with a short query list instead of a long one.
Sumana Kumar, our principal architect, takes residential and commercial projects through the NKDA, KMC and Bidhannagar Municipal Corporation sanction processes as ordinary studio work rather than as an occasional exercise, and her view on corner plots is straightforward, that the constraint should be absorbed at concept stage and turned into the design idea rather than fought at submission stage. A two-frontage plot that has been planned properly gives you cross ventilation on two sides, a genuine street presence, and a service side that is not the same as the arrival side, and that is a better house than a mid-terrace plot ever gives you. The catch here is that you only get those advantages if the envelope was respected from day one.
We also show clients the corner condition in three dimensions before anything is frozen, because a corner is the one situation where two elevations meet at an angle people actually walk past, and a flat elevation drawing hides how that junction reads. That is what our 3D visualisation and rendering work is for on these projects, and it sits alongside the full residential architecture scope of design, drawings, sanction coordination and site supervision. If you want to see how a completed New Town house of this type resolves, our G+4 residence in Action Area 2 is a reasonable reference point.
One question we get asked a lot is whether you need an architect at all for this or whether an engineer can push the file through, and the honest answer is that the two roles do different things and the difference shows up most on constrained plots, which we have set out in our piece comparing an architect and an empanelled engineer for NKDA work. The related read on what architects actually handle in an NKDA plan approval covers the scope question in more detail.
At the end of the day a corner plot in New Town is a good plot that asks for more discipline at the start, and the projects that go badly are almost always the ones where design ran ahead of verification. If you have a corner plot in Action Area 1, 2 or 3 and you want the envelope worked out properly before you fall in love with a floor plan, get in touch with the studio with your plot number and both road frontages, and we will tell you honestly what is buildable there before you commit to anything.