








Studio Contour: NKDA Rules for Electrical Meter Room Location
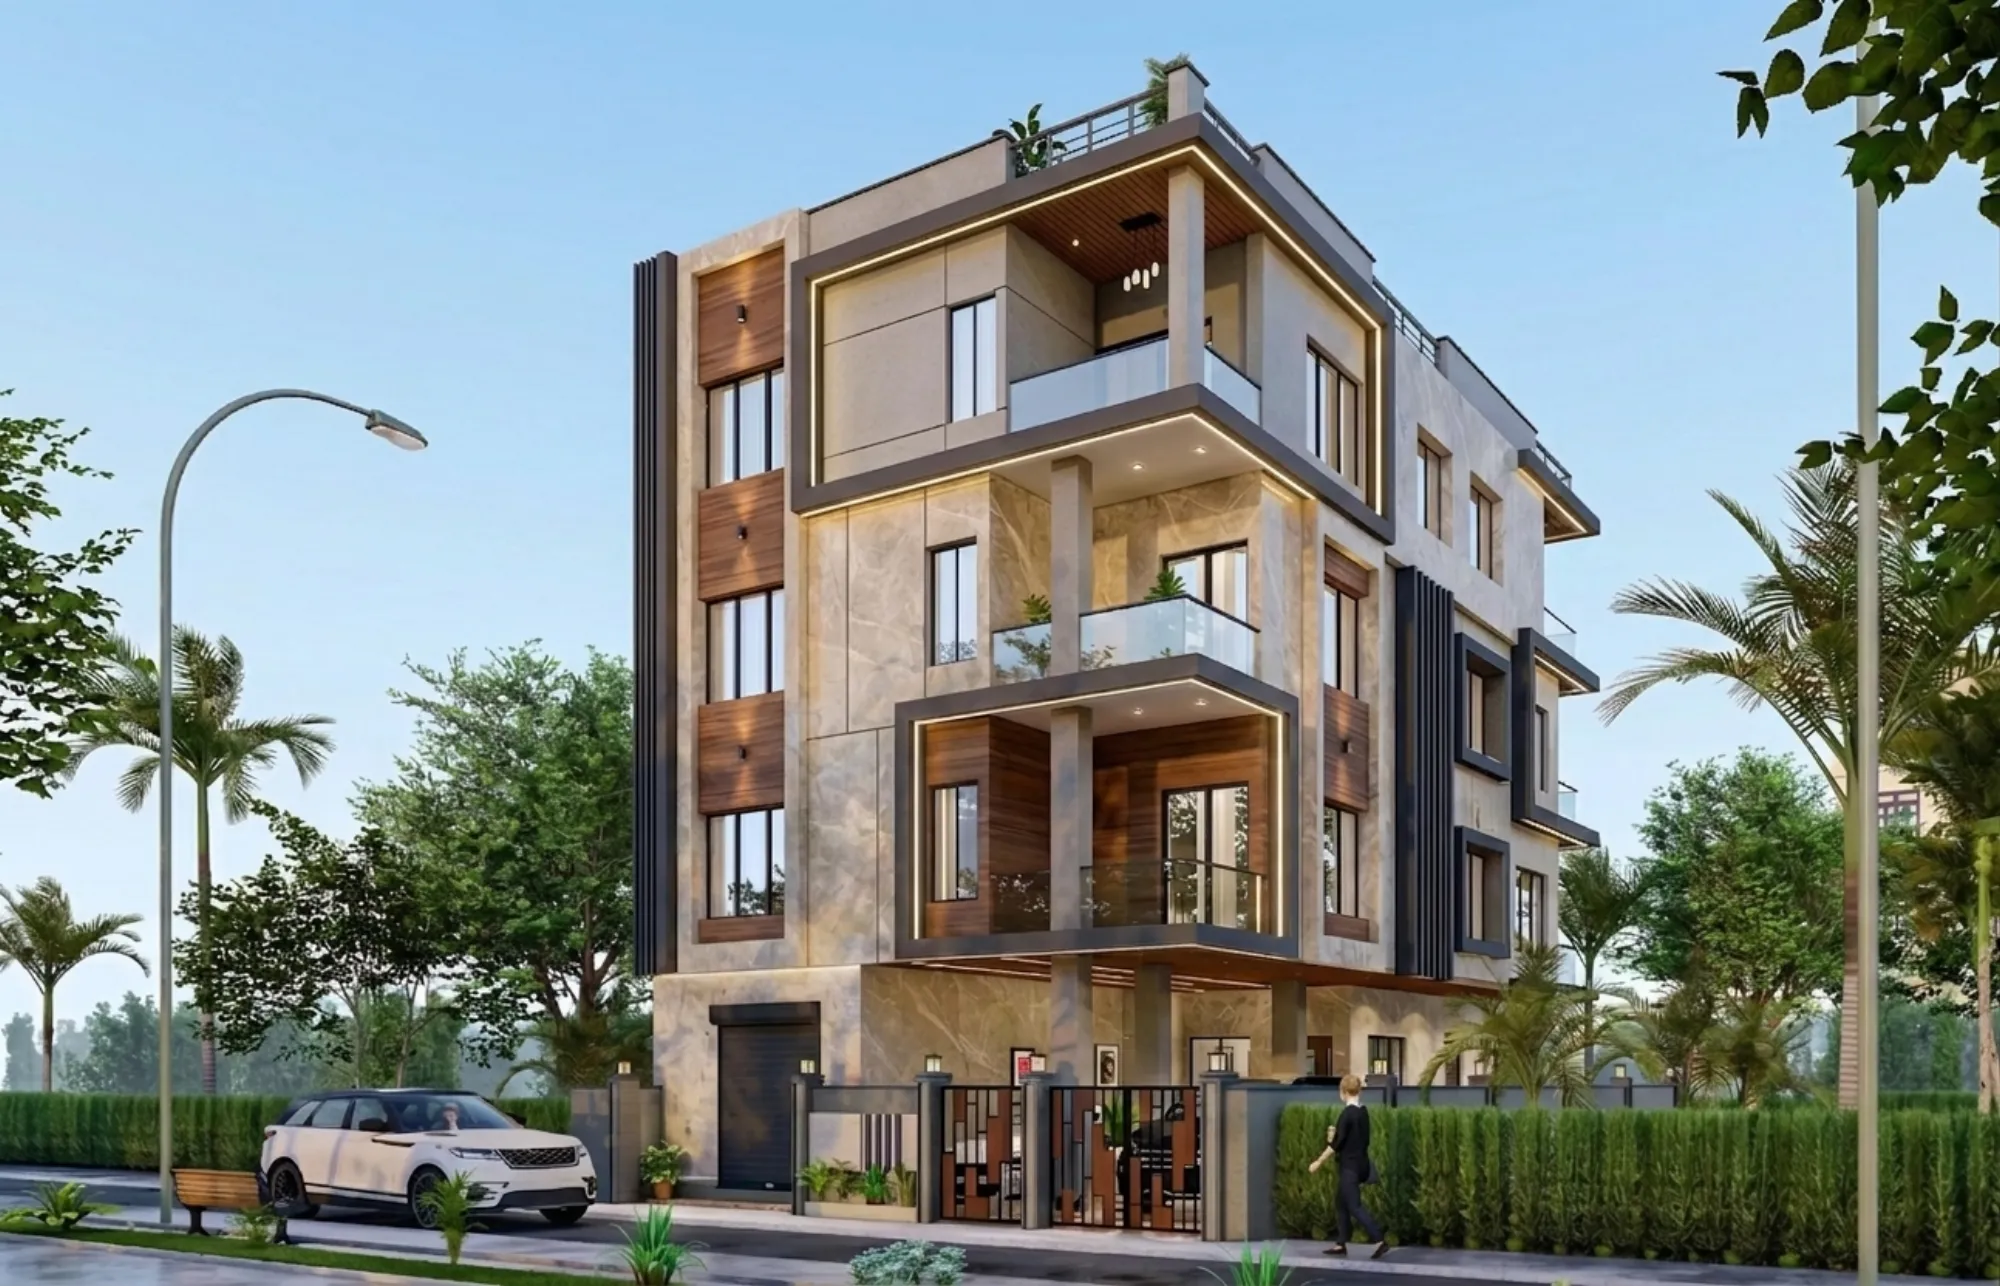
Studio Contour gets a very specific kind of phone call once a month or so, usually from someone who is three weeks into construction on their New Town plot and has just been told by their contractor, almost as an afterthought, that the electrical meter room needs to move. The slab is already cast, the wall lines are already up, and now there's a meter room sized and positioned for convenience rather than for NKDA compliance, and moving it means breaking into finished work. It's a small room in square-footage terms, but it is one of the more quietly consequential decisions in a New Town building plan, and it's exactly the kind of detail that gets skipped when a plan is drawn up fast without someone who actually walks these files through NKDA sanction on a regular basis.
This piece is for the plot owner who is either still at the design stage and wants to get the meter room right the first time, or who is already mid-build and trying to figure out whether what's on site actually satisfies NKDA and WBSEDCL requirements before the discom shows up to do the service connection survey. We'll walk through what the rules actually specify, where owners typically go wrong, a worked example on a real plot size, and what the fix looks like when the meter room has already been built in the wrong place.
Why the meter room location is a compliance item, not a design footnote
At Studio Contour, we treat the electrical meter room the same way we treat any other statutory-adjacent element of a New Town plan, which is to say we place it before we fall in love with the elevation. The reason NKDA cares about meter room location at all comes down to three things working together: safety access for WBSEDCL linemen who need to read and service the meter without entering a private living space, fire safety separation so an electrical fault doesn't have an easy path into occupied rooms, and boundary-side accessibility so the meter can be inspected from outside the main living block during odd hours without anyone needing to be home. None of this is arbitrary bureaucracy. It's the same logic that shows up in any building code worldwide, just localized to how New Town plots are laid out and how WBSEDCL services them.
The practical consequence is that the meter room's location interacts with your setback lines, your boundary wall design, your ground floor plan, and sometimes your parking layout, all at once. Get it wrong and you're not just moving a small room, you're potentially re-drawing your ground floor circulation.
What NKDA and WBSEDCL norms actually specify
The working rule we apply on every New Town sanction file is that the meter room sits at or very near the boundary, on the side facing the approach road, with independent external access that doesn't require a WBSEDCL technician to pass through any part of the residence. On most plot sizes this means the meter room gets tucked into the front setback zone near the main gate, sized to hold the meter board, the main switch, and enough clearance for a technician to work comfortably without ducking around a parked vehicle or a gate post. There's also a minimum clear height and ventilation requirement, because these rooms house live electrical equipment and moisture buildup is not something you want anywhere near a service panel, particularly through Kolkata's monsoon months when even a well-built boundary wall sees standing water for stretches at a time.
For multi-unit buildings, whether that's a G+2 with rental floors or a small apartment block, the requirement scales up into a proper metering room sized for a meter bank rather than a single connection, and this is where we see the most planning mistakes, because owners size the room for what they need on day one rather than for the full occupancy the building is sanctioned for. If your documents required for NKDA building sanction checklist doesn't already flag electrical load and metering plans as a submission item, that's usually the first sign the file wasn't put together by someone who does this routinely.
The three ways owners get this wrong
In our experience taking projects through NKDA, KMC, and Bidhannagar Municipal Corporation sanction over the years, the mistakes cluster into three patterns, and once you've seen a few dozen of these files you can usually tell which one you're looking at within a minute of walking the plot.
The first is the meter room tucked inside the porch or car parking area because it looked tidy on paper, until you realize the discom technician now needs to squeeze past a parked SUV every time there's a fault to check, and NKDA's plan checkers flag it on review because access isn't genuinely independent. The second is the meter room sized correctly for the ground floor owner but not accounting for future floors, so when the second or third floor gets rented out as a separate unit later, there's no room left on the meter board and the whole panel has to be rebuilt, which is a far bigger job than most owners expect. The third, and this is the one that costs the most in rework, is the meter room built flush against a bedroom or kitchen wall on the interior side of the plot rather than the boundary side, usually because that's where the electrical contractor found it easiest to run cabling, without anyone checking whether that placement actually satisfies the external-access requirement NKDA and WBSEDCL are both looking for.
| Common Mistake | Why It Fails Review |
|---|---|
| meter room inside porch/parking | blocks independent technician access |
| undersized for future floors | forces full panel rebuild at tenancy |
| interior wall placement | fails external access requirement |
A worked example: 3 katha G+2 residential plot in New Town
Take a fairly typical case we handle often, a 3 katha plot in one of the Action Area sectors, owner planning a ground floor for parents, first floor for the owner's own family, and a second floor kept as a rentable unit. On this plot, the front setback works out to roughly 3 to 3.5 feet depending on the exact Action Area norms in play, and we place the meter room as a small independent structure attached to the boundary wall near the main gate, sized to take a three-way meter bank from day one even though only one connection is being activated at handover. That single decision, sizing for the eventual three units rather than the immediate one, saves the owner a second round of WBSEDCL paperwork and a wall break-in two or three years down the line when the rental floor gets its own connection.
The meter room in this case sits just outside the boundary of the main reinforced concrete structure, tied into the boundary wall footing, with its own small door facing the road and a louvered vent for airflow. It doesn't touch the parking bay, doesn't require anyone to walk through the garden, and doesn't eat into usable floor area on any of the three residential floors above it. That's the kind of small, unglamorous decision that a plan drawn up without someone who has actually walked NKDA files through sanction tends to miss, because on paper a meter room jammed into a corner of the ground floor plan looks like it saves space, right up until the survey stage.
- 01Confirm plot boundary and setback
- 02Size meter room for full occupancy plan
- 03Position for independent external access
- 04Cross-check with WBSEDCL load sheet
- 05Submit as part of sanction drawing set
Meter room placement alongside your other utility and safety planning
The meter room doesn't exist in isolation on a New Town plot. It sits in the same zone as your main gate, your boundary wall detailing, sometimes your generator or inverter housing if you're planning one, and depending on the building's height and use, it can also intersect with fire safety clearances, which is a whole separate conversation we walk owners through under fire NOC coordination under NKDA style requirements for taller or mixed-use buildings. Getting all of these boundary-zone elements to sit together without fighting each other for space is genuinely one of the harder small-scale planning problems on a compact plot, and it's one reason we run every ground floor and boundary layout through a proper 3D visualization pass before anything goes to site, because a meter room that looks fine in a 2D line drawing can turn out to clash with a gate swing or a drain line once you actually model it in three dimensions.
There's also a Vastu Shastra angle that comes up constantly with New Town owners, since utility and service elements like meter rooms, water tanks, and septic locations all carry directional preferences in traditional Vastu planning. We fold that into the same conversation as the statutory placement requirement rather than treating them as two separate exercises, because more often than not the boundary-facing, road-side placement NKDA wants for access reasons also lines up comfortably with acceptable Vastu zones for utility elements, and our Vastu-compliant design process is built around resolving exactly this kind of overlap early rather than after the fact.
What happens if the meter room location is wrong at review stage
If a submitted plan has the meter room in a non-compliant spot, the most common outcome is a query or a revision request during NKDA's plan scrutiny, which adds weeks to your sanction timeline rather than killing the application outright. The bigger risk shows up later, at the WBSEDCL service connection stage, because that survey happens after construction and a bad meter room placement at that point means physical rework, not just a drawing revision. We've walked several owners through exactly this fix, generally a small demolition and rebuild of the meter enclosure in the correct boundary-facing spot, and it's a manageable job but an entirely avoidable one if the placement had been right in the first sanctioned drawing. If you want a broader sense of how often plans get bounced back and for what reasons, our guide on why building plans get rejected under NKDA covers meter room and utility placement as one recurring category alongside setback and floor area ratio issues.
- Meter room sits at boundary, road-facing side
- Independent external access, no pass-through
- Sized for full sanctioned occupancy, not just phase one
- Ventilated and clear of monsoon water pooling
- Cross-checked against WBSEDCL load sheet before submission
- Coordinated with gate, generator, and fire clearance zones
Why owners searching for NKDA guidance end up at Studio Contour
We founded Studio Contour in 2014 and have since delivered 330+ buildings across New Town, Salt Lake, Rajarhat, and the wider Kolkata metro, and a meaningful share of that work has been residential plots that go through NKDA sanction from the first drawing to the completion certificate. Sumana Kumar, our principal architect, has spent that time building a working familiarity with how NKDA, KMC, and Bidhannagar Municipal Corporation actually review files, not just what the rulebook says on paper but what plan checkers flag in practice, and small details like meter room placement are exactly the kind of thing that separates a plan that sails through review from one that comes back with a query. That's a big part of why homeowners searching for the best NKDA architect or a top NKDA architect for their New Town project tend to land on our door, and if you want more background on how she works with clients through the sanction process, our piece on who Sumana Kumar is and how she leads the studio walks through it in more detail. For a closer look at how our team actually splits sanction-related work with owners and engineers on a New Town file, what architects handle in NKDA plan approval is worth a read too.
FAQ: meter room and NKDA questions we get most often
Can the meter room share a wall with a habitable room? It can share a wall structurally, but the access side needs to remain independent and road-facing, and we generally avoid placing it directly against a bedroom wall for the same fault-isolation reasoning that drives the whole location rule in the first place.
Does the meter room count against my floor area ratio or ground coverage? In most cases a small utility structure of this kind is treated separately from habitable floor area, but the exact treatment depends on your plot's zoning and the specific reading NKDA's checkers apply, which is one more reason to have someone who understands floor area ratio conventions on New Town plots specifically, rather than general practice from elsewhere, involved in the drawing.
What if my plot is a corner plot with two road frontages? Corner plots actually give you more flexibility here, since you can usually choose the frontage with easier WBSEDCL pole access, and this is one of the details we work through case by case rather than applying a single template.
Do I need to redo the meter room if I add a floor later? Only if the original room wasn't sized for the eventual meter bank, which circles back to the sizing point from the worked example above, plan for full occupancy from the start and you avoid this entirely.
If you're at the point of finalizing a ground floor plan, or you've already got a meter room built in a spot you're not sure is compliant, it's worth getting a second set of eyes on it before it becomes a bigger fix later. Our team has been walking New Town plots through exactly this kind of detail since 2014, on 330+ buildings and counting, whether the project is a straightforward residential architecture build or a more involved multi-unit plan, and you can see the kind of ground-up planning we do on a project like our De Block residence in New Town. If you want to talk through your own plot, its setbacks, and where the meter room actually needs to sit, get in touch with Studio Contour and we'll walk you through it.