








Studio Contour vs a Firm Without In-House 3D Visualisation
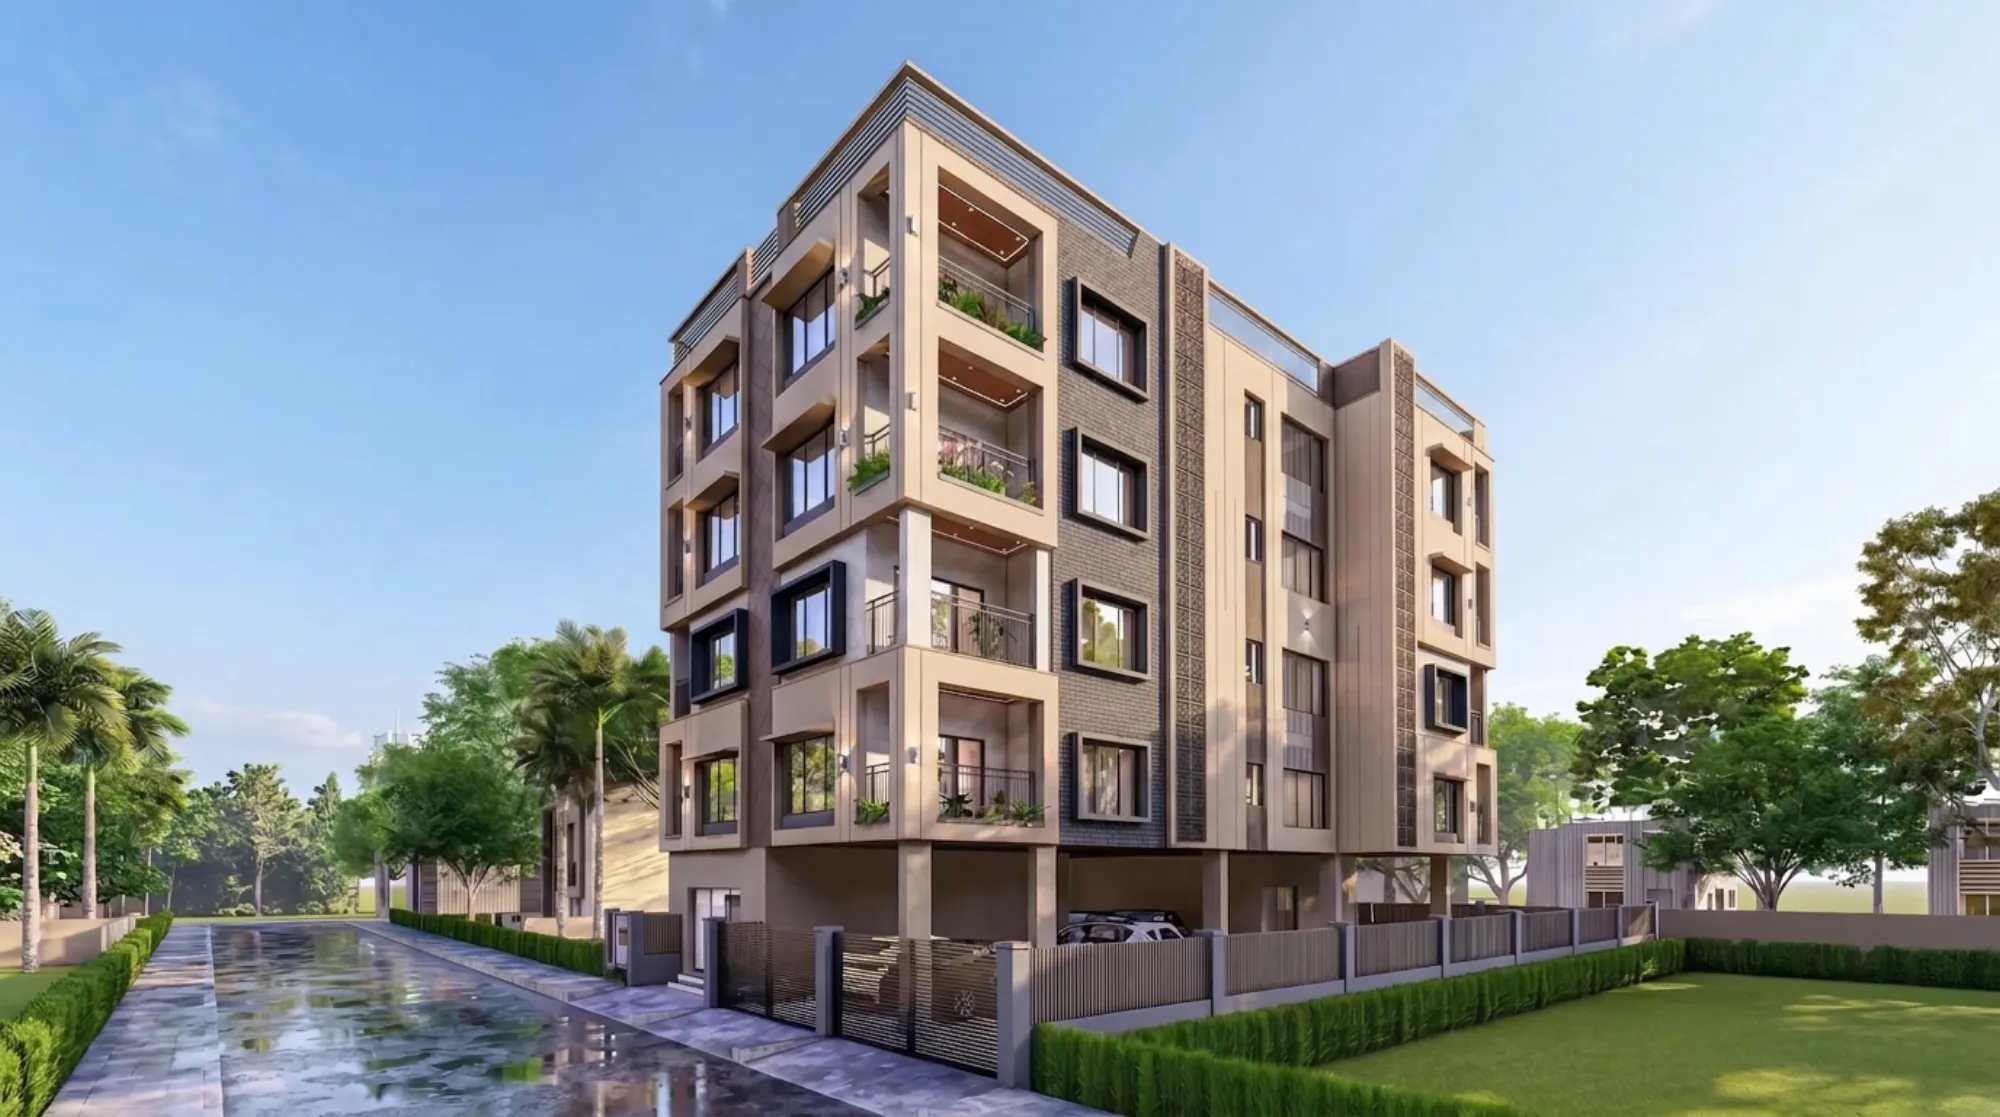
Studio Contour vs a Firm Without In-House 3D Visualisation
Almost every homeowner who walks into our New Town studio has already seen a set of drawings somewhere, and almost none of them could tell us what the house was going to feel like from the inside. That is the real decision sitting underneath this comparison, because a plan, a section and an elevation are a complete professional deliverable and a firm that stops there is doing nothing wrong, and yet a plan is a code, it takes training to read it, so when a family signs off on a layout they have only partly understood, the surprises arrive later on site, where changing anything costs real money.
So the question is not whether a firm that outsources or skips visualisation is competent, because many are excellent and their drawings are correct. The question is who is doing the work of translating those drawings into something you can actually judge, and when that translation happens, before the columns go up or after. We run 3D visualisation and rendering inside the studio, on the same file the design team is working in, and the difference that makes to decision-making is what the rest of this page is about.
What "in-house" actually changes about the process
When visualisation sits outside the design team, a render is a deliverable you commission, which means it gets ordered once the design is more or less settled, because nobody wants to pay twice for a view of a layout that is still moving. That is a perfectly rational way to run the model, and the catch here is that it makes the render a presentation tool rather than a design tool, so it confirms a decision instead of helping you take one.
Inside our studio the same architect who moved your staircase can put a camera in the stairwell the same afternoon, and because there is no separate brief, no separate fee and no separate turnaround, we do it while the plan is still soft. For instance, on a typical New Town plot we will often show the same living and dining zone three ways, one with the kitchen opened up, one with a half wall, one closed, and the family picks in fifteen minutes what would otherwise take three meetings of everyone imagining different things and nodding.
| In-house visualisation (how we work) | Visualisation outsourced or skipped |
|---|---|
| Renders start at concept stage, while the plan is still changeable | Same team, so a render costs a few hours not a new scope |
| Renders usually commissioned after the design is frozen | Separate vendor, separate brief, separate turnaround |
Where the money actually leaks
The expensive changes on a residential build are rarely cosmetic, they are spatial, and spatial regret almost always sounds the same, so we hear versions of it constantly. The bedroom feels smaller than I pictured. The staircase eats the drawing room. I did not realise the neighbour's wall would be right outside that window. Every one of those is cheap to fix in a model and painful to fix once the reinforced concrete is poured, and that asymmetry is the whole commercial argument for testing the design visually early.
It matters more in Kolkata and New Town than people expect, because our plots are frequently narrow with one long shared boundary, so the difference between a window that looks at sky and a window that looks at a wall is often half a metre of position. We model the actual neighbouring context and the actual sun path rather than a floating house on white ground, right, and that is when a family understands why we are arguing for a particular opening.
How this connects to sanction, not just to looks
There is a second, less obvious reason we keep visualisation in-house, and it is that the model and the sanction drawings come from the same geometry. Massing, footprint and height are governed by ground coverage and the local equivalent of floor area ratio rules, and those vary by plot, by zone and by revision, so we never treat a number as settled until it is confirmed with the relevant authority for your specific plot. What we can do is test the massing visually against whatever the applicable envelope turns out to be, so you are looking at a house that can actually be sanctioned rather than one that has to be cut down later.
That is also why we keep the NKDA sanction route and the design under one roof, along with residential architecture and interiors, because when the same team owns the model, the submission set and the site follow-up, nobody is coordinating three vendors who each blame the other two. If you want the envelope side of this in detail, our note on ground coverage and FAR in New Town walks through the concepts and tells you exactly what to verify.
- 01Brief and plot study
- 02Concept plan with early test renders
- 03Options reviewed and narrowed with the family
- 04Drawings frozen and sanction set prepared
- 05Site execution with the same team attached
What personalised actually means here
Personalised is a word every studio uses, so it is worth saying what it means operationally rather than as a claim. We do not run pre-priced packages, so there is no bronze, silver and gold, and there is no catalogue you choose an elevation from, because the layout, the materials, the elevation treatment and the budget are scoped against your plot, your family size and how you actually live. A joint family that eats together at nine at night gets a different plan from a couple who work from home on different calls, and that shows up in circulation, in acoustics and in where we put the second toilet.
Principal architect Sumana Kumar stays attached to the project rather than handing it down to a junior once the agreement is signed, which is the part clients notice most in month four. You can see how the studio's approach reads on a delivered project like the Chhaya Residence project in New Town, and if you are still comparing quotes, our guide on how to compare two architecture proposals that look identical and our breakdown of architect fees in Kolkata will tell you which line items are actually doing work.
When a firm without in-house visualisation is the better call
We would genuinely point some people the other way, and here is who. If you are doing a small interior refresh, a single-room renovation or a straightforward repetitive floor plate you have built before, visualisation adds cost without adding much clarity, so a firm that gives you clean drawings and a good contractor relationship is the efficient choice. If you read plans fluently, which many engineers, developers and repeat builders do, you are already doing the translation in your head and paying for a render is paying for something you do not need.
It is also the right call when speed is the binding constraint and the design is not in dispute, for instance a compliance-driven submission on a plot with almost no discretion, and when your budget is tight enough that every rupee should go into the slab and the finishes rather than into the process. At the end of the day the model earns its keep when there are real choices to be made and real money riding on them, and if there are not, it is an honest thing to skip.
- Ask whether renders are made in-house or commissioned out
- Ask at what stage the first render appears
- Ask whether neighbouring buildings and sun path are modelled
- Ask who your day-to-day contact will be after signing
- Ask which drawings are included in the sanction set
Deciding for your own plot
Basically, the sorting question is how many open decisions your project still has. High number of open decisions, narrow or awkward plot, family with different opinions, first build, then in-house visualisation pays for itself in avoided rework. Low number, familiar typology, fluent client, then it is optional and you should not be sold it. Either way you deserve to be told which situation you are in before you pay for anything.
If you want that read on your specific plot, send us the plot dimensions and whatever drawings or sketches you already have, and we will tell you plainly whether visualisation will change your decisions or just decorate them, and you can start that conversation on our contact page.