








Studio Contour vs an Architect From Another City With No Local Sanction Experience
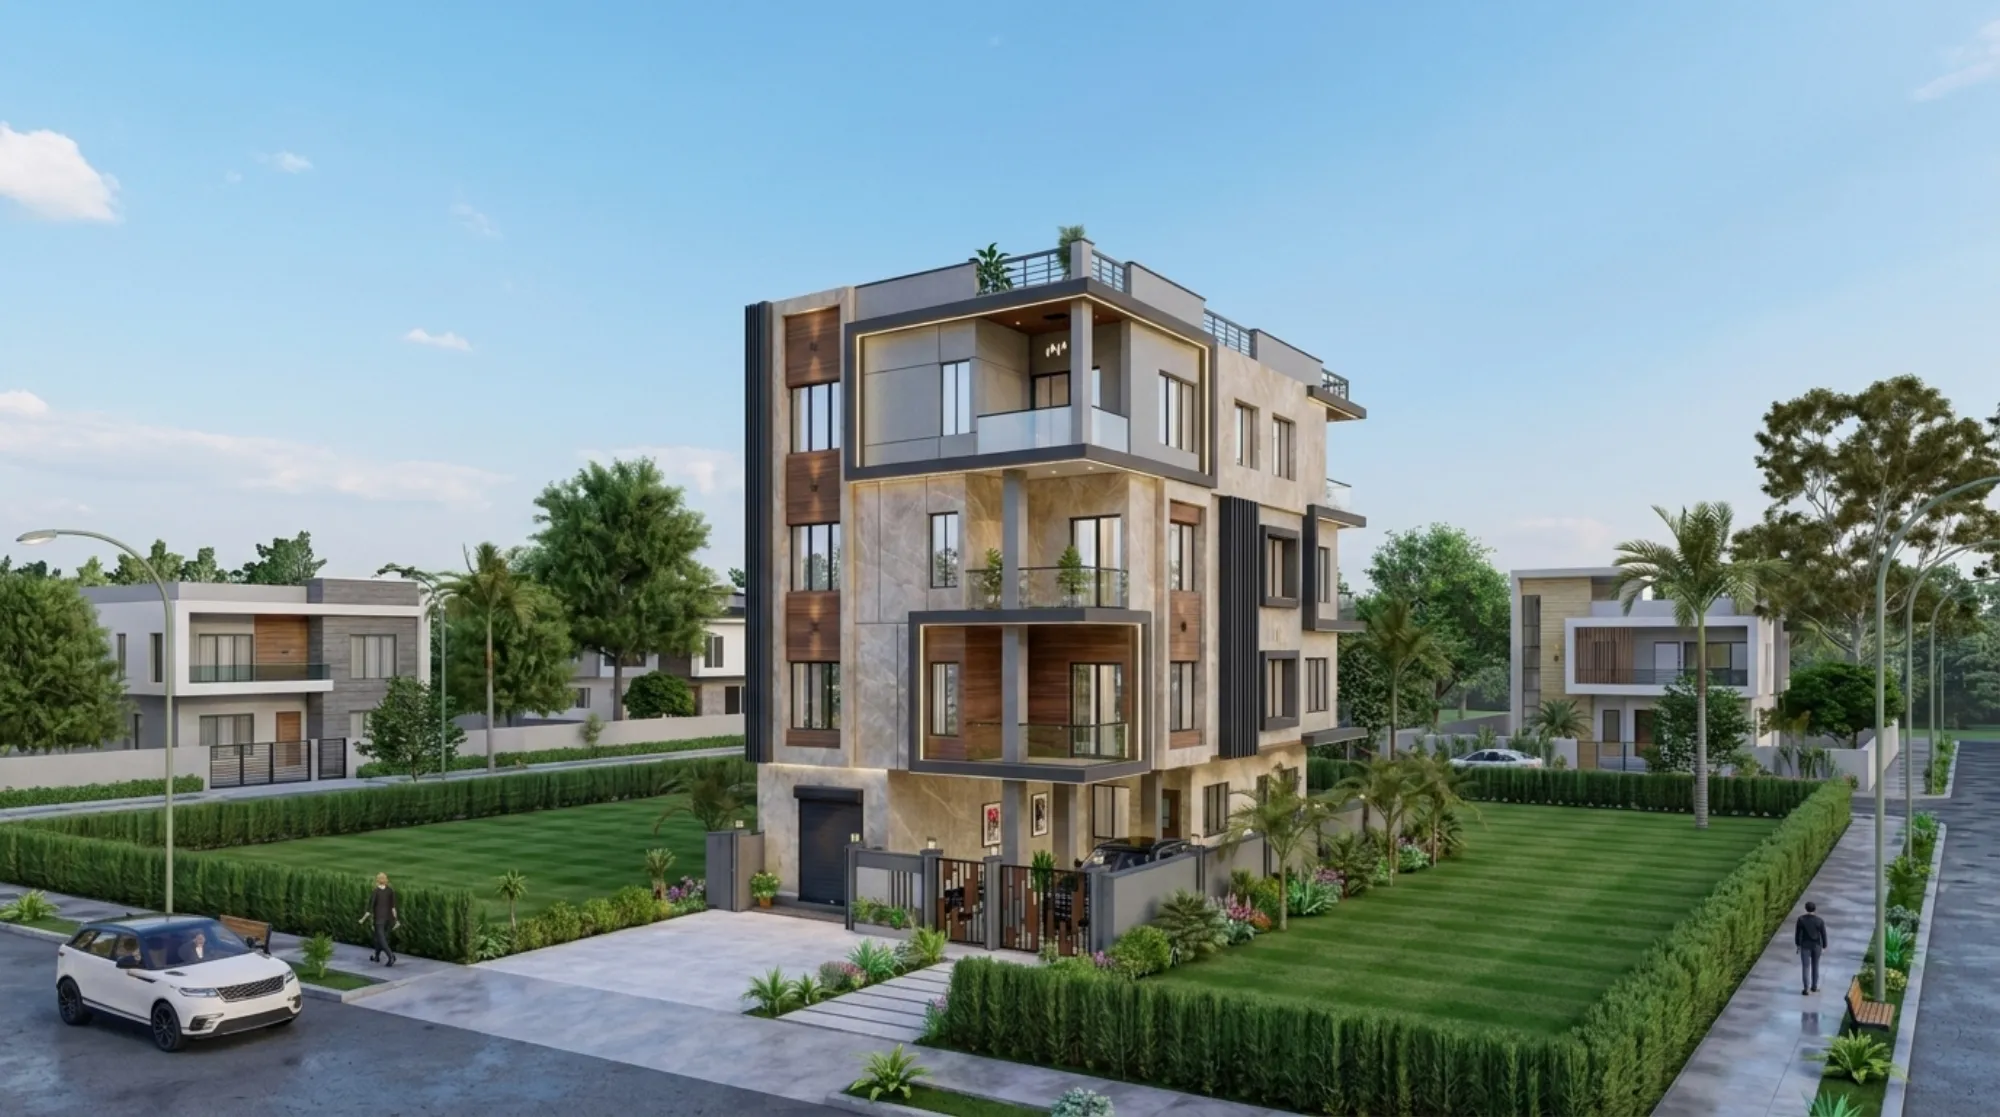
The decision usually arrives politely. A family with a plot in New Town or Salt Lake already knows an architect, someone in Bengaluru or Delhi or Dubai who did a cousin's apartment, and the drawings that architect produces are genuinely good, so the question is almost never about talent. The question is narrower: has the person drawing your building ever taken a file through the specific sanction desk that will be reading yours, and if not, who absorbs the learning curve.
That matters structurally rather than personally. A building permit in greater Kolkata is not one process, it is several, so a plot in Action Area II goes through NKDA, one inside the older municipal limits goes through KMC and parts of Salt Lake go through Bidhannagar, each with its own drawing conventions, document set and query pattern. An architect who has never worked inside that system is not incompetent, they are simply starting from zero on procedural knowledge that is mostly unwritten, learned by having files come back, and that learning happens on your timeline and at your cost, right, which is the real trade-off you are weighing.
What local sanction experience actually consists of
People assume local knowledge means knowing the rules, and the rules are the easy part, since the floor area ratio and ground coverage provisions and the required setback dimensions are published and any competent architect can read them in an afternoon. What is not published is everything around them, for instance how a particular authority prefers a stair projection dimensioned, which drawings get asked for as separate sheets, and what an objection worded in two lines is actually asking for.
None of that is secret, it is accumulated. Since 2014 we have taken files through NKDA, KMC and Bidhannagar across New Town, Salt Lake, Rajarhat and greater Kolkata, and what that buys is not influence, it is prediction, so we design already knowing which parts of the set the desk will look hardest at. The sequence is written out in our NKDA building plan sanction process guide, and the companion piece on why building plans get rejected at NKDA is basically a list of the mistakes experience removes.
The coordination cost nobody quotes for
An out-of-city architect who wants to build here usually solves the local gap by appointing a local associate to handle submission, and that works, it is normal practice and it is honest. The catch here is that it splits authorship from accountability, because when a query comes back asking for something that affects the plan the answer travels from desk to associate to design office and back, and every leg adds days and a little interpretation loss.
The same split reappears on site, because structural detailing, the reinforced concrete work, interiors, elevation finishing and completion formalities sit with different parties, each correct about their own scope, and the homeowner becomes the router between them, which is where most of the frustration in a build actually comes from, not from bad intent but from the number of handoffs.
| Out-of-city architect with a local associate | Studio Contour, New Town |
|---|---|
| Design authorship in another city, submission with a local appointee | Design, submission and site follow-through with the same team |
| Queries travel through a relay of two or three parties | Queries come back to the people who drew the sheet |
| Site visits are trip-dependent and clustered | Site visits are local and scheduled against the stage of work |
| Interiors and elevation usually appointed separately | Architecture, interiors and elevation in-house |
| Local procedural knowledge acquired on your project | Local procedural knowledge already in the room |
Curated to the plot, which is the part that cannot be templated
The second half of this comparison has nothing to do with sanction. Much of what is sold as residential design is a package, so you pick a tier and get a layout family, a materials board and a per-square-foot number, which is efficient. We do not work that way, because a three katha plot with a north road, a neighbour's blank wall on the east and ageing parents in the family produces a different building from the same area facing south with three young children, and those two briefs cannot share a template without one of them losing.
So the first work we do is not drawing, it is scoping. We look at orientation and road position, the neighbouring built condition and where light and cross ventilation are actually available, the family structure now and in ten years, the budget band you are comfortable in, and whether you want the plan tested against Vastu Shastra principles, which many clients want and some do not. Only then do layout options get generated, with the trade-offs named, so you choose between a larger living volume and a third bedroom with your eyes open. That is what our residential architecture engagement is, and when interiors follow it is the same logic applied indoors through residential interior design, scoped per room rather than priced per tier.
Who stays attached after you sign
This one is quiet. In any practice that scales by volume a senior architect is allocated across many projects at once, so your day-to-day contact after signing is often a junior, and that is simply how that model works. Our answer is a smaller book of work, with principal architect Sumana Kumar staying attached through design, sanction and site instead of appearing at the presentation and handing over.
Operationally that is unglamorous. The person who set your brief reviews the sheet that goes to the desk, and reads the site photograph when a mason has set a window opening 100mm off. Across 330 plus buildings delivered in New Town, Salt Lake, Rajarhat and greater Kolkata that continuity is the part of the process we protect hardest, and you can see the result in work like the Chhaya Residence project in New Town. On the money side, read what a Kolkata architect's fee proposal should itemise and how to compare two architecture proposals that look identical on paper but differ completely in who does the work.
When the out-of-city architect is the better call
We would rather say this straight than pretend it never applies. If you already have a long relationship with an architect whose work you love, that is worth a great deal and procedural convenience does not replace it, so hire them and appoint solid local support for submission and site, with the roles written down so nothing sits in the gap. The same holds if your project is a specialised typology a particular studio is genuinely known for, since design capability is the scarce thing there and local process can be bought in.
It also applies if you are building across several cities and want one design language throughout, because a single out-of-city studio plus local associates is then the structurally correct answer. And if your scope is purely interior fit-out in a completed building with no fresh sanction involved, the local sanction argument mostly evaporates and you should pick on portfolio fit.
How to decide in one conversation
Ask any architect you are considering, local or not, three things: which authority governs my plot and what is the submission sequence there, who physically attends the desk and the site and how often, and which parts of architecture, interiors and elevation are inside your scope versus appointed separately. The answers tell you where the handoffs sit, and handoffs, not talent, decide how a build feels from the inside, and our guide on choosing an architect in New Town Kolkata covers those questions in more detail.
At the end of the day this is a choice between a design relationship you already trust and a team that already knows the desk, and for most first builds in New Town, Salt Lake or Rajarhat we think the second matters more than people expect, because a design is only as good as what actually gets sanctioned and built. If you want to test that on your own plot, send the plot details and a rough brief through our contact page and we will tell you the sanction route, the realistic sequence and where we would start, before any fee conversation.