








Studio Contour: What Changes in an NKDA File for a Leasehold Plot
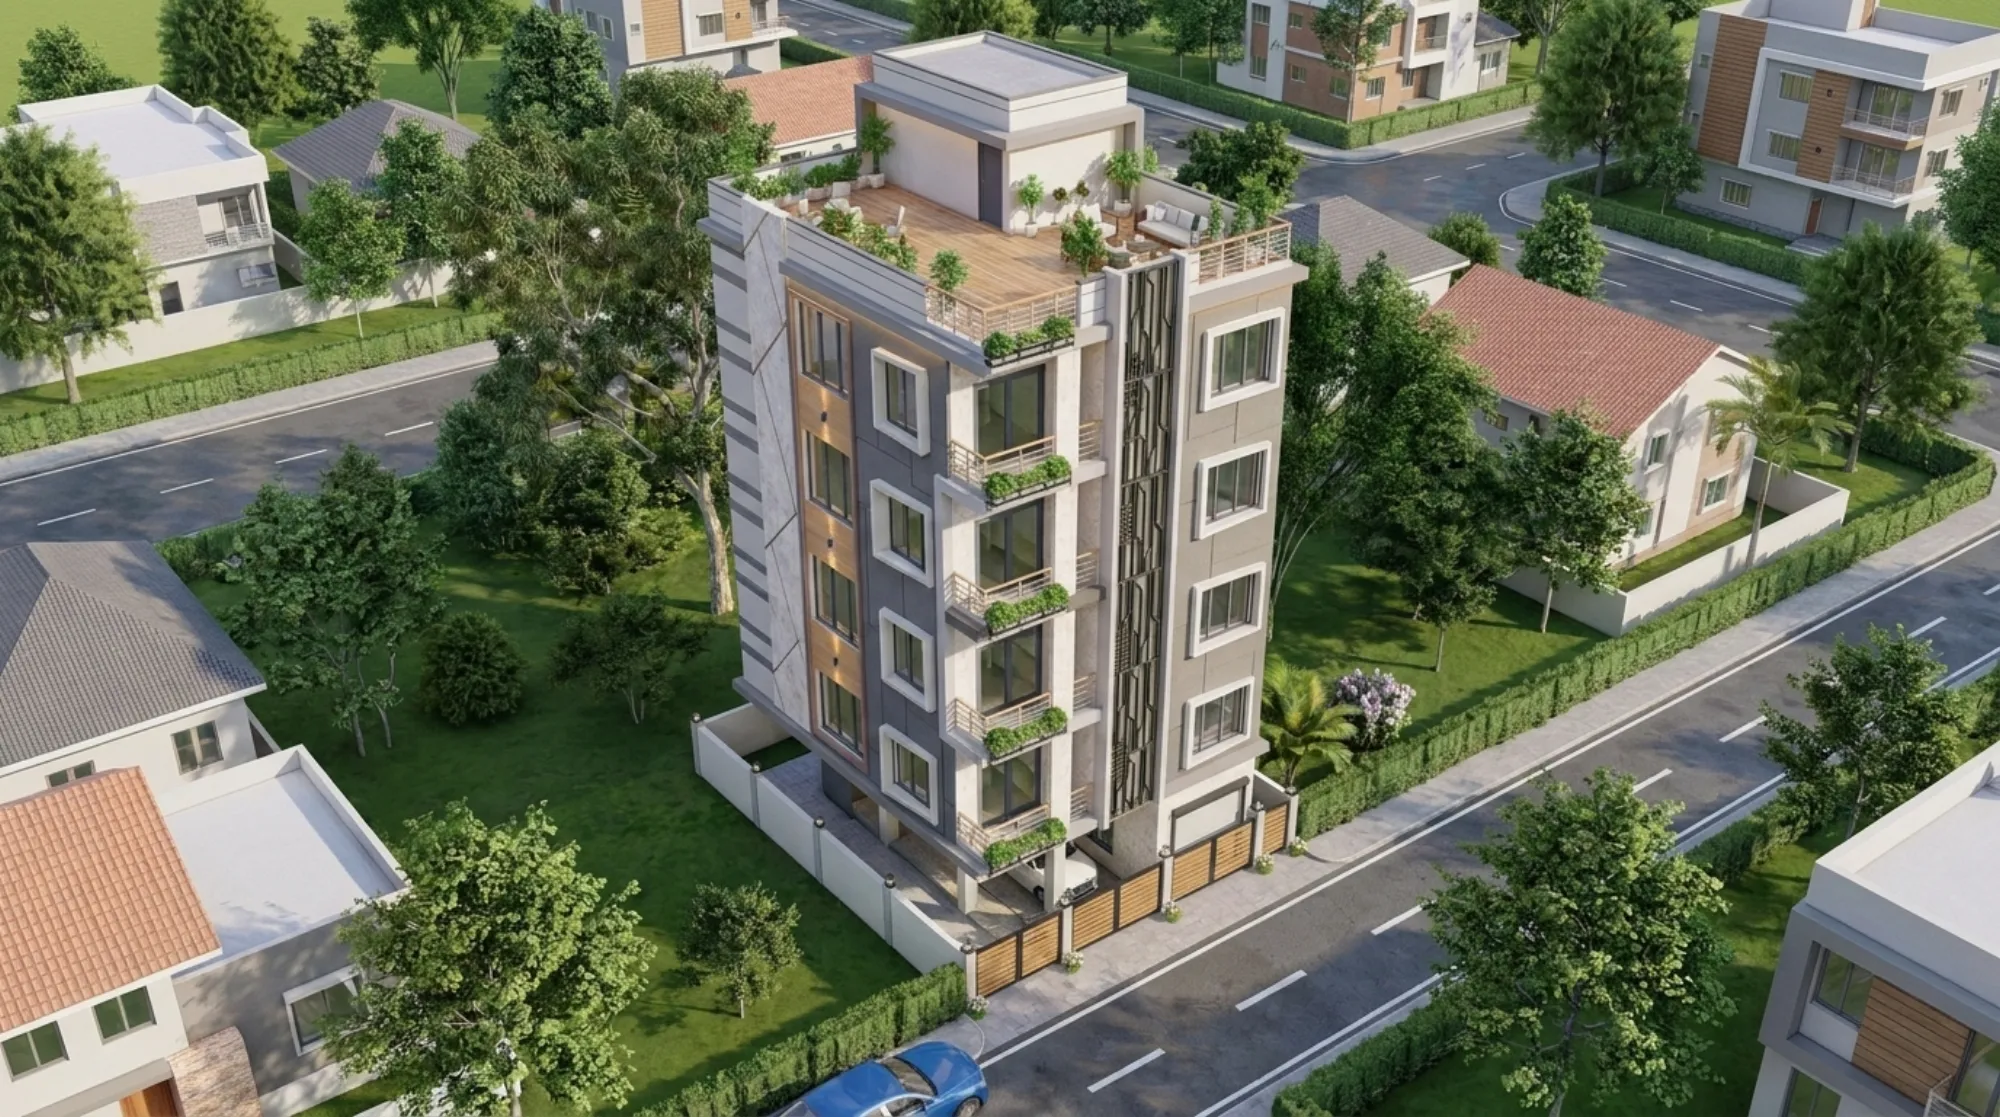
Studio Contour gets this question almost every week from someone who has just found out, usually from a lawyer or a broker mid-transaction, that their New Town plot is leasehold and not freehold, and that this one fact is about to change how their NKDA building plan file gets prepared. It is a fair thing to be confused about, because on the surface a leasehold plot in Action Area I looks identical to a freehold one next door, same road, same FAR, same setback rules. The difference lives entirely in the paperwork, and if that paperwork is wrong the file does not just get delayed, it gets sent back, and every round trip through NKDA costs weeks you did not budget for.
This piece walks through exactly what changes in the file itself when the underlying title is leasehold, why NKDA treats it differently from freehold, and where we have seen owners lose the most time. We have taken residential and commercial projects on both freehold and leasehold plots through NKDA, KMC and Bidhannagar Municipal Corporation sanction routes for over a decade now, and the leasehold cases follow a pattern that is worth understanding before you sit down with an architect or start collecting documents.
Freehold vs leasehold, and why NKDA cares at all
Most of New Town was originally allotted by HIDCO on a lease basis, typically a 99-year lease, before large portions were later converted to freehold through a conversion process owners could opt into. So a huge share of plots in Action Area I, II and III started life as leasehold and some still are, either because the owner never applied for conversion or because the conversion is still in process. NKDA's sanctioning authority does not care about the lease itself as a real estate instrument, what it cares about is proving that the person applying for a building plan has the legal right to build on that specific piece of land, and a lease document proves that right in a completely different way than a sale deed does.
A freehold sale deed is a clean, self-contained proof of ownership. A lease deed is a proof of a right to use and build for a defined term, subject to whatever conditions HIDCO or NKDA attached to that lease, and building plan sanction has to be read against those conditions rather than against ownership alone. This is the root of every difference that follows in the file.
The ownership documents that actually change in the file
For a freehold application, the document set for NKDA building sanction is comparatively simple: registered sale deed, mutation certificate, property tax receipts, and the site plan. For a leasehold plot, the ownership chain in the file has more moving parts, and NKDA's scrutiny at the file-checking stage is noticeably more careful here because this is exactly where forged or informally-transferred leasehold rights have caused problems in the past across New Town.
What we typically assemble for a leasehold file includes the original lease deed or allotment letter from HIDCO or NKDA, any deed of assignment if the lease has changed hands since original allotment, an up-to-date lease rent clearance certificate showing no dues are pending against the plot, and where the lease terms require it, a written no-objection from the lessor permitting construction or permitting the specific built form being proposed. If the plot has gone through partial or full freehold conversion, the conversion order itself becomes the load-bearing document and the older lease paperwork becomes supporting history rather than the primary proof.
| Freehold plot | Leasehold plot |
|---|---|
| Sale deed is primary proof | Lease deed, allotment letter and assignment chain are primary proof |
| Mutation usually straightforward | Mutation can be held up pending lease clearance |
| No lessor consent needed | Lessor NOC or no-dues certificate often required |
| Single owner name usually clean | Assignment chain must be traceable, gap-free |
| Conversion not applicable | Conversion status materially changes which documents apply |
This is also where the distinction between an architect and an empanelled engineer actually matters in practice, because reading a lease deed for construction-relevant conditions, floor restrictions, use restrictions, transfer restrictions, is a legal-document literacy problem as much as a drawing problem, and it has to happen before a single line gets drawn.
How the drawing set itself changes, not just the paperwork
People assume the difference stops at documents, but it does not. The site plan and building plan drawings for a leasehold plot in New Town often have to explicitly reference the lease or allotment number, and where the lease specifies a permitted use, say residential only, or a maximum number of dwelling units, the drawings have to demonstrate compliance with that lease condition in addition to demonstrating compliance with ordinary NKDA building rules on floor area ratio, ground coverage and height. A freehold plot only has to satisfy the general building code framework NKDA applies uniformly. A leasehold plot has to satisfy that same framework plus whatever narrower conditions sit inside its own individual lease.
We have seen lease deeds in New Town that cap unit count on a plot below what the FAR alone would otherwise permit, and if the drawing set is prepared purely against the NKDA building rules without cross-checking the lease, the plan can be technically FAR-compliant and still get rejected because it violates a condition specific to that plot's allotment. This is the single most common leasehold-specific rejection reason we run into, and it is entirely avoidable if someone reads the lease before drawing the first wall.
- Confirm freehold vs leasehold status before design starts
- Pull the original lease or allotment letter, not just the latest deed
- Check for a unit-count, use-restriction or height cap inside the lease itself
- Verify lease rent is paid up to date
- Confirm whether conversion to freehold has happened, partially or fully
- Get lessor NOC in writing if the lease requires it for construction
A worked example from an Action Area II plot
Take a case pattern we see often enough to be worth walking through end to end. A family owns a plot in Action Area II, allotted originally on a 99-year lease to the husband's father in the 1990s, later assigned to the son through a registered deed of assignment, lease rent paid current, no freehold conversion applied for yet. They want a ground-plus-two residential architecture build for a joint family, three units total.
The file we would build here starts with the original allotment letter and the deed of assignment side by side, because NKDA's scrutiny checks that the chain from HIDCO's original allottee to the current applicant has no gap. Next comes a current lease rent clearance certificate, since arrears at this stage can stall the file regardless of how good the drawings are. Then we check the lease terms for any unit-count or use restriction, because a three-unit build on a plot originally allotted for single-family use would need either a lease amendment or a design rethink before the drawings go anywhere near submission. Only once that ownership and lease-condition picture is settled does the actual site plan, elevation and structural drawing work begin, at which point it proceeds like any other G+2 residential sanction file against FAR, setback and height rules.
- 01Verify lease chain and rent clearance
- 02Check lease for use or unit-count restrictions
- 03Obtain lessor NOC if required
- 04Prepare drawings against both NKDA rules and lease conditions
- 05Submit combined file to NKDA
The point of walking through it this way is that on a leasehold plot, roughly a third of the total preparation time sits in document and lease verification before design even starts, whereas on a freehold plot that phase is much shorter. Owners who do not budget for this phase are the ones who end up surprised by a two- or three-week delay that had nothing to do with the drawings at all.
Where leasehold files most often get rejected
Beyond the unit-count and use-restriction issue already covered, we see a handful of other recurring problems specific to leasehold plots. A gap in the assignment chain, where a plot changed hands informally between family members without a registered deed, is probably the single most damaging one, because NKDA cannot verify legal standing to build against an unregistered transfer, and this has to be fixed at the registration level before any building plan work can proceed. Outstanding lease rent is the second most common, and it is one of the easier ones to fix, it just has to be cleared and the clearance certificate obtained before the file goes in, not after a first rejection. A less obvious one is where the site boundaries on the ground do not exactly match the boundaries described in the original lease document, which can happen after decades of neighbouring construction, road realignment, or informal boundary understandings between adjoining plot owners, and this needs a fresh survey and sometimes a boundary clarification from NKDA itself before drawings are finalised. For a broader look at how these issues play out across both freehold and leasehold cases, our guide on why building plans get rejected at NKDA covers the general pattern.
This is also the phase where hiring the right professional early pays for itself, because the studio's principal architect has taken enough leasehold plots through this exact process in New Town, Salt Lake and Rajarhat to recognise these patterns on sight rather than discovering them mid-file. That familiarity is basically why homeowners searching for the best architect for NKDA sanction work on a leasehold plot tend to end up talking to us specifically, the lease-condition reading is not something a generic drawing service is set up to catch.
What happens after sanction, and why leasehold status follows you there too
The leasehold thread does not end once the building plan gets its stamp. When it comes time for mutation and property assessment, a leasehold plot's records at the BL&LRO and NKDA end have to stay consistent with the lease and any assignment on file, and a mismatch here is a common reason mutation applications sit pending for months. The same discipline applies again when applying for the completion and occupancy certificate, where the constructed building is checked against the sanctioned plan, and by extension against the lease conditions that shaped that plan in the first place. Getting the lease paperwork right at the start of the sanction file is not a one-time hurdle, it is the thing that keeps every downstream step, mutation, assessment, occupancy certificate, moving without a fresh round of document chasing.
It is also worth thinking ahead to design decisions that interact with lease-defined unit counts and use restrictions, because a plot leased for single-family residential use that later wants a rental unit added, or a home office that shifts the use classification, needs that lease condition revisited before renovation drawings are even started. If you are already planning interiors alongside the shell, coordinating Vastu-compliant design choices at the same stage as the lease and sanction review saves a second round of layout changes later, since orientation and room placement decisions made early are far cheaper to adjust on paper than after the reinforced concrete frame is up.
A few honest answers to the questions we get most
Does a leasehold plot take longer to sanction than a freehold one? Usually yes, by a few weeks, and almost all of that extra time sits in document verification and lease-condition checking rather than in NKDA's own processing queue, so a good chunk of it is avoidable with early preparation.
Can I convert my plot to freehold before applying for sanction, to skip all this? Sometimes, and it is worth asking about, but conversion has its own timeline and fee structure through HIDCO and NKDA, and for many owners it makes more sense to run the leasehold sanction file in parallel rather than wait on conversion first, particularly if the lease itself carries no restrictive conditions that conflict with the intended build.
What if the original lease document has been lost? This is more common than people expect, especially for older allotments, and it is recoverable through certified copies from NKDA or HIDCO's own records, though it does add time to the front end of the file, so flag it the moment you suspect the original is missing rather than discovering it during document collection.
Does leasehold status affect the FAR or setback rules that apply to my plot? No, floor area ratio, ground coverage, height and setback norms come from NKDA's zoning rules for the plot's location and category, not from whether the title is leasehold or freehold, they apply exactly the same either way. What differs is whether the lease itself layers additional restrictions on top of those general rules.
For a plot near New Town, where a large share of the original HIDCO allotments were leasehold to begin with, this is not a rare edge case, it is closer to the default situation many owners are working with, and treating it that way from day one, rather than discovering it mid-application, is what keeps a New Town build on schedule. If you own a leasehold plot and want a straight read on what your specific lease means for your building plan before you commit to a design, get in touch with Studio Contour and we will walk the paperwork with you before a single drawing gets started.