








Studio Contour's Sumana Kumar on NKDA Rules for Compound Wall Setback
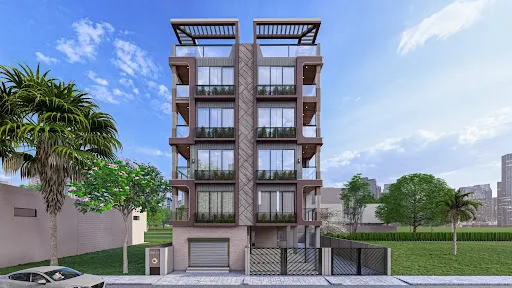
Studio Contour has sat across the table from enough New Town plot owners at the sanction stage to know that the compound wall is almost never the part of the house anyone worries about going in, and it is almost always the part that ends up on the query list coming back from NKDA. Everyone spends months thinking about the elevation, the master bedroom orientation, whether the kitchen should face the road or the courtyard, and then the boundary wall gets treated as an afterthought, something the mason can just build once the main structure is up, right up until the plan gets kicked back over a setback line nobody measured properly.
This is the piece our principal architect Sumana Kumar ends up explaining to almost every first-time client in New Town, because the rule looks simple on paper and behaves in a genuinely confusing way once your plot has an odd shape, a corner frontage, or a drain running along one edge. So this piece walks through what NKDA actually asks for on compound walls and setbacks, where the common mistakes happen, and why getting this one detail wrong early can cost you real weeks at the sanction desk later.
What NKDA Actually Regulates on Compound Walls and Boundary Setbacks
The starting point that most plot owners miss is that a compound wall is not treated as a fence you can put wherever you like inside your own boundary, it is treated as a structure, which means it falls under the same building code logic as the house itself, just with a lighter set of conditions attached. NKDA cares about three things on a boundary wall: how far it sits from the actual plot edge and the road, how tall it is allowed to go, and whether it blocks sightlines at a junction or driveway mouth in a way that becomes a safety issue for traffic and pedestrians. The setback that applies to your main building is not automatically the same number that applies to your compound wall, and that gap is where most of the confusion starts, because a homeowner will read the front setback figure for the house, assume it applies to the wall too, and build accordingly, only to find the wall itself needed a smaller allowance or a different treatment near the gate.
There is also a practical reason NKDA is strict here that has nothing to do with red tape for its own sake. New Town's zoning was laid out with wide, planned road frontages and consistent setback lines precisely so the street doesn't turn into the cramped, wall-to-wall condition you see in older parts of Kolkata, and a compound wall that eats into that buffer, even by a foot, chips away at the exact visual and functional openness the master plan was built around. So when our clients ask why NKDA cares so much about a wall that isn't even load-bearing for the house, that's the honest answer, it's about the street as much as it is about your plot.
The Setback Numbers Homeowners Get Wrong
The specific figures depend on your plot size, your road width, and which action area you're in, which is exactly why we always tell clients not to trust a number a neighbour quotes them, because their plot and yours are rarely under identical conditions even when they look similar from the road. What we can say in general terms is that the front boundary wall typically has to sit back from the road edge with enough clearance for visibility and for any future road-widening reservation, and NKDA distinguishes between a solid wall and a semi-open one, meaning a wall built with a grille or lattice section above a certain height is often treated more leniently than a fully solid wall of the same height, because the openness reduces the visual and safety impact.
Height is the other number people get wrong, because there's a common assumption that a compound wall can go as high as you want as long as it's within your own plot line, and that isn't how it works near the front boundary in particular. Beyond a certain height, a solid front wall usually needs to transition to an open grille or drop back further from the road, and this is one of those rules that reads as a minor technicality until you're standing on site with a wall already built to the wrong height and a rejection letter in hand. We've written up the fuller mechanics of this, including how it interacts with your overall floor area ratio and plot coverage, in our guide to setback and open space rules, and there's a dedicated breakdown of the compound wall specifics in our boundary wall and compound rules guide for anyone who wants the line-by-line detail before their architect finalises drawings.
Why the Compound Wall Rule Trips Up Corner Plots and Odd-Shaped Lots
A rectangular, mid-block plot with a single road frontage is the easy case, and honestly most of the confusion we deal with comes from plots that don't fit that description. A corner plot has two road frontages, which means two separate setback conditions apply to the compound wall, not one, and the junction itself usually needs an additional visibility triangle where the wall has to step back or stay low so drivers turning the corner can actually see oncoming traffic. We see plot owners discover this only after they've already fixed a wall line based on just the primary frontage, and by then the redesign isn't just a drawing change, it's often a wall that's already partially built and now needs to come down.
| Mid-block plot | Corner plot |
|---|---|
| Single frontage setback | Two frontage setbacks |
| One wall line to plan | Visibility triangle at the junction |
| Straightforward gate placement | Gate placement affects sightlines on both roads |
Irregular plots, ones with a triangular bite taken out, a drain easement along one side, or a rear boundary that isn't parallel to the front, run into a similar problem, because the setback has to be measured perpendicular to each boundary edge rather than as a single blanket number, and a wall that looks correctly placed on a rough site sketch can turn out to be encroaching by a few inches once a proper survey is done. This is exactly the kind of detail that separates a plan that sails through NKDA from one that comes back with a query, and it's also why we push every client, even ones building a straightforward duplex, to get a proper survey done before the compound wall line goes anywhere near finalisation, not after.
What Happens If You Build the Wall First and Ask Questions Later
The most expensive version of this mistake, and we've seen it more than once, is a plot owner who builds the compound wall before the main house design is even sanctioned, on the logic that a boundary wall is low-risk and can go up early to secure the site. The trouble is that if the wall ends up inside the required setback, or exceeds the height limit for a solid wall near the road, NKDA can require it to be modified or partially demolished as a condition of sanctioning the rest of the building, which means you've paid for construction twice, once to build it wrong and once to fix it.
- Get the survey before fixing the wall line, not after
- Confirm whether your wall qualifies as solid or open-type under the height rule
- Check both frontages separately if you're on a corner plot
- Align the wall setback with your sanctioned building plan, not a neighbour's estimate
- Keep the visibility triangle clear near any road junction
It also compounds badly with the documentation side of a sanction application, because a wall built out of sequence with the approved drawings can raise questions on the rest of your file even when the house itself is compliant, and untangling that at the query-response stage eats into the same timeline that determines when you get your occupancy certificate further down the line. If you're still at the stage of assembling paperwork, our guide to the documents required for NKDA sanction and the broader rundown of why building plans get rejected are both worth reading before your architect submits anything, because most rejections trace back to exactly this kind of sequencing error rather than anything structurally wrong with the design.
How Sumana Kumar and Studio Contour Handle This on Site
Studio Contour has been practising out of New Town since 2014, and across 330+ buildings delivered in New Town, Salt Lake, Rajarhat and greater Kolkata, the compound wall setback question comes up on close to every single residential project, which is exactly why we build it into the earliest site visit rather than leaving it for later. Sumana routinely takes projects through the full NKDA building plan sanction process, alongside KMC and Bidhannagar Municipal Corporation approvals where they apply, and that hands-on familiarity with how the three authorities actually review a compound wall on paper versus how they treat it on an inspection visit is a big part of why plot owners searching for the best architect for NKDA sanction work keep landing on us. We're the architect New Town owners search for when they type in variations of top NKDA architect, and the reason is fairly unglamorous, it's that we treat the boundary wall with the same seriousness as the front elevation, because a rejected wall delays the whole project regardless of how good the house design is.
- 01Site survey and boundary verification
- 02Setback and height check against the specific plot
- 03Wall design finalised alongside the main sanction drawing
- 04Submission with the rest of the [residential architecture](/service-pages/residential-architecture) package
- 05Query response if NKDA raises a boundary point
That process is a little different depending on whether the project is a straightforward compound wall on a standard plot or something with religious or Vastu-driven boundary requirements layered on top, which is common enough in New Town that we run those two considerations together rather than treating them as separate conversations, drawing on our Vastu-compliant design work to make sure the entry point, gate direction and wall alignment satisfy both the client's beliefs and NKDA's line. You can see how this plays out on an actual plot in our Plot 214 residence project, where the boundary condition shaped the gate and wall placement well before the main structure took form.
None of this is exotic knowledge, most of it is written into NKDA's building rules if you know where to look, but the plot owners who come to us after a rejection almost always say the same thing, that nobody flagged the compound wall as a risk until it already was one. If you're at the stage of buying a plot, finalising a layout, or you've already had a query come back on your boundary wall, get in touch with us through our contact page and we'll walk the actual site with you before you pour a single foot of foundation for that wall, because on a New Town plot, the wall that seems like the easy part is usually the one worth getting a proper architect to look at first.