








Studio Contour's Sumana Kumar on Preparing an NKDA File That Does Not Bounce Back
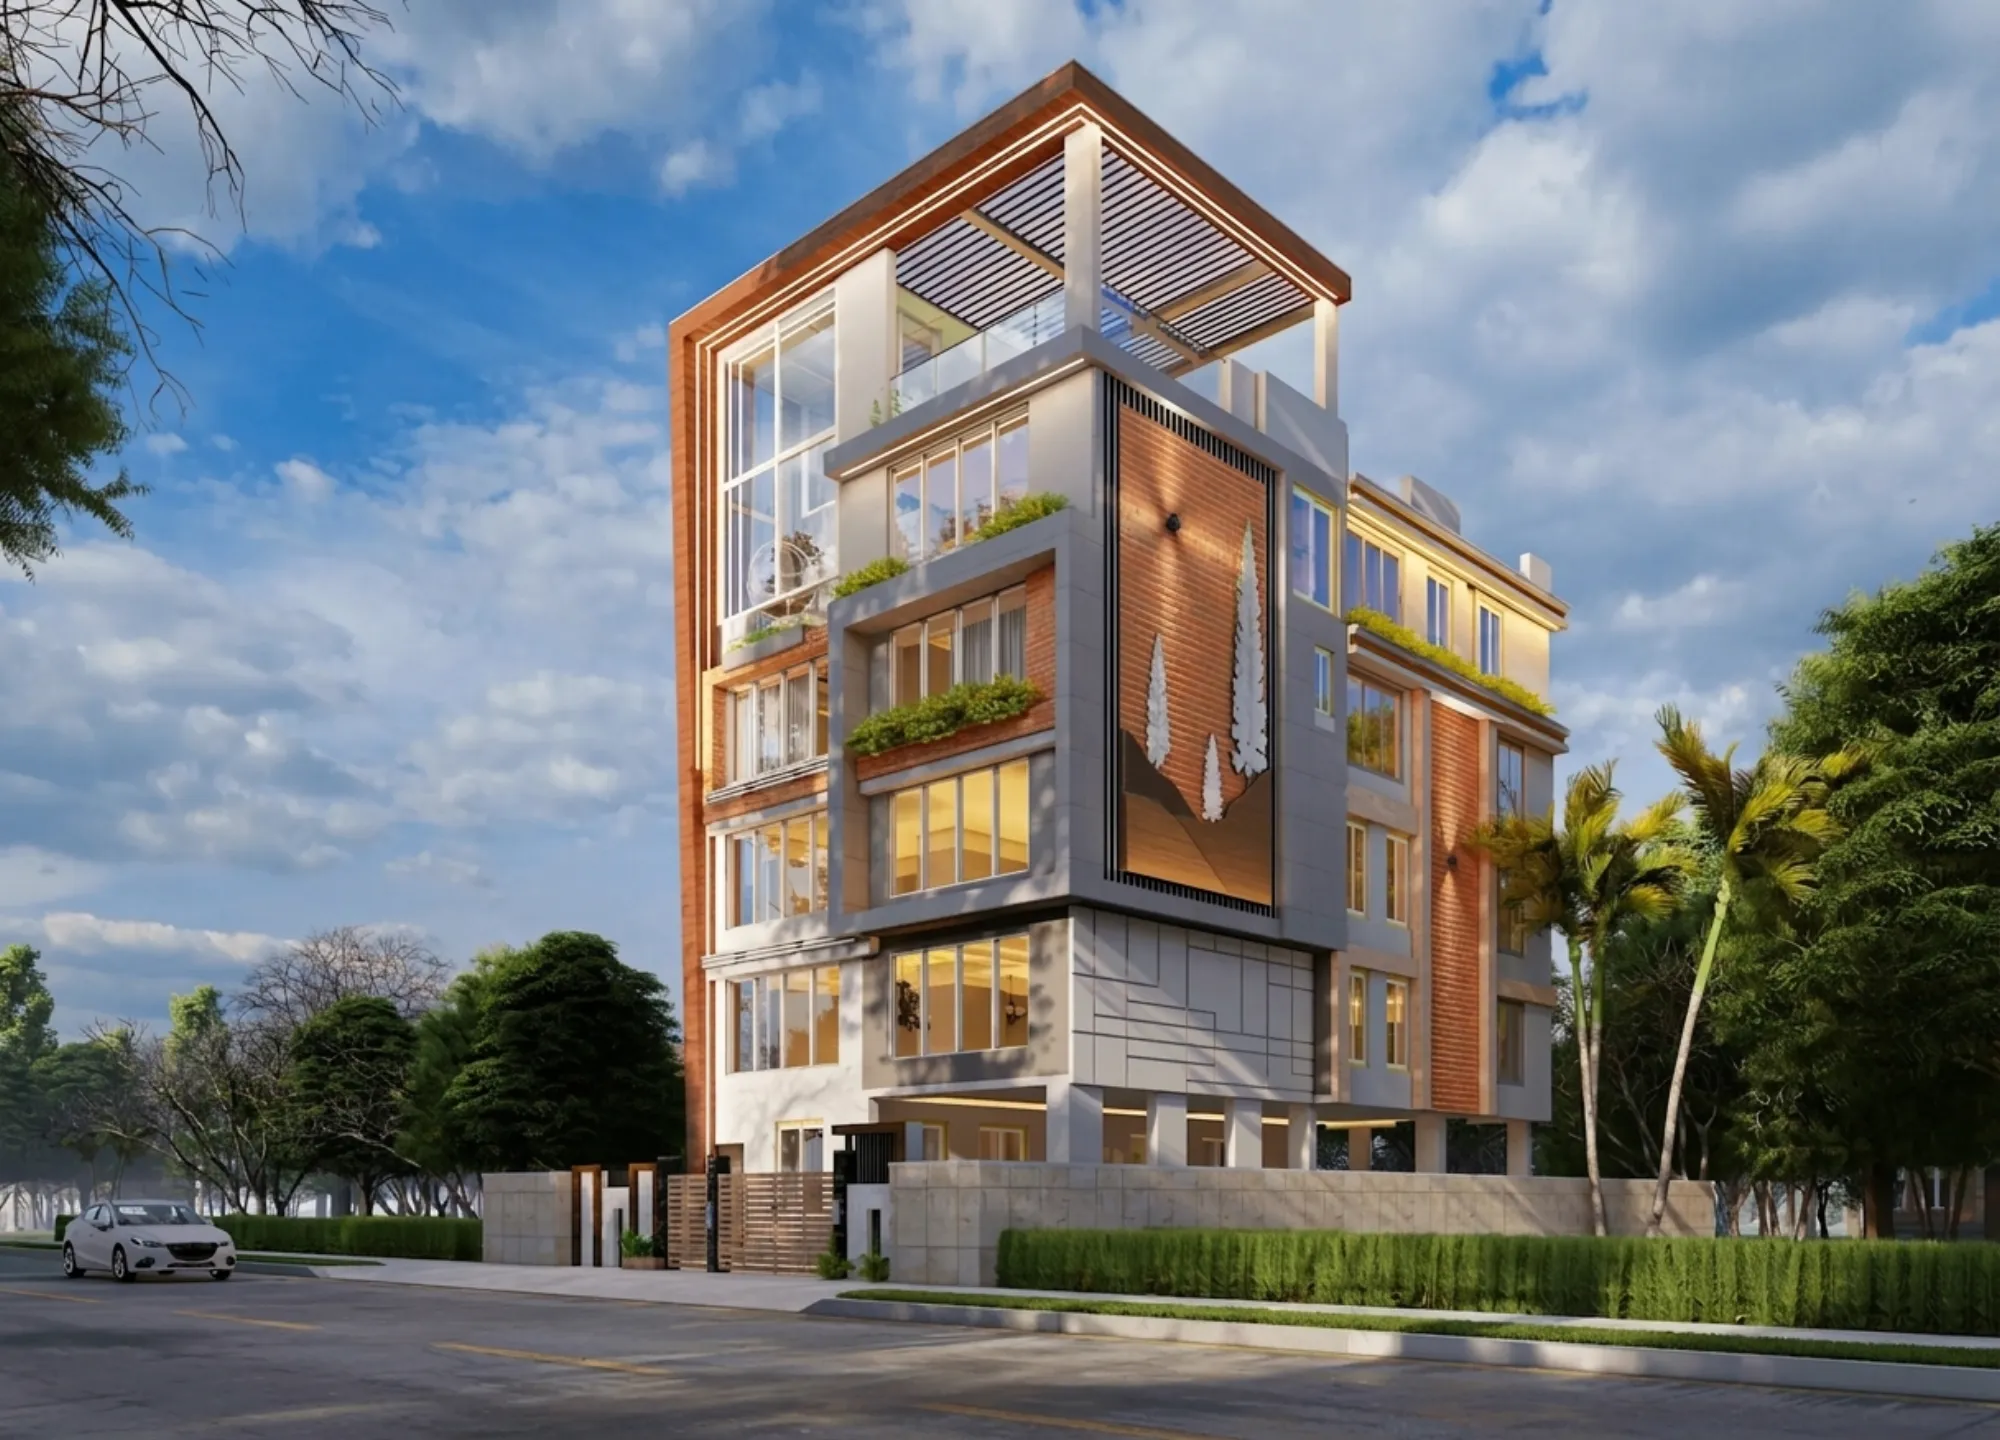
Studio Contour has sat across the table from enough New Town plot owners holding a rejected NKDA file to know the pattern by heart, and it is almost never one catastrophic mistake, it is usually three or four small mismatches that individually look harmless and together stall a file for months. A missing signature page here, a setback drawn 0.3 metres short there, a floor area ratio calculation done off the wrong plot dimension, and suddenly what should have been a routine sanction is back on your desk with a rejection slip and a fresh round of resubmission fees.
This piece is written for the person who is about to build in New Town, Salt Lake, Rajarhat or the wider Bidhannagar belt and has started typing things like "top NKDA architect" or "best architect for NKDA sanction" into Google because they have either already been burned once or they have heard enough horror stories from neighbours to want to get it right the first time. That is exactly the search behaviour we see land on our site, and it is why we are writing this the way we would explain it across a desk, not as a checklist you skim and forget.
Sumana Kumar, our principal architect at Studio Contour, has taken residential and commercial projects through the NKDA, KMC and Bidhannagar Municipal Corporation sanction processes for over a decade now, and the studio itself has delivered 330+ buildings across this belt since we started in 2014. That is not a small sample size, and it means we have seen almost every way a file can go sideways, from Action Area 1 plots with odd frontages to corner plots where the road-width calculation trips people up. What follows is what we actually tell clients before we touch a drawing sheet.
Why files bounce back in the first place
The mechanism is simpler than most people assume. NKDA, like most municipal sanctioning authorities, is not reading your file for architectural merit, it is checking your file against a fixed set of numeric and documentary conditions, and if any single condition fails to match what is on paper, the whole file gets kicked back rather than partially approved. So a plan that is 95% correct behaves exactly like a plan that is 20% correct, it goes into the same rejection queue, and you start the clock over. This is the part that frustrates first-time applicants the most, the system has no partial credit.
The numeric conditions are things like floor area ratio, ground coverage, setback distances on every side, permissible height for your plot's zone, and parking provision. The documentary conditions are ownership proof, mutation records, conversion certificates where applicable, structural stability certificates, and a set of drawings that match each other exactly, site plan, floor plans, elevations, sections, all telling the same story about the same building. A mismatch between what the site plan shows and what the floor plan shows, even a small one, is one of the most common single reasons a file gets sent back. We cover the full document list in our guide to the documents required for NKDA sanction, and honestly, half of the plot owners who come to us after a rejection are surprised at how mechanical the actual failure was.
The documents people forget, and why they matter more than the drawings
Everyone assumes the drawings are the hard part, and to be fair the drawings do need to be accurate, but in our experience the documentary side causes more rejections than the design side. Ownership chain issues are the biggest one, a plot that changed hands two or three times without every mutation being properly recorded creates a paper trail that does not match what NKDA has on file, and that mismatch alone can freeze an application regardless of how good the building design is. We walk every client through this before design work even starts, because fixing a mutation gap after the drawings are done wastes weeks that fixing it before does not.
Structural stability certification is the other one that trips up people who hire a draftsman instead of going through a proper residential architecture process, because NKDA wants that certificate tied to a qualified structural engineer's calculations for the specific building you are proposing, not a generic template. If you are building anything beyond a simple ground-plus-one, the reinforced concrete framing needs actual load calculations behind it, and a sanctioning authority checking your file will ask for that backup if the building height or footprint raises any flag at all.
FAR, ground coverage and setbacks, the numbers that decide your file before anyone draws a wall
This is the section that separates a file that sails through from a file that gets kicked back on page one, because these are the numbers NKDA checks first, before it even looks at your elevations. Floor area ratio tells you how much built-up area your plot is allowed to carry relative to its size, ground coverage tells you how much of the plot footprint the building can physically occupy, and setback distances tell you how far the building has to sit back from each property line. All three interact, and a design that maximises one often eats into another, so the sequencing matters, you need to know your plot's actual permissible numbers before you fall in love with a floor plan, not after.
We have lost count of how many clients came to us with a design a relative or a contractor sketched out, wanting us to just "get it sanctioned," only for the numbers to not work at all once checked against the plot's actual zone classification. Our FAR and ground coverage guide and our setback and open space guide go into the specific permissible ranges by plot size and zone, and honestly, reading those before you commission any design work saves everyone a lot of grief.
Action Area quirks and corner plots, the cases that need extra care
New Town's Action Areas do not all play by identical sub-rules, and plots inside Action Area, we mean literally Action Area I versus II versus III can carry different height ceilings and different road-width-linked FAR bumps depending on which stretch of the master plan they sit inside. A plot owner who assumes their neighbour's approved building tells them what they can build is often wrong, because the neighbour's plot might sit in a slightly different zone or front a different category of road, and that single difference changes the permissible envelope.
Corner plots are their own category of complication, because you are dealing with two road frontages instead of one, which usually means two separate setback calculations feeding into the same building footprint, and the permissible FAR sometimes gets a bump for the wider of the two roads, which people miss entirely and end up under-building on a plot that could legally carry more. We have handled enough of these that it is one of our more requested renovation and remodeling conversations too, existing corner-plot owners who built conservatively the first time around and want to know if a later addition is possible under the rules as they actually apply to that plot.
| Straightforward File | Complicated File |
|---|---|
| Single road frontage | Corner plot, two frontages |
| Clean ownership chain | Multiple past transfers |
| Standard rectangular footprint | Irregular or narrow plot shape |
| Ground-plus-one height | Ground-plus-two-or-more height |
A worked example, because the abstract version never quite lands
Take a hypothetical plot in New Town, a rectangular 3 katha site with a single road frontage, where the owner wants a ground-plus-two residence for a joint family. The first thing that needs settling is the permissible FAR for that plot size and zone, then the ground coverage limit, because those two numbers together tell you your maximum buildable footprint on each floor before a single wall is drawn. Next comes the setback check on all four sides, front, rear and both flanks, and only once those numbers are locked do we start laying out rooms, because designing a floor plan first and then trying to squeeze it inside the permissible envelope is how people end up with awkward, apologetic room shapes.
Parallel to the design work, the documentation track runs its own sequence, ownership and mutation records get verified and any gaps get closed, the structural engineer's calculations get finalised alongside the drawings so the stability certificate is grounded in the actual proposed structure rather than a placeholder, and every drawing sheet, site plan through sections, gets cross-checked against every other sheet for consistency before the file goes anywhere near a submission counter. That sequencing, numbers before layout, documentation running parallel not after, cross-checking before submission, is basically the whole method, and it is the same method whether the plot is in New Town proper, Salt Lake, or further out toward Rajarhat.
- 01Verify ownership and mutation records
- 02Lock FAR, coverage and setback numbers
- 03Design within the confirmed envelope
- 04Finalise structural calculations
- 05Cross-check every drawing sheet
- 06Submit as one consistent file
What happens after sanction, because the file does not end there
A sanctioned plan is the beginning of the paperwork trail, not the end of it. Once construction is complete, you need a completion or occupancy certificate before the building is legally usable, and the rejection reasons on that end of the process are a different set of traps entirely, deviations from the sanctioned plan during actual construction, missing completion documentation, or a building that does not match what was approved on paper. We have written specifically about occupancy certificate rejection reasons because this is the second wave of paperwork trouble that catches people off guard, they cleared the sanction hurdle, relaxed, and then got tripped up at completion because the built structure drifted from the sanctioned drawings during construction.
Our completion and occupancy certificate guide walks through that end of the process in more depth, but the short version is that the discipline you apply at sanction stage, matching drawings to reality, keeping documentation current, needs to carry through to the day construction actually finishes. A file that does not bounce back at sanction but then bounces back at occupancy has not actually saved you any time.
- Ownership and mutation records verified before design begins
- FAR, ground coverage and setback numbers locked against actual zone classification
- Structural stability certificate grounded in real calculations, not a template
- Every drawing sheet cross-checked against every other sheet
- Built structure tracked against sanctioned plan through construction, not just at the end
Why homeowners end up at Studio Contour for this specific problem
This is the honest answer to why we get searched for under phrases like "best architect for NKDA sanction" or "top NKDA architect," it is not because any authority ranks us that way, it is because we are the studio New Town owners keep referring each other to once they have been through a sanction process with us and watched it go through cleanly. Sumana Kumar has built a working familiarity with how NKDA, KMC and Bidhannagar Municipal Corporation actually process files, which forms they scrutinise hardest, which numeric checks trip people up most, and that familiarity is what a first-time applicant genuinely cannot replicate on their own no matter how carefully they read the rules. You can read more about her background on our blog, and see the kind of sanctioned residential work that comes out of that process in a project like our DE Block residence in New Town.
There is also a design layer to this that people underestimate, because a file that sails through sanction but produces a house nobody actually enjoys living in is not really a win. We pull Vastu Shastra preferences into the layout from day one where a family wants it, through our Vastu-compliant design process, and we do that inside the same permissible envelope the sanction numbers already define, so nobody is choosing between a house that clears NKDA and a house that feels right to live in, the two constraints get solved together from the start.
FAQ, the questions we get asked most often
How long does a clean NKDA file actually take to clear, once everything is in order? It varies by plot complexity and by how current the ownership records already are, but a file that goes in with every number matched and every document current moves noticeably faster than one that gets queried and resubmitted, sometimes by months, purely because of the resubmission queue itself. What is the single most common reason a New Town file gets rejected? Setback measurement errors and FAR miscalculations together account for the majority of what we see, more than any documentation issue, which is why we always lock the numbers before touching the design. Can an existing rejected file be fixed rather than restarted? Usually yes, most rejections trace back to two or three specific mismatches rather than a fundamentally broken application, and our guide on why building plans get rejected under NKDA walks through the common categories so you know what you are likely dealing with. Does a corner plot really change the numbers that much? Yes, the two-frontage setback calculation and the potential FAR bump from the wider road are both easy to get wrong if you treat a corner plot like a standard single-frontage one, which is exactly the kind of detail that separates a first-pass sanction from a second-round rejection.
At the end of the day, an NKDA file that does not bounce back is mostly a sequencing problem solved early, get the ownership records clean, lock the FAR and setback numbers against your plot's actual zone, keep every drawing sheet consistent with every other one, and do all of that before the design gets emotionally attached to a layout that the numbers will not actually support. That is the process Sumana Kumar and the rest of us at Studio Contour run on every residential and commercial file we take through New Town, Salt Lake and the wider New Town, Kolkata belt, and if you are staring at a plot in New Town and want someone to run the numbers before you commit to a design, get in touch with us and we will walk through your specific plot together.