








The 6 Modular Kitchen Layouts Explained: How to Pick One for Your Floor Plan
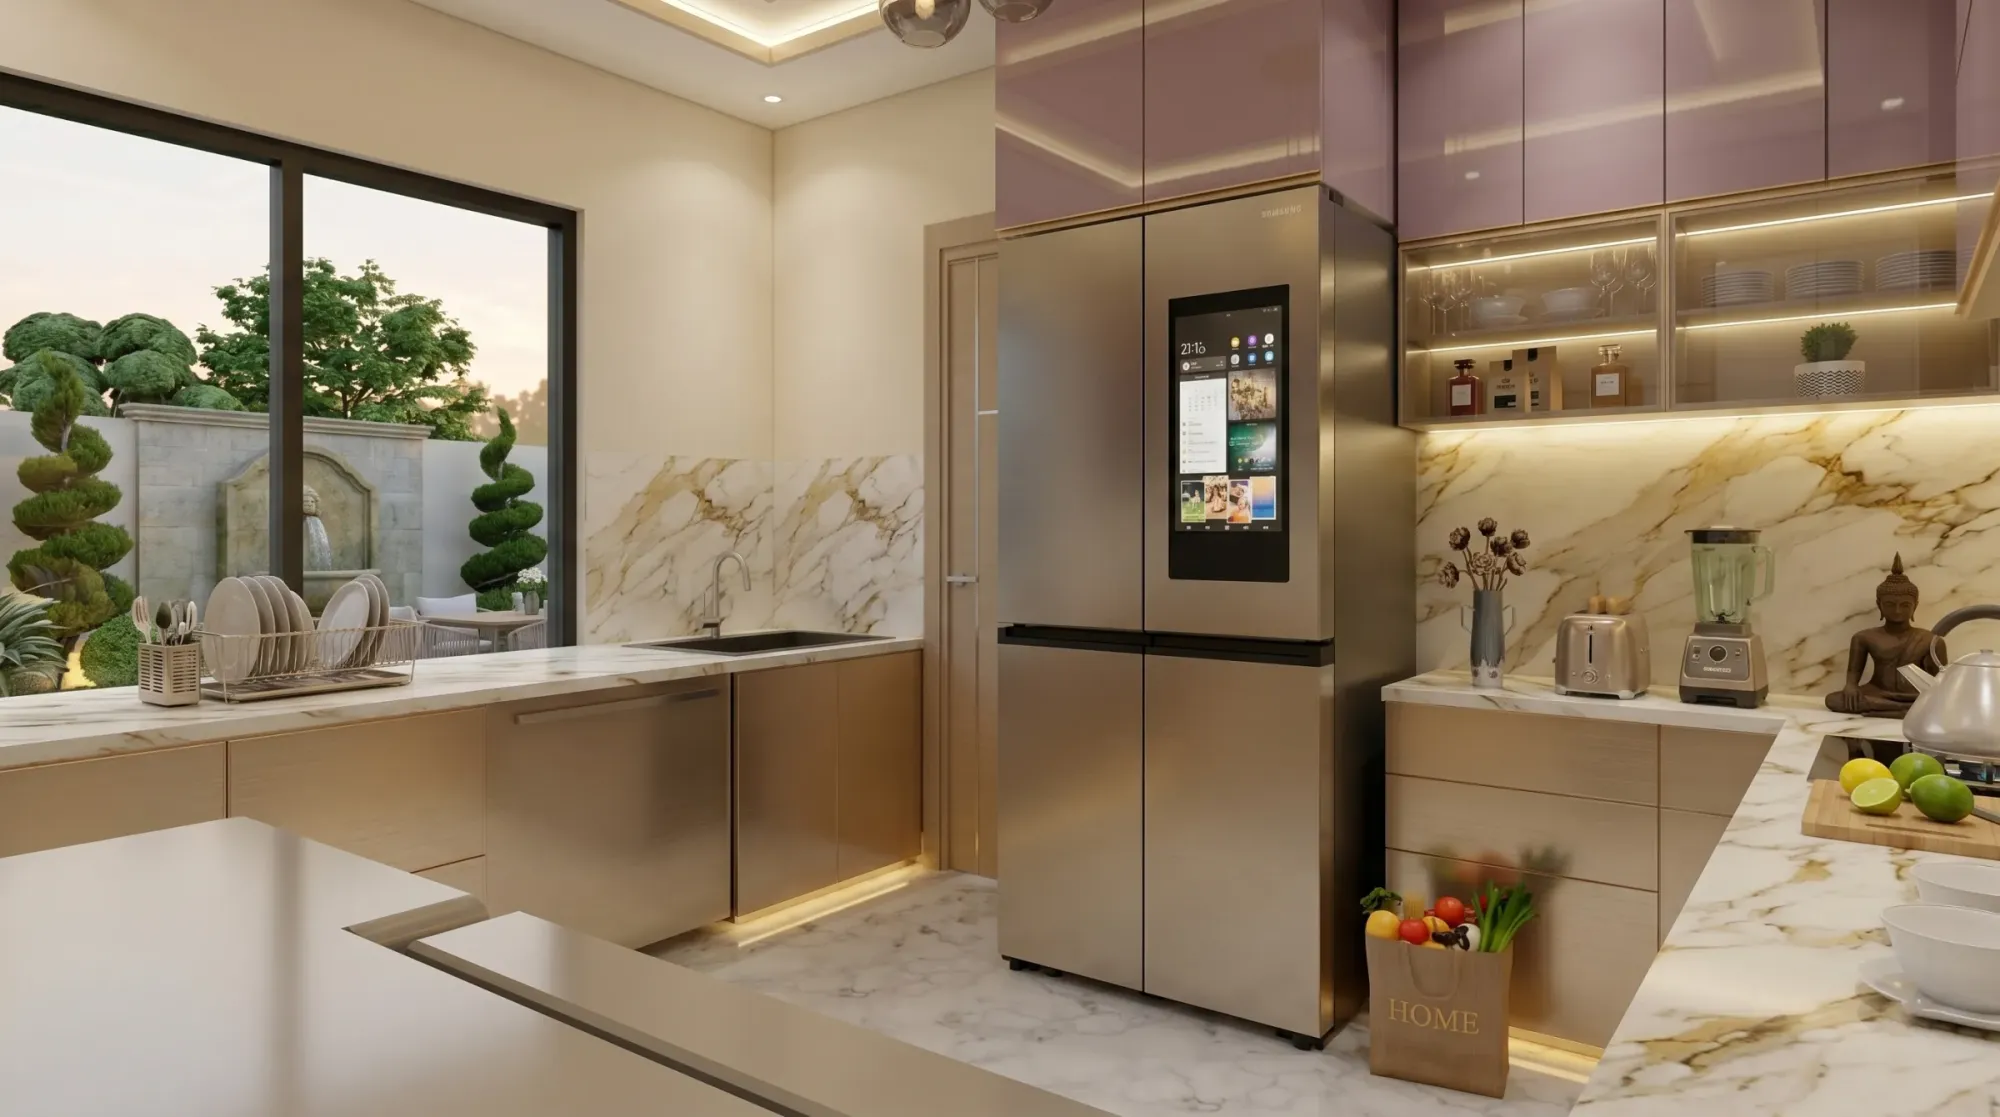
Most people walk into a modular kitchen conversation already knowing what colour they want the shutters to be and completely unsure of the one decision that actually determines whether the kitchen works, which is the layout. We have sat across the table with enough homeowners across Kolkata and New Town to say this with confidence, the shutter finish is reversible, you can swap laminate for acrylic five years down the line without touching a single wall, but the layout is baked into your civil work, your plumbing points, and your electrical routing, so getting it wrong means living with an awkward kitchen for the life of the flat, or paying to redo it.
This piece walks through the six modular kitchen layouts that cover essentially every floor plan we see in Kolkata and West Bengal homes, from a 60 sq ft utility kitchen in a compact flat to a 200 sq ft open kitchen in a New Town duplex. We will get into which layout suits which room shape, the price bands each one typically falls into, the materials and finishes that make sense for our climate, and the practical checks that decide whether an island or a peninsula is actually viable in your space rather than just looking good in a reference photo.
Studio Contour has been designing homes and interiors out of New Town, Kolkata since 2014, and modular kitchens are one of the categories we get called back for the most, because a kitchen that is planned around cooking habits rather than around a Pinterest photo tends to hold up for fifteen, twenty years without anyone wanting to gut it.
Why the layout decision comes before the shutter decision
Every functional kitchen layout is built around what designers call the kitchen work triangle, the relationship between your stove, your sink, and your refrigerator, and the idea is simple, the total walking distance between these three points should be short enough that cooking does not feel like a commute, but each leg should still be long enough that you are not elbowing yourself while two people work at once. Straight kitchens compress this triangle into a line, L-shaped and U-shaped kitchens open it into an actual triangle, and island kitchens stretch one leg of it into open space. Get the shape of this triangle wrong and no amount of soft-close hinges or imported hardware fixes it, so this is genuinely where we start every modular kitchen brief, before a single shutter colour gets discussed.
The 6 layouts, and where each one actually earns its keep
The straight or single-wall kitchen runs every element, from the sink to the hob to storage, along one wall, and it is the layout you will find in most compact Kolkata flats and studio apartments where the kitchen is 6 to 8 feet wide at most. It is also the layout with the lowest engineered stone countertop requirement per square foot, which keeps costs down, but the tradeoff is limited counter space, so we usually push for tall units and a loft above to recover storage that the layout itself cannot give you.
The parallel or galley kitchen puts two straight runs facing each other, typically with a 4 to 5 foot walkway between them, and this is our default recommendation for rectangular kitchens between 8x10 and 10x12 feet, which describes a large share of the 2BHK and 3BHK flats we work on across Salt Lake, Rajarhat, and New Town. It roughly doubles your counter and storage compared to a straight kitchen for a relatively modest cost jump, and it keeps the work triangle tight even though it is now a proper triangle rather than a line.
The L-shaped kitchen wraps two adjoining walls, which frees up the third and fourth walls for a dining nook or a taller storage tower, and it is genuinely the most requested layout we get for mid-size Kolkata kitchens because it is forgiving of odd room proportions, works with a single corner window, and still leaves a comfortable work triangle. The one detail people underestimate is the corner unit itself, where a poorly specified L-shaped kitchen wastes 4 to 6 sq ft of unusable corner space, so we always spec a proper corner solution, whether that is a bottle pull-out or a swing-out carousel, rather than leaving a dead cabinet nobody can reach into.
The U-shaped kitchen wraps three walls and needs a minimum of roughly 8x10 feet to avoid feeling cramped, but when the room allows it, it is the most efficient layout on paper, giving you three separate work zones without a single wasted trip, and it is the layout of choice for serious home cooks who want dedicated prep, cook, and wash zones that do not overlap.
The island kitchen adds a freestanding unit, usually holding either the hob or a secondary sink and prep counter, in the open space in front of an L-shaped or U-shaped base, and it needs real square footage, typically 120 sq ft or more with at least 42 inches of clearance on every side of the island, which is why we see it mostly in New Town duplexes and larger independent bungalows rather than standard apartment kitchens.
The peninsula or G-shaped kitchen is essentially an island that stays attached to the main run on one end, which gives you almost the same extra counter and the same casual seating that an island offers, but needs meaningfully less floor area, so it is the layout we reach for when a client wants that open-kitchen, breakfast-counter feel without the 120 sq ft an island demands.
| Layout | Ideal Room Size | Typical Budget Band |
|---|---|---|
| Straight | Under 80 sq ft | Entry to mid |
| Parallel | 80-110 sq ft | Mid |
| L-shaped | 90-140 sq ft | Mid |
| U-shaped | 110-160 sq ft | Mid to premium |
| Island | 150+ sq ft | Premium |
| Peninsula (G-shaped) | 120-160 sq ft | Mid to premium |
Matching the layout to your actual floor plan
This is the step most kitchen showrooms skip, because they are selling a catalogue, not a floor plan review, and it is the step where our modular kitchen design process differs from a straightforward shutter-and-carcass order. We start with the room's actual dimensions, the position of the window relative to daylighting, and the fixed points, the drain, the gas riser, and the electrical panel, because these three fixed points constrain the layout more than any style preference does. A narrow 7 foot wide galley kitchen genuinely cannot become a comfortable U-shaped kitchen without civil work, and forcing it usually means a walkway under 3 feet, which two people cannot use at once. For readers planning a full flat renovation rather than just the kitchen, our apartment and flat interior guide for New Town covers how kitchen layout decisions interact with the rest of the floor plan, particularly where the kitchen opens into a dining or living zone.
- Confirm plumbing and gas line positions before finalising the layout
- Measure actual clear walkway width, not just wall-to-wall room width
- Check window and exhaust position against your preferred hob location
- Decide chimney and hood placement early, it drives duct routing
- Walk through your real cooking routine, not a showroom demo routine
Materials, finishes, and colour, once the layout is locked
Once the layout is settled, the finish conversation genuinely opens up, and this is where most of the visible budget goes. Shutters typically fall into three material families, laminate, which is the most cost-effective and comes in the widest colour range including matte woodgrains and solid pastels that are trending well in Kolkata right now, acrylic, which gives a high-gloss mirror finish in bold colours like bottle green or navy but shows fingerprints more, and PU or membrane finishes, which sit in between on both cost and durability. Carcass material is almost always some grade of exterior-grade plywood with a BWP or BWR rating given Kolkata's monsoon humidity, and we do not recommend cutting this corner even when a client wants to save on the visible shutter budget, because a carcass that swells in July is a problem no amount of good cabinetry design fixes later. Countertops these days lean heavily toward quartz-based engineered stone over traditional granite, mainly because it is non-porous, does not need periodic sealing, and comes in consistent colour batches, which matters if you ever need to extend the counter later.
For clients who want a specific piece, a breakfast counter, a tall pantry unit with a particular door mechanism, or a corner seating nook, we build those through our custom furniture design line rather than forcing them into a standard modular module, because catalogue modules are optimised for cost, not for your exact wall length. Lighting matters more than most people budget for too, task lighting under the wall units at a warm to neutral colour temperature around 3000-4000K makes chopping and reading recipe steps genuinely easier, and this usually gets planned alongside our false ceiling and lighting design scope so the electrical points land in the right place before the false ceiling goes up, not after.
Vastu, ventilation, and the practical checks nobody mentions until it is too late
A large share of our Kolkata and West Bengal clients ask for the kitchen to follow Vastu Shastra principles, typically placing the cooking zone in the southeast corner with the cook facing east, and the good news is that this constraint is compatible with all six layouts we have covered, it just needs to be factored in during the floor plan stage rather than retrofitted after the carcass is ordered. Our Vastu-compliant design service handles this alongside the functional layout work so neither one compromises the other. Ventilation is the other detail that gets underweighted, an L-shaped or U-shaped kitchen with the hob tucked into a corner needs a chimney with adequate suction and, ideally, an exhaust route that does not snake across the full ceiling, and this is a genuinely different technical solve for someone doing new construction versus someone renovating an existing flat where duct routes are already fixed. If you are weighing renovation timelines and what a kitchen redo costs against a full flat overhaul, our architect fees in Kolkata piece breaks down how design fees typically scale by project size, which is a useful reference point before you get quotes.
- 01Floor plan review and layout finalisation
- 02Material and finish selection
- 03Civil and electrical coordination
- 04Fabrication and site installation
- 05Final fitting and handover
A typical modular kitchen, once the layout and materials are locked, runs on our standard 8-12 week interior timeline from design freeze to handover, and that window holds whether it is a straight kitchen in a compact New Town flat or a full L-shaped kitchen with an island in a larger independent home. One thing we increasingly do earlier in the process now is run the shortlisted layout through AI-assisted spatial checks before fabrication starts, catching clearance and traffic-flow issues on screen rather than on site, which our AI furniture layout optimization piece goes into if you want the technical side of it. For a sense of how a warm-wood L-shaped kitchen actually reads once it is built rather than rendered, our warm wood modular kitchen project in Kolkata is a fair representative example of the material and layout choices covered here.
At the end of the day, the layout question is really a floor plan question dressed up as a style question, and that is exactly why we start every kitchen brief with a site visit and measured drawing rather than a shutter catalogue. We have delivered 330-plus buildings across Kolkata and West Bengal since 2014, including a fair number of kitchens in New Town alone, and what holds up over years is never the trendiest finish, it is a layout that matches how the household actually cooks, eats, and moves through the space every single day. If you are planning a new kitchen or rethinking one that has never quite worked, get in touch and we will start with a walkthrough of your floor plan, the same way we would for any client, whether you are based in New Town or anywhere else in Kolkata and West Bengal.