








Top Architects in Salt Lake: The Questions That Actually Separate Them
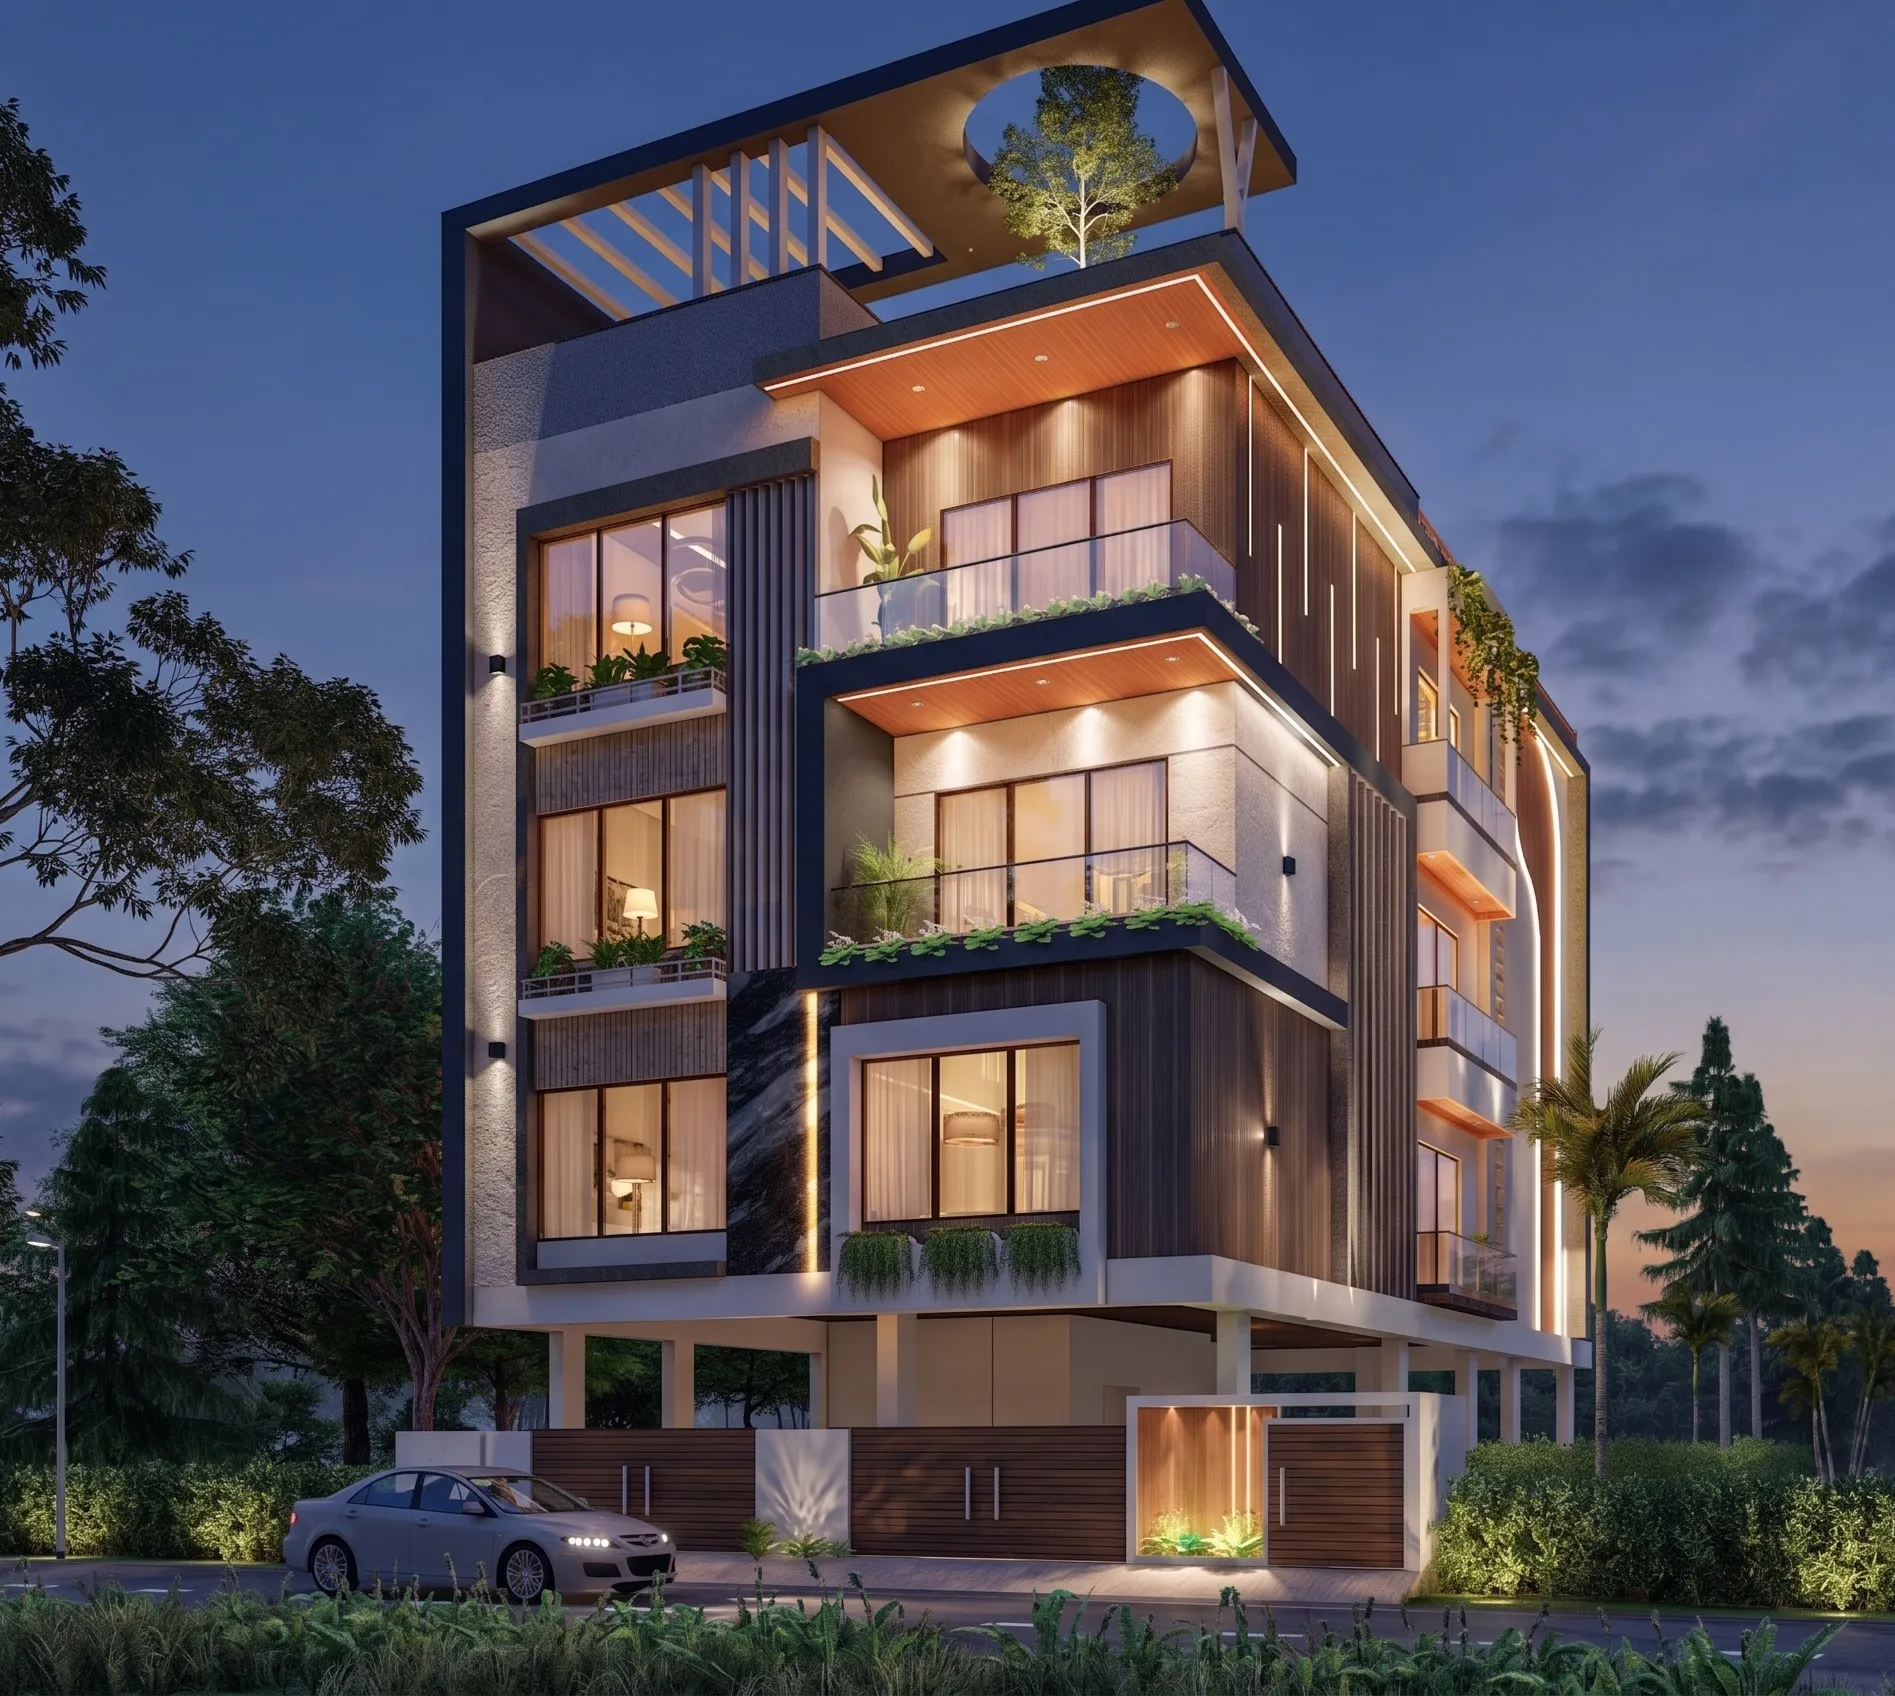
Top Architects in Salt Lake: The Questions That Actually Separate Them
If you are searching for the top architects in Salt Lake, you are probably not at the beginning of this, you have most likely already spoken to two or three people, collected quotes that are hard to compare because each one is structured differently, and walked away with the feeling that everybody says more or less the same thing about quality and timelines and attention to detail, right. That is the real problem with this particular search, because almost every studio working in Bidhan Nagar describes itself in the same vocabulary, so the words stop carrying any information at all, and you end up choosing on gut feel or on the lowest number, which is a poor way to pick the person who will shape a building you are going to live in or earn from for the next thirty years.
What actually separates studios in this belt is not talent in the abstract, it is structure, basically how the firm is put together and what that structure forces it to do when your project gets inconvenient. A studio where the principal signs you up and then hands the file to a junior will behave one way when a drawing comes back with a query, and a studio where the principal is still the one walking the site will behave another way, and neither of them will tell you which they are unless you ask a question precise enough that the answer cannot be a pleasantry. So this page is a set of those questions, and the honest framing is that we wrote them because we are confident about how we answer them.
We are Studio Contour, an architecture and interior design studio based in New Town working across the Salt Lake, New Town and Rajarhat belt, founded in 2014, with 330+ buildings delivered, and the principal architect is Sumana Kumar. We think we are the right call for most of what people mean when they type that search, and we would rather earn that by showing you how we are built than by calling ourselves the best and leaving it there, so read the questions below and put every one of them to us and to everybody else you are considering.
Question one: after you sign, who is actually on your project
This is the single question that reorders a shortlist faster than any other, and it is worth asking in exactly this form, namely after the agreement is signed, who draws, who checks, who comes to site, and who answers the phone when something on site does not match the drawing. The reason it matters is that architecture is not really decided at the concept stage, it is decided in the hundred small adjustments that happen while the building is going up, when a mason has read a dimension loosely, when a service line turns up where the drawing assumed solid floor, when the client shifts a door position and nobody traces what that does to the wardrobe sitting behind it. If the person who understood your intent is no longer in the room for those decisions, your building slowly drifts into a generic version of itself, and nothing dramatic goes wrong, it just quietly ends up ordinary. At our end the principal architect stays with the project through sanction and through site rather than handing it over once the fee is agreed, which is a real constraint on how many projects we can carry at a time, and that is the trade we have chosen to make. We have written about why that continuity matters most when the money at stake is a family's savings in Who Should You Trust With a Salt Lake Family Home Worth Decades of Savings, and this is the same argument asked as a hiring question.
Question two: is the design curated to your plot, or pulled off a shelf
The second question is about where your design actually comes from, and the way to ask it is to request two things, the studio's reading of your specific plot before any plan is drawn, and an explanation of why the first option looks the way it does. A Salt Lake plot is rarely generous, the older sectors are laid out as a grid of modest individual plots with buildings sitting close on both flanks, so the design decisions that matter get made by a small number of very real constraints, namely which side your open flank faces, where the road and the gate are, how deep the plot runs against its width, how much south and west glazing you are prepared to carry given what April and May do here, and what the current permissible floor area ratio and ground coverage position is for that exact plot, which varies, gets revised, and therefore has to be confirmed for your plot rather than assumed from whatever the neighbour managed to build. Our residential architecture practice starts from that reading rather than from a plan library, and if you want to see what the output of that looks like in this belt, the Residential Interior Project in Salt Lake is an example of the category of work, and the Lattice House project in Action Area II, New Town is an example of the same approach on a New Town plot where the authority is NKDA rather than Bidhannagar.
Question three: who runs the sanction route, and what do they need from you
Salt Lake sits under Bidhannagar Municipal Corporation while New Town sits under NKDA, and those are genuinely different routes with different documentation habits, so the first thing worth checking is whether the studio you are talking to is clear about which one your plot falls under. After that, ask who prepares the drawings, who submits them, who tracks the queries that come back, and who tells you what is happening while it is in process, because the common failure here is not rejection, it is silence, where weeks pass and nobody can say what stage the file is sitting at. Ask also what the studio needs from you and when, since the plot owner's paperwork is usually the real bottleneck, and the ownership, mutation and assessment position on a Salt Lake plot can take longer to tidy up than the drawings themselves do. We prepare and run drawings through the Bidhannagar sanction process ourselves rather than sending clients off to a separate liaison, and we have written up what the process actually asks for in our guide to Bidhannagar Municipal Corporation Building Plan Sanction for a Narrow Plot Under 3 Katha in Salt Lake, along with the ownership side in Mutation and Property Assessment Under Bidhannagar Municipal Corporation in Salt Lake: A Plot Owner's Guide. One note on the rules themselves, the permissible figures and the fee positions do get revised, so the current position has to be confirmed for your specific plot rather than carried over from a project down the road. If your plot is commercial the questions are identical but the stakes shift, and we have gone into that separately in Best Architect for a Ground-Up Commercial Block on a Sector V Plot, since Sector V is the IT and commercial sector and the brief there is driven by lettable area and services rather than by family life.
Question four: what happens to the budget every time you change your mind
Most budget overruns in this belt are not caused by dishonesty, they are caused by sequence, basically the design gets finalised, the client falls in love with it, and only then does anybody price it properly, so the cost conversation arrives after the emotional commitment has already been made and the only moves left are to cut quality quietly or to spend more than you planned. The second pattern is scope creep, where a series of small additions each feel free in isolation, an extra storage unit here, a nicer stone there, a lighting change that drags a false ceiling along with it, and the total only becomes visible at the end when it is too late to trade anything away. So the question to ask is simple, does every option you show me arrive with its cost consequence attached at the moment you show it. At our end that is the working rule, options are presented with what each one does to the number, so when you choose the heavier stone you are knowingly choosing the figure that comes with it, and the budget moves with your decisions instead of being discovered after them. The practical effect is that clients make far fewer regretted choices, because the trade is visible while they still have the freedom to take it or leave it.
| Studio Contour | A turnkey contractor package |
|---|---|
| Design is drawn for your plot and then costed, so the budget follows your decisions | The package is costed first, so the design follows what is already priced into it |
| Every option arrives with its cost consequence attached before you choose | Changes get priced after you have committed, as variations |
| Architecture, interiors and the sanction drawings sit with one team | Design, execution and approvals sit with whoever the package subcontracts them to |
Question five: do architecture and interiors sit with one team
The split between architecture and interiors is where most of the avoidable pain in a Kolkata project comes from, because the two trades make assumptions about each other and nobody owns the gap between them. The architect places a beam, the interior vendor later wants a false ceiling at a height that beam will not allow, so the ceiling drops, so the room reads lower than the drawing implied, and the air conditioning has to move, and the lighting plan that depended on that ceiling gets redrawn on site by an electrician who is guessing at the intent. None of that is anybody's incompetence, it is simply an information handover that never happened, and the client is the one left carrying the information between vendors, usually over WhatsApp, usually without knowing which detail is the load bearing one. We keep architecture, interiors and the sanction drawings with one team for exactly that reason, so a decision about a slab is taken already knowing what the false ceiling and lighting design is going to want from it, and a room that will change its use in a few years, a kids room in Salt Lake being the usual one, gets its services placed with that in mind rather than retrofitted later. If you are weighing this on an individual plot specifically, we have taken the same question from the duplex angle in Best Studio to Design a Duplex on a Salt Lake Individual Plot.
The questions, written out
Take these to every studio on your shortlist, including us, and notice less what the answer claims and more whether the answer is specific. A studio that has genuinely structured itself around continuity, curation, honest costing and single team delivery will answer in detail and without hedging, because the detail is simply how it already works, while a studio that has not will answer in adjectives, and at the end of the day that difference is the most reliable signal you are going to get before you commit money.
- Ask who draws, who checks and who comes to site after the agreement is signed
- Ask for a reading of your specific plot before you are shown any plan
- Confirm who prepares and runs the Bidhannagar drawings and who tracks the queries
- Ask for every design option to arrive with its cost consequence attached
- Confirm whether interiors are designed by the same team or handed to a separate vendor
- Get the stage list, the drawing list and the revision policy in writing before you pay
When a different kind of provider is the better call
Not every job needs us, and pretending otherwise would be exactly the kind of claim this page is arguing against. If what you actually have is a single room to refresh in a flat you are renting, or a kitchen counter and two wardrobes to replace with no change to layout, plumbing or electrical runs, then a good local contractor working off a straightforward measurement will finish faster and cheaper than any design process will, and you will not have lost anything at all, because there is no real design problem sitting there to be solved. The same holds if your building is already under construction to a sanctioned plan you are happy with and you only need somebody to watch the finishing, since a site engineer is the correct hire in that situation, not a studio. And if your timeline is genuinely immovable, say a tenant is moving in next month and that date simply cannot shift, then a design and approvals process has stages that take the time they take, so anybody promising to compress them is promising something they do not control, and you are better off with a smaller scope done properly. We would much rather tell you this now than discover it together at drawing stage.
What the first few weeks actually look like
Vague process descriptions are easy to produce, so it is fair to ask any studio to walk you through the first month in order, and here is ours. We start on your plot or inside your flat, with the brief and the constraints read together rather than separately, because a brief written across a meeting room table tends to describe a house that does not fit the site it is going on. Then an option set, usually two or three directions, each carrying its cost consequence, so the conversation becomes about trade rather than taste alone. Then the drawings get prepared for the Bidhannagar route, with the paperwork list handed to you early so nothing ends up waiting on a document at the last minute. Then site, with the principal architect still attached to it, which is the part most of this page has been about.
- 01Plot and brief read on site
- 02Option set with costs attached
- 03Drawings prepared for the Bidhannagar route
- 04Site stage with the principal architect still on it
Where to take this from here
If you have read this far you are close to deciding, so the useful next step is not more reading, it is a conversation where you put these questions to us about your actual plot or flat and then judge the answers against everybody else's. You can see the wider picture of what we do across the belt on our Salt Lake area page, and when you are ready, tell us the address, the plot or flat size, whether a sanction is already in hand, and roughly what the budget is meant to cover, and we will come back with how we would read it. Start that on our contact page. For anything legal, tax or lending related that surfaces along the way, your own lawyer, CA or lender should be the one answering it, and we will say so plainly when a question belongs with them rather than with us.