








Visiting an Ongoing Interior Site in New Town: What to Ask the Team There
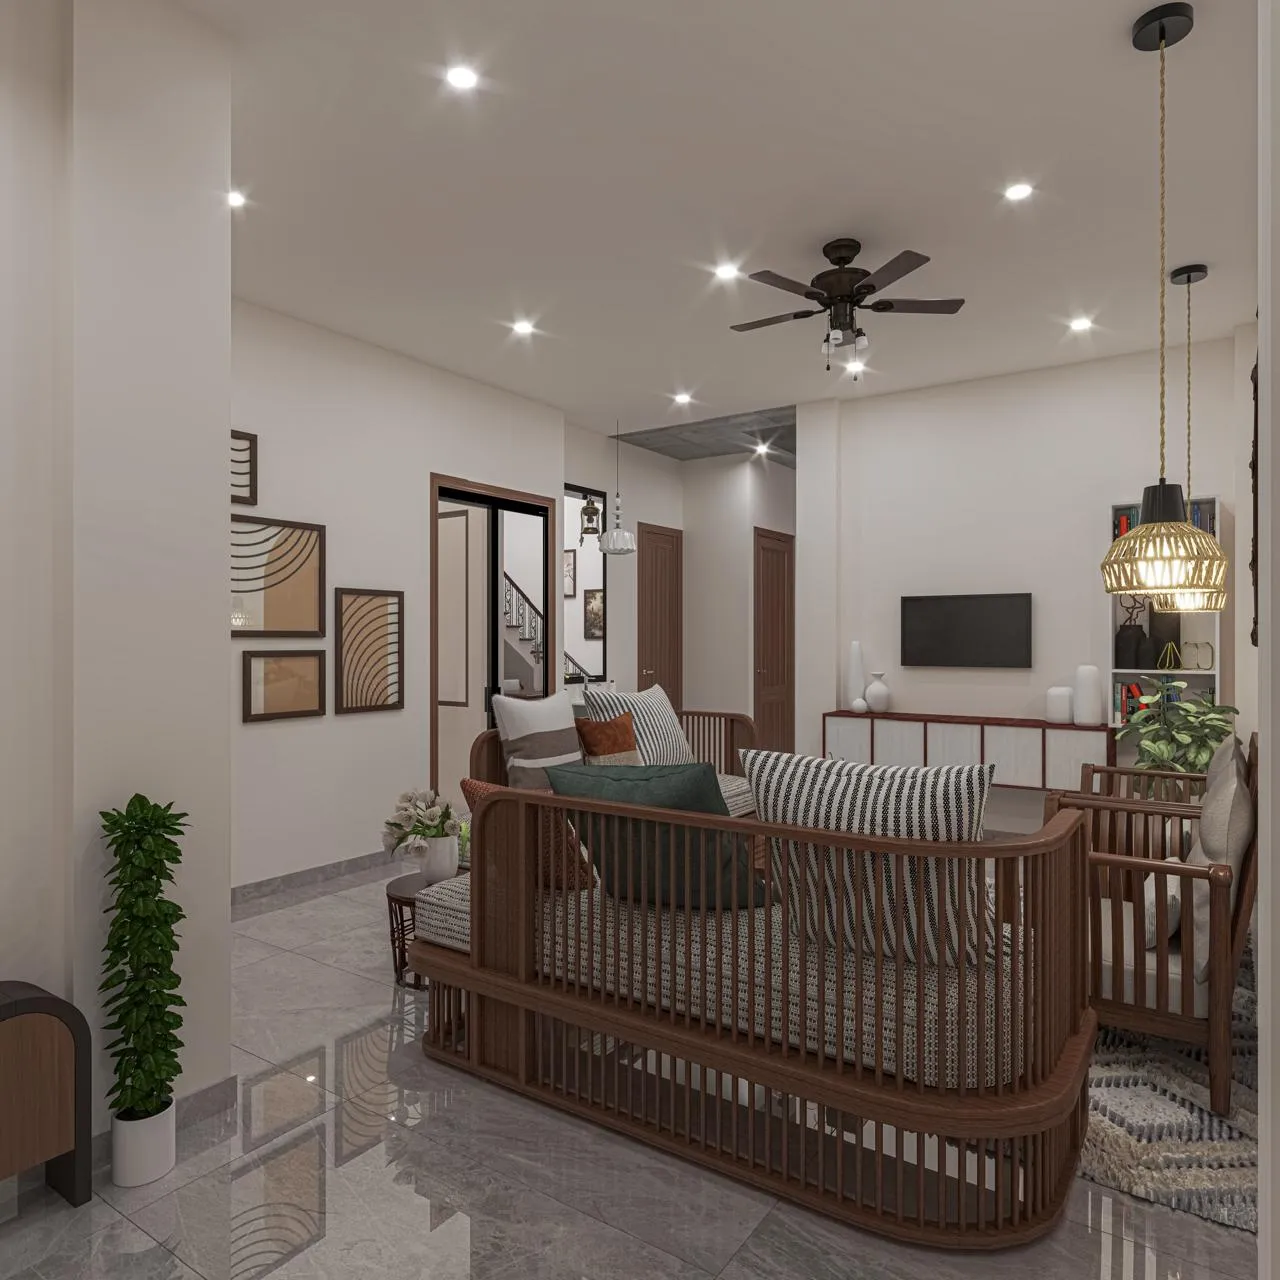
If you own a plot or a flat in New Town and your interior work is underway right now, chances are you have already made the trip out to site on a Sunday morning, walked through rooms that still smell of fresh plaster, and come away with a vague sense that things look fine but you are not entirely sure what you just looked at. That is normal, and it is not a knowledge gap you need to fix by reading a textbook on construction, it is a gap that gets closed by asking the right five or six questions to whoever is standing on site that day, whether that is a site supervisor, a carpenter, or the project lead from your design firm.
We have walked hundreds of clients through exactly this over the years, mostly because New Town interiors move fast once civil work is cleared and a lot gets decided on site in real time, from where a plug point actually lands to whether a wardrobe shutter opens the way the drawing said it would. This piece is written for the homeowner standing in that half-finished flat wondering what to actually ask, broken down by the stage you are likely visiting at and the specific New Town conditions, humidity, monsoon timing, NKDA-cleared plot layouts, that make some questions more urgent here than they'd be elsewhere.
Why site visits in New Town interiors carry more weight than people expect
New Town's housing stock skews new, so most interior projects here are working inside freshly handed-over shells rather than retrofitting decades-old structures, which sounds simpler but actually raises the number of decisions made on-site because builder finishes are often bare and every wall, floor, and ceiling detail gets built from scratch. On top of that, the region's monsoon pattern means timing matters, work that should happen before the humid months, like final coats of paint or certain adhesive-based flooring, gets scheduled around it, and a site visit is your best chance to confirm the sequence is actually being followed rather than assumed.
What to ask during the civil and MEP stage
This is the stage before any plywood or paint touches the site, and it is genuinely the most important one to show up for because mistakes here are the expensive kind to fix later, right, chasing a wall to move a switchboard after tiling is a different order of cost than doing it now. Ask specifically where the electrical points are being run and whether they match the layout you signed off on, because plug placement decided verbally on site sometimes drifts from the drawing over a few days of work. Ask about the waterproofing sequence for any wet areas, since a bathroom or balcony's waterproofing has to be done and cured before tiling starts, not squeezed in after, and this is one of the most common corners cut on sites we've been called in to fix later. If your project involves plumbing rerouting, ask to see where the new lines sit relative to the old ones and whether pressure testing has been done, because a leak inside a wall cavity is invisible until it isn't.
- Do the electrical points on site match my approved layout
- Has waterproofing been applied and cured before any tiling started
- Are plumbing lines pressure-tested before they get boxed in
- Is the false ceiling framework leaving enough clearance for AC ducting and lighting
- Has the team accounted for monsoon timing in the work sequence
Questions once carpentry and false ceiling work begin
By the time modular units and ceilings are going up, you are looking at a different set of risks, mostly around fit and finish rather than structure. Ask what grade of plywood and what core material is going into the cabinetry, and ask to see the actual board rather than take a verbal answer, because this is where quality gets substituted quietly on cost-sensitive sites and you have no way to check it after the shutter is laminated shut. For any false ceiling work, ask about the drop height and whether it's been coordinated with the AC ducting and light fixture positions, since a ceiling that looks fine from below can be hiding a duct that's fighting for the same fifteen centimetres as your cove lighting. If a kitchen is being built, ask whether the layout still respects the kitchen work triangle as drawn, because carpenters working fast sometimes shift a unit by a few inches to make their own job easier, and that few inches is what makes the kitchen awkward to cook in for the next fifteen years. This is also the point at which our modular kitchen design and custom furniture design teams do their heaviest site coordination, precisely because paper drawings and site reality tend to drift apart here more than at any other stage.
| Site stage | What to check | Why it matters in New Town | ||
|---|---|---|---|---|
| Civil & MEP | Electrical points | waterproofing sequence | plumbing pressure test | Fixes after tiling cost far more and waterproofing failures show up only after a monsoon |
| Carpentry & ceiling | Plywood grade | ceiling drop height | kitchen layout accuracy | Substitutions and drift from drawings are hardest to catch once boards are laminated |
| Finishing | Paint sheen | tile grout lines | fixture alignment | Fresh New Town builder shells mean every finish is new work with no old surface to hide behind |
What to ask about finishing, fixtures, and handover
Near the end, the questions shift toward things you'll live with daily. Ask whether the paint sheen and colour actually match the sample you approved under daylight, not under the site's temporary work lighting, since colour temperature of bulbs on site can make a shade look noticeably different from how it reads at home. Ask about grout lines and tile alignment in wet areas specifically, our own field notes and a related piece on anti-skid tiles for bathrooms and balconies go into why slip resistance and grout choice matter more in Kolkata's humidity than most people assume. If your bathrooms haven't been covered in detail yet, our breakdown on waterproofing before tiling is worth reading before your next visit, since it lays out exactly what a proper sequence looks like so you know what to ask for. And ask for a punch list, a written one, of every pending item before the team calls the project complete, because a verbal "we'll fix that" tends to lose priority once the crew moves to the next site.
- 01Civil, MEP & waterproofing
- 02Carpentry, cabinetry & false ceiling
- 03Painting, flooring & fixture fitting
- 04Punch list walkthrough & handover
When you should bring in your architect or designer for the visit itself
Not every site visit needs your design team physically present, but a few do, particularly the waterproofing check before tiling and the final punch list walkthrough, because those are the two points where an outside eye catches things a homeowner's untrained one usually misses. If you hired a firm for residential interior design work, ask them directly which site visits they consider non-negotiable to attend in person, and be a little wary of any team that says none of them are. At the end of the day, a good interior designer in New Town treats site visits as part of the deliverable, not an inconvenience squeezed in between other projects, and that shows up in how promptly your questions get answered when you're standing there with a torch in one hand and a floor plan in the other.
What the material stacked on site tells you that the walkthrough alone won't
Most homeowners walk a site looking at what's already built, the wall that's up, the ceiling that's framed, the tile that's laid, and that's a reasonable instinct, but a good chunk of what determines how your interiors hold up in New Town's humidity actually happens before installation, while the material is just sitting there waiting its turn. Ask where plywood sheets, veneer, and MDF are being stored on site right now, and specifically whether they're off the ground and covered, because a stack of ply resting directly on a damp floor for even a week during monsoon months can start absorbing moisture at the edges before a single shutter gets cut, and that warping shows up months later as a wardrobe door that won't close flush, by which point nobody remembers the stack sat in a corner near an open window. Cement bags left exposed to humidity lose strength the same way, so if you see loose bags stacked without a tarp or a raised pallet underneath, that's worth a direct question, not an assumption that the site team has it handled.
The second thing worth checking, and this one surprises people because it feels almost too basic to ask, is whether the material actually on site matches what was specified and quoted. Adhesives, waterproofing chemicals, and hardware fittings in particular get substituted more often than plywood does, mostly because the substitution is invisible once the work is covered, a tile adhesive brand swapped for a cheaper equivalent looks identical once it's under the tile. Ask to see the packaging or the delivery challan for whatever's being used that day and match the brand and grade against your BOQ or your signed material list, and if the site team can't produce that easily, treat that as a signal worth following up on rather than brushing off, because at the end of the day a mismatch here is the kind of thing that only becomes visible as a failure two years down the line, not during your visit.
The third habit worth building into every site visit, and one we push our own project leads to follow religiously, is converting anything decided verbally during the visit into something written before you leave, the same day, not at the next site meeting. If you and the team agree on site that a shelf height needs to change, or that a switchboard should shift six inches to clear a door swing, that agreement exists only in memory until someone writes it down, and by the time three more site visits have happened and different people have rotated through, a verbal change has a real chance of getting lost, misremembered, or executed differently than what you actually agreed to. This is different from the punch list we mentioned earlier, which tracks pending or defective work near handover, this is about scope and spec changes decided mid-project, and the two need to be tracked separately because they get resolved at different stages and by different people. A quick photo of the spot in question with a one-line note sent to your project lead before you've even left the site does more to prevent disputes later than any amount of trust in the conversation you just had.
None of this requires you to become an expert in construction materials or start interrogating every delivery truck that pulls up, it just means treating the site visit as a chance to verify a few specific, concrete things rather than form a general impression of how the work looks. We've had clients catch a substituted adhesive brand simply by asking to see the tin, and we've had change requests get executed correctly months later purely because someone photographed the spot and sent a note that day, right, small habits, but they're the difference between a project that runs clean and one that surfaces a dispute at handover over something nobody can quite agree was ever decided.
Why this matters more if you're deciding between architect and interior designer first
A number of New Town and Salt Lake clients come to us mid-project having hired the two roles separately and discovered the coordination gap only once site visits started throwing up contradictions, an electrician following one drawing while the carpenter follows another. If you're early enough in your planning to still be choosing, our piece on who to hire first, architect or interior designer, lays out how that decision plays out for plots and flats in this area specifically, and for anyone whose project also touches structural changes, our residential architecture team and interior team share the same drawing set from day one precisely to avoid the split-drawing problem.
At Studio Contour we've delivered 330+ buildings since 2014, most of them in and around New Town and Salt Lake, and one of the quieter reasons our interior projects tend to run to their typical 8-12 week timeline without surprises is that our own project leads walk every site at the stages that matter, waterproofing, carpentry substitution risk, and final punch list, so our clients aren't the only ones asking these questions. If your interiors are underway with another team and you want a second opinion on what you're seeing on site, or you're still at the planning stage for a plot in New Town and want a studio that treats site visits as part of the job rather than a formality, get in touch with us and we'll walk you through what a properly sequenced project actually looks like from groundwork to handover.