








Walk-In Closet Ideas for New Town Duplexes and Penthouses
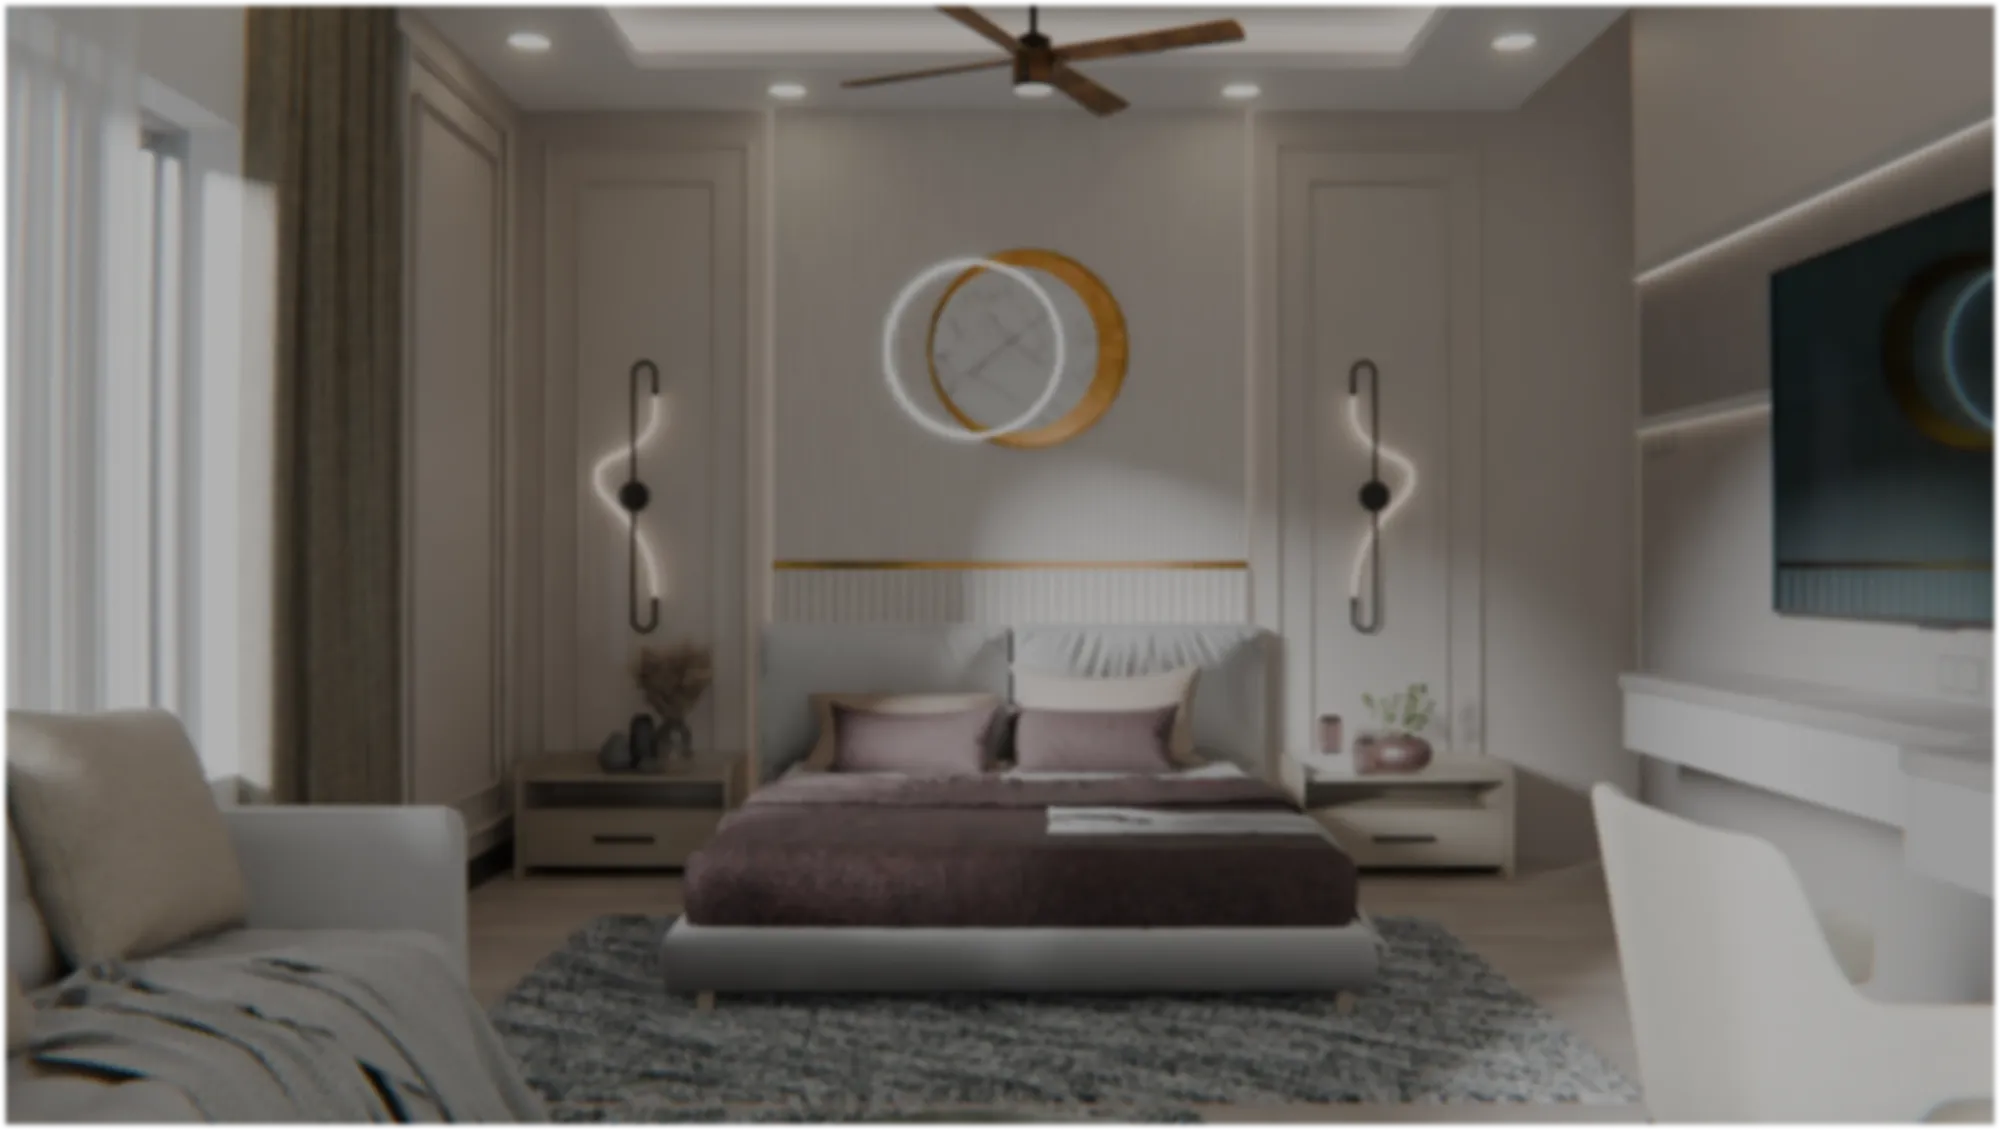
Every duplex and penthouse client who walks into our New Town studio eventually asks the same question about a decade in: where does all the clothing actually go. The answer, almost always, is a walk-in closet that was never planned as one, it was carved out of a spare bedroom or a lobby-facing niche after the fact, and it shows in the wasted corners and the doors that clash with the AC outdoor unit placement. New Town duplexes and penthouses, especially the ones going up across Action Area I, II and III over the last few years, actually have the vertical volume and the floor plates to do a proper walk-in closet if it's planned at the architecture stage rather than bolted on during interiors, and that's really the whole thesis of this piece.
We've delivered 330+ buildings since 2014 working across New Town and Salt Lake, and closets are one of those spaces where the difference between a client who's happy for fifteen years and one who's already unhappy at handover is almost entirely about sequencing, meaning who decided what and when. This piece covers how much space a walk-in closet actually needs in a New Town duplex or penthouse, where it should sit relative to the master bedroom and bathroom, what materials hold up in Kolkata humidity, the layout options that work for the specific floor plates we see in this market, and the mistakes that turn a dream closet into a storage room nobody uses.
How much space a New Town duplex or penthouse actually has for this
Most G+3 duplex plots we work on in New Town run somewhere between 30 and 45 feet wide depending on the plot category, and the upper floor or penthouse level, where the master suite usually sits, tends to give us more flexibility than the ground floor because there's less pressure from a staircase or a garage footprint eating into the layout. A genuinely comfortable walk-in closet, one where two people can dress at the same time without bumping elbows, needs about 40 to 60 square feet at minimum, and if you're building a proper island-and-hanging-bay layout for a penthouse master suite you're realistically looking at 80 to 120 square feet. The catch here is that this space has to come from somewhere, and on a plot that's already working hard to meet the coverage and setback rules the floor area ratio allows, that somewhere is usually a decision that needs to be made when we're still doing the architectural layout, not after the walls are up. This is exactly why we push clients toward combining residential architecture and interior planning as one continuous process rather than two separate hires, because a closet that's an afterthought in the architecture drawing is always a compromise in the interior fit-out.
For penthouse clients specifically, the terrace setback and the top-floor height restrictions that come out of the building height and floor limits rules for New Town often leave an oddly-shaped bit of floor plate near the parapet wall, and we've turned that exact leftover zone into a walk-in closet more than once because the ceiling height there is usually still compliant even where the roof begins to slope inward. If you're at the stage of finalising a duplex layout and haven't locked the master suite yet, our duplex house design guide walks through how we think about stacking bedrooms, bathrooms and dressing spaces across the two levels so nothing fights for the same square footage twice.
Layout formats that actually work here
There are basically four layouts we keep coming back to for New Town closets, and which one fits depends almost entirely on the shape of the room you're starting with rather than what looks good in a reference photo. A single-loaded walk-in with hanging and shelving on one wall and a walkway on the other works in narrower spare-bedroom conversions, roughly 6 to 7 feet wide. A double-loaded layout with storage on both long walls and a central aisle needs at least 7.5 to 8 feet of width to leave a comfortable 3-foot aisle, and this is the format most penthouse master suites in New Town can actually support once you've carved the space out properly. An island layout, where a central unit with drawers and a flat top for folding sits in the middle, only makes sense once you're past 100 square feet, which usually means we're pulling that space from an adjoining terrace or an oversized landing on the upper floor. And a walk-through closet that connects the bedroom to the attached bathroom is our favourite for penthouse suites because it turns what would otherwise be a dead corridor into working storage, though it does mean the bathroom design and the closet layout have to be planned together from day one so the door swings and the plumbing risers don't collide.
| Spare-Bedroom Conversion | Purpose-Built Master Closet |
|---|---|
| Retrofitted after interiors start | walls, doors and electrical planned at design stage |
| 40-60 sq ft typical | 80-120 sq ft typical for penthouse suites |
| Single-loaded, one walkway | double-loaded or island layout possible |
| Lighting usually an afterthought | dedicated closet lighting circuit planned early |
Materials and finishes for Kolkata's climate
New Town's humidity, especially through the monsoon months from June to September, is the single biggest thing that separates a closet that lasts fifteen years from one that's warping and smelling musty by year three. We specify marine-grade or BWP-grade plywood carcasses for every closet unit we build here, never particleboard or MDF for the structural shell, because particleboard swells at the joints the moment it takes on ambient moisture and there's no fixing that once it happens. Shutter faces can be laminate, veneer or a matt acrylic depending on the budget and the rest of the room's palette, but the internal shelving and drawer boxes need to breathe, so we avoid sealing every surface in non-porous laminate and instead leave some ventilation gaps behind the back panel. For clients doing a full interior fit-out we handle the whole custom furniture design process in-house so the closet carcasses, the cabinetry hardware, and the finish schedule all come from one workshop rather than three different vendors who don't talk to each other.
Lighting is the other detail people underestimate. A closet without its own light source, relying only on spill from the bedroom, is unusable for matching colours or checking an outfit properly, and this is where a well-placed false ceiling with a warm-white LED strip along the hanging bays makes a genuinely large difference for a genuinely small spend. We typically spec a colour temperature around 3000-3500K for closets, warmer than a kitchen or bathroom, because it reads truer against fabric and skin tone than the cooler 5000K+ light some contractors default to everywhere in the house. Our false ceiling and lighting design service handles this as part of the broader room plan rather than treating the closet as an afterthought once the main lighting layout is done.
- At least one dedicated light circuit inside the closet, not borrowed from the bedroom
- Marine-grade plywood carcass, never particleboard, for humid New Town conditions
- A minimum 3-foot walkway if you're going double-loaded
- Ventilation gap or a small exhaust point if the closet is enclosed with a solid door
- Drawer units for jewellery and accessories separated from open shelving to cut dust exposure
Getting the placement and orientation right
Where the closet sits relative to the bedroom door, the bathroom, and the window matters more than most clients expect going in. Many of our New Town clients ask us to check the layout against Vastu Shastra principles, and while we're not going to pretend there's one universal rule that applies to every plot orientation, the general guidance we work with places wardrobe and closet zones toward the south or south-west of the bedroom, keeping the north-east corner open for light and movement. We fold this into the same conversation as daylighting and window placement rather than treating it as a separate constraint bolted on at the end, because getting good daylighting into a bedroom and satisfying Vastu preferences for that same bedroom usually point toward the same broad layout anyway. If Vastu compliance matters to your family, our Vastu-compliant design service runs this check alongside the structural and interior planning so you're not retrofitting furniture placement after the fact.
- 01Site measurement and closet zone confirmed against the architectural plan
- 02Layout and material selection, including hardware and lighting circuit
- 03Carcass fabrication and on-site assembly
- 04Shutter, hardware and lighting fit-out
- 05Final walkthrough and adjustment
One duplex project we completed in Action Area II, this residence, is a decent example of what happens when the closet gets planned early rather than squeezed in later, the master suite on the upper floor ended up with a walk-through closet connecting to the bathroom that neither client had specifically asked for at the brief stage, it came out of us walking the site with the architectural drawings in hand before the interior scope was even locked. That's really the pattern across most of our better closet outcomes, the good ones come from the architecture and interior teams talking to each other before construction starts, not from a designer trying to make the best of a room shape that's already fixed.
Mistakes we see repeated across New Town projects
The most common one is treating the closet as leftover space rather than a planned room, which usually produces an awkward L-shape with a blind corner nobody can reach without pulling a stool over. The second is skipping proper ventilation on an enclosed closet with a solid door, which in Kolkata's humidity means musty smells and, eventually, mould on leather goods and winter clothing that sits unused for months at a stretch. The third, and this one costs real money to fix later, is finalising the closet layout after the electrical and civil work is already done, because moving a light point or adding a socket after plastering means cutting into a finished wall. And the fourth is skipping a proper 3D walkthrough before committing to a layout, since a plan drawing genuinely does not tell you whether a double-loaded closet with an 8-foot width is going to feel generous or cramped once the units are actually built, which is why we run every closet layout through 3D visualization and rendering before a single panel gets cut.
| Mistake | Consequence | Fix |
|---|---|---|
| Closet treated as leftover space | Awkward blind corners and wasted volume | Plan the zone during architecture stage |
| No ventilation in enclosed closet | Musty smell and mould risk in monsoon | Add a gap behind panels or a small exhaust |
| Layout finalised after electrical work | Wall cutting and rework to add sockets | Lock closet layout before wiring plan |
| Skipping a 3D walkthrough | Layout feels cramped once built | Render the closet before fabrication |
If you're planning a New Town duplex or penthouse from the ground up, or you're mid-way through an interior fit-out and realising the closet got shortchanged in the original brief, this is genuinely a conversation worth having with your architect and interior designer at the same time rather than sequentially, and if you'd rather not manage two separate vendors for something this interdependent, our residential interior design team works directly alongside the architecture side on every New Town and Salt Lake project we take on, closets included, from the first layout sketch through to the final hardware install. At the end of the day a walk-in closet is one of the smaller rooms in a duplex or penthouse by square footage, but it's used every single day, twice a day, for the life of the house, and that's worth getting right the first time. Get in touch with our studio and we'll walk your plot or your existing layout with you before you commit to anything.