








Walk-In Wardrobe Design: A Complete Guide for Indian Homes
Walk-in wardrobes used to be something you asked for after you'd seen one in a hotel suite or a relative's flat abroad, and honestly that's still how most of our conversations about them start at Studio Contour, right, a client walks into our New Town studio, describes a dressing room they saw somewhere, and asks whether it's possible in their own home in Kolkata. The answer, almost always, is yes, and the bigger question isn't whether you can have one but which version actually fits your flat, your budget and the way you actually get dressed every morning.
This guide is basically everything we tell clients across our first two or three meetings, compressed into one place, so before you start pricing this out with three different contractors we want you to know what the real variables are. We'll walk through space requirements, the layout options that work in Indian floor plates, the materials and finishes that hold up in Bengal's climate, storage systems worth paying for versus the ones that look good in a catalogue and nowhere else, realistic budget bands, and the Vastu and ventilation questions that come up in almost every single project we've delivered across our 330+ buildings since 2014.
One thing we'll say upfront, because it saves everyone time later: a walk-in wardrobe is a room, not a cupboard, and treating it like one from day one, in terms of drawings, electrical points and airflow, is what separates the ones that get used daily from the ones that turn into a dumping ground within a year.
How Much Space You Actually Need
The honest minimum for a functional single-loaded walk-in, meaning storage on one wall only with a walking aisle in front, is about 6 feet by 8 feet, and below that we generally steer clients toward a well-designed sliding-door wardrobe instead because a cramped walk-in ends up worse than an open one. For a proper U-shaped or parallel layout with storage on two or three sides, you're looking at 8x10 feet minimum, and the aisle width matters more than people expect, because anything under 3.5 feet feels tight the moment two people are dressing at once or a suitcase is open on the floor. In Kolkata apartments, especially in New Town and Rajarhat where master bedrooms in newer towers often carry an adjoining dressing area already carved into the plan, we frequently work with what's given rather than knocking down a wall, and our apartment interior design in New Town work has taught us that even a repurposed 7x7 store room can outperform a badly planned larger space if the internal layout is right.
Layouts: U-Shape, Parallel, L-Shape and Island
The layout you pick basically decides how the wardrobe feels to use every single day, so it's worth spending real time on this before any carcass gets ordered. A U-shape wraps storage around three walls and is the most efficient use of a square-ish room, giving you separate zones for hanging, folded stacks and accessories without anyone crossing paths. A parallel layout, two facing walls of storage with an aisle between, works beautifully in longer narrow rooms, which honestly describes a lot of the spare rooms and converted store spaces we see in older South Kolkata flats around Ballygunge and Jadavpur. An L-shape is the pragmatic choice when one wall has a window or an AC unit you can't relocate, and it still lets you separate his-and-hers zones cleanly. Island units, a freestanding unit with drawers in the centre of the room, look wonderful in the photographs everyone shows us, but they genuinely only work above 120 square feet, and we'd rather tell a client that honestly than draw one into a room where it'll just become an obstacle.
| Layout | Best For |
|---|---|
| U-Shape | Square rooms, 8x8ft+, maximum storage on 3 walls |
| Parallel | Long narrow rooms, his-and-hers zoning |
| L-Shape | Rooms with a fixed window or AC point |
| Island | 120+ sq ft only, statement centrepiece |
Materials, Finishes and Colour That Hold Up in Bengal's Climate
This is where a lot of walk-in wardrobes quietly fail within two or three monsoons, and it's usually not a design mistake, it's a material mistake. For carcass construction we specify BWP-grade plywood as a baseline in every humid-climate project, never MDF or particle board for the box itself, because Kolkata's humidity swings are simply not kind to lower-grade boards, and the cost difference over the life of the wardrobe is nowhere near what it looks like on day one. For shutter finishes, we see three real categories working well here: laminate for budget-conscious projects where durability and low maintenance matter more than a high-gloss look, veneer for warmer, more textured cabinetry in premium projects, and matte lacquered or PU-finished shutters for clients who want a cleaner, more contemporary palette. On colour, we're seeing a strong shift away from the all-white walk-ins that dominated five years ago toward warmer tones, walnut, olive, charcoal and soft greige, paired with brass or matte black hardware, because they photograph less clinically and age better against Kolkata's natural light. Vanity and island tops, when the room allows one, do best in engineered stone rather than natural marble, purely because it resists staining from cosmetics and doesn't need the periodic sealing marble does in a humid city.
Storage Systems, Lighting and the Details Worth Paying For
The internal storage system is genuinely where the budget should go, more than the shutters, because this is what determines whether the wardrobe still works for you in three years. Soft-close drawers with proper ball-bearing runners are non-negotiable at this point, the cost difference over basic runners is small and the daily wear difference is enormous. Pull-out trouser racks, tie and belt organisers, a dedicated shoe rack with a slight incline for visibility, and a jewellery drawer with a felt-lined insert are the accessories that get used every day, while things like motorised pull-down hanging rods are lovely but only worth it in taller storage zones that would otherwise go unused. Lighting deserves its own line item, and we always push for warm LED strip lighting inside drawers and along shelf edges, set at a colour temperature around 3000K so clothes and skin tones read accurately, which matters far more than people expect until they've dressed for an event under the wrong light once. This is territory we cover in depth as part of our false ceiling and lighting design work, since the ceiling cove and the wardrobe lighting really need to be planned together rather than as an afterthought.
- Soft-close drawer runners on every unit
- Warm 3000K LED lighting inside drawers and shelves
- Dedicated shoe rack with visibility incline
- Pull-out trouser and accessory racks
- BWP-grade plywood carcass, not MDF
- Ventilation point or exhaust if the room is enclosed
What It Actually Costs
Pricing a walk-in wardrobe honestly depends on carpet area, shutter finish and how much internal hardware you specify, but here's roughly how it breaks down across the projects we've delivered, priced per running foot of storage which is how most fair quotes in Kolkata are structured. A laminate-finish wardrobe with standard internals typically lands at the lower end, a veneer or PU-finish version with better hardware sits in the middle, and a fully accessorised walk-in with engineered stone surfaces, premium hardware and integrated lighting sits at the top. What surprises most clients isn't the shutter cost, it's how much the internal hardware line item swings the total, sometimes by 30-40% between a basic and a fully-loaded configuration.
Vastu, Ventilation and Getting the Room Right Before the Carpenter Arrives
A walk-in wardrobe is one of the few rooms in the house where Vastu Shastra guidance and practical planning actually agree with each other most of the time, since the traditional preference for wardrobes in the south or south-west of the bedroom also happens to be good passive planning, keeping heavier storage away from window walls and preserving cross ventilation elsewhere in the room. What we insist on regardless of orientation is that an enclosed walk-in, meaning one without a window, gets a small exhaust point or is at minimum planned with the AC ducting in mind, because Kolkata's monsoon humidity sitting inside a sealed storage room for months is a fast way to damage both clothes and the carcass itself. We handle this as part of full residential interior design engagements, and where a client is renovating an existing store room into a walk-in rather than building fresh, it often overlaps with the retrofit thinking we've written about in our piece on home retrofits for ageing in place, since accessible drawer heights and non-slip flooring matter for walk-in wardrobes too, not just bathrooms. If you're weighing whether to fold the wardrobe brief into a full custom furniture package for the rest of the bedroom, that's exactly the conversation our custom furniture design team has almost weekly, and we increasingly use layout software informed by the kind of thinking in our note on AI-assisted furniture layout optimisation to test two or three configurations against a client's actual wardrobe inventory before a single shutter gets ordered.
- 01Space audit and inventory count
- 02Layout and material selection
- 03Detailed drawings and hardware specification
- 04Fabrication (4-6 weeks)
- 05Installation and final fitting
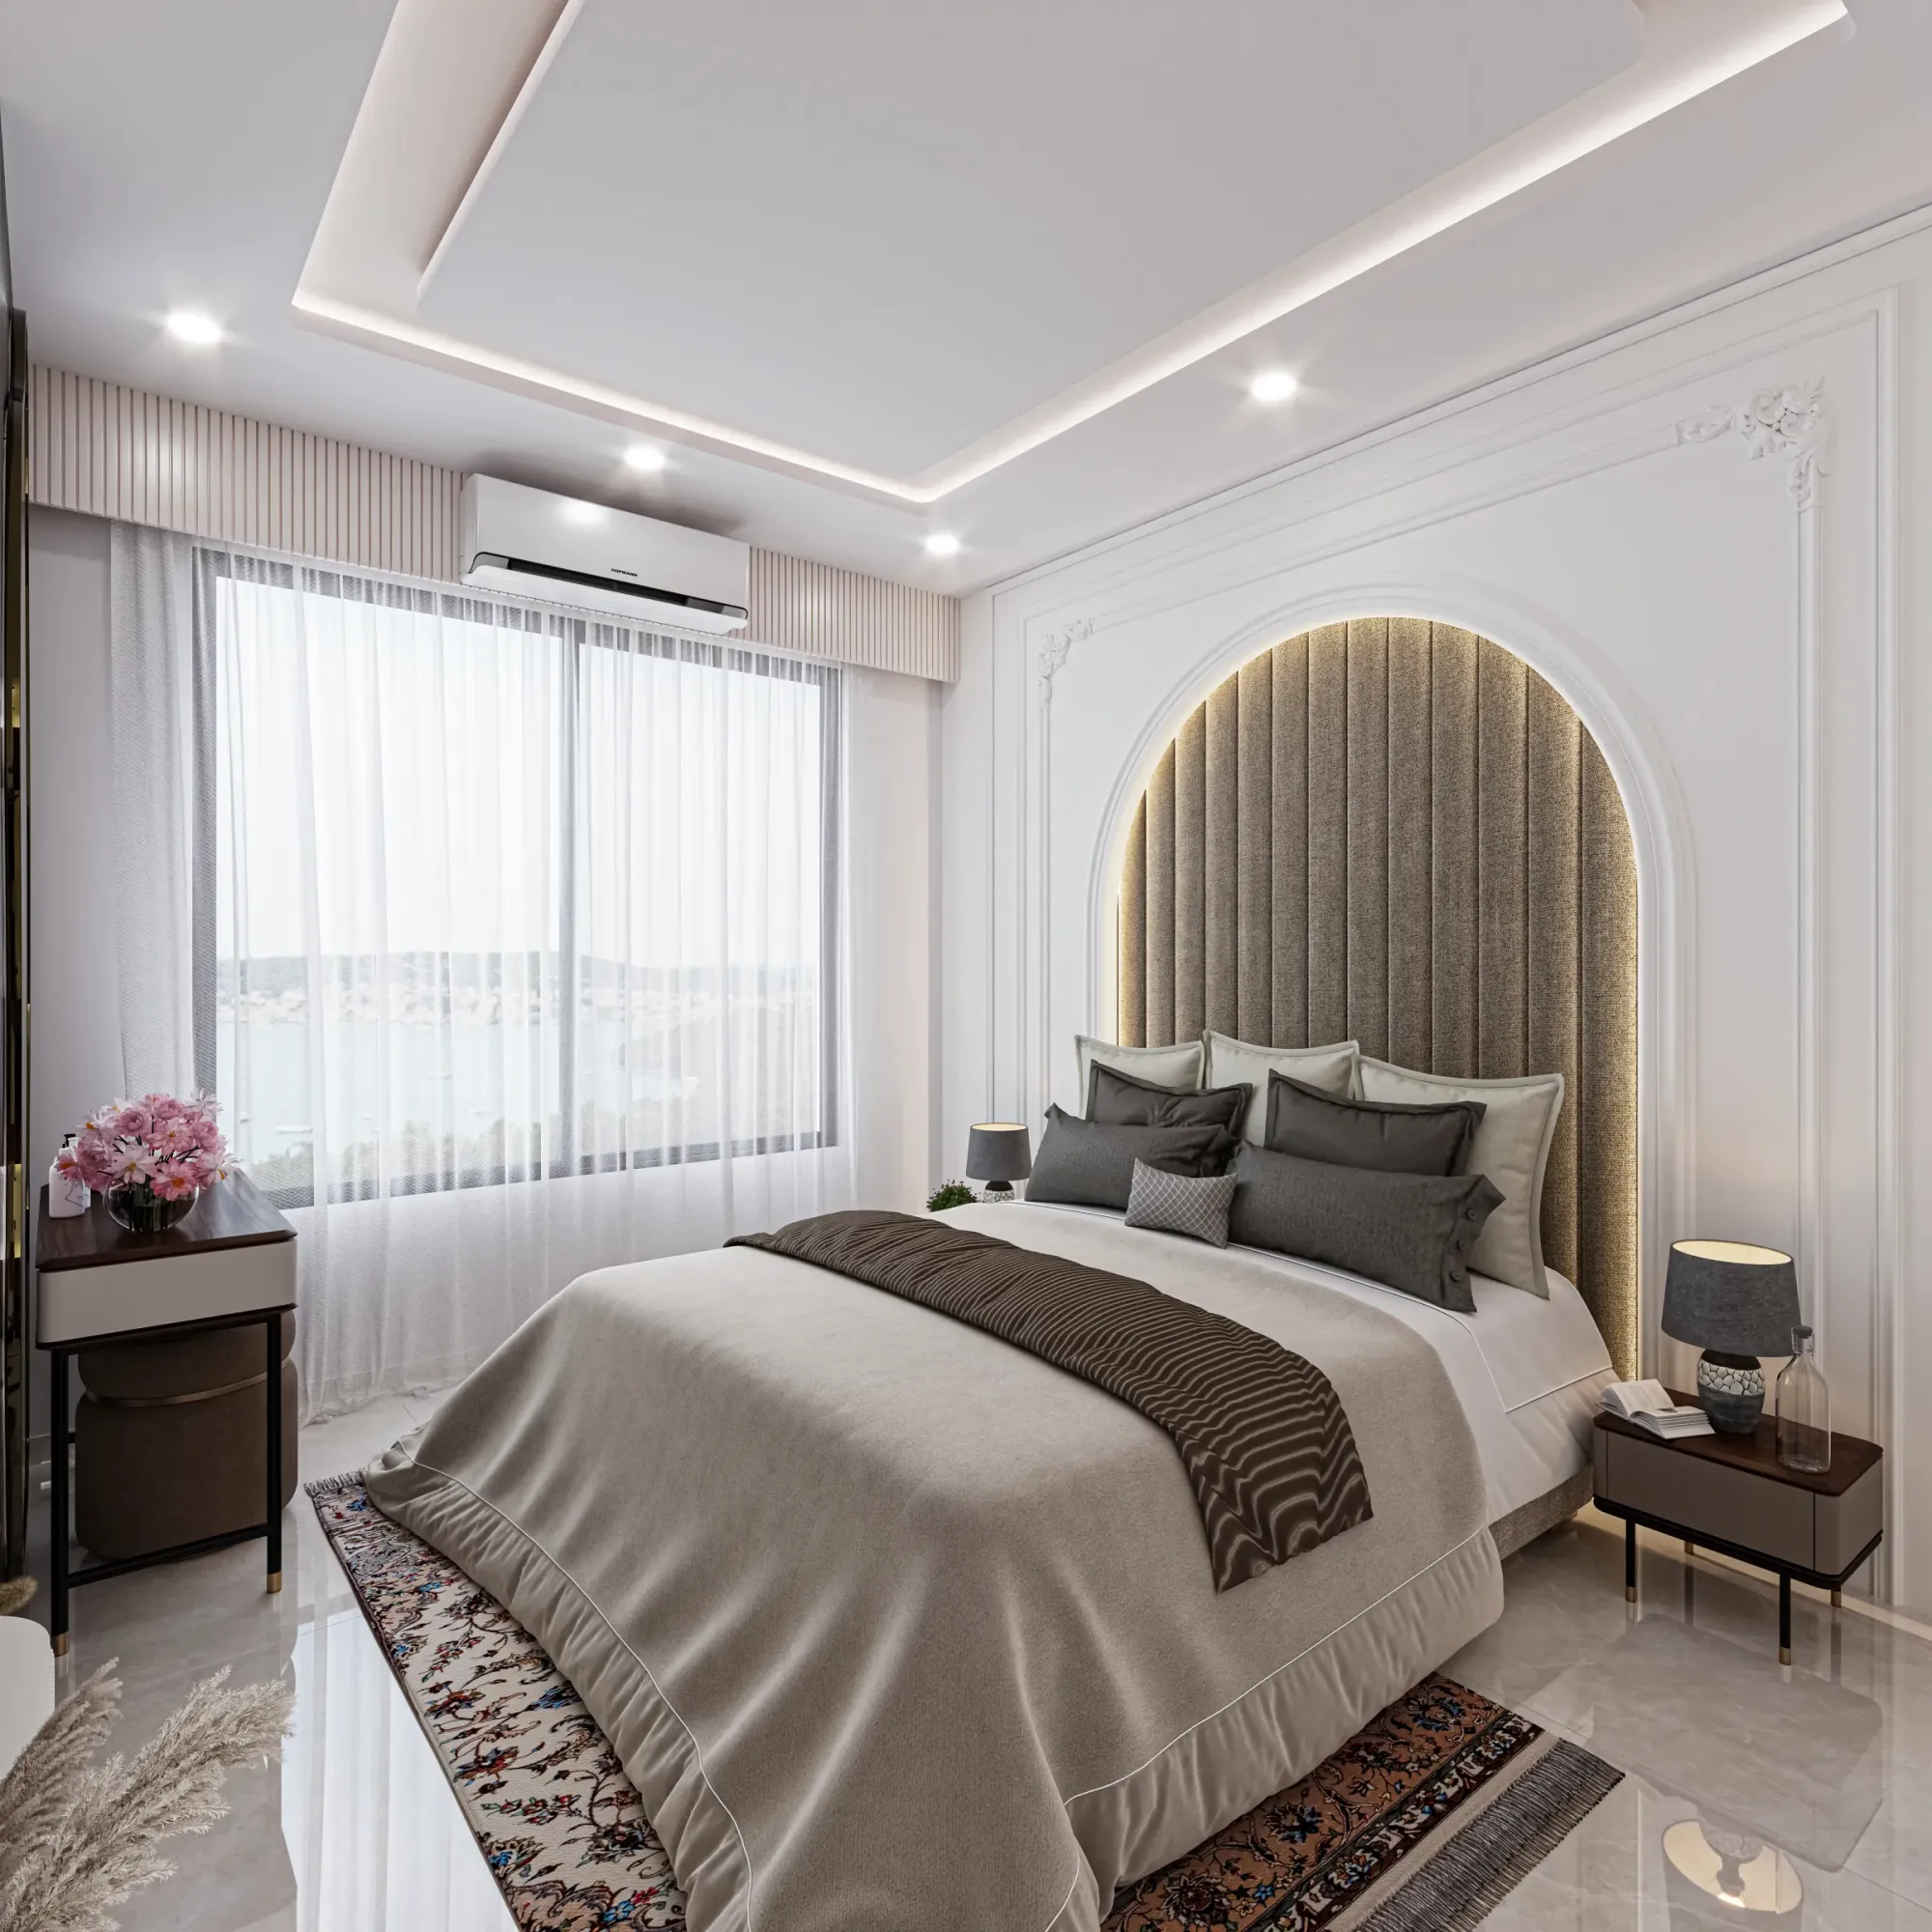
One recent walk-in we're particularly fond of sits inside a full bedroom package you can see in our serene master bedroom project, where the wardrobe was planned alongside the bed and seating rather than bolted on afterward, and honestly that sequencing, wardrobe first or wardrobe last, changes more outcomes than any single material choice does.
At the end of the day, a walk-in wardrobe is a small room doing a big job, and the projects that actually work, the ones our clients are still happy with five years in, are the ones where someone sat down early and planned the space, the storage, the lighting and the ventilation together rather than picking finishes off a sample board. That's the sequencing we bring to every project out of our New Town studio, whether it's one room inside a larger flat in New Town or a full turnkey build across Kolkata and West Bengal, and if you've got a space in mind and want an honest read on what's possible in it, get in touch with our team and we'll walk through it with you.