








Wall Panelling Design for Salt Lake Living and Bedrooms
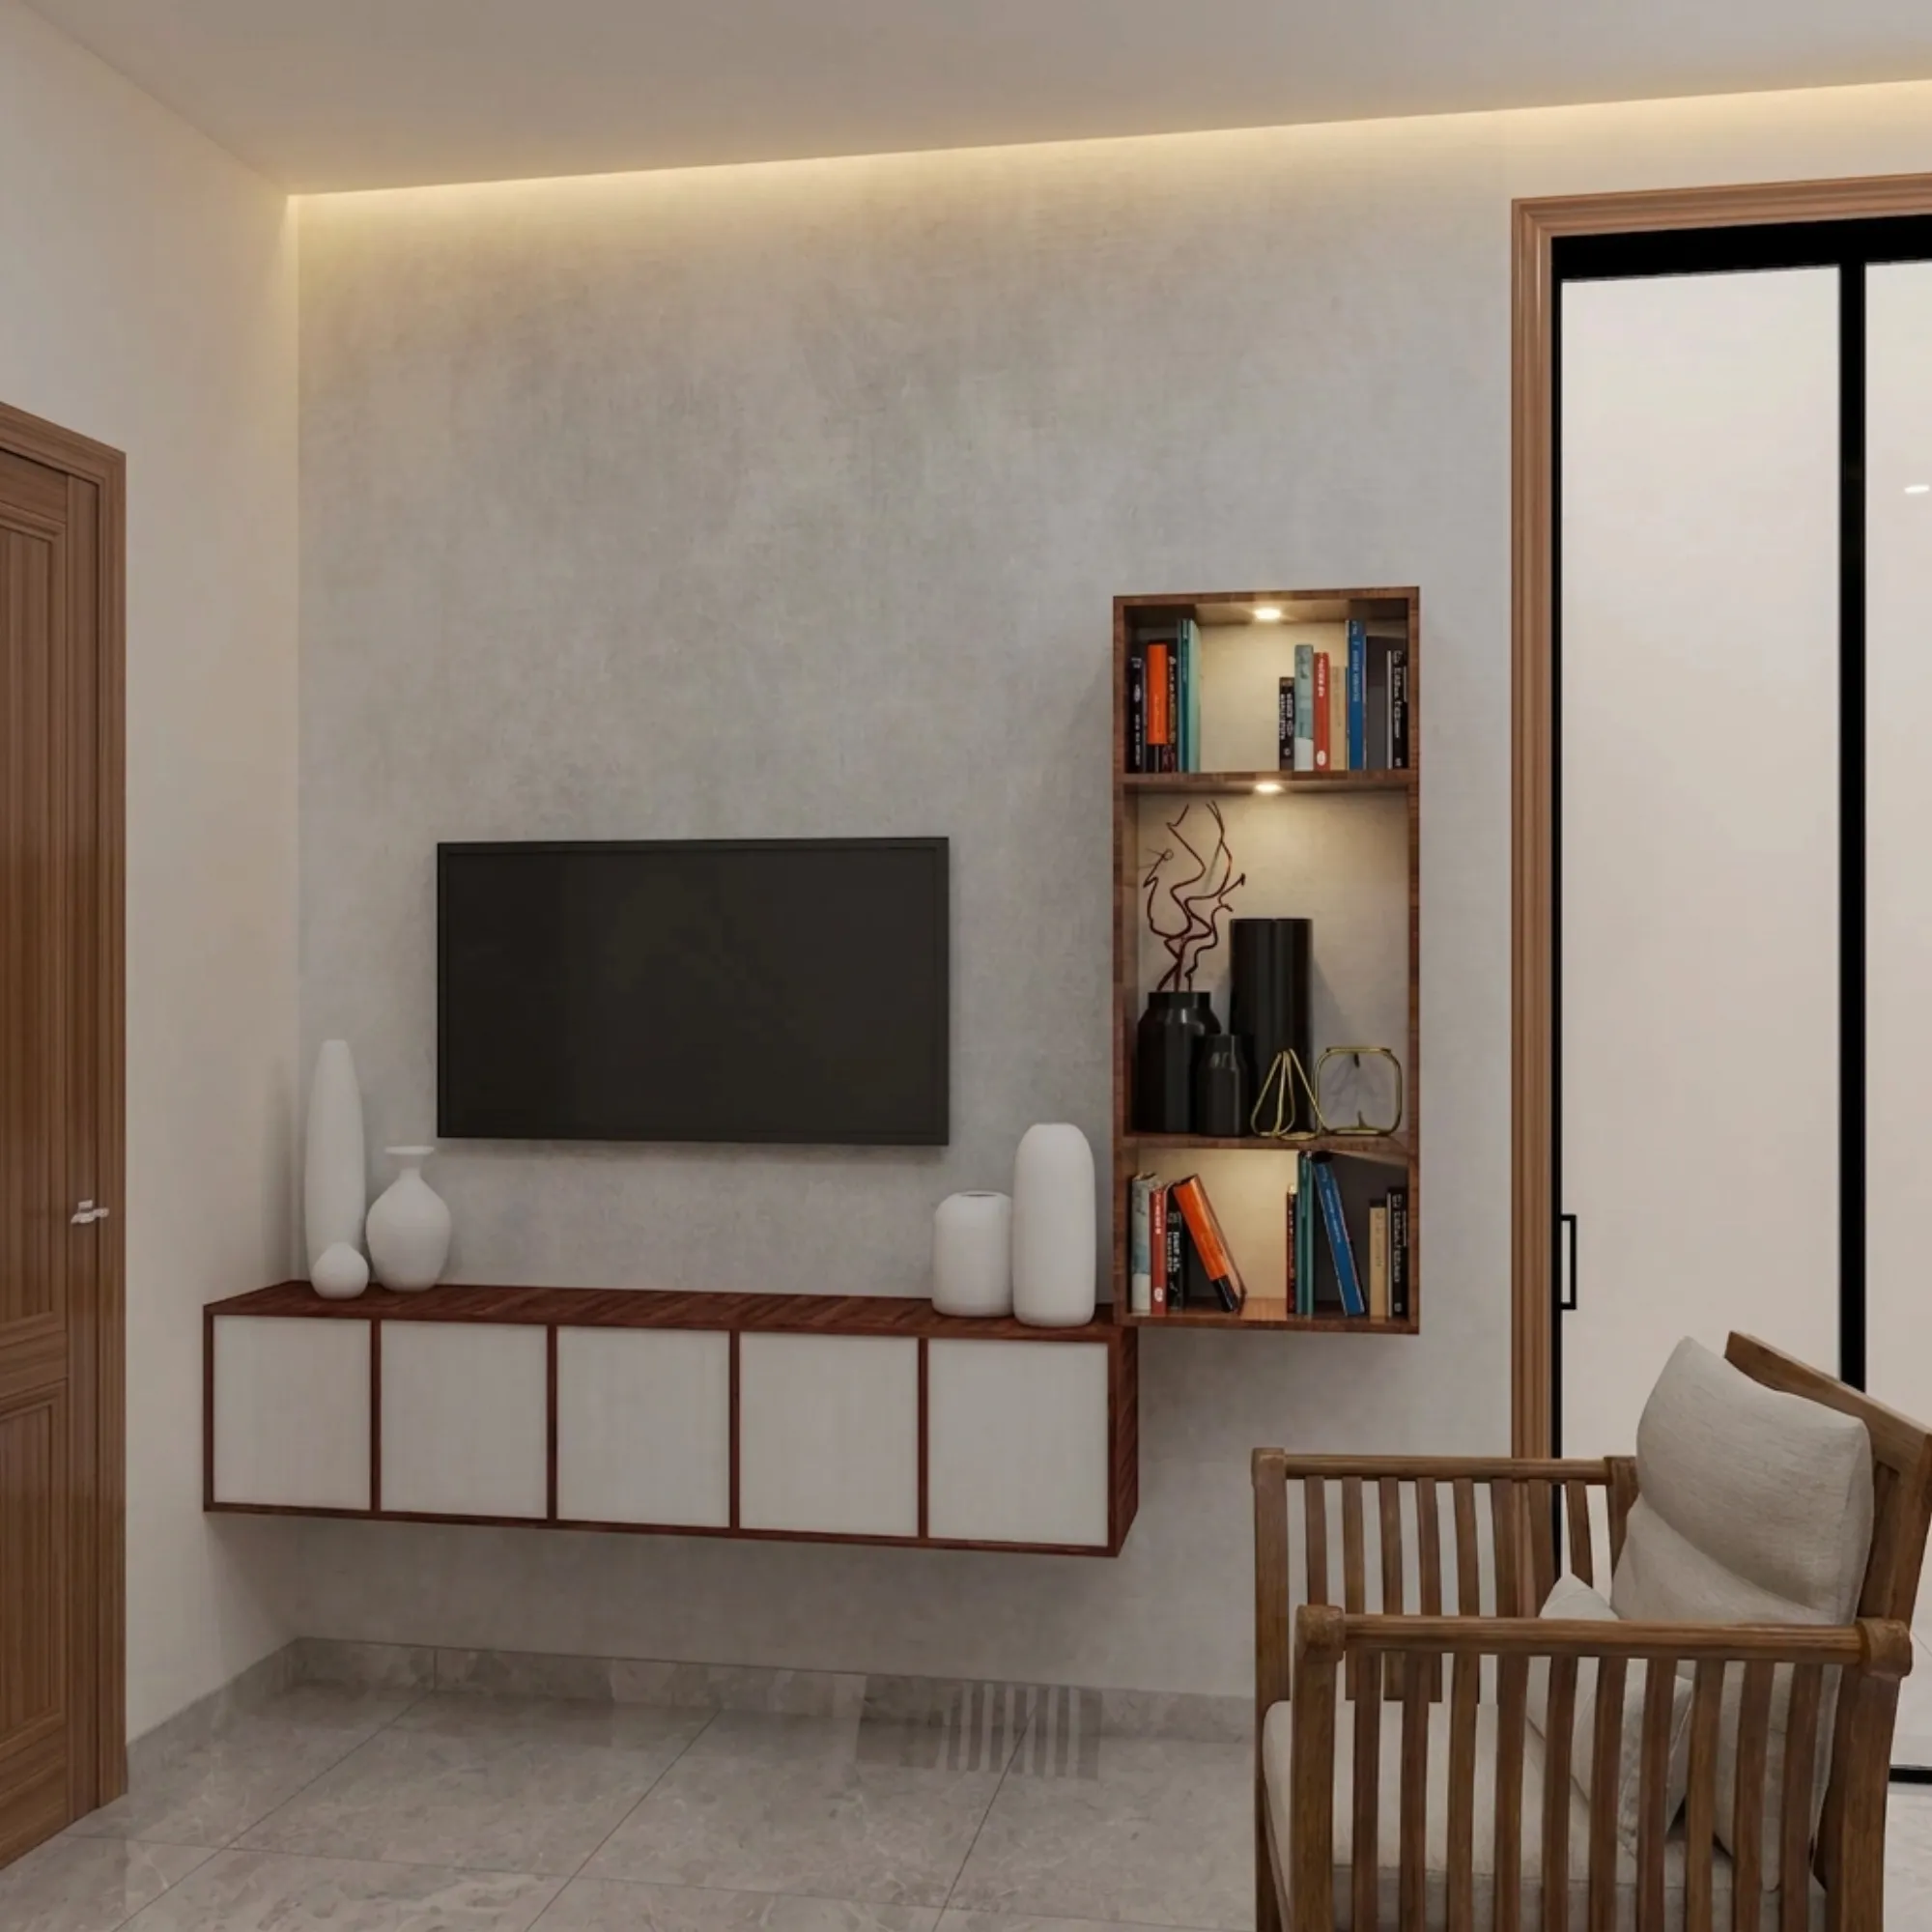
Wall Panelling Design for Salt Lake Living and Bedrooms
If you have started reading up on wall panelling for a flat or a house in Salt Lake, you are usually past the question of whether you want it and well into the harder ones, which are which wall it belongs on, what it should be built from, what happens to the switches and the air conditioning already sitting on that wall, and whether the whole thing will still look right after two or three monsoons have gone through the room. Panelling photographs as a purely decorative decision, and on site it turns out to be a mix of carpentry, services coordination and plain building condition, right, which is why it fails quietly in some older Salt Lake houses and holds up perfectly well in others.
Salt Lake, written in older records as Bidhan Nagar, is a planned grid of blocks and sectors, and the building stock standing on that grid runs from the sixties right through the nineties, with newer G+3 and G+4 rebuilds now sitting beside houses that have not been touched structurally in decades. That matters for panelling more than people expect, because the wall you want to panel in an eighties house has a plaster history, a moisture history and a wiring history, while the same wall in a two-year-old rebuild has none of those, so an identical design in an identical material behaves differently in the two. The work we do on interior design across Salt Lake starts from that difference rather than from a catalogue of styles.
What follows is how we actually plan a panelled wall, in the order the decisions get made, with the cost consequence stated where one exists, because the useful version of this conversation is not a gallery of panelling looks, it is a clear account of which choices stay cheap to change later and which ones are effectively permanent once the carpenter has packed up and gone. If you want the wider picture of how we work in this part of the city, our Salt Lake area page covers it.
What a panelled wall is actually doing in the room
Basically, panelling is a built layer sitting in front of your wall, and it earns its place by doing three jobs at once. It gives the room a hierarchy, so one wall reads as the front of the space and the others step back, which is why a living room with panelling on a single considered wall looks calmer than one carrying feature treatments on three. It hides things, and that includes tired plaster, old conduit runs, a patched chase from a rewiring job, and the vertical line where two eras of construction meet. And it carries things, which is where cabinetry and panelling stop being separate trades, because the shoe storage, the television, the speaker and the display niche all want to live inside that same thickness. The catch here is that thickness costs floor area, and in a Salt Lake living room that is eleven or twelve feet across, a panel build-up on two facing walls is a real loss of usable width, so we settle the depth before we settle the pattern.
The wall you pick matters more than the pattern you pick
Plots here are regular but tight, and neighbours have very often already built up to the boundary, so light and air come from your own plot and the flank walls spend their lives in shade, never drying out properly between one monsoon and the next. Panel a wall like that without dealing with the moisture first and the material will tell you about it within a year or two, through a bloom of salt behind the veneer, a soft patch at the skirting, a smell in a closed bedroom, or a sheet that has quietly begun to lift at one edge. So before anything gets designed we want to know which side of the house that wall sits on, whether there is a bathroom or a terrace directly above it, whether the plaster has been patched, and whether the room gets shut up with the air conditioning off for weeks at a stretch, which is common in houses where one floor is kept for family who visit. Across a long humid season an internal partition is a far safer host for a timber-based panel than an external flank, and that single decision often rearranges the whole design.
Living rooms and bedrooms are two different briefs
In a living room the panelled wall is doing public work, so it gets planned from the door, because the first thing a person sees on walking in sets the room, and the wall that faces the entry is rarely the same wall the television wants. Resolving both together is the actual design problem, and it usually ends with the panelling absorbing the television rather than framing it, a shallow return left for the air conditioner, and the sofa axis set so nobody views the panel edge-on, where every joint shows. A bedroom is private work and the brief changes completely, because the panel sits behind your head, you are lying down looking up at it, the bedside light is cut into it, the wardrobe has to meet it cleanly at the corner, and the whole assembly has to be quiet, which in a house with a corridor outside the bedroom door is as much about the panel backing as about its face. One of our Salt Lake residential projects, Boutique Salon Interior project in Kolkata, is an example of that category of work. Where a family wants the bed facing a particular direction, that constraint lands on the headboard wall first, and we have written separately about Vastu-Compliant Architecture in Salt Lake Without Wrecking the Plan.
Materials, and the cost consequence attached to each
Every panelling material trades one thing for another, and we put the trade-off on the table while you are choosing rather than afterwards, so the budget moves with your decisions instead of ambushing you at handover. Marine-grade plywood with a veneer face holds up well in this humidity and takes a knock without denting, and it carries a higher material cost and needs a polisher who knows what he is doing. MDF profiles give you the crisp fluted and grooved look that most reference images are actually showing, at a lower material cost, and they are the least forgiving of water, so they belong on internal walls in rooms that stay conditioned. Upholstered panels soften a bedroom and absorb sound, and they hold dust, which matters if nobody is cleaning that room weekly. Laminate on ply is the pragmatic pick for a floor built to let out, where the finish has to survive tenants rather than impress guests, and that logic connects directly to how we think about Rental-Income Building Design in Salt Lake: Floors That Earn.
| Panel type | Behaves well when | The trade-off you accept |
|---|---|---|
| Veneered marine ply | The wall is sound and you want depth and grain | Higher material cost and a polisher who knows the finish |
| MDF fluted or grooved profiles | An internal wall in a room that stays conditioned | Very intolerant of damp and hard to repair in one patch |
| Upholstered or fabric panels | A bedroom headboard wall that needs softness and quiet | Dust retention and recovering after some years |
| Laminate on ply | Rental floors and hard-working living rooms | A flatter read with more visible edge detail |
Most of the money in panelling is spent behind it
The expensive mistakes here are almost never about the pattern, they are about what got sealed in. Once a panel closes, the switch that is now behind it stays behind it, the air conditioner drain that was never given a fall keeps not having one, and the single junction box that will eventually need opening becomes unreachable without cutting the face. So the sequence we insist on is that every service on that wall is drawn before carpentry starts, which means sockets and plates relocated to where they will actually be used, television and speaker conduits run with a pull wire left inside, data brought to the right height, the copper and the drain routed with access retained, and any inspection point given a removable panel that reads as part of the design instead of a hatch cut in later.
- Ask where every switch and socket lands once the panel thickness is added
- Confirm the air conditioner drain keeps its fall behind the build-up
- Check that at least one junction box stays reachable without cutting the face
- Get the conduit and pull-wire layout in writing before carpentry starts
Panelling and lighting are one decision, not two
A fluted or grooved panel only looks like the photograph because something is raking light across it, and that light has to be planned into the panel while it is still a drawing, because the recess depth, the diffuser line and the driver position are all carpentry dimensions. We settle the lighting and the panel together, so the profile channel is part of the panel section, the driver sits somewhere a person can actually reach in five years when it fails, and the beam grazes the wall instead of spotlighting it, since a downlight dropped in afterwards tends to wash the texture flat. In a bedroom the same logic runs the other way, because the one thing you must not do is put a bright line above a reclining head, so the light goes low and warm behind the headboard and the reading light is cut in at shoulder height. Contemporary Full-Home Interiors project in Kolkata is another example of that category of work.
The order the work happens in, and why it matters
Panelling is one of the last trades in and it is held hostage by everything before it, so we sequence it rather than schedule it hopefully. Wet work finishes first, which means that if the same job carries a bathroom design scope on the other side of that wall, the waterproofing and the tiling have to be done and dry before the carpenter measures anything. Electrical first-fix follows, then false ceiling, then flooring, then panelling, then final polish, and anything done out of that order gets paid for twice. In a full renovation and remodelling job, panelling is also where scope creep shows up, because it is visible and tempting, so we price it as a defined wall with a defined finish rather than an open-ended allowance. If the panelling sits inside a new build, the statutory side runs on its own track and Occupancy Certificate Under Bidhannagar Municipal Corporation in Salt Lake: A Plot Owner's Guide explains that end of it, and where the work is being done floor by floor as money allows, Building a Salt Lake House in Phases Over Several Years covers how we stage it.
- 01Wall condition and moisture check
- 02Services and lighting drawn into the panel section
- 03Carpentry and substrate on a dry, surveyed wall
- 04Face finish, polish and lighting commissioning
When a different kind of provider is the better call
If you have one bedroom wall, a reference image you are happy to follow closely, and no services on that wall, you do not need a design studio for it, and a good carpenter working directly with you will get you there for less, because what you are buying is execution rather than coordination. The same holds if you are fitting out a rented flat and want something reversible, where a furniture brand's modular panel system is honestly the better fit, since it comes down with you when you move. Our work earns its fee when the wall is tangled up with other things, so services, a wardrobe, a false ceiling, a damp external flank, or a living room that has to work for three generations at once, and that is the kind of integrated scope the studio has been set up for since 2014.
| Studio Contour | A turnkey panelling package |
|---|---|
| the wall is surveyed and the design is drawn for that wall | a standard detail is repeated across jobs and adjusted on site on the day |
| every option is presented with its cost consequence attached so the budget moves with your decisions | changes sit inside one lump sum, so the price of a decision is not visible at the moment you make it |
| architecture, interiors and the Bidhannagar sanction route sit with one team | you carry information between a contractor, an electrician and a drafting service |
Where to start on your wall
The useful first step is not choosing a material, it is getting somebody to look at the wall, because the condition of that wall decides which half of the material list is even available to you. Sumana Kumar stays on the project through drawing and site rather than passing it to a junior once the agreement is signed, which on work this detail-heavy is the difference between a panel that was designed and a panel that was improvised. If your scope also reaches into a workspace, Interior Designer in Salt Lake Sector V: Homes and Workspaces covers that side of it. Send through photographs of the wall, the floor plan if you have one, and a plain description of what the room has to do, and get in touch so we can tell you honestly what it will take.