








Building a Salt Lake House in Phases Over Several Years
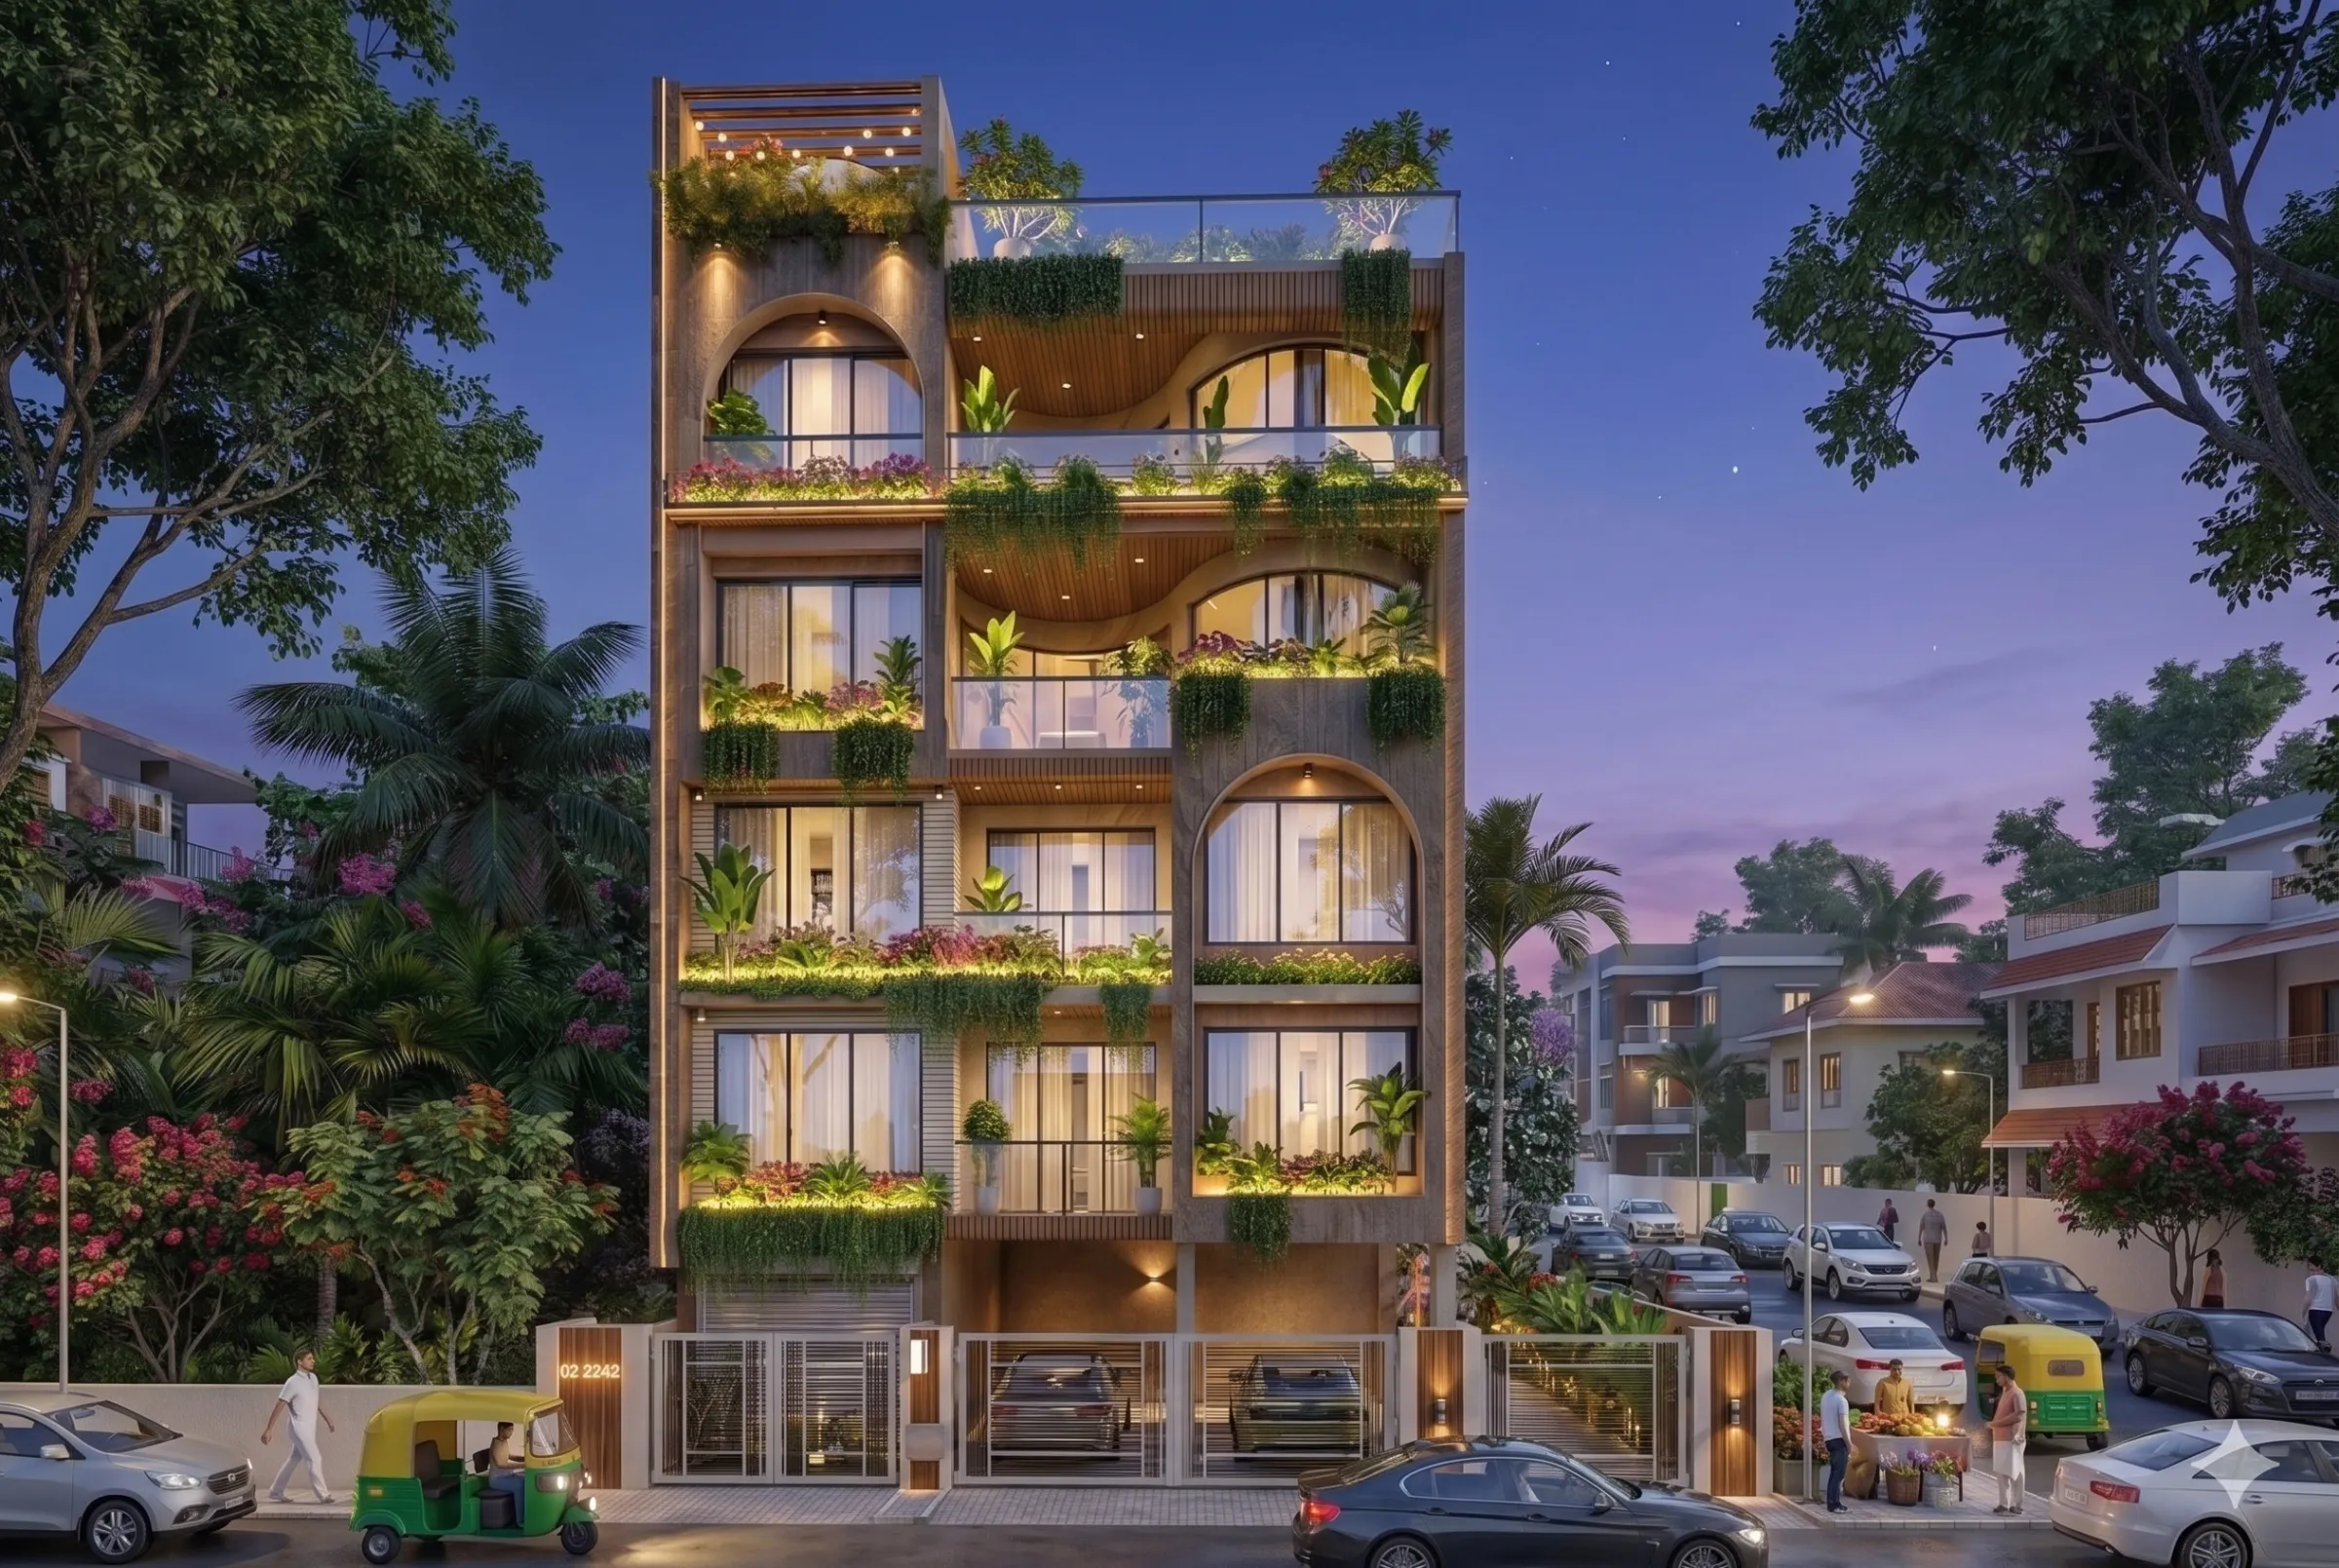
Building a Salt Lake House in Phases Over Several Years
Most people who come to us with a Salt Lake plot are not asking whether they can build the whole house in one go, they are asking how much of it they can honestly finish this year and what happens to the rest, and that is a reasonable way to approach a plot here, because the land has usually been inherited or bought at a price that already absorbed most of what the family had, so the building gets paid for out of income across several years. Phasing a house is not a compromise when it is designed as a phased house from the first drawing, right, the trouble shows up when a single-shot design gets stopped halfway and everybody discovers that the structure, the services and the sanction were never set up for a pause.
Salt Lake makes the problem specific. The township is a planned grid of blocks and sectors with plots regular in shape but tight in area, the stock runs from the sixties through the nineties with newer G+3 and G+4 rebuilds now standing beside single-storey houses from the allotment era, and your neighbours on both flanks have very often already built up to their boundary, so light and air for your house have to come off your own plot and nowhere else. Sector V sits apart as the commercial and IT belt, and the building authority for the whole of Bidhannagar is Bidhannagar Municipal Corporation, so every phase has to make sense to one sanctioned drawing set rather than to a series of unrelated applications.
This page is written from inside the studio, about how we run a phased house on a Salt Lake plot and what we insist on fixing in year one. Studio Contour was founded in 2014, works out of New Town across the Salt Lake, New Town and Rajarhat belt, and has delivered 330+ buildings, and the principal architect, Sumana Kumar, stays on a project through sanction and site rather than handing it to a junior after the agreement is signed, which matters more here than anywhere, because whoever decided where the second staircase flight lands in year one has to still be reachable in year five.
Phasing is a massing decision before it is a budget decision
The first question is not what you build in phase one, it is what the finished house is, because every phase after that becomes a subtraction from a known whole instead of an addition to a guess. So we work out the full envelope first, basically the largest building your plot and the applicable rules will carry, and that is not a number anybody can responsibly publish in an article, because ground coverage, floor area ratio and setback requirements vary by plot, by plot size and by the road your plot faces, and have to be confirmed for your address before a line is drawn. With neighbours built to the boundary on both sides, the openable faces of the house are the front, the rear and whatever side margin the plot allows, and that one constraint positions the staircase, the window wall and the internal shaft long before it has anything to do with the elevation. Once the envelope is settled, phase one gets carved out of it, usually ground plus one, sometimes only the ground floor with a slab cast above, and that call is driven by how many people need a bedroom in the next three years rather than by what reads as balanced on a drawing.
The structure either carries the last floor or it does not
This is where a phased house quietly fails years later. Columns and footings sized for a two-storey house will not carry four floors, and adding that capacity to a finished building means jacketing columns, breaking open floors, living inside a construction site in a house you had already settled into, and paying twice for the same strength. So where the long-term intention is G+3, we design and build the foundation and the column sections for G+3 from the beginning, even when only the ground floor is being cast this season, which means the reinforced concrete design is done once, for the final building, with starter bars left projecting above each column so the next lift ties into the one below it properly. The catch here is that this costs more in phase one than a two-storey foundation would, and it is money spent on something no visitor will ever see, so we put that figure in front of you as a line item with the cheaper alternative priced beside it and the later jacketing route noted against it.
What gets decided in year one even if it gets built in year six
The vertical elements cannot move later, so they get resolved at the start. The staircase has to land in the same position on every floor and the flight going up to the unbuilt level has to be designed now, even if it currently ends at a temporary wall. Toilets and kitchens have to stack floor over floor so drainage and water lines run straight rather than snaking through slabs, the overhead tank and its support have to assume the final roof rather than the present one, conduits and risers need spare capacity for the floors above, and if a lift is ever going to happen the shaft has to exist in the plan from day one, because cutting a shaft through finished slabs later is expensive and structurally awkward. A vertical extension onto an existing house follows its own sanction path, which we have written up separately in Bidhannagar Municipal Corporation Building Plan Sanction for a Vertical Extension to an Existing House in Salt Lake.
- 01Full envelope and phase map agreed
- 02Sanction drawings prepared and run through Bidhannagar
- 03Phase one built to a complete, liveable floor
- 04Later floors added onto a structure already designed to take them
Phase one has to be a complete house, not a camp
A phased project only works socially if the family can live properly in what exists, so phase one gets designed as a finished dwelling in its own right, with a kitchen, bathrooms, at least one proper bedroom, usable living space and the parking resolved, rather than as a fragment waiting to be rescued by the next phase. The slab above becomes a terrace in the meantime, which needs its waterproofing, slope, drainage outlets and parapet done properly even though a floor will eventually sit on it, and for many families that interim terrace turns into the best part of the house, which is why we treat it as real space rather than as a lid, and Rooftop Garden and Terrace Lounge Design in Salt Lake goes into how that gets designed. Where one floor is to be let out while the family lives below, the entry, the stair access and the meter arrangement have to be separated from the start, because retrofitting a separate entrance into a built staircase core is one of the most awkward alterations there is.
Salt Lake also sits through a long humid stretch and a serious monsoon every year, and a house between phases is far more exposed than a finished one, so the pause gets detailed rather than just declared: starter bars protected against corrosion, construction joints treated so the next pour bonds rather than leaks, rainwater outlets connected into the drain instead of discharging onto a neighbour's margin, and every opening left for a future stair or shaft closed with something that keeps water out for years rather than weeks.
Sanction, when the house goes up in stages
The sanctioned drawing set is the spine of a phased project. Running the full envelope through Bidhannagar Municipal Corporation at the start and then building to it in stages keeps you building against one approved intent, and where a later phase changes what was approved, the revision has to be prepared and sanctioned before that phase starts rather than after the columns are up. Taller buildings and certain occupancy conditions bring in fire requirements, which is a separate coordination track that we have set out in Fire NOC Coordination Under Bidhannagar Municipal Corporation in Salt Lake: A Plot Owner's Guide. We keep architecture, interiors and the Bidhannagar sanction route inside one team precisely because a phased build spans years, and the client should not be the one carrying drawings and explanations between an architect, a draftsman, a contractor and a consultant across that stretch of time. Title, loan structuring and the tax treatment of a staged construction are not our subject, and those questions belong with your own lawyer, chartered accountant or lender.
- Ask what the final envelope is before you cost phase one
- Confirm ground coverage and setback requirements for your own plot in writing
- Check that the foundation and column design carries the last floor, not the first
- Get the phase boundaries written into both the drawing set and the contract
How the cost conversation works when money arrives in instalments
On a phased house the budget is not one number, it is a sequence, and the useful thing an architect can do is attach a cost consequence to every option so the design moves as your decisions move. For instance, the lift shaft, the heavier foundation, the upper staircase flight and the stacked service cores all push cost into phase one and pull it out of the later phases, while finishes, joinery and the fit-out of upper floors can wait almost indefinitely without penalty, so we show you which costs are genuinely deferrable and which only look deferrable. Interiors are the clearest example of the first kind, because a shell floor can sit unfinished for years and then be fitted out when the money and the use are both clear, and our residential interior design work is often commissioned one floor at a time for that reason. 3 BHK Interior Design in Salt Lake covers how a typical upper floor gets planned, and Music Room and Practice Space Design in Salt Lake is an example of a room families only decide on once they are living in the house.
Seeing a house that will not exist for five years
The hardest part of a phased build is that you are approving a whole house while paying for part of it, and plans and elevations are a poor way to understand that, so we model the finished envelope and produce 3D visualisation of the completed house along with views of the phase one condition, including what the terrace and the temporary end wall will actually look like for the next few years, because that interim state is what you live with and it deserves to be designed rather than tolerated. Meander House project in Salt Lake is an example of that category of work in this belt, and Cornaro Grand project in Kolkata is another.
When a different kind of provider suits you better
If your phase one is a small single floor on a straightforward plot, the final envelope is modest, nobody in the family expects to go vertical later, and you already have a contractor you trust, then a turnkey contractor will very likely build it for less than a studio will charge to design it, and that is a sensible answer rather than a compromise. If a competent engineer has already settled your plan and all you need is a sanction drawing prepared and submitted, a drafting service is the right scale of help. The trade-offs are structural rather than about anybody's ability. A turnkey contractor earns on execution, so the design tends to follow what is efficient to build with the labour and materials already on hand, which is fine when the brief is simple and limiting when the house has to be designed now for a shape it will only reach in a decade. A drafting service's engagement ends at sanction, so nothing in that arrangement follows the project onto site across years, and the cheapest quote prices a fixed scope, which means every change arrives later as a variation.
| Studio Contour | A turnkey contractor |
|---|---|
| the final envelope is designed before phase one is costed | phase one is priced from what is efficient to build right now |
| every option is presented with its cost consequence attached | changes after work starts arrive as variations |
| the principal architect stays with the project through sanction and site | the people on site change as subcontractors change |
Working out your own phase map
If you are holding a plot in Salt Lake and trying to decide what to build this year, the conversation worth having first is about the finished house, because that is what sets the foundation, the stair and the sanction route for everything after it. Our work across the township is collected on our Salt Lake area page, and architectural design across Salt Lake explains how we take a plot from first measurement through sanction and site. At the end of the day a phased house is a long relationship rather than a transaction, so if that is what you are planning, get in touch with the plot details and the number of years you expect to spread the build across.