








Wardrobe with Study Table: Designs for Bedrooms and Kids' Rooms
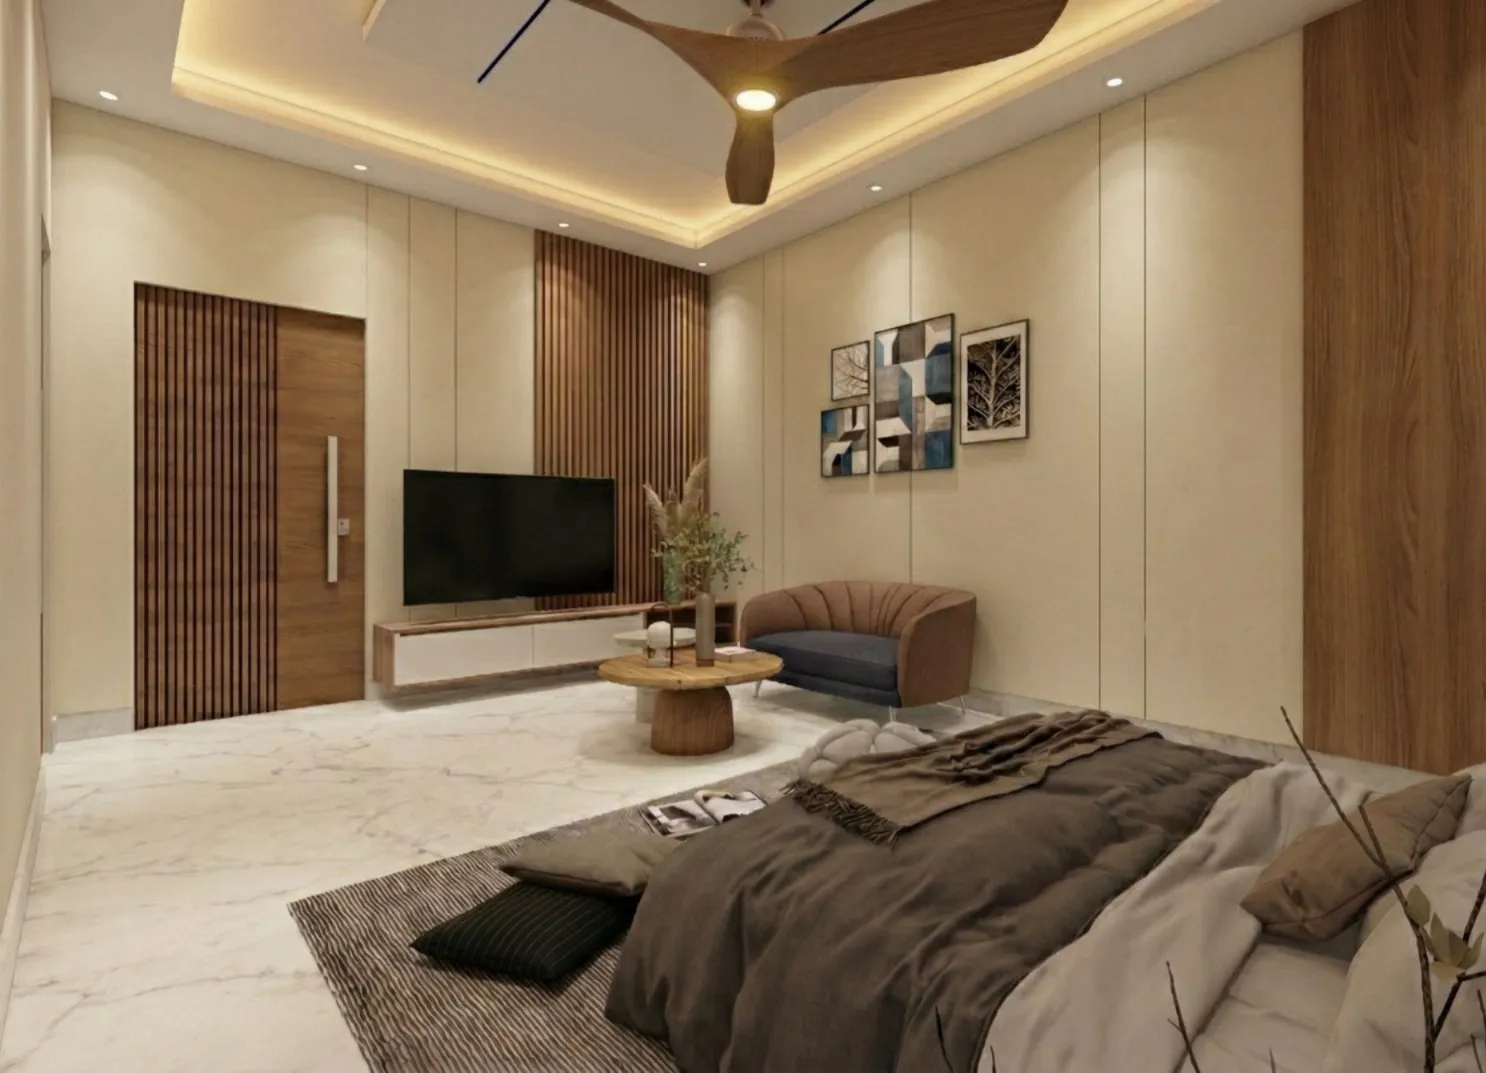
Ask any Kolkata homeowner who has tried to fit a work-from-home desk, a growing child's study corner, and a full wardrobe into a single bedroom, and they will tell you the same thing, which is that the maths simply does not work if you treat these as three separate pieces of furniture bought from three separate showrooms. A wardrobe with an integrated study table solves this the way it should be solved, which is at the design stage, where the carpentry, the lighting, and the storage all get planned around each other instead of being squeezed in after the fact.
At Studio Contour we have been designing bedrooms and kids' rooms across New Town, Salt Lake, and the wider Kolkata and West Bengal region since 2014, and across 330+ buildings delivered, the wardrobe-study combination has quietly become one of our most requested asks, right up there with modular kitchens. It shows up in 2BHK flats where the second bedroom doubles as a study, in kids' rooms where the desk needs to survive from Class 3 through Class 12, and in adult bedrooms where a laptop corner has become non-negotiable since 2020. This piece walks through the layouts, materials, price bands, and planning decisions that actually matter, so that whether you are furnishing a first flat in Rajarhat or renovating a joint-family home in Behala, you know exactly what to ask your designer or carpenter for.
The short version is that this is not one product but a family of solutions, and the right one for you depends on the room's width, the child's age if it is a kids' room, your budget band, and how much daylight the wall actually gets. We will go through each of those variables here, along with the specific things our site team checks before a single sheet of plywood gets cut.
Why the combined unit works better than buying separately
The logic is fairly simple once you see it laid out. A standalone study table bought off the shelf is usually 24 inches deep and sits against whichever wall has a free plug point, and a standalone wardrobe is bought for maximum hanging space, and neither piece talks to the other, so you end up with wasted corners, mismatched heights, and a room that looks like a furniture showroom rather than a bedroom. When we design the wardrobe and study table as one continuous carcass, for instance running the wardrobe along one section of a wall and dropping the loft down to desk height for the adjoining two to three feet, the unit reads as architecture rather than furniture, and critically, it uses the same vertical run of plywood and cabinetry work, which brings the per-square-foot cost down compared to two separate carpentry jobs.
The other advantage is storage logic. A combined unit lets books, stationery, and study material live in drawers directly under or beside the desk, while clothes, linen, and out-of-season storage stay in the wardrobe section, so a child (or an adult working from home) never has to walk across the room mid-task. This is the kind of layout decision our residential interior design team works through room by room, because the right answer for a 10-foot bedroom wall is genuinely different from the right answer for a 14-foot one.
The main layout variants, and which rooms they suit
There are basically four layout families we keep coming back to, and each solves a different constraint. The straight-line or single-wall layout runs the wardrobe and study table along one continuous wall, which works best when the room is narrow, say under 10 feet wide, because it keeps the full floor free for a bed and movement. The L-shaped layout wraps the study table around a corner with the wardrobe running along the perpendicular wall, and this is our default recommendation for kids' rooms because it gives the child a proper enclosed study nook that feels separate from the sleeping and play area, even though it is the same piece of carpentry.
Then there is the loft-and-desk layout, where the wardrobe's upper loft section is dropped down over the study table to create a partially enclosed, almost bunk-like study zone, which is excellent for smaller rooms because it recovers ceiling height that would otherwise go unused above a low desk. And finally there is the sliding-door wardrobe with a fold-down or pull-out desk, which we tend to suggest for guest bedrooms or study rooms doubling as occasional bedrooms, since the desk can disappear when not in use. For a closer look at how these read in an actual finished bedroom, our serene master bedroom project shows a version of the loft-and-desk approach adapted for an adult work corner.
| Kids' Room Wardrobe-Study | Adult Bedroom Wardrobe-Study |
|---|---|
| Desk height 22-24 inches, adjustable seating | Desk height 29-30 inches, fixed |
| Rounded edges, soft-close everything, no glass | Sharper detailing, glass or mirror shutters common |
| Bright, saturated laminate colours | Neutral woodgrain or matte finishes |
| Extra shelf height for growth, add-on possible later | Fixed configuration built for the long term |
| Pinboard or magnetic panel near desk | Task lighting and cable management priority |
Materials and finishes, and what they actually cost you over time
Plywood remains the backbone material for almost every wardrobe-study unit we build in Kolkata, mainly because the humidity through the monsoon months genuinely tests cheaper board materials, and BWP-grade (boiling waterproof) plywood with a laminate or veneer finish holds up in a way that particle board and MDF simply do not over a 10-year horizon. Where budgets are tighter, we do use MDF for shutter faces where moisture exposure is low, since it takes paint and routed designs better than plywood, but we never recommend it for the carcass itself in a Kolkata climate.
On the desktop surface specifically, laminate over plywood is the standard, cost-effective choice and performs well for a study table that sees pens, books, and the occasional spilled glass of water. Where a family wants something more premium, particularly for an adult home-office desk, we sometimes bring in engineered stone for the desktop because it resists scratching and heat far better than laminate, though it does add meaningfully to the cost and weight of the unit, so it is worth reserving for desks that will genuinely see daily heavy use. Hardware, meaning hinges, channels, and drawer slides, is the other line item people underestimate, and this is where a lot of low-cost carpentry quietly fails within two to three years, so we always spec branded soft-close hardware regardless of the finish level chosen above it. Our custom furniture design service handles this material selection as a single conversation rather than leaving shutters, desktop, and hardware as three separate decisions made at three separate points in the project.
| Configuration | Approx. Size | Typical Price Band |
|---|---|---|
| Compact single-wall (kids' room) | 6-8 ft run | Entry to mid |
| L-shaped with loft | 8-10 ft combined run | Mid |
| Full-height sliding wardrobe + fold desk | 10-12 ft run | Mid to premium |
| Premium stone-top desk + walk-in wardrobe section | 12+ ft run | Premium |
Designing for a kid who will not stay the same age
The single biggest planning mistake we see in kids' room requests is designing for the child's current age rather than the next six to eight years, and a study table built for an 8-year-old is often uncomfortable and undersized by the time that child is 13. We generally design the desk height and the shelf spacing above it to be adjustable, or at minimum, we leave a shelf configuration that can be reworked without touching the carcass, so the same unit that holds picture books and crayon boxes at age 7 can hold textbooks and a laptop stand at age 15. Ergonomics matters here more than it does almost anywhere else in the home, because a child sitting badly at a desk for two to three hours a day, every day, for years, is a real physical concern, not a minor styling detail.
Colour and finish choices for kids' rooms also deserve their own thinking rather than simply matching the rest of the flat. We lean toward durable laminate finishes in colours the child actually likes rather than neutral tones chosen purely to match resale value, because this is a room the child will spend enormous amounts of time in, and a study corner that feels genuinely theirs gets used far more consistently than one that feels like a scaled-down adult desk. Lighting deserves equal weight, and getting the right colour temperature over the study zone, generally a cooler, more neutral white than the warm tone used over the bed, makes a measurable difference to how long a child can comfortably read or write without eye strain. If the room also needs adjustments for a family member with mobility needs, our note on aging-in-place retrofits covers ergonomic and access thinking that applies just as usefully to a multi-generational bedroom as it does to a senior's room.
Lighting, ventilation, and the small details that decide whether the desk actually gets used
A study table that is technically present in the room but poorly lit ends up abandoned within a few months, with the child or adult simply working from the bed or the dining table instead, and we have seen this happen enough times that we now treat lighting as a non-negotiable part of the brief rather than an afterthought. A dedicated task light or a false ceiling cove with focused downlighting over the desk zone, kept separate from the general room lighting circuit so it can be switched independently, is standard in every wardrobe-study design we hand over. Our false ceiling & lighting design team coordinates this circuit planning with the electrician at the same stage the carpentry drawings are finalised, which avoids the common problem of a beautiful desk sitting under a single centre light that throws shadows exactly where the hand is writing.
Placement relative to the window matters just as much, since good daylighting reduces eye strain and electricity use during the day, and where the room allows it, we try to position the desk perpendicular to the window rather than directly facing it, so natural light falls across the work surface instead of into the eyes. Many of our clients also ask us to keep the layout aligned with Vastu Shastra principles, particularly the seating direction at the study table, and this is something our Vastu-compliant design service works into the layout from the first floor plan rather than retrofitting afterward, which is always the harder and more expensive way to do it.
- Confirm wall length and window position before finalising layout
- Choose BWP-grade plywood for the carcass, not just the shutters
- Decide desk height range for a growing child, not just current height
- Separate the desk lighting circuit from general room lighting
- Budget for branded soft-close hardware, not the cheapest option quoted
What the process actually looks like, and getting the budget right upfront
For most bedroom and kids' room wardrobe-study projects, our timeline runs 8-12 weeks from finalised design to handover, which covers detailed carpentry drawings, material procurement, on-site fabrication or factory-finished modular delivery depending on the configuration chosen, and installation with a final quality check. The number one driver of cost, more than finish level, is the total running length of the unit and how much of it involves lofts, since loft sections require additional structural support and hardware that a simple straight run does not. Getting an early, honest conversation about this with your designer, rather than discovering it after drawings are done, is the single easiest way to avoid a budget surprise midway through the project. Fees and structuring for this kind of work vary by scope, and our note on architect fees in Kolkata is a useful starting reference if you are trying to work out how design fees, carpentry cost, and site supervision typically break down.
One more shift worth mentioning, because it genuinely changes how efficiently these layouts get designed now, is that software-assisted space planning has become part of how we test layouts before committing to drawings, and our note on AI-assisted furniture layout optimisation covers how we use this to check clearances and traffic flow around a wardrobe-study unit before a single measurement gets sent to the workshop.
Getting this right for your home in Kolkata or West Bengal
The catch here is that a wardrobe with a study table only earns its keep if the layout, the materials, and the lighting are all decided together rather than bolted on in sequence, and that is exactly the kind of coordinated thinking we bring to every bedroom and kids' room we design, whether it is a compact flat near New Town or a larger family home elsewhere in West Bengal. If you are planning a new bedroom, renovating a kids' room your child has outgrown, or simply trying to work out what a combined unit would cost for your specific wall length, get in touch with Studio Contour and we will walk you through a layout that fits your room, your budget, and the years your family actually plans to live in it.