








Week by Week: What Actually Happens on a New Town Flat Interior Site
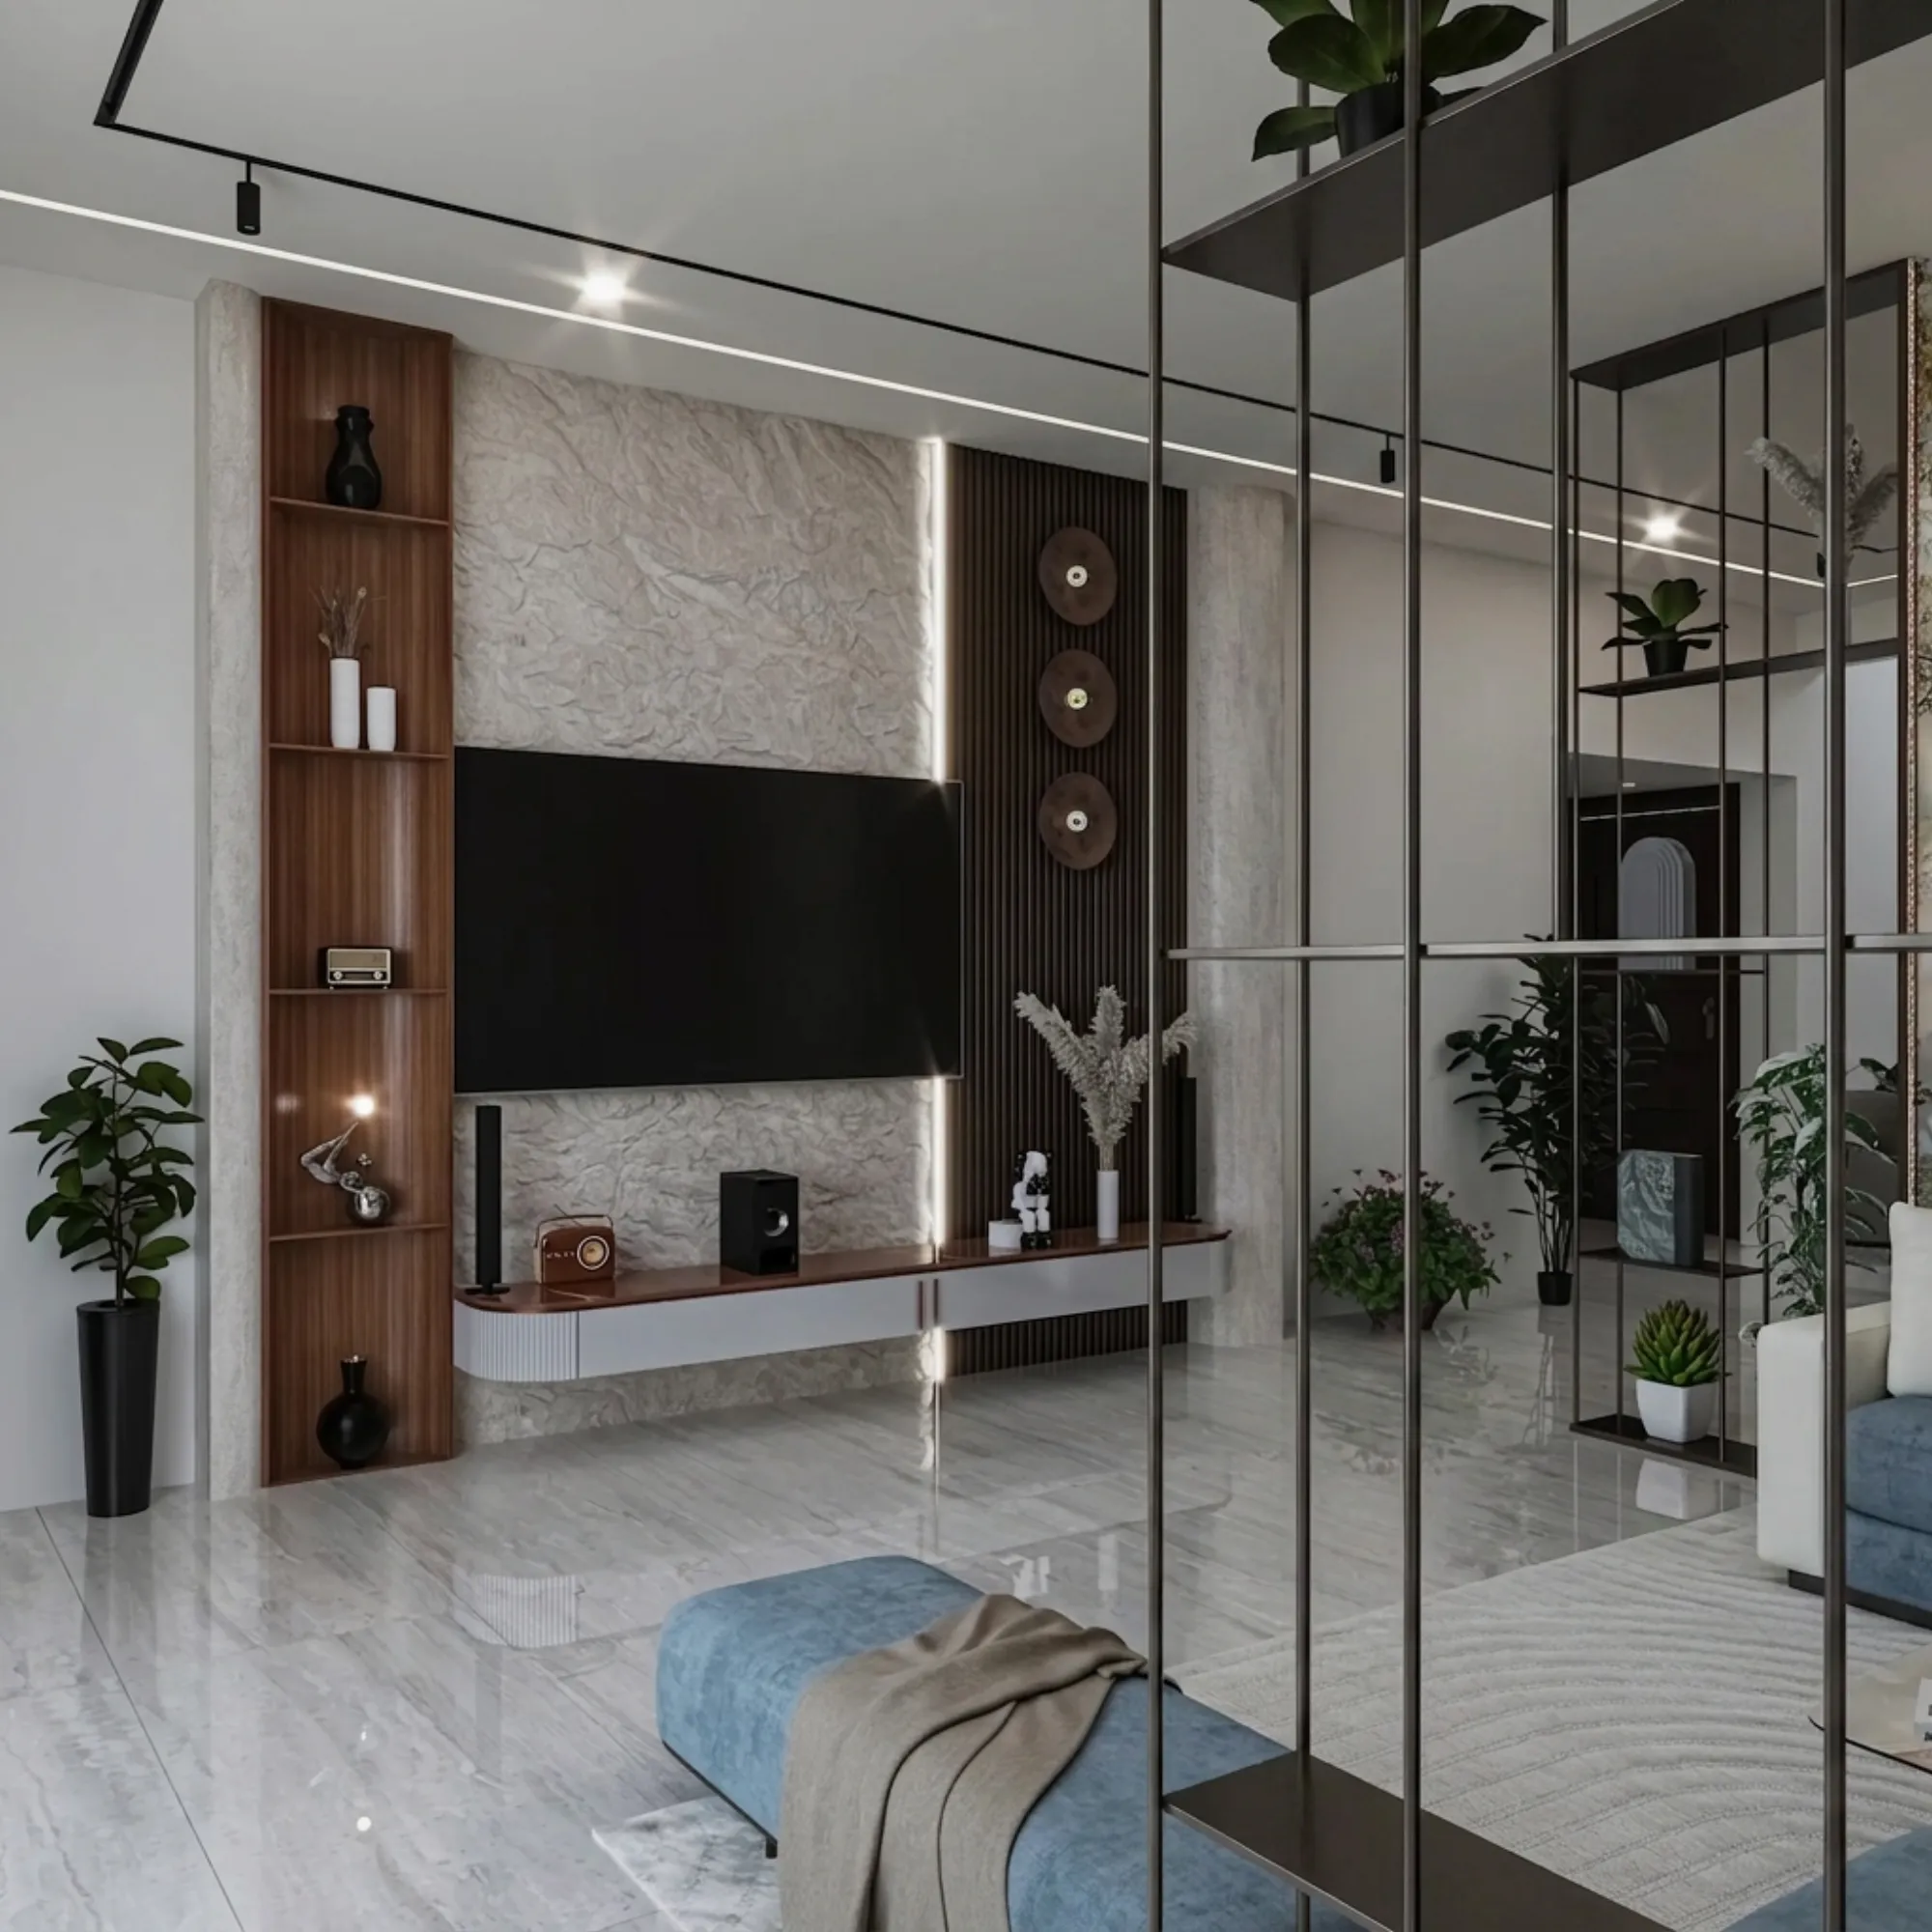
If you have ever stood in an empty New Town flat on the day the site opens and wondered what on earth happens between that hollow, echoey walkthrough and the day you get your keys back with a finished home inside, this piece is for you. We get some version of this question on almost every project we start, usually somewhere around week two when the flat is full of drilling noise and nothing looks remotely like the render we showed the client, and the honest answer is that interior fit-outs move in a fairly predictable rhythm once you have done a few hundred of them, which we have, at 330+ buildings and counting since we opened our studio in New Town back in 2014.
This is not a generic "how interiors work" explainer. It is specifically about what a typical 8 to 12 week interior timeline looks like on a New Town flat, where the building stock, the elevator booking rules, the humidity, and even the sand-and-cement suppliers are different from a project in, say, Ballygunge or a standalone bungalow plot. Salt Lake flats and New Town flats share a lot of this rhythm too, so if you are in a cooperative block in Sector I to V rather than a newer Action Area tower, most of what follows still applies, just with a slightly older building's quirks layered on top.
We are going to walk through the weeks roughly as they actually unfold on our sites, not as a marketing brochure would present them, and we will flag where things commonly slip so you know what to watch for whether you are working with us or anyone else.
Week 1-2: Measuring, Ordering, and the Paperwork Nobody Warns You About
The first week on any New Town interior site is deceptively quiet from the client's point of view and genuinely busy from ours. Our site team does a full measure of the flat against the architectural drawings, because builder handover measurements and actual site dimensions rarely match to the millimetre, and this single step decides whether your modular kitchen design shutters fit on installation day or need a rework. At the same time we are placing long-lead orders, since plywood sheets, laminate finishes, hardware, and stone slabs for counters can take two to three weeks to arrive depending on the finish you have chosen, so ordering late is the single most common reason an 8 week timeline becomes a 12 week one.
This is also when society or building management approvals get sorted, which in a lot of New Town and Salt Lake blocks means filling out a work-permission form, submitting a refundable deposit, and agreeing on lift usage and material movement timings so you are not the flat that gets complained about in the residents' WhatsApp group by day three. For readers building fresh rather than renovating an existing flat, this is a good moment to revisit our interior designer in New Town guide, which covers how this phase differs when the shell is brand new versus when you are working around someone else's old wiring and tile work.
- Confirm final material and finish selections before week 1 ends
- Get society/RWA work permission and lift booking sorted early
- Keep at least one spare day buffer for site measurement discrepancies
- Finalise electrical and plumbing points before civil work starts
- Photograph the empty flat for before/after and snag reference
Week 3-5: Civil Work, Electrical Rework, and Why the Kitchen Looks Worse Before It Looks Better
This stretch is the messiest part of the whole process and also the part where most of the actual structural decisions get locked in, so it is worth understanding rather than just tolerating. Masons are breaking and relaying floor levels where needed, plumbers are re-routing lines for the bathroom design work, and electricians are chasing new points into walls for switches, points, and the wiring that will eventually feed your false ceiling lighting layout. For anyone renovating rather than starting from a bare shell, this is also when hidden problems surface, old seepage behind a bathroom wall, a plumbing line that was never capped properly, or tile work that looks fine until you tap it and hear the hollow sound of debonding, and our bathroom waterproofing cost before tiling in Kolkata piece walks through why this stage is not one to rush past to save two days.
The kitchen carcass, which is basically the structural box before doors and countertops go on, usually goes up toward the end of this window, and this is the point where clients start to worry because the space looks like a construction site rather than the render, right when the kitchen work triangle they signed off on is still just chalk marks and conduit pipes on a wall. That is normal. The transformation from carcass to finished kitchen happens fast once carpentry installation begins, which is the next phase.
Week 6-8: Carpentry Installation and the Week Everything Suddenly Looks Like a Home
This is genuinely the most satisfying stretch to watch, because carpentry moves fast once the shell is ready. Kitchen shutters, wardrobes, TV units, and any custom furniture design pieces you have specified start going up in a matter of days rather than weeks, false ceilings close over the wiring you saw exposed a fortnight earlier, and paint or wallpaper starts covering the raw plaster. If you specified a Vastu Shastra aligned layout for the kitchen or pooja corner earlier in the design phase, this is when you actually see whether the orientation reads the way it was meant to on paper, and it is far easier to double check now than after the counters are sealed.
For flats where lighting is a big part of the brief, and in New Town's high-rise towers it usually is given how much daylight these apartments get on upper floors, this is also when we fine-tune fixture placement and colour temperature choices against the actual finished surfaces rather than a moodboard, because a warm 3000K that looked right against a sample chip can read very differently against a finished engineered stone countertop. We handle this end to end under our false ceiling and lighting design scope, and it is usually the single biggest lever for making a flat feel considerably more expensive than its actual spend.
The Last Stretch: Snagging, Deep Clean, and the Handover Walkthrough
The final one to two weeks are where the difference between a studio that has done this 330 times and one doing its first New Town flat becomes obvious, because this is snagging territory, the unglamorous business of walking every room with a checklist and catching the things that get missed under pressure to finish on time. Cabinet doors that do not close flush, a switch plate installed a few millimetres off, grout lines that need a redo near the shower, silicone sealing around the countertop that was rushed, these are all normal on a first pass and the whole point of building a dedicated snagging week into the schedule rather than treating handover day as the finish line.
We also do a full deep clean after the final touch-ups, since construction dust settles into everything including the inside of drawers and behind wardrobe shutters, and for clients who want to see the flat before physically walking it, our 3D visualization and rendering team can also produce a walkthrough comparison against the original design intent, something we increasingly do for NRI clients and busy professionals who cannot be on site every week; you can see the general approach in our note on AI 3D walkthroughs for Kolkata clients.
| Phase | Typical Week | What You Should See | |||
|---|---|---|---|---|---|
| Measure & order | Week 1-2 | Site measured | materials ordered | approvals filed | |
| Civil & electrical | Week 3-5 | Walls opened | points re-routed | kitchen carcass up | |
| Carpentry & finishing | Week 6-8 | Shutters | ceilings | paint | lighting all going in |
| Snagging & handover | Week 8-12 | Punch list closed | deep clean | final walkthrough |
One Flat's Timeline Is Never Quite Like the Next One's
It is worth saying plainly that a straightforward 2BHK refresh in an older Salt Lake cooperative block and a full G+3 residence interior in New Town's Action Area II do not run on the same clock, even though both fall inside that 8 to 12 week range we quote most often. The cooperative flat usually has more unknowns behind existing walls and tighter lift-and-corridor logistics, while a newer New Town build tends to have cleaner services but more square footage to cover across more rooms, so more carpentry crews running in parallel. Either way, the sequence of weeks holds even when the exact durations shift, and knowing that sequence in advance is what lets you plan around it instead of being surprised by it, whether that means booking your own moving truck two weeks later than you originally guessed or simply not panicking when week four looks like a demolition site.
- 01Measure, order materials, file approvals
- 02Civil work, electrical rework, kitchen carcass
- 03Carpentry installation, ceilings, lighting, paint
- 04Snagging, deep clean, final walkthrough
If you are weighing up whether to bring in an architect first or an interior team first for a New Town flat that still needs both structural and interior decisions made, our guide on who to hire first in New Town walks through that sequencing question directly, and it is one we get asked constantly by first-time buyers in the New Town micro-market. At the end of the day, most of what makes a fit-out run to schedule rather than balloon past it comes down to ordering early, decision-making being locked before civil work starts, and having a team on site who has walked this exact sequence enough times to know where it usually snags. We have run this timeline across 330-plus buildings now, most recently on projects like our G4 apartment building in New Town, and if you want a straight read on what your own flat's week-by-week schedule would actually look like, get in touch with us and we will walk you through it before you sign anything.