








Weekend Crowds Near Eco Park: Designing New Town Homes for Noise and Privacy
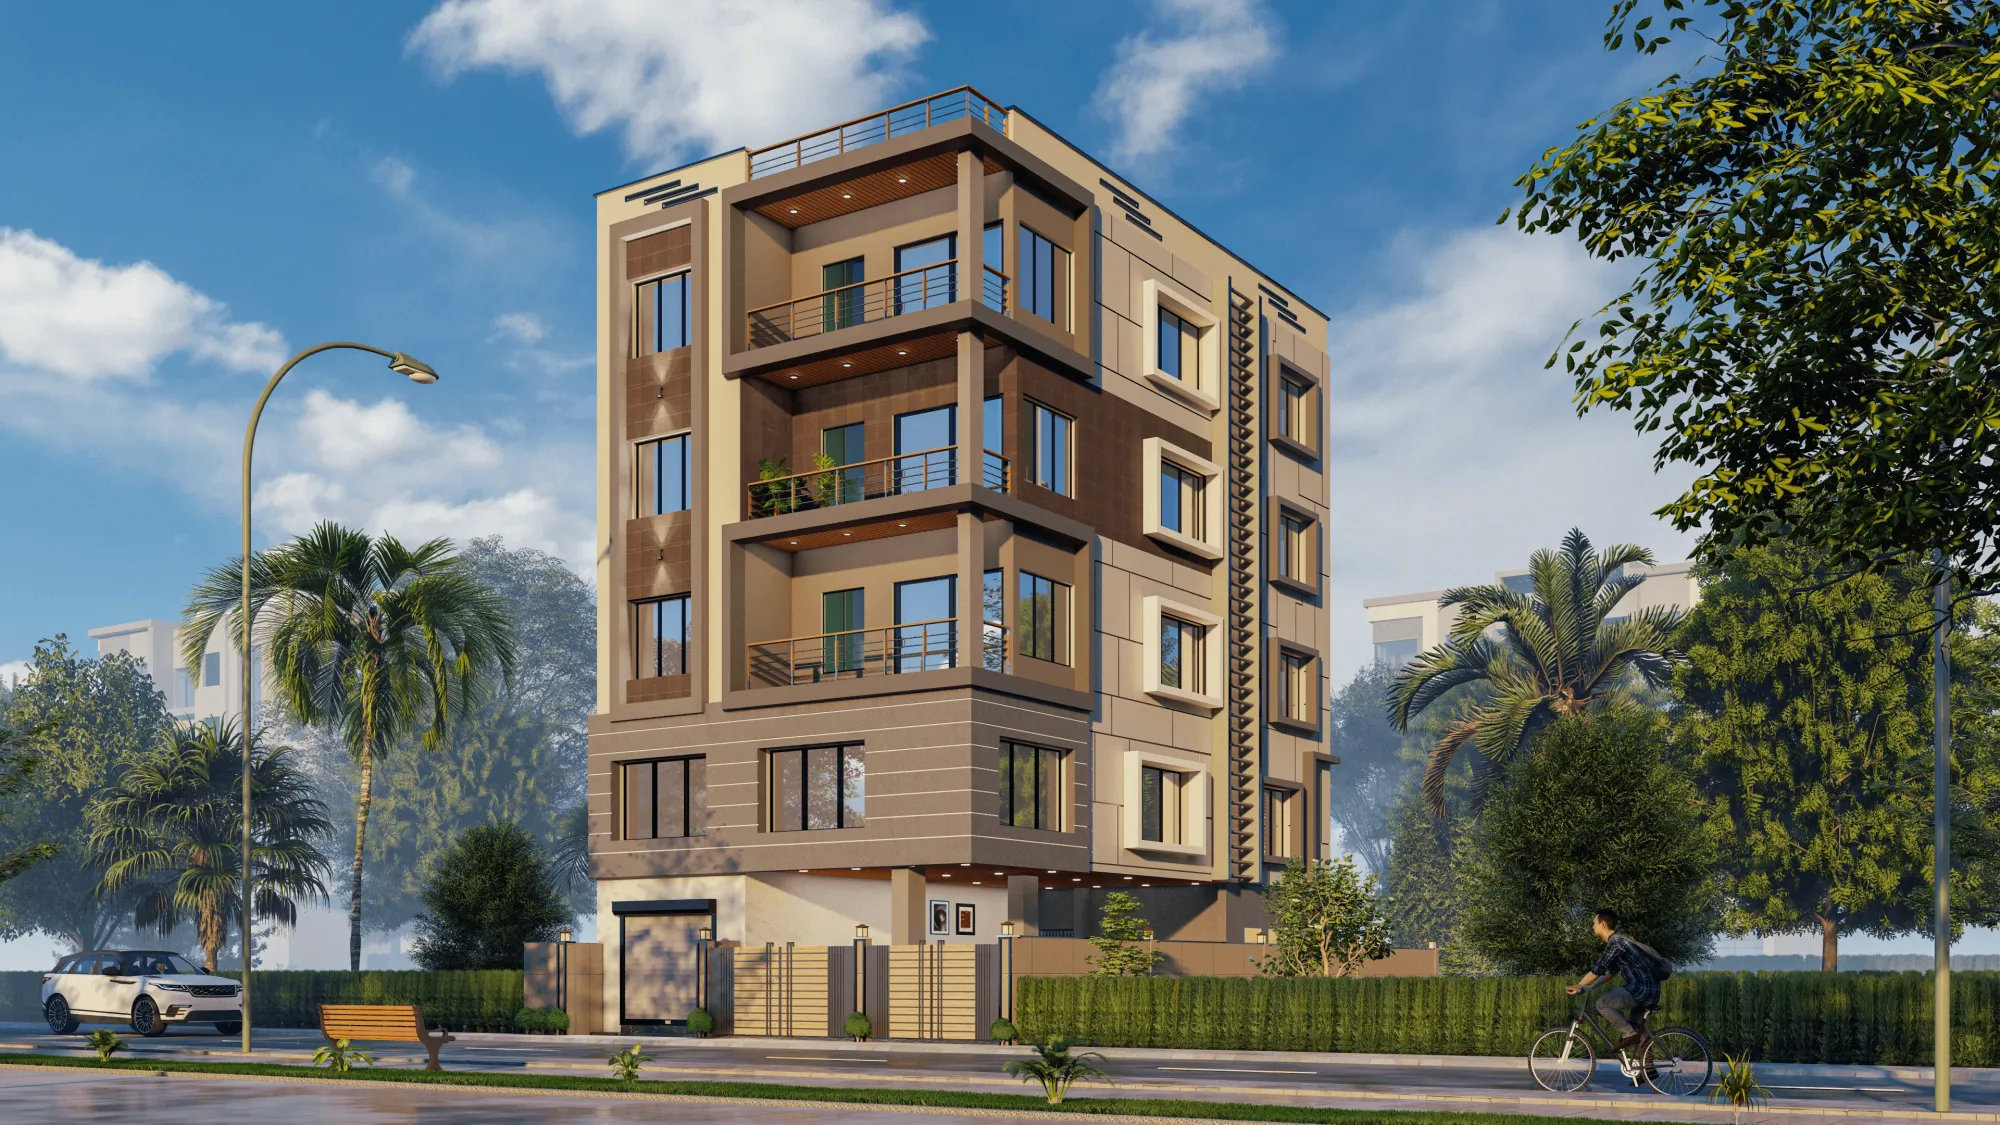
Anyone who owns a plot within walking distance of Eco Park, Kolkata knows the week has two different personalities, because from Friday evening through Sunday night the roads feeding Action Area I and II fill up with cars circling for parking, families walking in groups, food carts running generators, and whatever event is on that week near Biswa Bangla Gate or Central Park, and none of that stays politely outside your boundary wall, it comes straight through your facade as horn noise, idle diesel engines, footfall, and the occasional loudspeaker test that carries for half a kilometre.
We've been designing and building in this exact corridor for over a decade now, 330+ buildings delivered across New Town and Salt Lake since 2014, and the noise-and-privacy brief has quietly become one of the most common things clients bring to us the moment their plot sits within a few hundred metres of the park or any of the arterial roads that lead into it. It's rarely the first thing a homeowner asks about when they start planning, usually they're focused on room count and elevation, and then they visit the site on a Saturday afternoon for the first time and realise the ground floor bedroom they'd planned faces a road that's basically a parking lane for six hours straight.
This piece walks through what we actually specify on Eco Park-facing and arterial-road-facing plots in New Town, the orientation decisions, the wall and glazing choices, the interior layering, and the boundary treatments, so if you're planning a build or a renovation in this stretch you know what to ask your architect before the drawings are locked.
Why Weekend Crowds Hit New Town Plots Harder Than You'd Expect
New Town's Action Area layouts were planned around wide, straight roads and generous setback distances, and that's genuinely good for daily traffic flow, but it also means sound has a clear, uninterrupted path from the road to your facade, because there's nothing breaking it up the way a narrower, older street pattern would. Compare this to a dense city block where buildings, trees, and corner shops absorb and scatter noise before it travels far, in New Town a Saturday-evening horn or a car idling near a food stall can carry clean and loud straight into a bedroom window forty feet back from the boundary, especially on plots that back onto Major Arterial Road or sit along the routes people use to reach the park on weekends.
The catch here is that most of this noise problem gets baked in at the architectural stage, long before anyone thinks about curtains or furniture, so if you're at the design brief stage for a plot near the park, this is exactly the kind of thing worth raising with whoever is doing your residential architecture early, not after the foundation is poured.
Architectural Moves That Cut Noise Before It Reaches a Room
The first and most effective move is simply orientation, we push living rooms, kitchens, and utility spaces toward the road-facing side of the plot and keep bedrooms toward the rear or side, so the rooms where people actually need quiet aren't the ones absorbing the weekend traffic directly. On corner plots or plots with two road frontages near Eco Park, this gets more deliberate, we'll often stack a staircase, store, or bathroom block against the noisier elevation specifically because those spaces don't need silence to function well.
Boundary treatment is the second lever, and it's one people underestimate. A solid masonry boundary wall at the height permitted for the plot does more acoustic work than most homeowners expect, especially when it's paired with dense buffer planting just inside the wall, because foliage doesn't block sound the way solid mass does but it does diffuse it and cut down on the psychological sense of exposure, which matters just as much as decibels when you're trying to feel private on a weekend afternoon. We cover the actual height and setback allowances for this kind of wall in our boundary wall and compound rules guide, since NKDA governs what's permitted here and those figures do get revised, so always confirm the current numbers with the authority rather than working off an old guide.
Glazing is the third piece, and it's where budget conversations usually happen. A double-glazed or acoustic-laminated window unit on the road-facing elevation costs more than standard glass, but on a plot that backs onto heavy weekend traffic it's often the single highest-leverage spend in the entire noise strategy, because glass is almost always the weakest point in an otherwise solid wall assembly. We size and specify this room by room rather than uniformly across the house, since a study or home office facing the road needs it far more urgently than a store room does.
| Standard Road-Facing Plan | Noise-Buffered Plan |
|---|---|
| Bedrooms placed wherever elevation looks best on paper | Bedrooms deliberately placed away from the loudest frontage |
| Standard single-glazed windows throughout | Acoustic or double glazing on road-facing rooms only, kept cost-efficient |
| Boundary wall built to minimum height with no planting buffer | Boundary wall paired with dense buffer planting for diffusion |
| Balcony treated purely as an aesthetic feature | Balcony designed with shading and screening that also breaks sound lines |
Interior Layering for Acoustic Comfort and Privacy
Once the shell is doing its job, interiors can take the noise-and-privacy strategy the rest of the way, and this is where architectural acoustics as a discipline actually earns its keep in a residential setting, not just in auditoriums and offices. A false ceiling with an acoustic-rated backing panel, done through our false ceiling and lighting design work, absorbs a meaningful amount of reflected sound inside a room, which matters more than people expect because hard ceilings and tiled floors bounce noise around a room rather than absorbing it, so even a modest amount of weekend street noise entering through a window can feel louder than it should simply because the room has nothing soft to soak it up.
Layered curtains, upholstered furniture, area rugs, and even bookshelves along a shared wall all contribute to the same goal, and we build this into the residential interior design brief from the start rather than treating it as an afterthought once the shell is complete. For homeowners already living in a completed New Town house who are only now feeling the weekend-noise problem, a lot of this can still be retrofitted without touching structure.
- Add heavy, lined curtains on road-facing windows, not just sheers
- Seal window frames and check for gaps around AC sleeves, a common leak point
- Introduce dense planting or a trellis just inside the boundary wall
- Rearrange furniture so seating areas sit away from the loudest wall
- Consider acoustic-backed false ceiling panels in bedrooms and studies
Balconies, Boundary Walls, and Staying Within NKDA Norms
Balconies deserve a specific mention because on Eco Park-adjacent plots they're often the room people most want to use on weekends and the room most exposed to the crowd noise they're trying to escape. Good balcony shading and screening design does double duty here, cutting glare and heat the way it's meant to while also breaking direct sightlines and sound paths from the street, which is a small design decision that makes a real difference to how usable that space actually feels on a Saturday evening.
None of this exists outside the regulatory picture either. NKDA's building rules govern setback, boundary wall height, and how much of a plot's frontage can be enclosed, and getting these wrong at the drawing stage is one of the more common reasons plans get sent back for revision, so we always coordinate the acoustic and privacy strategy with the sanction process rather than designing it in isolation and hoping it clears later. We've walked through this exact coordination on a recent build near the park, documented in our Action Area 2 residence project, where the boundary wall, glazing package, and room orientation were all decided together specifically because of the plot's exposure to weekend traffic.
- 01Site visit and weekend noise assessment
- 02Orientation, wall, and glazing decisions locked into the design
- 03NKDA sanction coordination alongside acoustic detailing
- 04Construction and interior layering execution
- 05Handover and final walkthrough
For homes specifically inside the luxury bracket near the park, where large glazing and open-plan living rooms are often part of the brief, the trade-offs get more nuanced, and we've written more on that balance in our Eco Park luxury interiors guide if that's closer to what you're planning.
Visual Privacy Is a Different Problem Than Noise, and Most Plans Miss It
Everything we've covered so far is really about sound, but on Eco Park-adjacent plots there's a second, quieter problem that shows up almost exclusively on weekends, and it's visual exposure rather than noise, because a road that's busy enough to generate horn honking and idling engines is also a road with hundreds of people walking past on foot, many of them slowing down, stopping to take photos near a nice facade, or simply loitering while waiting for parking or a friend to catch up. We've had more than a few clients tell us, months after moving in, that the thing bothering them on a Saturday evening wasn't actually the traffic sound, it was the sensation of someone being able to see straight into the living room from the gate, which is a completely different design problem and one that a good acoustic strategy doesn't automatically solve.
The root cause is usually sightline geometry rather than glass area, so before we even get to glazing type we look at where a person standing at the boundary wall, or walking past on the footpath, can actually see into the house, and on a lot of New Town plots the answer is more than people expect, because ground floor living rooms sit close to the setback line and full-height windows were specified purely for daylighting without anyone checking the eye-level view from the road. The fix isn't necessarily less glass, it's staggering window placement so no single opening lines up with the gate or the main pedestrian approach, raising sill heights in rooms that don't need a floor-level view out, and using frosted, fluted, or reeded glass on the lower third of a window so daylight still floods in but the direct line of sight breaks well before it reaches a sofa or a dining table.
Gate and driveway design matters here too, and it's something we plan alongside the boundary wall rather than as a separate decision, because on a weekend with heavy foot traffic your gate is the one moment the boundary wall's privacy actually gets undone, since people naturally look through an open or semi-open gate the way they wouldn't look over a solid wall. We've started designing a short angled return wall or a planted screen just inside the gate on plots that see heavy weekend footfall, so that even with the gate open for a car to pull in, there's no clean sightline straight down the driveway into the house, and this costs very little to add if it's planned at the drawing stage compared to retrofitting it once the driveway paving and landscaping are already down.
| Space | ||
|---|---|---|
| Weekday Concern | ||
| Weekend Concern | ||
| Ground floor living room | Daylighting and layout | Sightline from gate and footpath |
| Driveway and gate | Vehicle access and turning radius | Foot traffic pausing at an open gate |
| Balcony | Views and ventilation | Being visible to a crowded street below |
| First floor bedroom windows | Cross-ventilation | Overlooking from any raised viewpoint across the road |
There's also a security dimension to this that tends to get raised only after the fact, because a plot that sees hundreds of unfamiliar people walking past every Saturday is a different security context than a quiet residential lane, and things like a CCTV blind spot right at the gate, or a gap in boundary wall planting that lets someone see the exact spot where house keys are handed to a driver, matter more here than they would on a plot with light, predictable foot traffic. We fold this into the same site walk where we're assessing noise, checking gate sightlines, camera placement, and where visitors and delivery staff naturally wait, because at the end of the day a home near the park needs to work on a quiet Tuesday morning and a packed Saturday evening, and those are genuinely two different design briefs layered onto the same plot, right, which is exactly why we walk every one of these sites more than once before finalising a plan.
Getting This Right From the First Drawing
At the end of the day, noise and privacy near Eco Park isn't a problem you solve with one clever trick, it's a chain of decisions running from plot orientation through boundary wall height through glazing spec through interior finishing, and each one only works properly if the one before it was done right, which is exactly why we treat it as part of the core design brief rather than a checklist item to handle at the end. If you're evaluating a plot, planning a fresh build, or living in a New Town or Salt Lake home that's never quite felt private enough on weekends, get in touch with us and we'll walk the site with you, the way we have for 330+ buildings across this stretch since 2014, and tell you plainly what your specific plot and orientation actually need.