








New Town Design & Architecture
Luxury Interiors near Eco Park, New Town
Interiors that match the address in New Town's premium green belt.
Living close to Eco Park puts you in a part of New Town where the surroundings already do a great deal of the work, and the interior of your home has to earn that address. Our studio has been designing homes across New Town since 2014, so when clients come to us from the Eco Park belt, we understand exactly what they expect and, more importantly, what will hold up over years of real use.
What Luxury Actually Means in a New Town Flat
Luxury is not a budget line, it is a combination of material selection, considered spatial planning, and the discipline to leave things out. We have seen interiors in New Town where enormous sums were spent on imported stone and ornate furniture, and the result still felt cluttered and restless. We have also seen modest-sized 2 BHK apartments near Eco Park that feel genuinely calm and well-made because every surface decision was intentional.
In the Eco Park context specifically, residents are already living next to 480 acres of green space and water bodies, and the interiors that feel right here tend to borrow from that quality: a measured palette, materials that age gracefully, and an indoor-outdoor rhythm where natural light is treated as a design element rather than an afterthought.
The keywords we keep coming back to in conversations with Eco Park clients are restraint, material honesty, and longevity. That is the foundation of what we mean by luxury interiors in this part of New Town.
Planning and Sanction: What Flat Owners Need to Know
If you own a flat in a completed society near Eco Park, the building sanction was taken by the developer through NKDA before construction began. NKDA, the New Town Kolkata Development Authority, is the statutory body set up under the NKDA Act 2007 that handles building plan sanction, mutation, property assessment and civic services across New Town's Action Areas I, II and III. Your individual interior fit-out inside the flat boundary generally does not require a fresh building plan sanction, but there are exceptions.
What does matter from a sanction and compliance standpoint for interior projects:
- Structural changes: removing or modifying load-bearing walls, cutting new openings, or any work that affects the RCC frame always requires written permission from the society's structural engineer and usually a no-objection from the developer or RWA before work begins.
- Utility modifications: relocating the electrical main board, shifting the gas connection point, or altering plumbing lines beyond the flat boundary requires co-ordination with the society management and relevant utility providers.
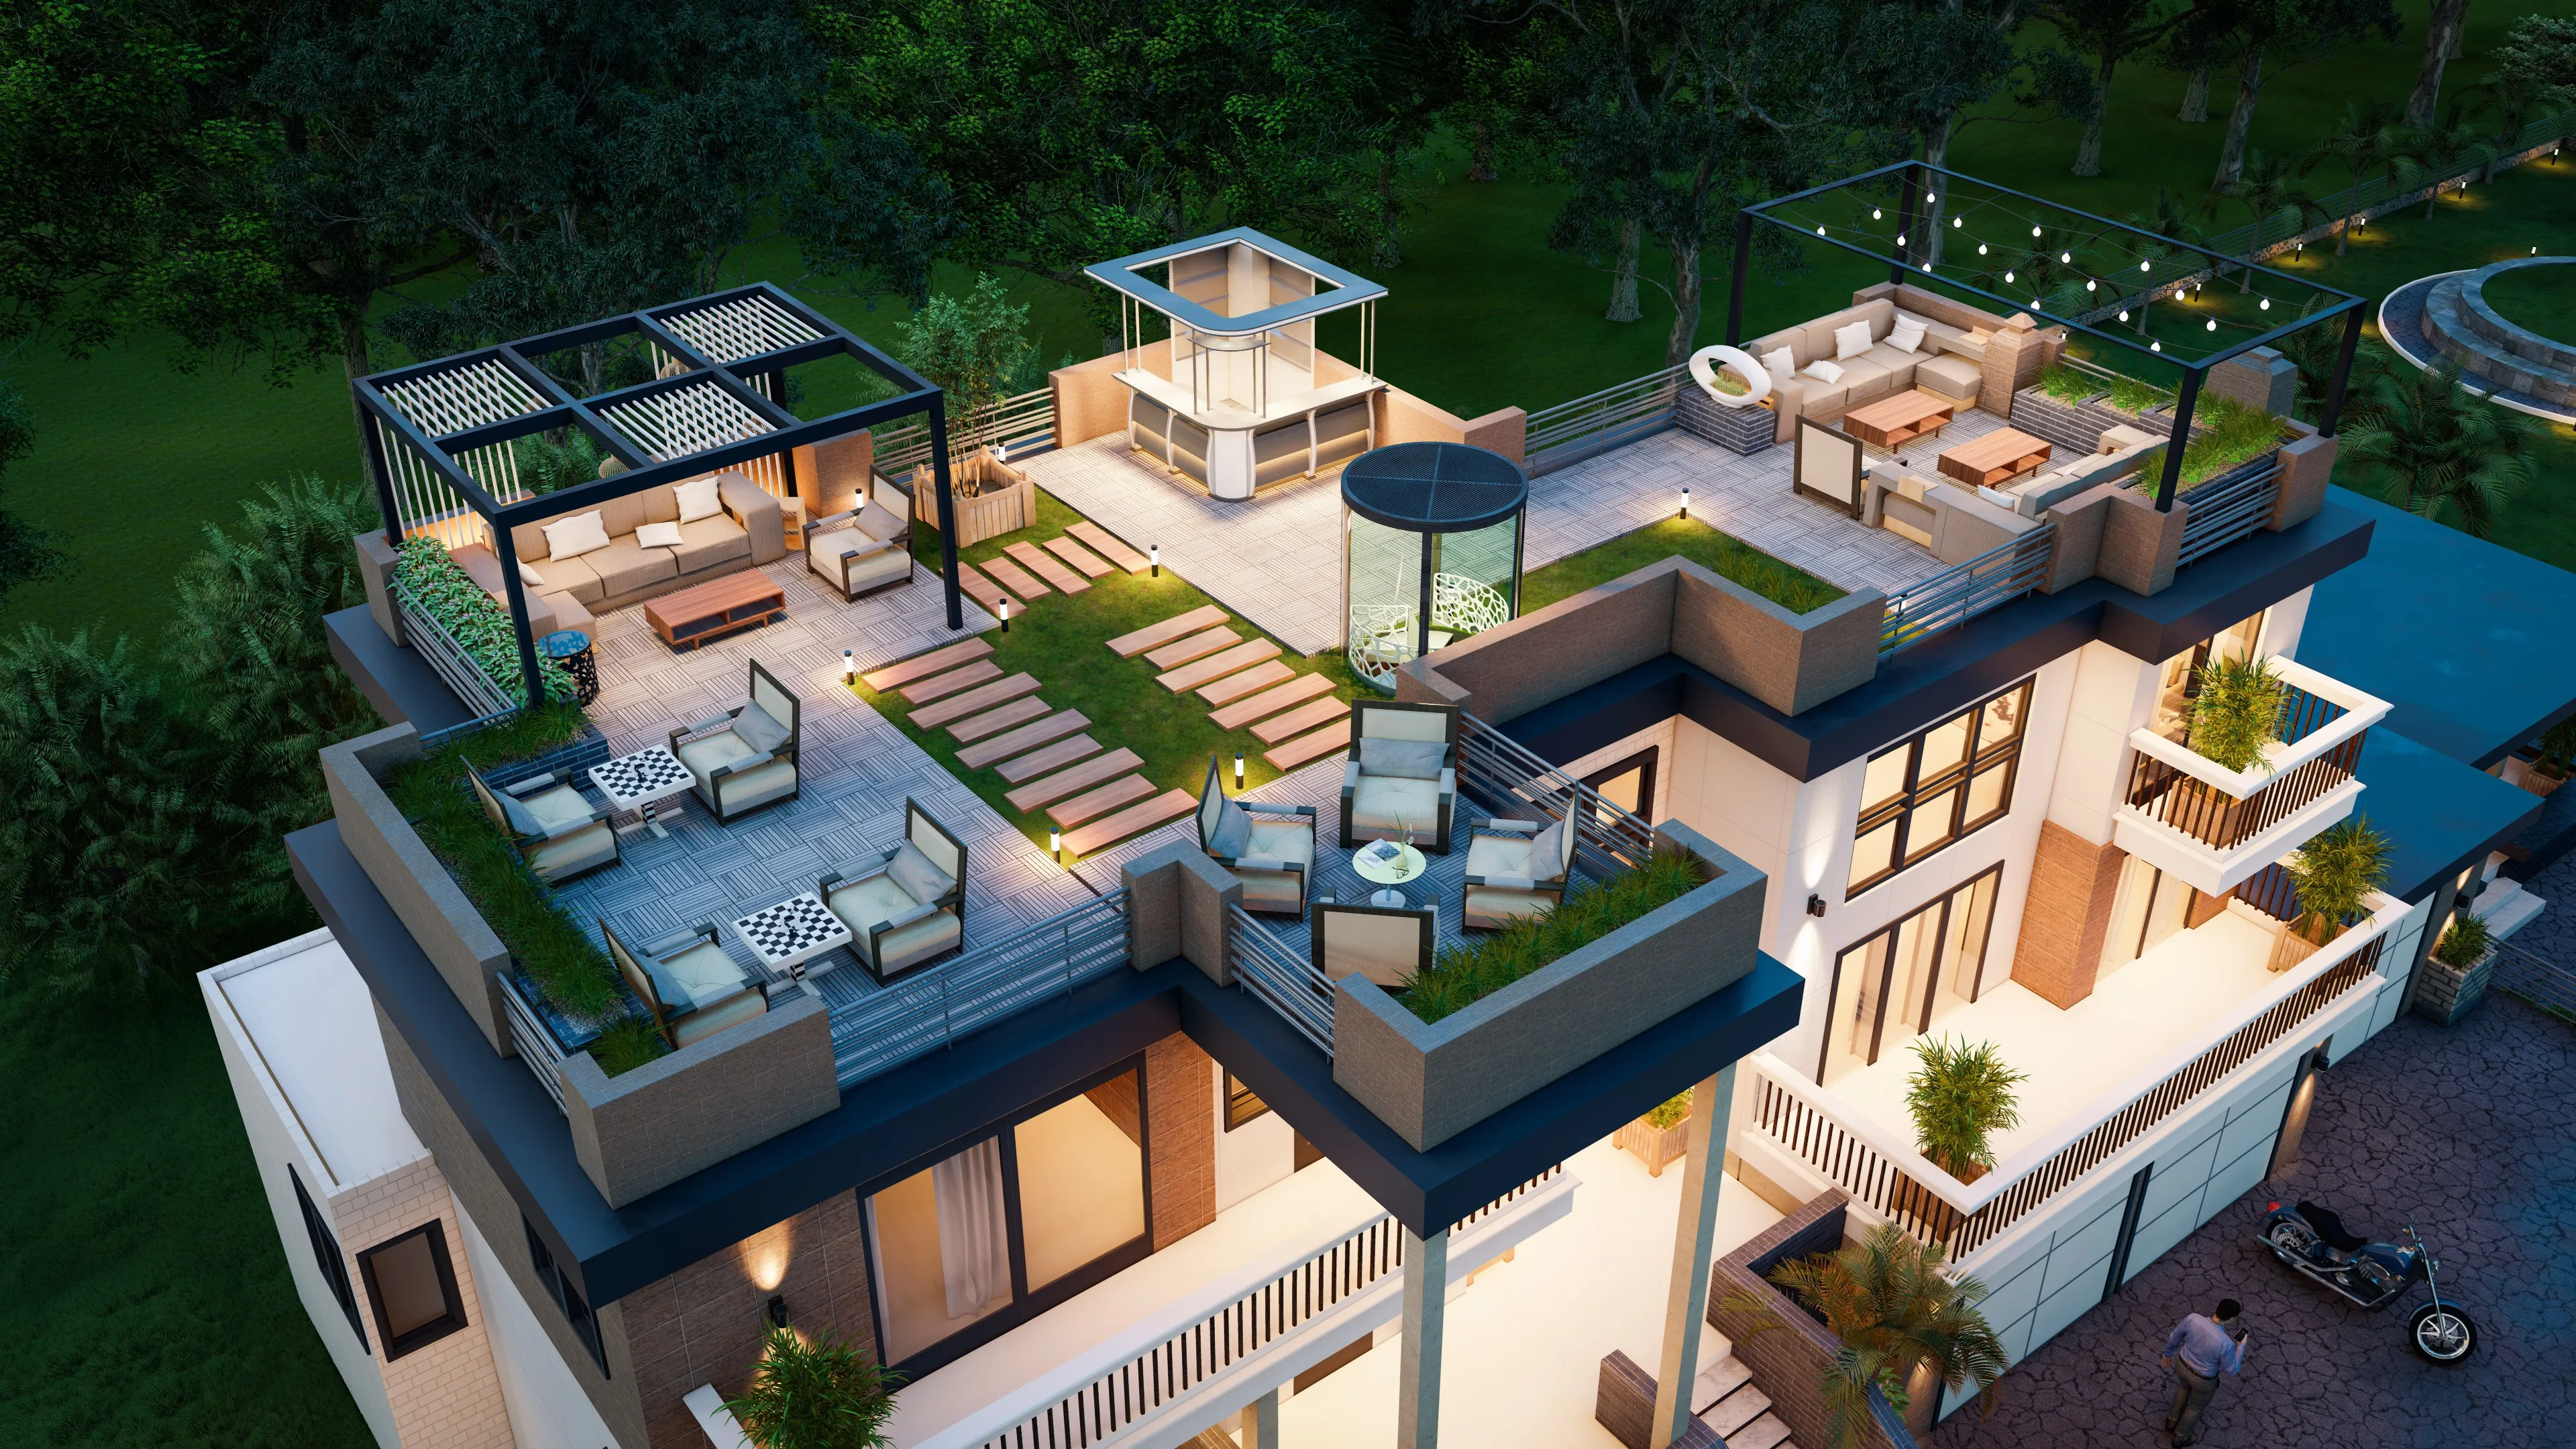
- Terrace or balcony enclosures: if you wish to enclose a balcony or cover a terrace in a penthouse or duplex unit, this typically needs NKDA clearance because it can affect the sanctioned floor area. The rules here depend on your specific plot category and the original sanction conditions, so we always advise clients to confirm the current position directly with NKDA before proceeding rather than acting on general assumptions.
We routinely co-ordinate this paperwork on behalf of our clients. Because we have taken many projects through the NKDA online sanction portal for both new builds and alterations in New Town, we know which submissions need what supporting documentation, and we make sure nothing is filed incorrectly the first time.
- 01Initial site measurement and design brief
- 02Concept drawings and material selection
- 03Detailed drawings and society approvals
- 04Procurement and site execution
- 05Handover and styling
Material Grades That Justify the Investment
The Eco Park belt attracts buyers who have typically made a considered choice to live in a well-planned township, and they bring the same deliberateness to interiors. The difference between a premium interior and an ordinary one is rarely the headline items like a statement sofa or a chandelier. It is the quality of the sub-surface work and the junctions between materials.
These are the areas where we invest carefully on behalf of our Eco Park clients:
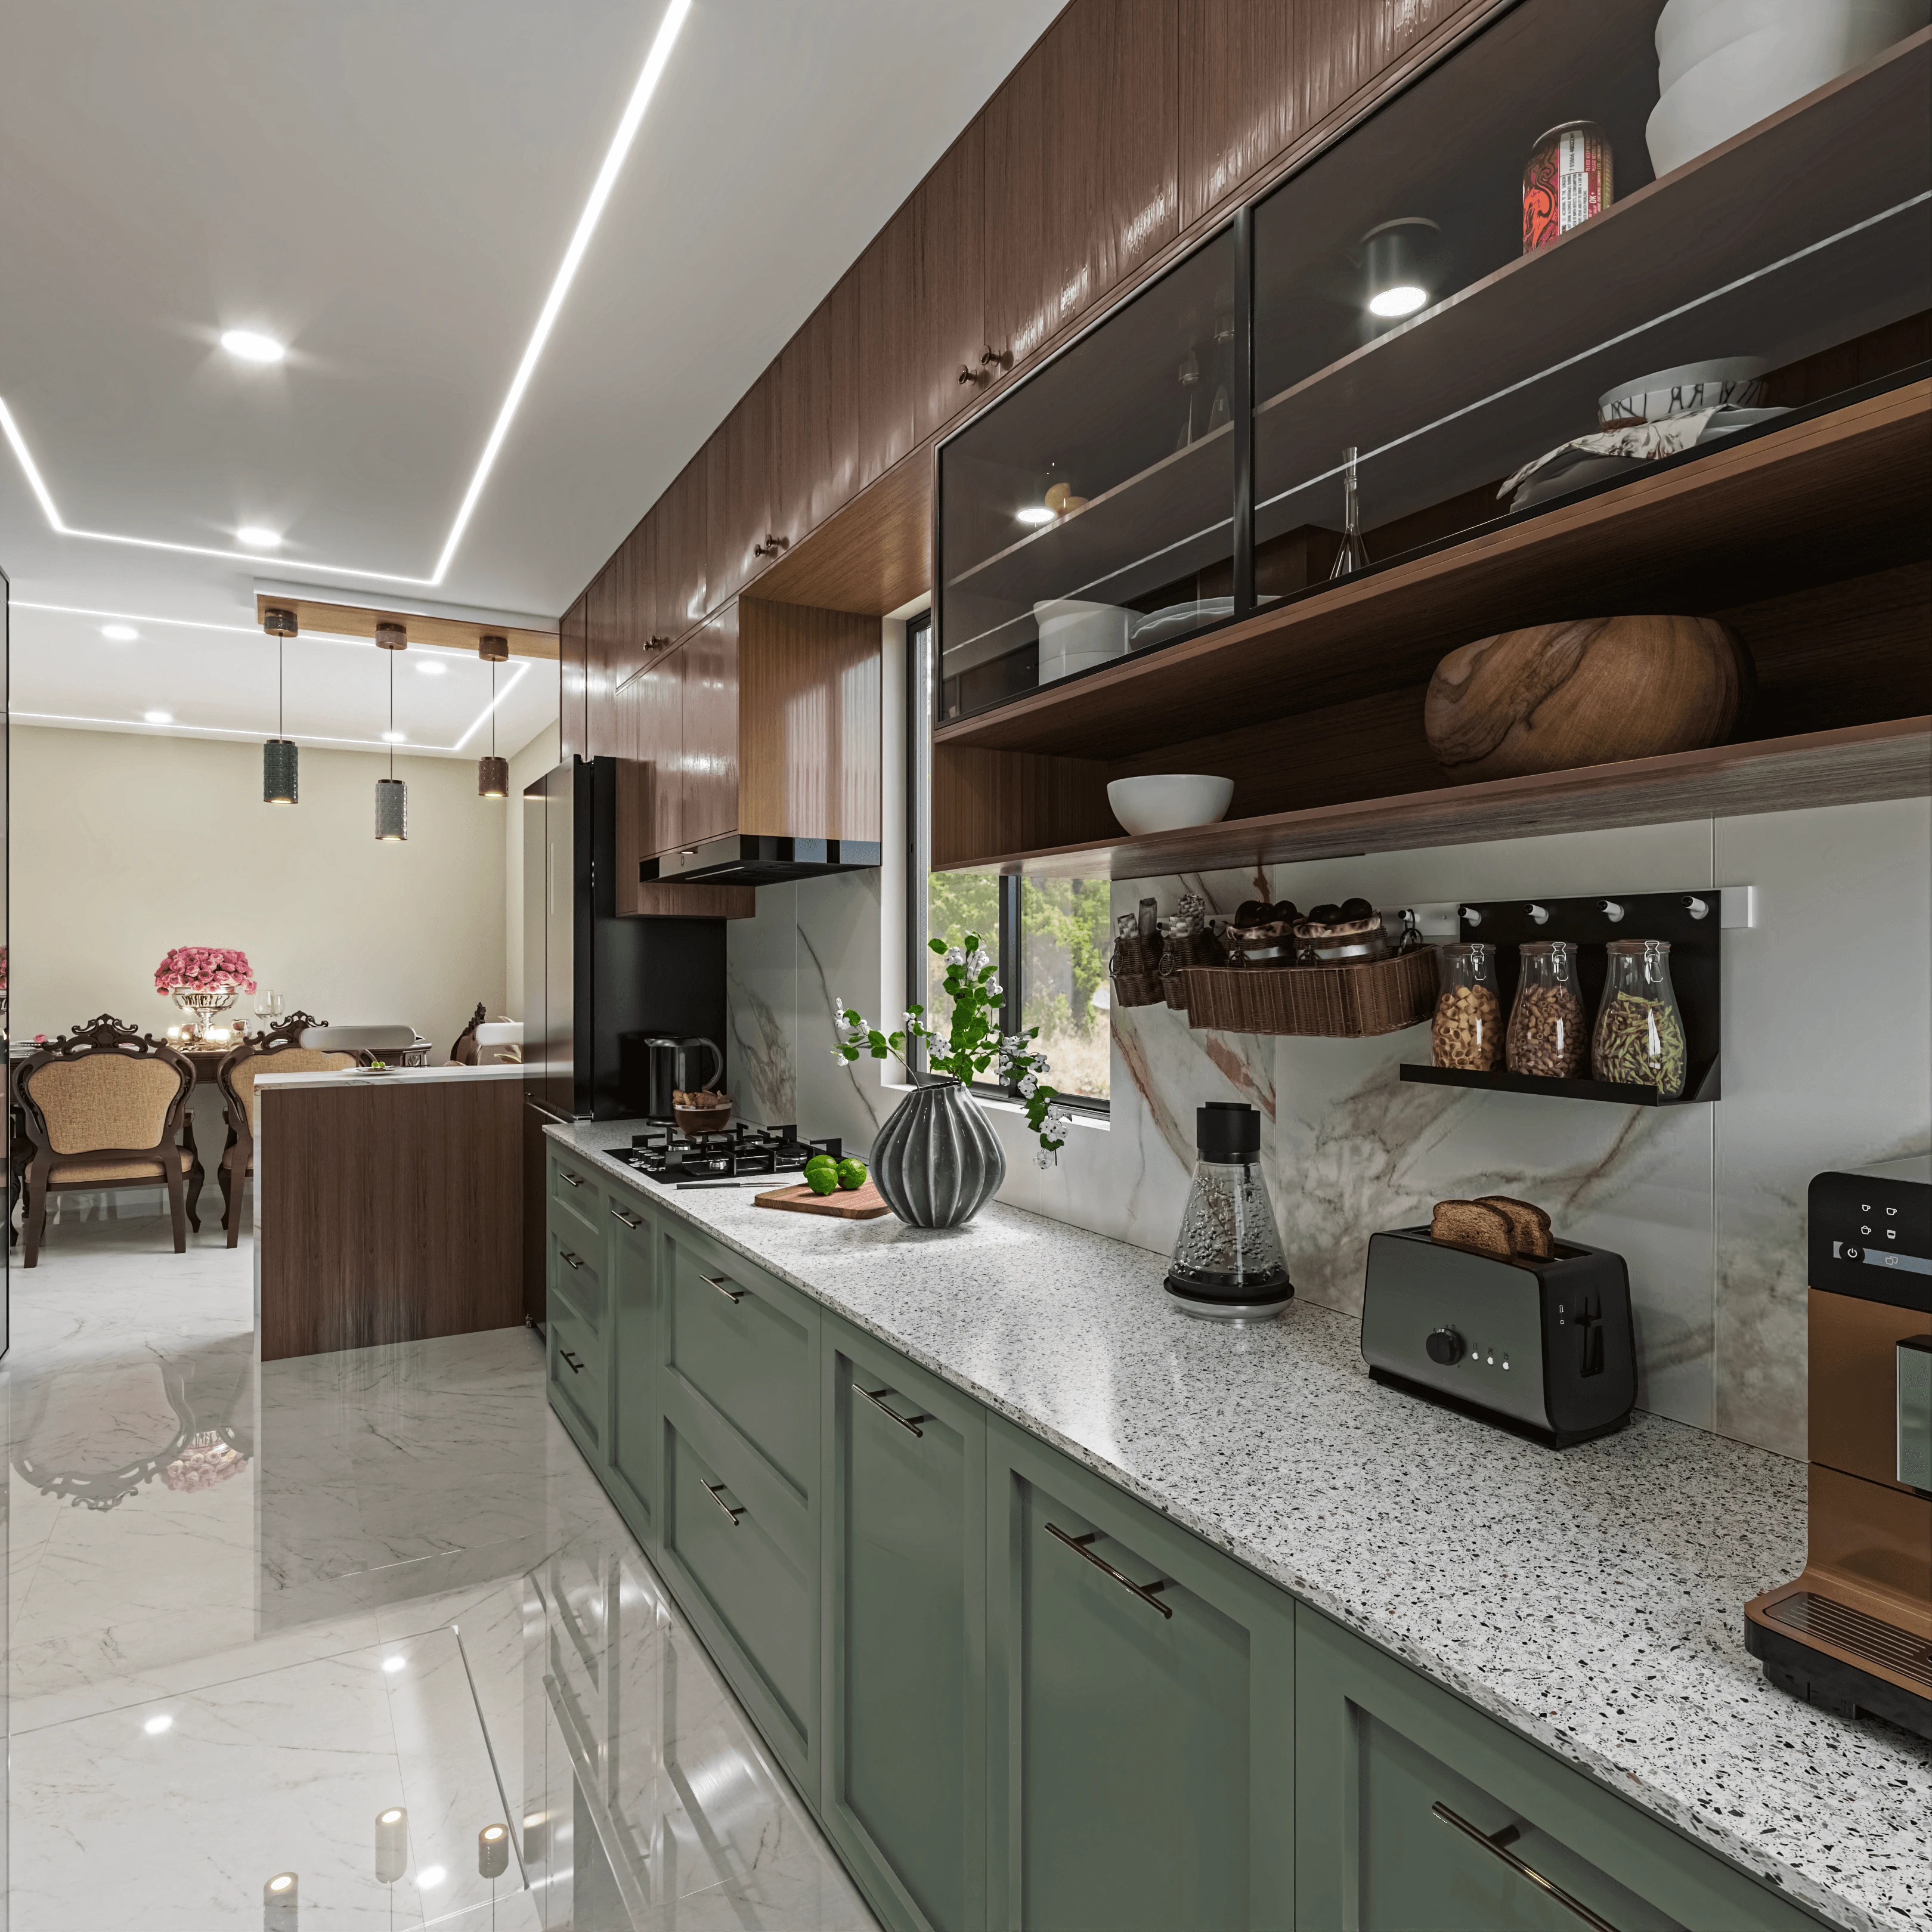
- Stone selection and laying: imported marble and quartzite require proper bedding mortar, appropriate joint sizing, and a sealer suited to the stone's porosity. Badly laid Italian marble looks worse than well-laid Indian granite within two monsoon seasons.
- Woodwork substrate: premium laminates and veneers behave the way they should only when the MDF or marine plywood beneath them is moisture-resistant and properly sealed at edges and back faces. In Kolkata's humidity, this is non-negotiable.
- Hardware: soft-close hinges and drawer systems from established European or reputed Indian brands make a noticeable daily-use difference and have realistic 10-year lifespans. Imported-look hardware at low price points typically fails within 18 months.
- Lighting layers: a luxury room has at least three lighting layers, ambient, task, and accent, on separate circuits. This cannot be retrofitted easily once ceilings are done, so we plan it before a single false ceiling panel goes up.
- Paint and wall finish: a 4-coat paint system on skim-plastered walls with a quality base coat reads entirely differently from a 2-coat roll-on. The cost difference per square foot is modest, the visual difference over five years is significant.
- Use moisture-resistant substrates for all woodwork near bathrooms and kitchen
- Plan all electrical circuits before false ceilings are installed
- Specify stone sealers appropriate to the stone's porosity
- Match hardware finish across the flat for visual coherence
- Use layered lighting on separate dimmers in living and dining areas
- Confirm balcony enclosure compliance with NKDA before starting work
Budget Ranges for Luxury Interiors near Eco Park
Interior budgets vary considerably based on scope, material grade, and the extent of structural changes. What we can share as indicative 2026 estimates for a full-home fit-out in a premium New Town flat are ranges that reflect current material and contractor costs in this market.
For a 1,400 sqft 3 BHK apartment in the Eco Park vicinity, a realistic indicative range for a complete luxury fit-out in 2026, covering all rooms, kitchen, bathrooms, wardrobes, false ceilings, and electrical and lighting, would be approximately ₹35 lakhs to ₹70 lakhs depending on material grades chosen. A penthouse or duplex with additional area and bespoke elements can go higher.
These are indicative estimates only and will shift based on your chosen brands, imported versus domestic material decisions, and any structural modifications your specific flat requires. We provide itemised estimates after a proper brief and site visit, not before.
Spatial Planning for Eco Park Flats
Most residential projects in the Eco Park precinct sit in mid-rise to high-rise societies where the floor plates are fixed and the key planning challenge is making each room feel intentional rather than allocated. We approach flat interiors differently from villa or independent house design for this reason.
The moves that consistently make Eco Park flats feel larger and calmer than they are:
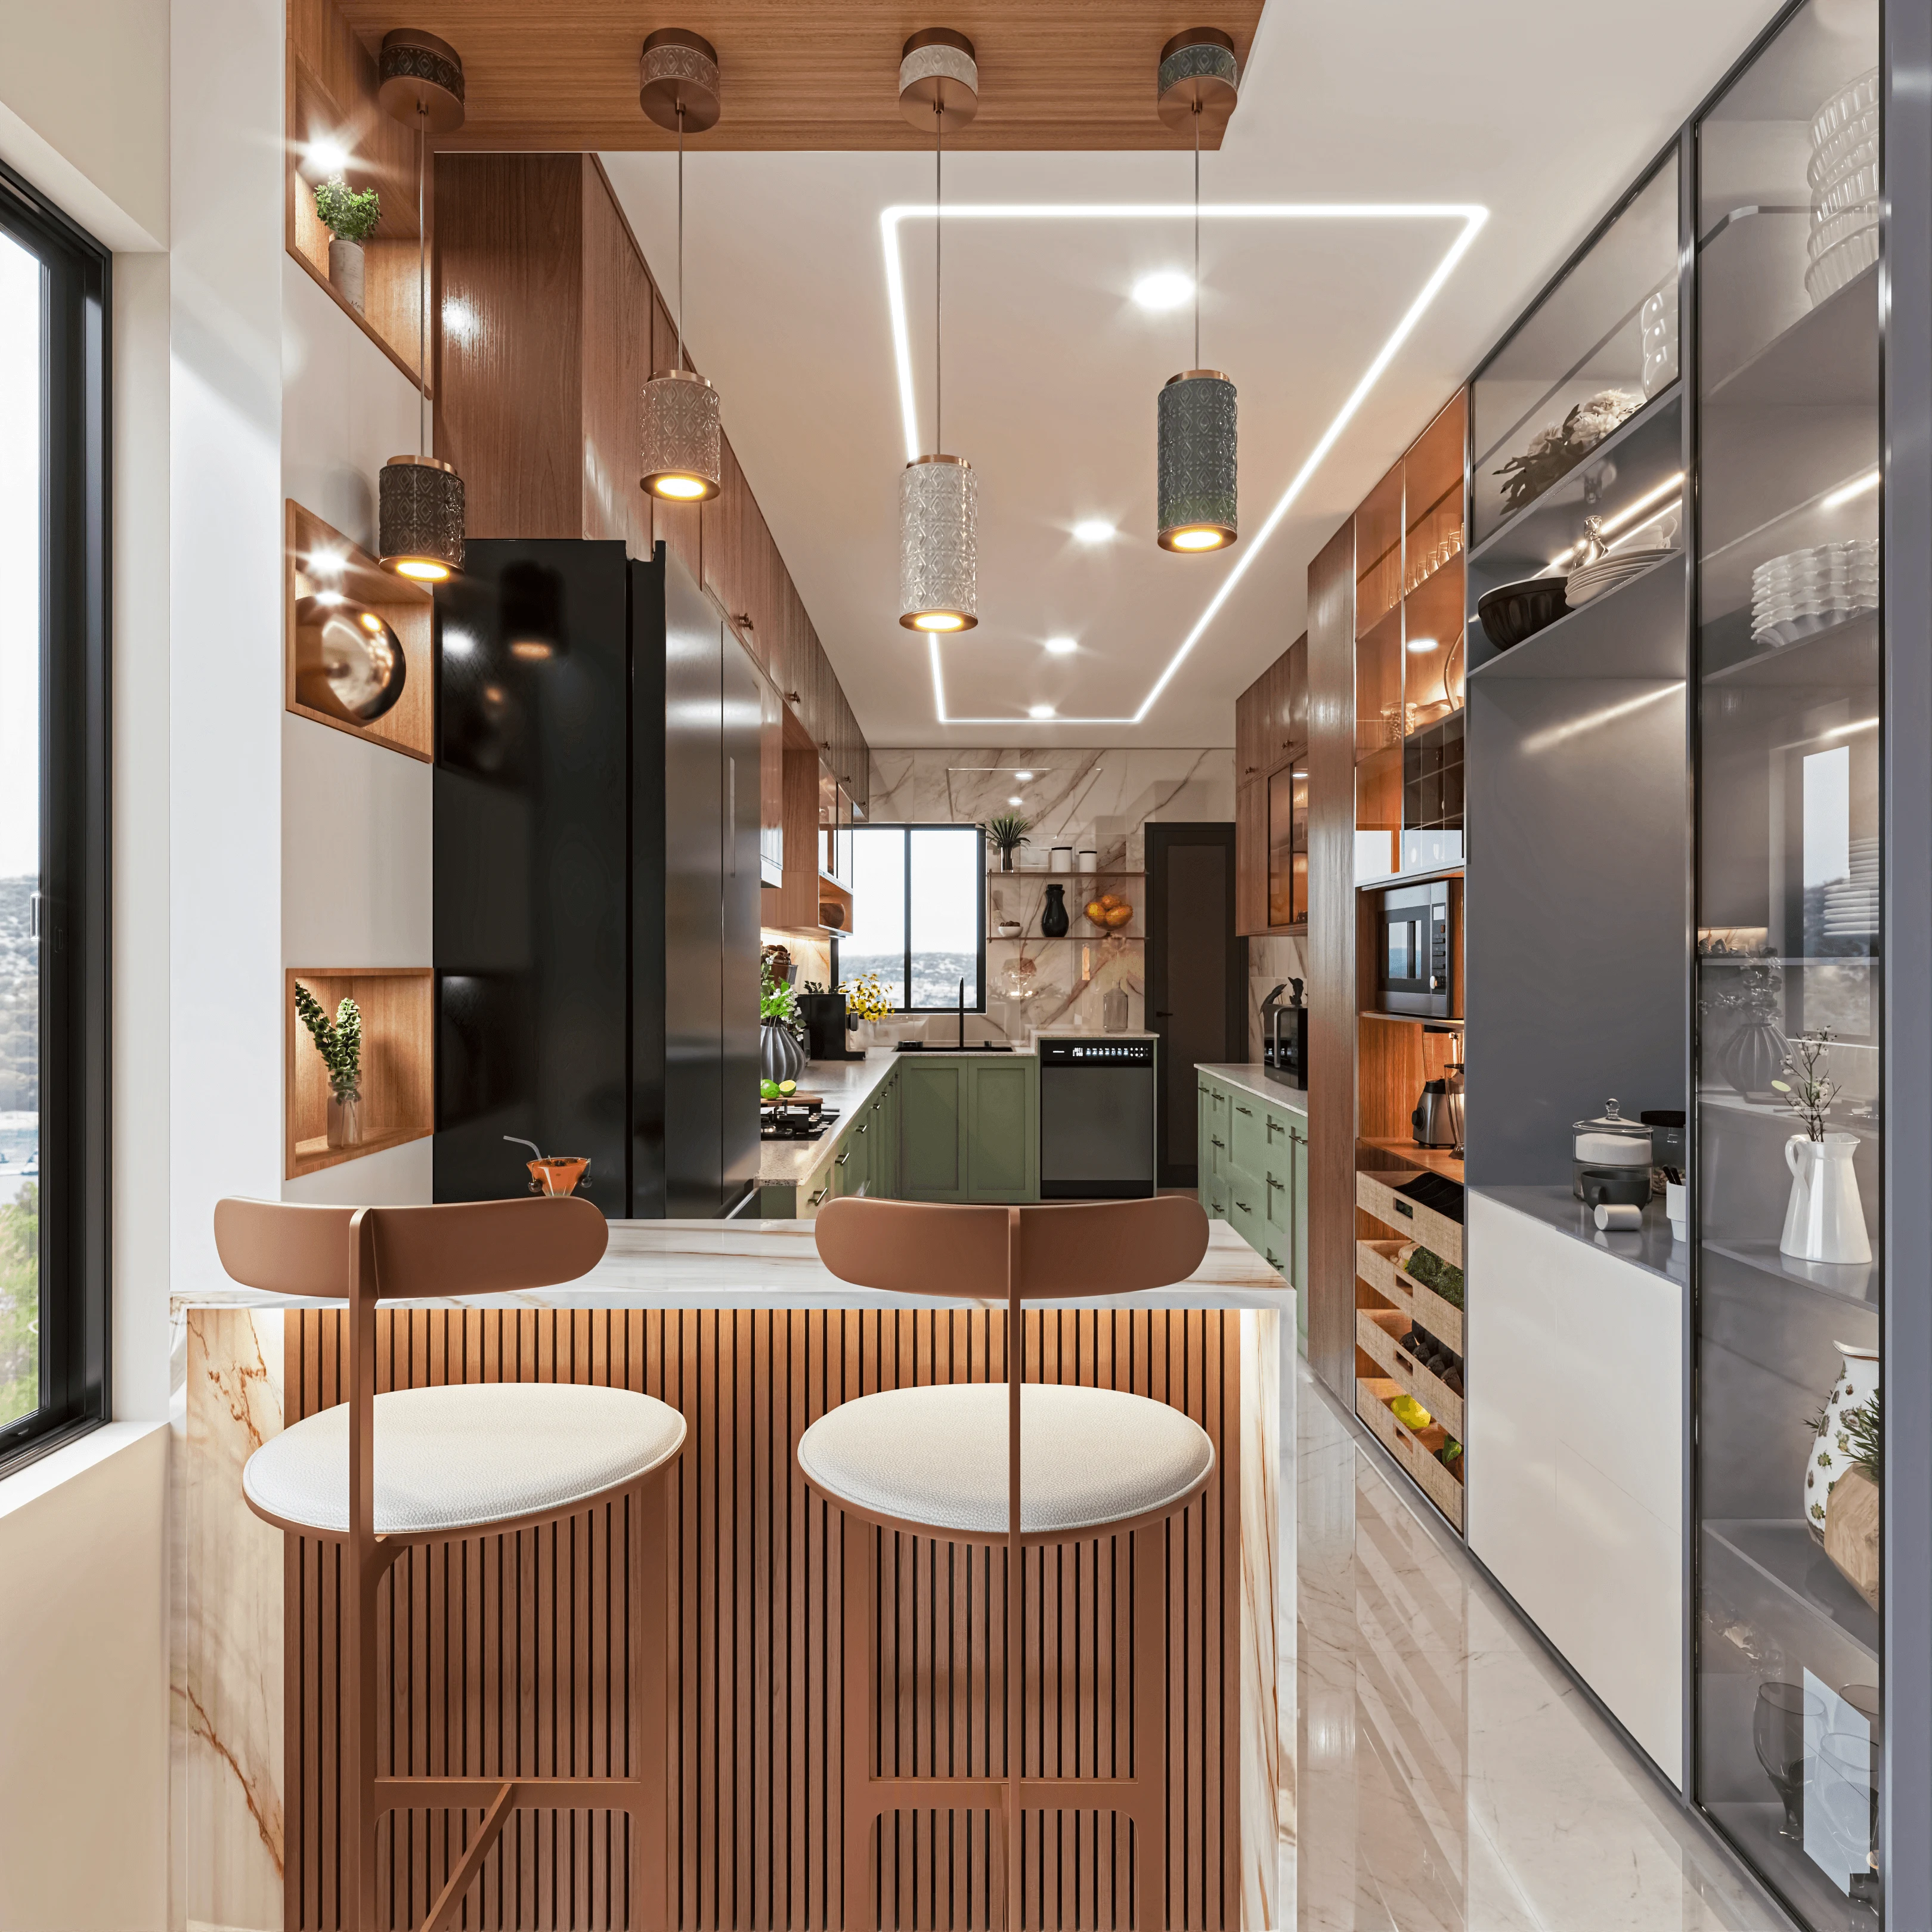
- Kitchen and dining adjacency: where the original plan has a closed kitchen, we frequently evaluate opening or partially opening it toward the dining area. The perceived volume gain is significant and it suits the lifestyle of most families who live here.
- Bedroom storage consolidation: distributing storage across multiple small furniture pieces makes a room feel full even when it is tidy. A single, well-designed full-height wardrobe wall with a thoughtful internal layout gives you more usable storage and a quieter room.
- Bathroom as a considered room: premium flat buyers expect at least the master bathroom to feel like something beyond a functional box. A double vanity, a rain shower with a frameless glass enclosure, and wall-hung sanitary ware with concealed cisterns are the minimum baseline in this market segment.
- Balcony connection: in a flat overlooking the Eco Park green belt or the Rajarhat skyline, the balcony view is genuinely valuable. We plan the living room layout and flooring orientation to draw the eye toward that view rather than across the room.
| Standard execution | Premium execution |
|---|---|
| Stock modular kitchen units | Fully custom modular kitchen with soft-close hardware |
| 2-coat paint on raw plaster | 4-coat system on skim-plastered walls |
| Basic ceiling with centre light | Layered false ceiling with cove and spot circuits |
| Stock sanitary ware | Wall-hung WC with concealed cistern and rain shower |
Working with Studio Contour for Your Eco Park Home
Our process begins with a paid design consultation where we visit the flat, understand how you and your family actually use rooms day to day, and establish a realistic brief. We do not start with a mood board assembled from internet images. We start with your specific flat, its orientation, existing services, and your timeline.
After the brief we produce concept drawings, a preliminary material selection board, and an indicative budget, all specific to your flat and your priorities. We then move into detailed drawings covering every room, furniture layout, electrical and lighting plans, and the specifications your contractor needs to execute the work correctly. For projects where we are also managing execution, we co-ordinate with NKDA and the society management wherever approvals are needed.
Our studio is based in New Town, so we are on-site in this area regularly and not managing your project remotely. That proximity matters in execution, because the difference between a well-detailed interior and an average one usually comes down to how many times the designer is physically present to check junctions, verify material deliveries, and catch decisions before they are built in incorrectly.
Frequently Asked Questions
Do I need NKDA permission for interior work in my Eco Park flat?
For standard interior fit-out work inside your flat boundary, such as new flooring, wardrobes, false ceilings, kitchen cabinets, and bathroom tiling, you generally do not need a separate sanction from NKDA. However, if you intend to remove or alter a wall, enclose a balcony, or make any changes that affect the building's structure or sanctioned floor area, you will need to check the current position with NKDA directly and obtain society management approval before starting. We guide clients through this at the beginning of every project.
What is a realistic timeline for a full 3 BHK interior fit-out in New Town?
A well-managed full-home fit-out for a 3 BHK flat covering all rooms, kitchen, bathrooms, and common areas typically takes between 10 and 16 weeks from the start of site work to handover, assuming materials are procured without delays and the site is handed over empty. The design and approval stage before site work begins usually adds another 4 to 6 weeks. We share a detailed project schedule at the outset so clients can plan their move-in accordingly.
How do you handle contractor supervision if I am not in Kolkata during the project?
We have managed projects for clients based outside Kolkata and outside India. Our execution process includes regular site documentation with photographs and video updates at key milestones, so you can review progress remotely. For critical decisions around material deliveries, junction work, and on-site adjustments, we are present in person because our studio is in New Town and proximity to project sites here is one of the practical advantages of working with a local firm rather than a studio based elsewhere.
Can you work within a fixed budget for a luxury interior?
Yes, and we find it easier to design well when the budget is clearly stated early rather than discovered gradually. Knowing the total available budget allows us to direct spending toward the elements that will make the biggest perceptible difference in your home and make considered trade-offs on elements that matter less. We have delivered genuinely premium results in the Eco Park belt across a range of budgets by being disciplined about where quality spending is visible and where it is not.
If you are planning interiors for a flat near Eco Park or anywhere in New Town, we would be glad to meet at the flat, understand what you are trying to achieve, and give you an honest view of what is possible within your timeline and budget. You can reach Studio Contour through the contact page on this site.