








Window Grill and Safety Design for Salt Lake Flats
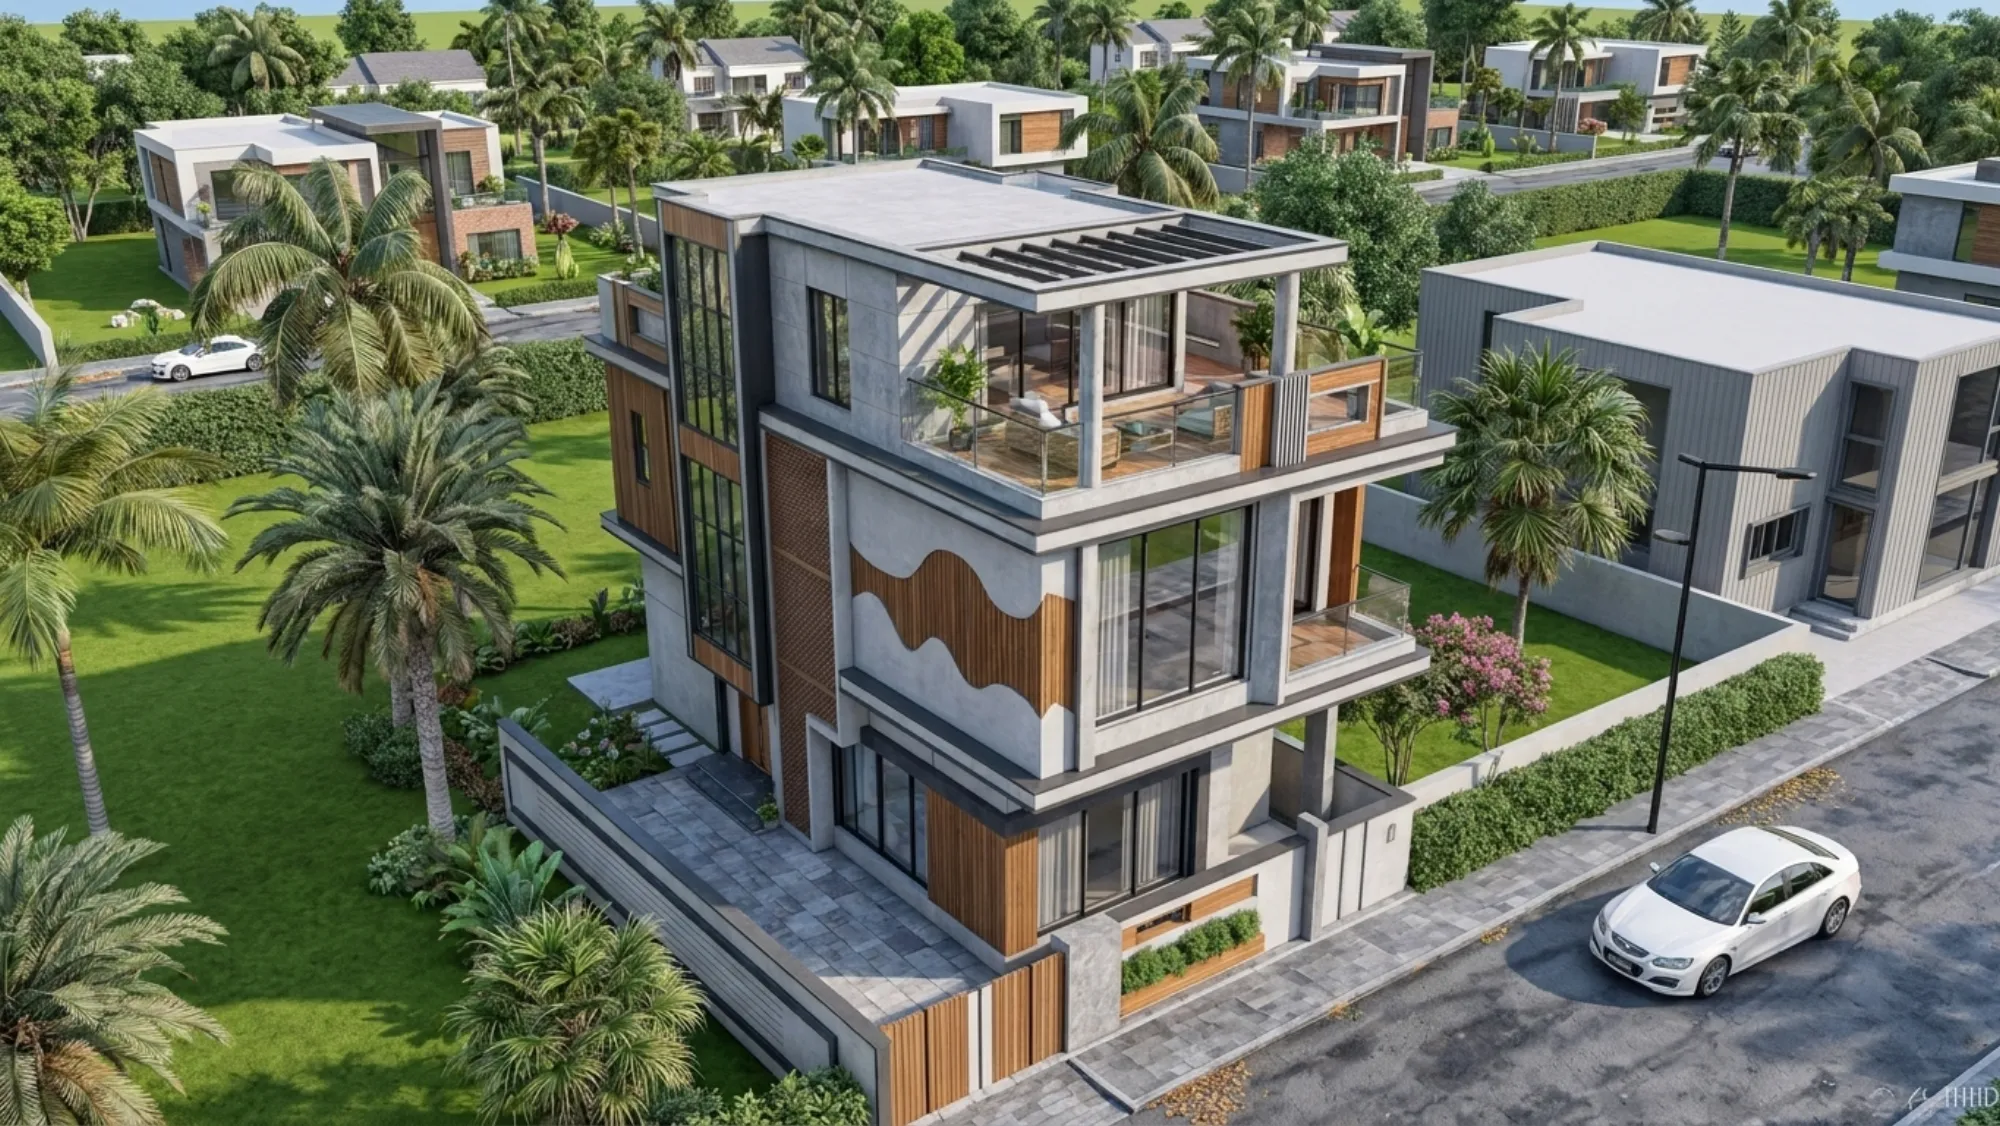
Window Grill and Safety Design for Salt Lake Flats
If you are rebuilding on a Salt Lake plot or finishing a new flat in one of the newer G+3 blocks, the window grill is usually the item decided last, after the frames are fixed and the painter has packed up, and that late decision shapes the result far more than the pattern ever does, because grills chosen that way tend to block the light, trap heat against the glass, rust along the bottom rail within two monsoons, and sit awkwardly across an elevation that was otherwise carefully composed. A grill is not really hardware. It is part of the opening, and on a tight plot in this township the opening is one of the very few things you genuinely control.
Salt Lake was laid out as a planned grid of blocks and sectors, so the plots are regular, which sounds generous until you stand on one and find that the neighbour on either side has already built close to the boundary, which means your light, your air and your privacy all arrive through your own plot and through your own windows. Cover those windows with something picked off a fabricator's sample board and you have quietly handed back a share of the daylight and the cross ventilation the plan was drawn to capture, and nobody notices while the house is empty, only once the family has moved in and the middle bedroom still needs a light at four in the afternoon.
So this page is about treating grills and window safety as a design decision taken at plan stage rather than a purchase made at handover, and about where the compromises actually sit between security, escape, ventilation, maintenance and money. Studio Contour has worked across the Salt Lake, New Town and Rajarhat belt since 2014, with 330+ buildings delivered, and our Salt Lake area page covers the wider view of how we work here.
The grill belongs on the plan, not on the punch list
Most grills in Salt Lake are ordered the way curtains are ordered, late and from a sample board, after the frames are already set in plaster, and that sequence decides more than the design does. Once the frame is in you have lost the chance to set the grill behind the glass line instead of in front of it, to carry it in a shallow recess so its shadow reads as part of the wall rather than as an add-on, to leave one clear hinged panel in each room where a person would actually have to get out, and to make the fixing land on something that will still hold it in twenty years. We draw the grill on the window schedule at the same time as the frame, the sill, the drip and the shade above, because basically a window in this climate is a small assembly of five decisions that only behave well when they are taken together. On a drawing it costs nothing to shift a mullion so the grill divisions line up with the glazing divisions and the whole thing stops looking like two unrelated grids laid over each other, while on site, after plaster and paint, the same change costs a wall.
What a tight Salt Lake plot does to your openings
Bidhannagar was planned, and the consequence of that planning is a belt of regular plots where almost every rebuild sits between two houses that already crowd their boundaries, so the side windows do work that side windows on an open site never have to do. They are your only cross ventilation, they are the openings most exposed to a neighbour's gaze and a neighbour's kitchen exhaust, and they are usually the ones nobody can reach to clean. A grill on a side window therefore has a second job beyond safety, which is to carry a privacy layer or a louvre without becoming a solid panel, and that only works if the grill, the shutter type and the opening size were decided as one move. On the street face the problem reverses, because the ground floor window is the one a passer by can reach, so that is where the heavier section and the closer spacing belong, and spending the same money on a second floor window nobody can reach is a habit worth dropping. Houses on the edge of Sector V, the separate commercial and IT belt, carry a different street condition again, with more footfall and more parked traffic right against the boundary, and those ground floor openings deserve their own treatment rather than the pattern used on quieter inner blocks.
Security, escape and the detail people regret later
Security is the reason clients ask for grills, and escape is the reason we argue about them. A fully welded grill across every window turns the house into something nobody can leave through if the staircase is blocked, which in a narrow G+3 rebuild with a single internal stair is the exact scenario worth planning for, so the rule we hold to is that every floor has at least one opening with a grill panel that opens from inside, with a latch a resident can work in the dark and without hunting for a key. Children change the brief in the other direction, because an opening that is safe against a fall needs closer vertical spacing and no horizontal members a child can climb, and those two requirements fight each other in a way best resolved room by room rather than by one specification for the whole house. The front door sits in the same conversation, and Main Door Design for a Salt Lake House or Flat goes into how that single element carries both the security and the first impression. Where a window is also the ventilator for a wet area, the grill has to survive constant humidity and still let the extract work, which is why we plan those openings alongside the bathroom design rather than after it.
Monsoon, humidity and what actually corrodes
The long humid stretch and a serious monsoon are what kill grills in this city, and they almost always kill them from the bottom up, at the lowest horizontal member where water sits, at the weld where the coating is thinnest, and at the point where the grill is grouted into masonry so moisture travels into the steel from inside the wall. The catch here is that the failure has nothing to do with the pattern you chose and everything to do with three details, which are whether water can leave the sill quickly, whether the fixing is isolated from wet masonry, and whether the coating system suits the exposure of that particular face. A grill on a sheltered north window and a grill on an exposed west window facing driving rain are not the same product even if they look identical on an elevation.
| Condition | ||
|---|---|---|
| What we usually specify | ||
| What it costs you | ||
| Exposed street face | ||
| Heavier section | galvanised base with a finish coat | |
| Highest material cost | longest life | least repainting |
| Sheltered side window | ||
| Lighter section | powder coated | divisions tuned for privacy |
| Moderate cost | needs the sill detail to be right | |
| Wet area ventilator | ||
| Non ferrous or stainless hardware with an openable leaf | ||
| More per opening | avoids an early replacement | |
| Upper floor out of reach | ||
| Lighter section | wider spacing | one escape panel |
| Lowest cost | and the saving is real rather than cosmetic |
Pattern, proportion and the face of the house
Salt Lake carries building stock from the sixties through the nineties standing beside new G+3 and G+4 rebuilds, so a grill is one of the few elements that tells a passer by which decade your house belongs to. The older houses here often have generous openings with slim frames and a simple square grid, and when a rebuild lands beside them with a dense decorative pattern in a heavy section the new house reads as the louder one on the block whether or not that was the intention. Our approach is to let the grill follow the logic of the elevation, so divisions align floor to floor, sections stay consistent on one face, and any decorative move is kept to one or two openings that deserve the attention, usually at the entrance or the stair window. Frond House project in Salt Lake is an example of that category of work in this belt. Retrofitting is the harder version of the same problem, because the openings are fixed and the elevation already has its own rhythm, and that is work we handle as part of renovation and remodeling rather than as a standalone grill order.
Where the grill meets the structure and the drawings
A grill is only as good as what it is fixed to, so the fixing has to be decided while the reinforced concrete frame and the masonry are still being detailed, because a section anchored into a beam or a dedicated insert behaves nothing like one grouted into half brick infill that was never meant to carry a pulling load. Projections matter too, since a grill standing out from the wall face, or a safety box window extending beyond it, can touch the boundary and setback questions that have to be checked against the rules for your specific plot, and those figures vary plot to plot and must be confirmed for yours rather than assumed from a neighbour's house. Bidhannagar Municipal Corporation is the building authority for Salt Lake, so we prepare and run the drawings through that process ourselves, and Bidhannagar Building Rules for Salt Lake Homes sets out the ground most readers want covered first. If your project is a vertical extension on an existing house, which is a very common Salt Lake brief, Bidhannagar Municipal Corporation Building Plan Sanction for a Vertical Extension to an Existing House in Salt Lake walks through that route in detail.
- 01Openings and grills set on the window schedule at plan stage
- 02Fixings and projections coordinated with structure and sanction drawings
- 03Sections, finish and escape panels fixed per face with costs attached
- 04Fabrication measured on site, installed and checked opening by opening
How we put a number against each option
Every option we show carries its cost consequence on the same sheet, so when you decide to move the heavier section down to the ground floor and lighten everything above, you watch the budget move with that decision instead of hearing about it at the next bill. That matters most on grills because the quantity is large and the per opening difference is small, which is exactly the shape of cost that quietly doubles without anyone making a single expensive choice. Sumana Kumar stays on the project through sanction and site rather than handing it to a junior once the agreement is signed, so the person who decided the opening is the person standing there when the fabricator arrives with the first sample, and that is the point at which most grill mistakes are caught or missed. Because architecture, interiors and the sanction route sit with one team, you are also not carrying measurements between a fabricator, a designer and a draftsman who have never spoken, which is where the usual mismatch between frame and grill comes from.
- Ask which openings carry an escape panel and how it opens from inside
- Confirm the fixing substrate for every grill, not just the typical window
- Check that any projection beyond the wall face has been verified for your plot
- Get the section, coating system and finish in writing, face by face
| Studio Contour | A grill ordered straight from a fabricator |
|---|---|
| drawn with the window, frame and sill as one assembly | pattern chosen from a sample board after the frame is fixed |
| escape panel and child safety resolved room by room | one specification repeated across the whole house |
| section and coating varied by exposure and reach | the same product on sheltered and exposed faces |
| cost consequence shown before you decide | price discovered once the quantity is totalled |
When another kind of provider suits you better
If your openings are already built, the elevation is settled, and all you want is a like for like replacement of four rusted grills in the same sizes, a good local fabricator will do that faster and cheaper than any studio will, and there is no design question left for us to answer. The same holds if you are a tenant, since spending on a fixed assembly you cannot take with you rarely makes sense, and it holds again if your block has a committee that has already standardised the external look, because then your job is compliance rather than design. We are the right call when the openings themselves are still being decided, when the house is being rebuilt or extended, or when grills are one part of a larger scope, and Full Home Interior Design in Salt Lake: The Whole Flat at Once is the version of that argument for a whole flat taken at once. For a ground floor commercial frontage, where shutters, glazing and footfall all collide, Salon Interiors in Salt Lake: Wet Points, Mirrors and Footfall covers the closest comparable situation.
Working this out for your own windows
If you are at the stage where frames are about to be ordered, that is the moment the grill decision is still cheap, and it is worth half an hour with the plan in front of both of us rather than a sample board at handover. Send us the plan, or the measurements and a few photographs if the house already stands, and we will come back with the openings marked up, the escape panels identified and the cost consequence of each option attached. You can see the broader scope in interior design across Salt Lake, and Dental Clinic Interior project in Kolkata is another example of this category of work nearby, so when you are ready to put real numbers against your own openings, get in touch.