








Full Home Interior Design in Salt Lake: The Whole Flat at Once
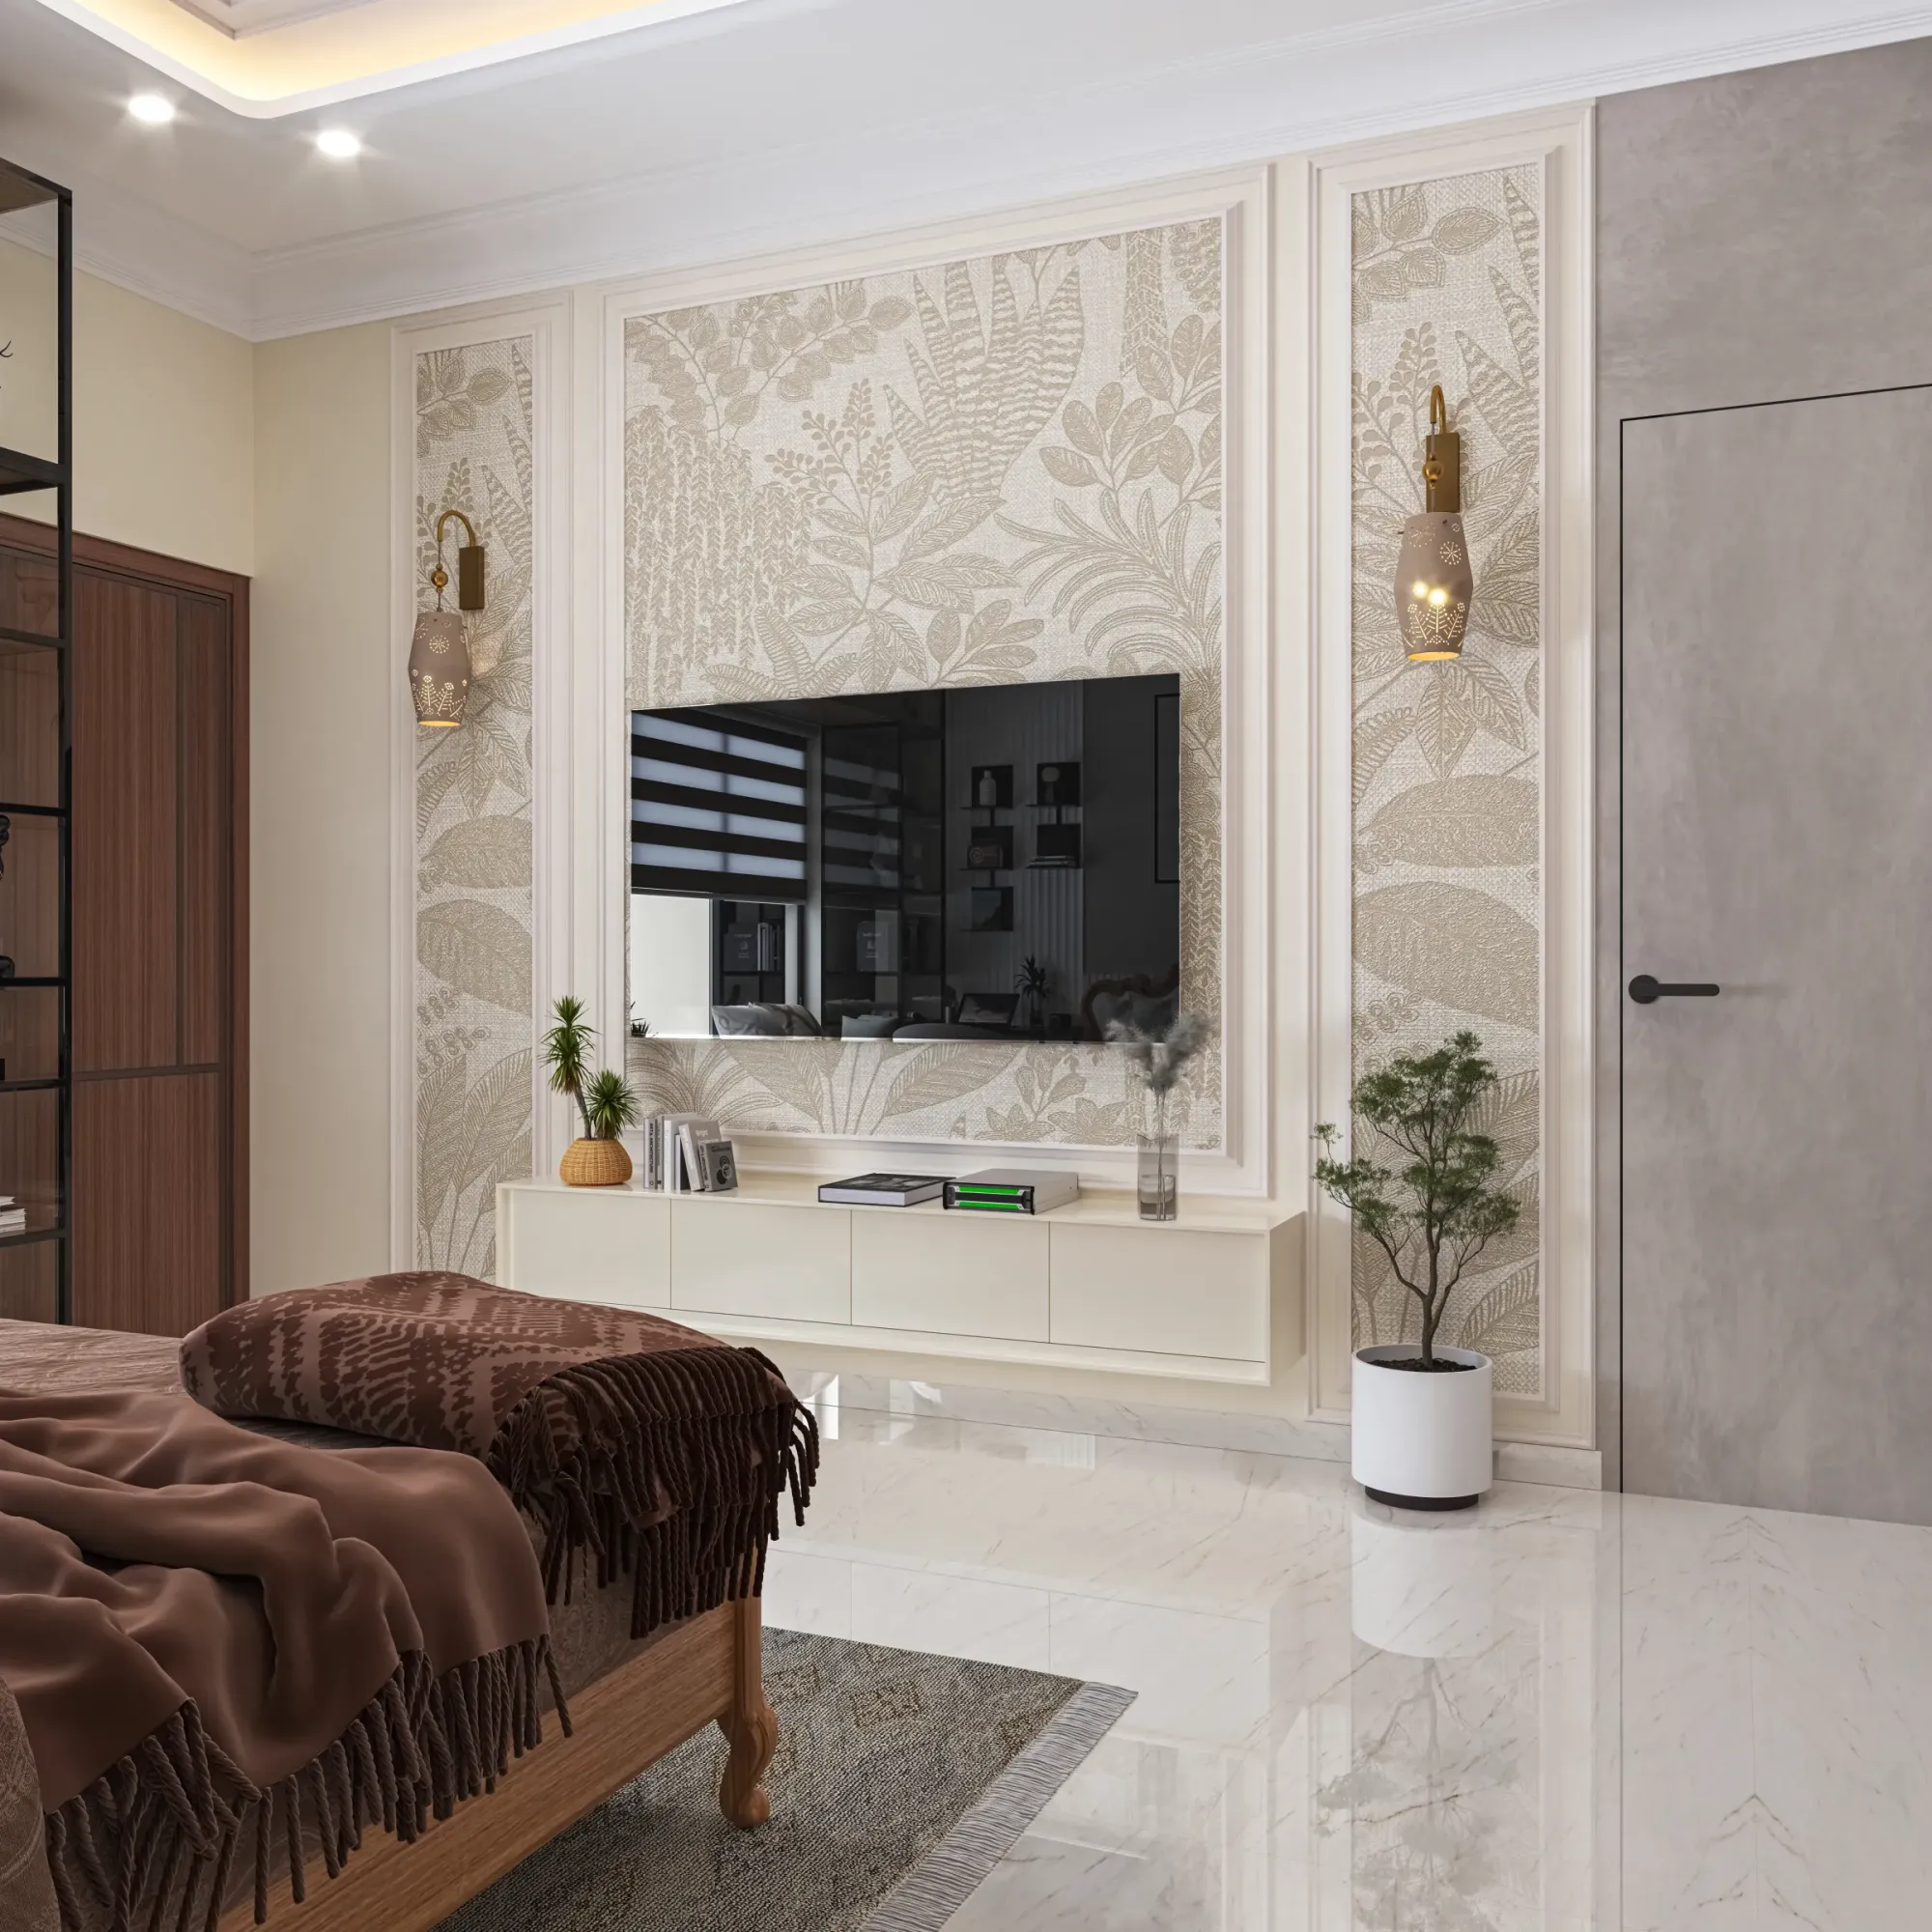
Full Home Interior Design in Salt Lake: The Whole Flat at Once
If you have a flat or a house in Salt Lake and you have decided to do the whole of it rather than one room every second year, what you are really buying is not a set of finishes, it is a single plan that holds the plumbing, the electrical load, the floor levels, the storage volumes and the furniture language together, because a full-home fit-out is a sequencing and services problem that only looks like a decoration problem from the outside. Choose the finishes first and you spend the project working around them.
Salt Lake makes that plan specific rather than generic. It is a planned grid of blocks and sectors, much of its housing stock runs from the sixties through the nineties, the plots are regular but tight, and because neighbours on both sides have usually already built up to the boundary, your daylight and your air arrive from your own front, your own rear and your own shafts rather than from the side. Newer G+3 and G+4 rebuilds now sit beside houses that were never wired for the number of air conditioners a family runs today, and the long humid stretch followed by a serious monsoon settles a good many material questions before taste gets a say.
This page sets out how we plan a whole home in that context, which decisions are costly to reverse, the order the site work follows, and where the money goes, and there is a wider view on our Salt Lake area page and on interior design across Salt Lake.
Why the whole flat at once changes the plan
Doing a home room by room is not wrong, it is just expensive in a way that never appears on any single quotation. Each round opens a wall again for a new point, patches a bit of ceiling and brings dust into rooms finished last time. When the whole flat is planned at once you get one electrical layout that counts the real load, one plumbing scheme that keeps wet areas stacked where the building wants them, one decision about floor levels so there is no step at a bedroom door, and one material palette that lets the carpenter buy board and edge banding in a single lot. Basically a full-home fit-out is the only moment at which the boring infrastructure decisions can still be made properly, because once the ceiling is closed and the floor is laid, every later change becomes a demolition conversation.
What the Salt Lake building stock does to an interior
A flat in an older block in Salt Lake usually arrives with a deep plan, modest windows, one or two usable aspects and a service core sized for a smaller appliance count. Whether the building is load-bearing masonry or a reinforced concrete frame changes what may be touched at all, so the first site visit goes on working out which walls carry something, how deep the beams sit and where the existing plumbing stacks run, because those three facts fix the ceiling heights, the bathroom positions and the kitchen service wall before any aesthetic decision is made. In a newer G+3 or G+4 rebuild the frame is more cooperative and the problem shifts to the shafts, where every kitchen exhaust and every bathroom vent competes for the same small void. And because Sector V sits apart as the commercial and IT belt, many Salt Lake homes now need a genuine work-from-home room with its own power and acoustics.
The decisions that are expensive to reverse
A short list has to be settled before anything is ordered. Wet area positions come first, because moving a toilet away from the existing stack means either a raised floor or a long gradient under the tiles, and both stay visible for the life of the flat. Floor levels come next, since one material carried across the home at a single level reads calmly and removes the trips at thresholds nobody notices on a drawing. Then the electrical plan, which has to count the real load, the air conditioner positions, the inverter and the kitchen appliances together rather than adding points room by room. False ceiling depth is set by the beams and not by taste, so the lighting layout gets drawn after the beam levels are measured, never before. The catch here is that all of these sit upstream of the decisions clients are most excited about, right at the point where the project feels slowest, and a studio that hurries through them to reach the mood boards is borrowing against your next two years in the flat.
- 01Measure, survey and services audit
- 02Layout, storage volumes and levels frozen
- 03Drawings, specification and costed options signed
- 04Site work, carpentry and finishes in sequence
Storage planned as a volume before it is drawn as furniture
Most full home projects go wrong at storage rather than at style. The useful exercise at the start is unglamorous, where we count what is actually being stored, the seasonal clothing, the suitcases and trunks, the bedding sets, the kitchen bulk buying, the puja items, and the things living on top of a wardrobe because there was nowhere else for them, and then size that volume before a shutter is drawn. Only then does it make sense to decide what becomes a full-height built-in wardrobe, what becomes a loft over a bathroom door, what becomes bed storage, and what is better left loose so it can move when the family changes. Carpentry is the largest single line in most full home budgets, so this is where custom furniture design earns its place against a catalogue, because an L-shaped corner, a beam soffit or a window sitting off centre is exactly the condition a standard module cannot use, and the depth lost at each one adds up across a flat.
Light, air and the long humid stretch
With neighbours built to the boundary, the daylight you have is the daylight your own openings give you, so the plan has to spend it carefully. That means keeping the deepest part of the plan for storage and services instead of for a bedroom, avoiding solid partitions that land across the one good aspect, and using glazed or louvred internal screens where privacy is needed but light is not negotiable. Air matters as much in this climate, where the humid stretch is long and the monsoon is serious, so cross ventilation paths get drawn even in a fully air conditioned home, kitchen and bathroom extraction gets sized properly rather than by habit, and materials follow damp behaviour, which means timber used where it can dry, moisture resistant board in wet zones, and skirting details that do not wick. A flat that photographs well in February and smells of damp in July has not been designed, it has only been decorated.
When the interior work touches the building itself
A fair number of whole-home projects in Salt Lake are not purely interior work. A family doing up the entire house often wants a floor added, a terrace enclosed or a bathroom put where there was none, and at that point the drawings have to go through the sanction process with Bidhannagar Municipal Corporation, which is the building authority for Salt Lake. We prepare and run those drawings through that process as part of the same job, so the interior layout and the sanctioned layout stay one drawing rather than two to reconcile later. What is permissible varies by plot and by the history of the existing structure, so the figures have to be confirmed for your plot rather than assumed from a neighbour's project, and the two pieces worth reading before you fix a scope are Bidhannagar Building Rules for Salt Lake Homes and Bidhannagar Municipal Corporation Building Plan Sanction for a Vertical Extension to an Existing House in Salt Lake.
- Ask who stays on your project after the agreement is signed
- Confirm services and levels are drawn before any finish is chosen
- Check that every option arrives with its cost consequence beside it
- Get the stage sequence and the carpentry specification in writing
How the studio is set up, and why that shows in the result
The argument for a studio over a package is only worth making if the structure behind it is actually different, so here is ours. Sumana Kumar is the principal architect and stays on the project through the drawings, the sanction route where one is needed and the site, rather than passing it to a junior once the agreement is signed, which matters most on exactly the decisions above, where the answer depends on what the building turns out to be when a wall is opened. The design is worked out for your actual flat rather than selected from a package, which is the only way a tight Salt Lake plan gets full value out of its corners and awkward depths, and every option is presented with its cost consequence written next to it, so the budget moves as you decide instead of arriving as a surprise at billing. Architecture, interiors and the Bidhannagar sanction route also sit with one team, so you are not carrying information between a designer, a contractor and a consultant who each assume somebody else is tracking it. Studio Contour has worked this way since 2014, Warm Wood Modular Kitchen project in Kolkata is an example of that category of work, as is Residential Building Project in Salt Lake, and where a full home turns into a rebuild it moves into our residential architecture scope.
| Studio Contour | A turnkey package |
|---|---|
| principal architect stays through drawings, sanction and site | execution passed to whichever team is free, which is how the model scales |
| layout drawn for your actual flat, beam depths and odd corners included | layout assembled from a standard module library to keep pricing quick |
| every option carries its cost consequence in writing | a rate per running foot quoted before the plan exists |
| architecture, interiors and the Bidhannagar route in one team | scope split across vendors, each tracking only its own part |
When a different kind of provider suits you better
There are cases where a full service studio is the wrong purchase. If you want one room refreshed and nothing structural touched, a good contractor with a carpenter you already trust will do it faster and for less. If your budget is fixed and your flat is a recent, regular builder layout, a turnkey package is a fair trade, because a standard module library fits a standard plan and you are paying for speed rather than for fit. If you already hold a complete set of drawings you are happy with, hire execution and skip the design fee. Where a studio earns its fee is the opposite condition, an older or irregular flat, a scope touching services or structure, a sanction route in the picture, or a family that wants the plan to suit how they actually live.
Where to start on your own flat
The practical first step is not a mood board, it is a measured survey and a services audit of what you already have, because the plan that follows is only as good as the information under it. Bring the original building drawings if they exist, your sanctioned electricity load, the list of what has to be stored and any history of damp, and the first conversation is already about real constraints. If your project is a rebuild rather than a fit-out then Plot Planning in Salt Lake: What to Settle Before a Line Is Drawn is the piece to read first, if the front of the house is in scope then Boundary Wall and Main Gate Design for a Salt Lake House covers that ground, and Living Room Interior Design in Salt Lake: Planning a Room That Hosts shows one space worked out at this level of detail. When you are ready to put a plan against your flat, get in touch and we will begin with the survey.