








Salon Interiors in Salt Lake: Wet Points, Mirrors and Footfall
Salon Interiors in Salt Lake: Wet Points, Mirrors and Footfall
A salon is the one commercial interior where the plumbing decides the design, and most people discover that in reverse order, after the chairs have been chosen and the mirror wall has been approved and the plumber mentions that the nearest usable drain sits on the far side of the room. If you are fitting out a salon in Salt Lake, whether it is a ground floor room in an older sector house or a unit in a newer rebuild, the sequence that protects the budget starts at the wet points and works outward, so the shampoo bay, the pedicure station and the staff washroom get placed where water can actually arrive and leave before anybody draws a styling chair.
Salt Lake makes this specific. The township is a planned grid of blocks and sectors with a lot of building stock from the sixties through the nineties, the plots are regular but tight, and neighbours have very often built up to the boundary, so a ground floor unit takes its light and air from the front and the rear and almost nothing from the sides. Newer G+3 and G+4 rebuilds sit beside houses poured decades earlier, which means two units on the same street can have different slab depths, column spacing and ceiling heights, and the salon layout that worked next door will not transfer. Add a long humid stretch and a serious monsoon to a room generating steam all day, and ventilation stops being a comfort question and becomes a maintenance question, because damp in a salon shows up on the ceiling, in the cabinetry and in the smell of the towels.
This page is written from inside the studio, so it is about how a salon gets planned rather than about trends in salon decor. Salons sit in an awkward middle, because they are small enough that owners treat them as decoration and serviced enough that they behave like a small commercial kitchen, and the broader picture of how we handle interior design across Salt Lake sits separately.
The wet points decide the plan, not the moodboard
A salon runs on water, and water in a tenanted ground floor unit is rarely where you want it. The backwash bay needs supply, a hot line, a trap and a fall to a drain that already exists, and the fall is the part that cannot be argued with, so if the existing stack sits in the rear left corner then the backwash counter wants to sit near that corner, or you are building a raised plinth and a step your clients will feel on every walk to the chair. Basically the whole plan is a negotiation between where water can leave the building and where you would like people to sit. We mark the existing stack, the toilet connection and the rear drain on the measured drawing first, then test two or three station counts against it, so how many chairs fit becomes a plumbing answer rather than an ambition.
Reading the Salt Lake unit before anything is designed
Before a layout exists we measure the unit and mark what the building will not let us move, which means the column grid, the beam drops, the existing drain stack, the water line, the meter position and the electrical load the premises can carry. In older Bidhannagar stock the surprises are usually beam drops that eat into the mirror wall height and plumbing routed for one residential bathroom rather than three wet stations, while in newer rebuilds the ground floor has often been handed over as a shell with a single stub connection, and everything past that stub is yours to build and yours to pay for. Either way the measured drawing comes before the design conversation, not after it. If the building itself is also yours, the thinking overlaps with Apartment Building Architecture in Salt Lake for Plot Owners, and the wider area context sits on our Salt Lake area page.
Mirrors, sightlines and the width between stations
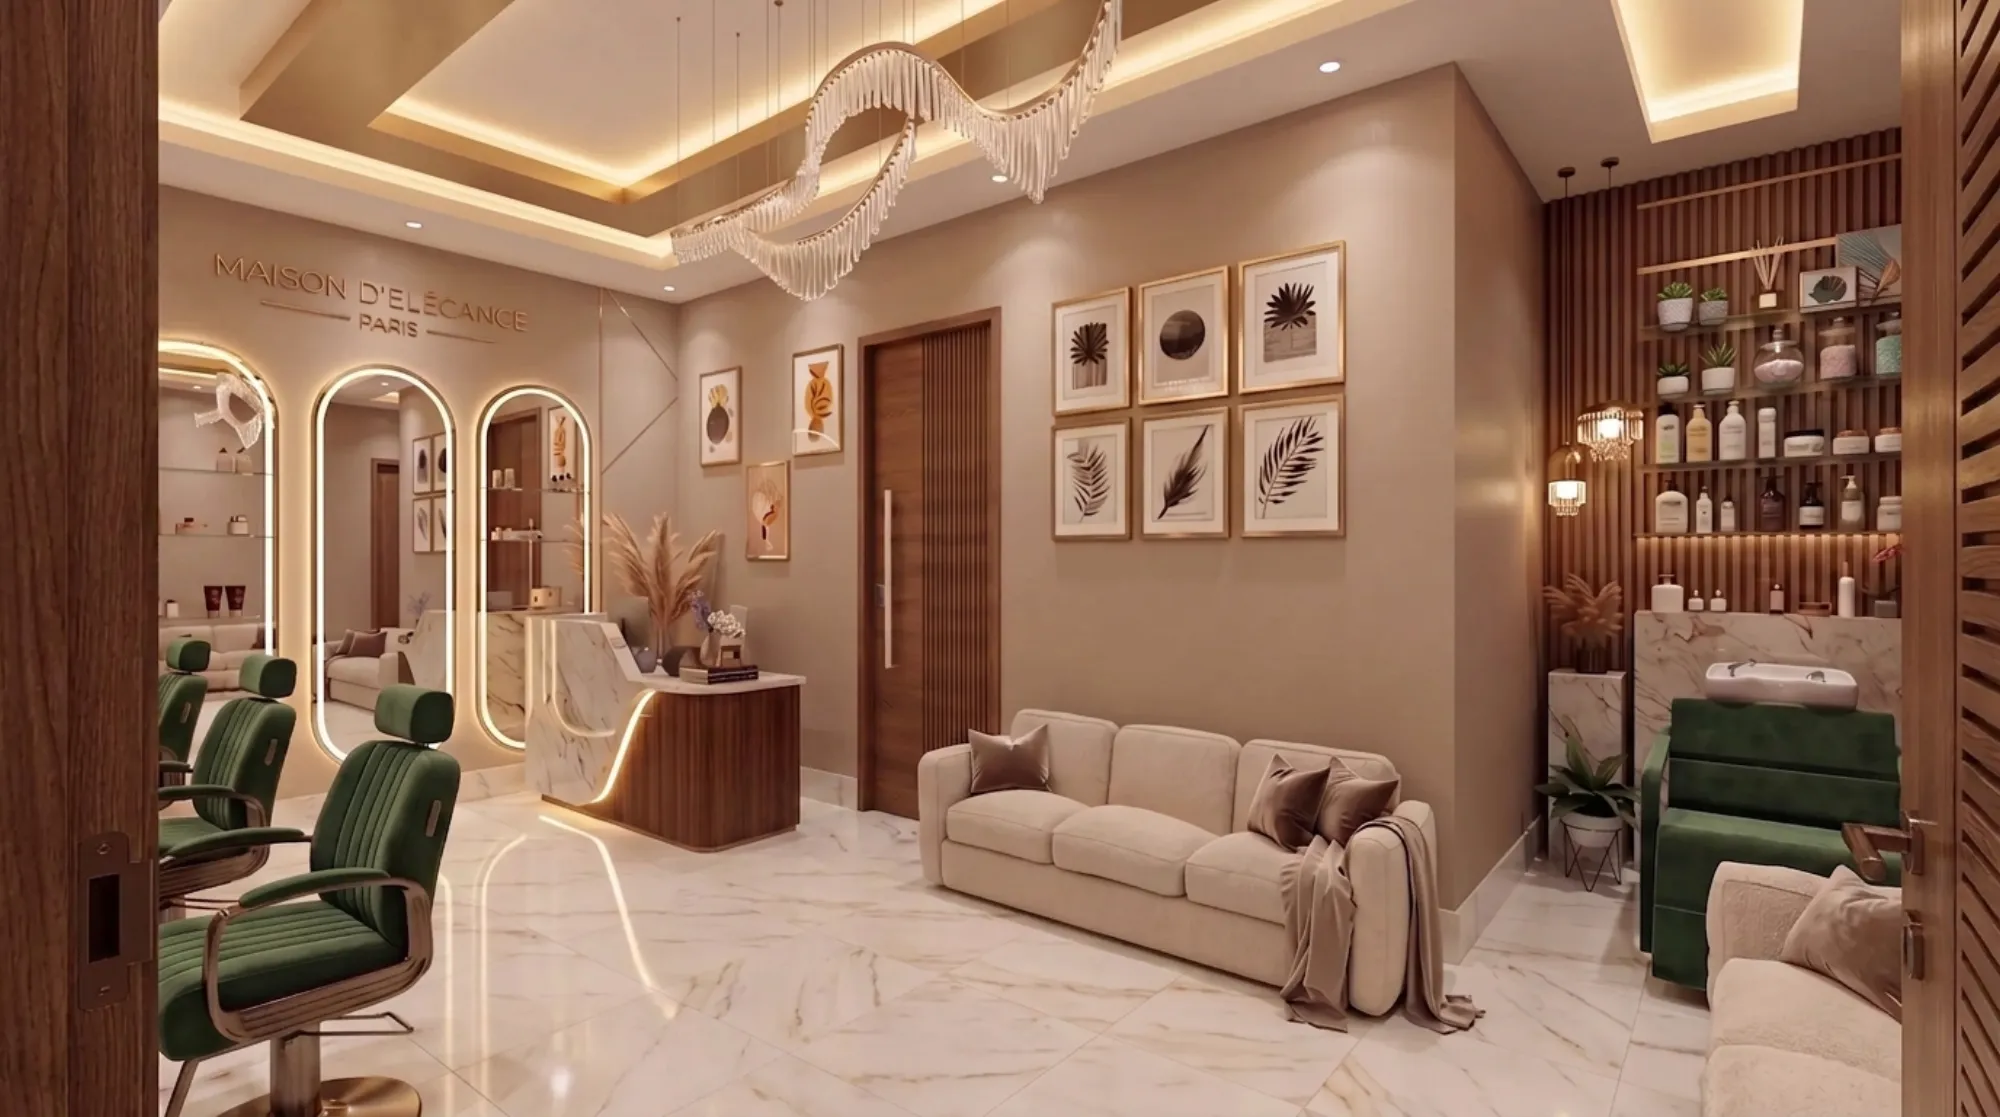
Mirrors are the element everybody has an opinion about and the element most often got wrong, because a mirror is not a decorative panel, it is what your client looks at for forty minutes and what your stylist works through. Three decisions matter more than the frame. The first is the usable band of the glass, which has to serve a seated client and a standing stylist at once, so a mirror hung to photograph well often cuts the stylist's own reflection out of the working view. The second is what sits behind the client, because that is in the mirror for the whole session, and a view of the backwash bay is what they take home. The third is the width between stations, set by the arc a stylist's elbows and a trolley actually need, and squeezing one extra chair into a run is the single change that makes a salon feel cheap. This is where 3D visualization and rendering earns its cost, since you can sit in that chair before the mirrors are ordered, and the same reasoning about sightlines across one open room turns up in Open-Plan Living and Dining Design for Salt Lake Flats.
Lighting a salon so the colour work holds up
Lighting in a salon has one hard job, which is to let a colourist judge a tone and let the client see the same tone, so what gets approved in the chair is what they see when they step out onto the street. Light at the mirror therefore has to arrive from the front and the sides at roughly face height instead of from a downlight above the head, because an overhead only scheme drops the eyes and jaw into shadow and makes every client look tired. Colour temperature and colour rendering also have to stay consistent across the floor, since a warm waiting area running into a cool styling zone will have your colourist walking clients to the window to check their work. The catch here is that lighting is the cheapest thing to change on a drawing and one of the most expensive to change once a false ceiling is closed, so the lighting layout gets settled before the ceiling goes in. The Sleek Modular Kitchen project in Kolkata project is an example of that category of work.
Footfall, the front desk and the first few feet inside the door
Footfall is a planning problem rather than a marketing one. The first few feet inside the door decide whether the salon feels calm or crowded, and in a narrow Salt Lake unit that is exactly where the reception desk, the waiting seats, the retail shelf and the billing queue all want to be at the same time. We plan it as a sequence, so a person comes in, is greeted without the receptionist standing up, waits somewhere that does not block the aisle, gets walked to a station, comes back to pay, and leaves without crossing the backwash traffic. For instance, a desk set square to the door looks tidy on plan and then blocks the only circulation line a six station salon has, so we usually turn it and pull it back, which also hands the retail display a wall the client faces while paying. Peak hour is what the plan has to survive, because a salon that works on a Tuesday afternoon and jams on a Saturday evening has been planned for the wrong day. The Commercial Building Project in Salt Lake project is an example of that category of work.
Storage, services and the back of house that keeps the floor calm
The back of house separates a salon still looking good after two years from one that is not. Towels, colour stock, retail stock, a water heater, a washing machine, staff bags and somewhere for staff to change all need a home, and anything that does not get one on the drawing ends up under the backwash counter and in the client's eyeline. Wet storage and dry storage have to be separated, the laundry and the heater want exhaust rather than a sealed cupboard, and in this much humidity with a monsoon on top of it, cabinetry near a wet point wants a plinth, a carcass material chosen for damp and a service gap you can reach into later. Condensate routing, exhaust routing and the hair trap on the backwash drain sit behind most first year complaints, so they belong in the drawings with dimensions on them rather than in a conversation on site.
| Zone | What it needs from the building | What breaks when it is squeezed |
|---|---|---|
| Backwash bay | Hot supply and a real fall to an existing drain | Standing water and a plinth step people trip on |
| Colour bar | A worktop near a sink with good vertical light | Staff mixing at the styling chair and stains on the floor |
| Back of house | Separated wet and dry storage with exhaust | Damp towels in the retail cupboard and a smell on the floor |
Sanction, the landlord and the drawings under the fit-out
Underneath the fit-out there is paperwork, and how much of it applies depends entirely on the premises. A salon in a unit already approved for commercial use is a different exercise from a salon going into the ground floor of a house sanctioned as a residence, and what is permitted at your address has to be confirmed for that address rather than assumed from whatever the shop two doors down managed. Salt Lake's building authority is the Bidhannagar Municipal Corporation, and preparing and running drawings through that process is part of our commercial interior design work, so the interior drawings and any sanction drawings come from one team instead of two vendors who need you to carry information between them. If the building is being altered around the salon, Bidhannagar Municipal Corporation Building Plan Sanction for a Corner Plot With Two Road Frontages in Salt Lake and Plan Revalidation After Lapse Under Bidhannagar Municipal Corporation in Salt Lake: A Plot Owner's Guide both go into the sanction side properly. Questions about your lease, your permitted use, your taxes or what a landlord owes you at the end of a tenancy belong with your own lawyer or CA rather than your designer.
- Ask where the existing drain stack and water line enter the unit
- Confirm in writing what your landlord will let you alter and reinstate
- Check the electrical load the premises can carry before specifying heaters and dryers
- Get the station count and the aisle width onto a drawing before any furniture is ordered
When a different kind of provider suits you better
There are cases where we are the wrong choice. If you have taken a small unit on a short lease, you are putting in four stations, and your real constraint is opening quickly on the lowest possible spend, then a turnkey salon fit-out contractor working from a standard station design will get you open faster and cheaper than a studio that begins by measuring the building, and that is a reasonable trade to make. The same applies if the space is already fitted and you only want new mirrors, new chairs and a repaint, which a furniture supplier and a competent electrician can handle without a design fee on top. We are worth hiring when the unit has real constraints, when the plumbing or the structure has to be worked around, when the lease runs long enough that getting it wrong is expensive to live with, or when the salon is one part of a larger building project.
| Studio Contour | A turnkey salon fit-out package |
|---|---|
| Layout drawn for your unit once the drains and columns are measured | A standard station count fitted into whatever room it is given |
| Every option presented with its cost consequence attached | One lump sum where the trade-offs stay invisible |
| Principal architect stays on through drawings and site | Design handed down to a supervisor once the order is signed |
How the studio runs a salon job
The way the studio is set up matters more on a job this small than people expect. Sumana Kumar stays on the project through the drawings and through site rather than passing it to a junior once the agreement is signed, which counts in a salon because nearly every important decision is a site decision about a pipe, a beam or a conduit. Options reach you with the cost consequence attached, so the choice between a solid surface backwash counter and a tiled one arrives as a number rather than as a preference, and the budget moves as you decide instead of at the end. The drawings are made to be built from, which is why the working drawing set is a deliverable in its own right and not a formality, and Working Drawings and GFC Sets for a Salt Lake Build sets out what that set contains. Studio Contour has worked this way since 2014, with 330+ buildings delivered.
- 01Measure the unit and mark every service
- 02Test station counts against the wet points
- 03Working drawings, lighting layout and approvals
- 04Site execution with the designer on call
Where to start
If you are holding a unit and wondering how many stations it will take, that question is answerable in one visit once the drains, the columns and the electrical load have been measured, and it is far cheaper to answer before furniture is ordered than after. Send the address along with whatever plan or lease drawing you have, and get in touch so the conversation starts from your actual unit rather than from a type.