








Wood-Finish Kitchen Cabinets: 16 Warm Colour Combinations
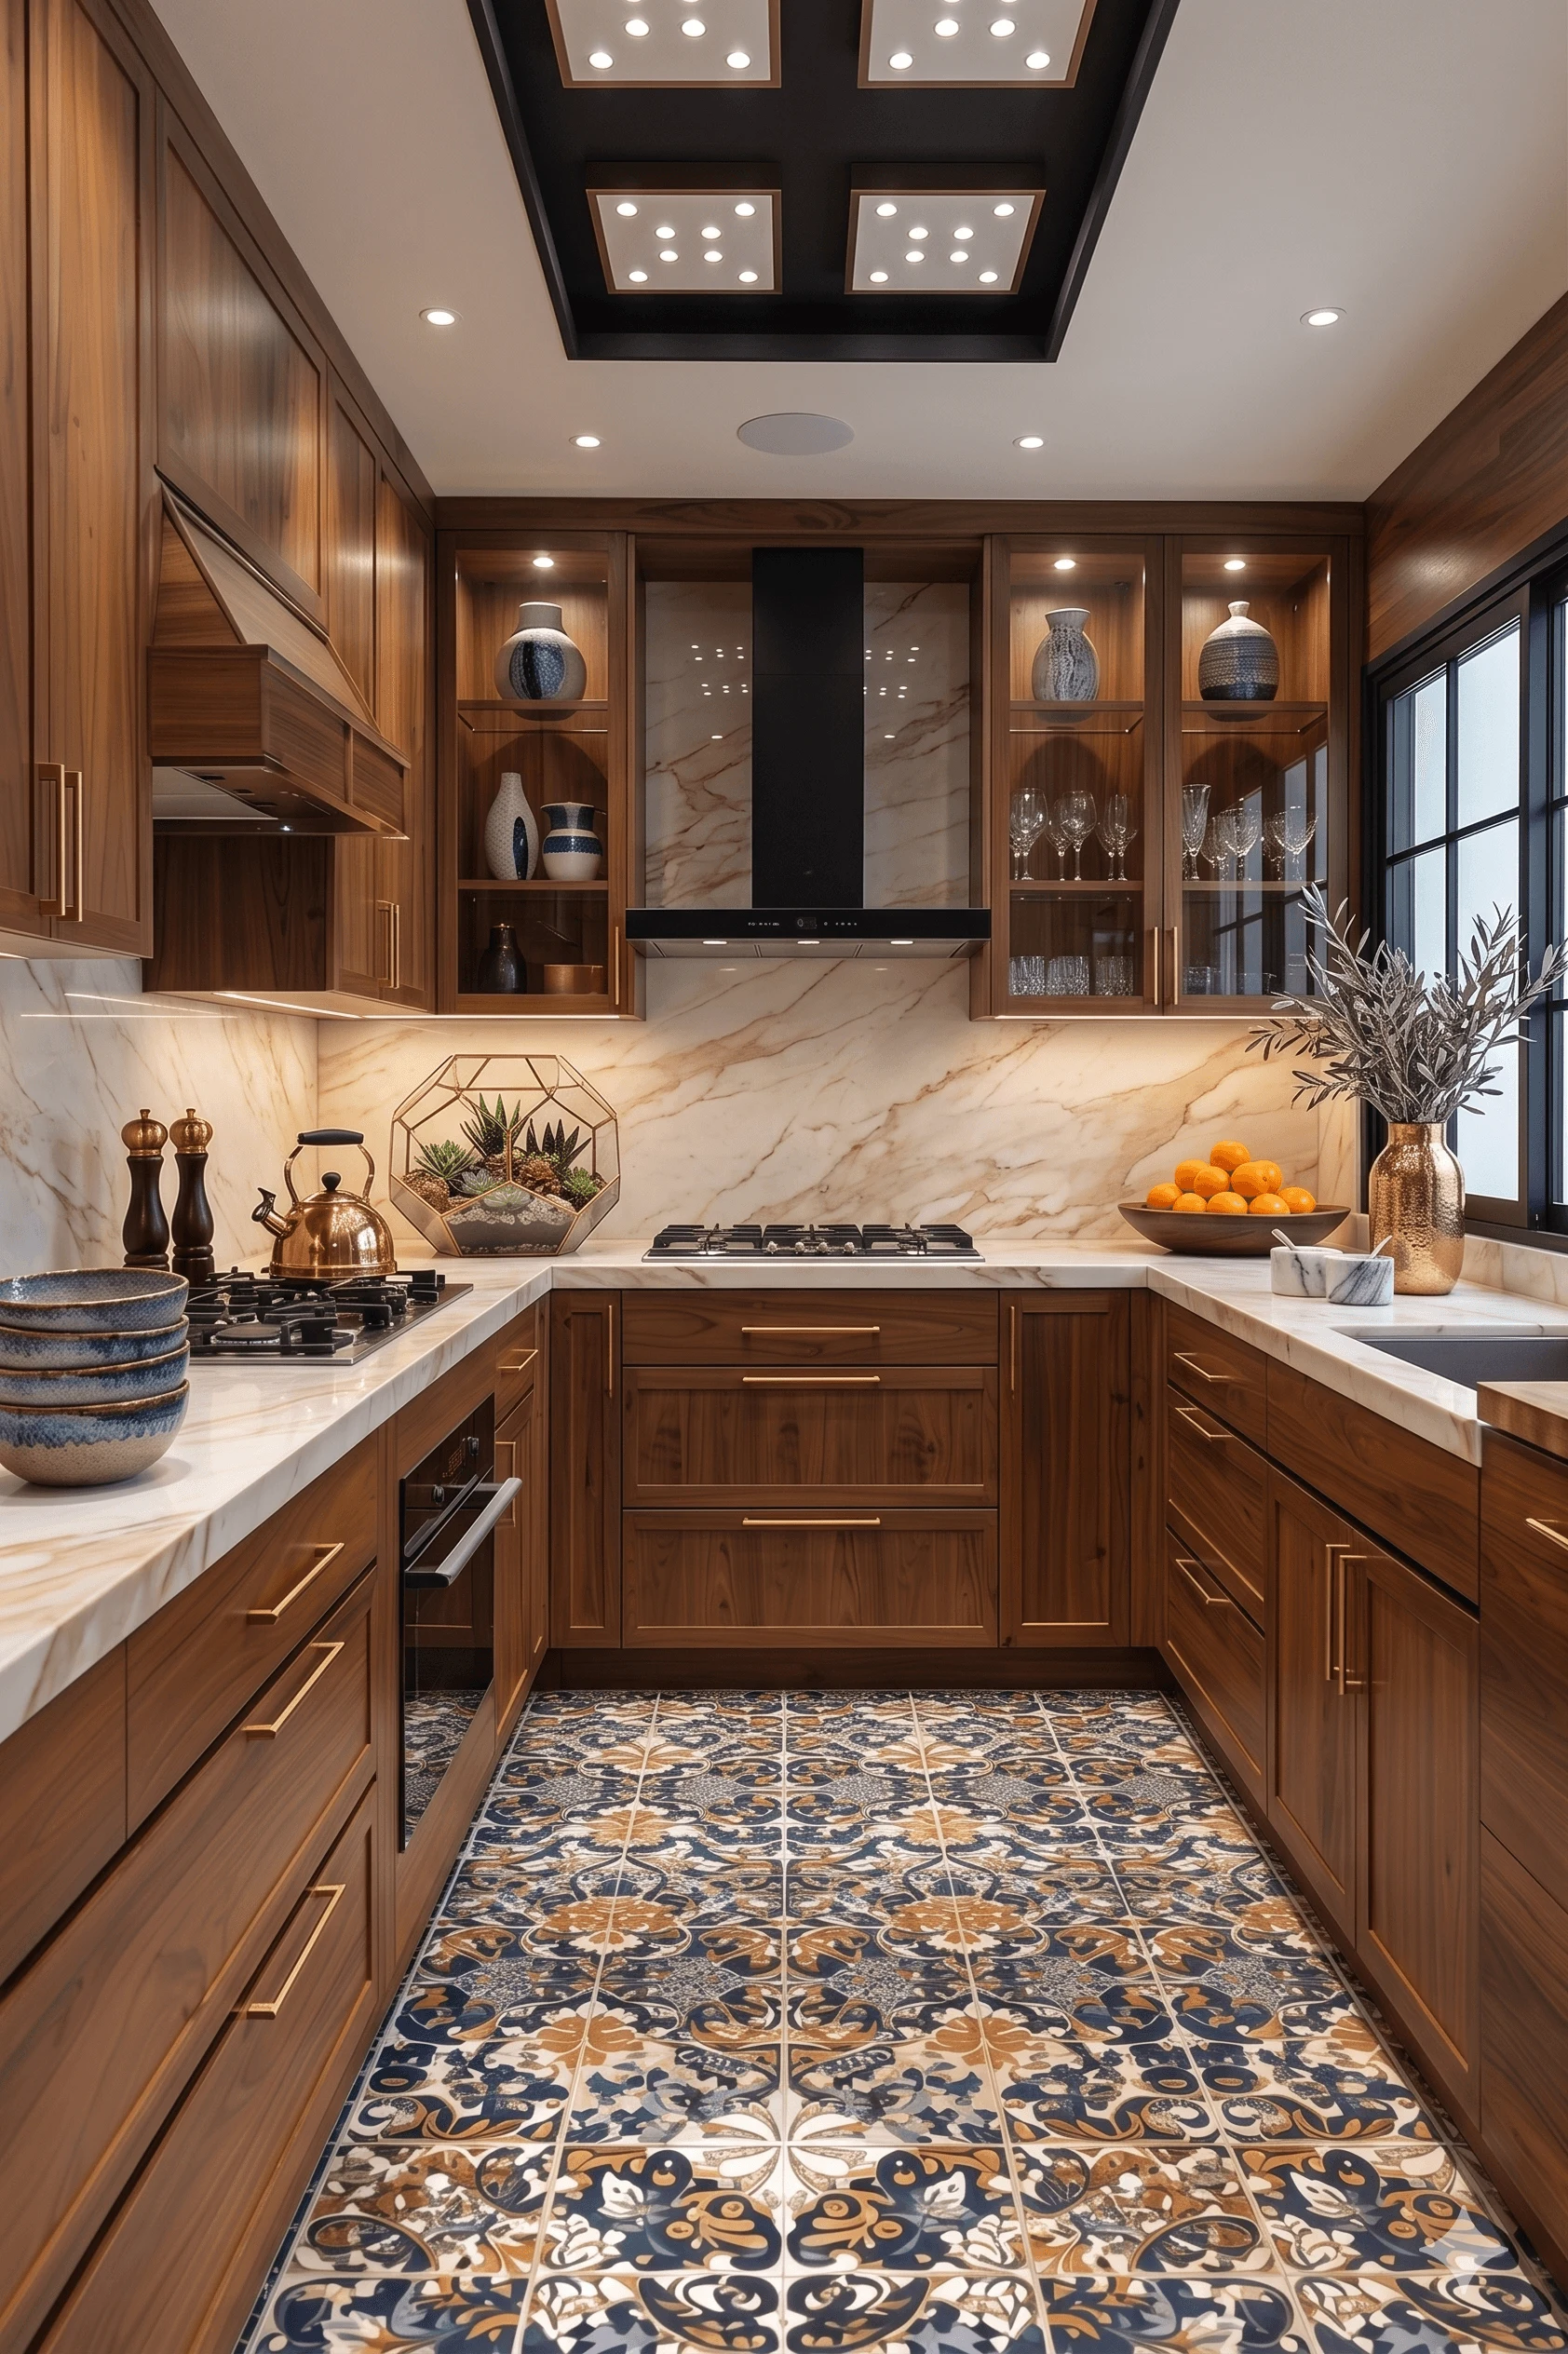
If you've spent any time scrolling kitchen inspiration lately, you've probably noticed the shift away from stark white and glossy lacquer toward something warmer, something that actually looks like it belongs in a Bengal home rather than a catalogue shoot in Milan. Wood-finish kitchen cabinets are having a real moment across Kolkata and the wider West Bengal market right now, and honestly, we think it's overdue. At Studio Contour we've been designing and delivering interiors since 2014, and across 330+ buildings we've watched clients move from "give me white modular" to "give me something that feels like our home" almost across the board.
This piece is our attempt to actually be useful about it, not just list sixteen colour names and call it a day. We're going to walk through why wood finishes read as warm in the first place, sixteen combinations that genuinely work in Kolkata's light and humidity, the material choices behind the look (laminate versus veneer versus acrylic, and what sits underneath all of it), how counters and hardware change the read completely, and what this typically costs and takes in terms of timeline. If you're planning a modular kitchen design right now, this should save you a fair bit of back-and-forth with whoever you end up hiring.
One thing worth saying upfront, the reason wood-finish cabinets work so well here specifically is climate. Kolkata's monsoon humidity is brutal on cheap veneers and untreated boards, so the base material matters just as much as the colour you eventually pick, and we'll get into that.
Why Wood-Finish Reads Warm (And Why the Base Material Matters More Than the Colour)
Here's the thing people miss, right, the "warmth" in a wood-finish kitchen isn't really about the colour swatch, it's about grain direction, sheen level, and how the finish catches light across the day. A matte walnut laminate under morning daylighting reads completely differently than the same laminate under a warm 2700K downlight in the evening, and that's exactly why we always sit with clients on-site before locking a shade, because a swatch under a showroom tube light lies to you constantly.
The base construction underneath the finish is where most budgets quietly go wrong. Good plywood, specifically BWP or marine-grade ply for the wet zones near the sink and dishwasher, resists the swelling and delamination that Kolkata's humidity causes in cheaper particle board over two or three monsoons. We've opened up more than a few five-year-old kitchens during renovation briefs where the doors still looked fine but the carcass had gone soft at the base, and that's not a colour problem, that's a substrate problem that a warm finish can't hide forever.
Sixteen Warm Colour Combinations That Actually Work in Bengal Light
We've grouped these by tone family because that's how you should actually be thinking about it, not sixteen isolated options but four families you can mix and match with counters, backsplash, and wall colour. Light oak and honey tones sit at one end, working beautifully in smaller flats where you want the kitchen to feel open rather than boxed in, and this is a combination we lean on constantly for apartment flat interior in New Town projects where square footage is tight. Mid walnut and teak tones sit in the middle, giving you that classic warm-wood look without going too dark, and honestly this is the safest, most universally liked family across the projects we've delivered.
Deep wenge and rosewood tones anchor the darker end, and these work best paired with a lighter counter or backsplash so the kitchen doesn't feel like a cave, especially important in flats that don't get strong cross-ventilation. And then there's the mixed-tone approach, where the base cabinets go dark and the overhead units go light, which has genuinely become our most-requested combination over the last two years because it solves both the "I want depth" and "I don't want the room to feel small" concerns at once.
| Colour Combination | Wood Tone Family | Best Paired Counter |
|---|---|---|
| Honey Oak + Ivory Walls | Light Oak | Quartz or white engineered stone |
| Golden Teak + Warm White | Light Oak | Light granite or ceramic |
| Classic Walnut + Beige | Mid Walnut | Grey or beige engineered stone |
| Teak + Terracotta Accent Wall | Mid Walnut | Rustic-finish granite |
| Amber Walnut + Off-White | Mid Walnut | Marble-look quartz |
| Chestnut + Soft Grey | Mid Walnut | Dark granite |
| Rosewood + Cream | Deep Wenge | Light quartz for contrast |
| Wenge + Pale Grey | Deep Wenge | White or ivory counter |
| Mahogany + Blush | Deep Wenge | Light engineered stone |
| Dark Walnut + Sage Green | Mid Walnut | Concrete-look quartz |
| Two-Tone Oak-Wenge | Mixed | Neutral quartz |
| Two-Tone Teak-White | Mixed | White or grey counter |
| Driftwood Grey-Wood + Charcoal | Light Oak | Dark stone accent |
| Natural Ash + Terracotta | Light Oak | Warm-toned granite |
| Espresso Wood + Copper Hardware | Deep Wenge | Black or dark quartz |
| Warm Birch + Dusty Blue | Light Oak | Light marble-look quartz |
That two-tone family, honey oak on top with wenge or espresso below, is actually what we used on one of our own warm wood modular kitchen projects in Kolkata, and it's a good reference if you want to see how the proportions between upper and lower cabinets should actually sit rather than just imagining it from a swatch.
Laminate, Veneer, or Acrylic: What's Actually Under the Colour
This is the part where a lot of showroom conversations get vague on purpose, so let's be direct. Laminate is the workhorse, it's durable, cheaper, comes in an enormous range of wood-grain finishes now that genuinely fool people from three feet away, and it's what we recommend for maybe seventy percent of budget-conscious clients. Veneer is real wood sliced thin and bonded to a ply base, so you get actual grain variation and a more premium tactile feel, but it needs more careful sealing against humidity and costs more both upfront and in maintenance. PU (polyurethane) finish sits somewhere in between on cost but gives you a much richer depth of colour if you want that slightly glossy warm look without going full lacquer.
| Laminate | Veneer/PU |
|---|---|
| Budget-friendly, wide colour range | Higher cost, richer natural grain |
| Highly humidity-resistant | Needs periodic resealing in wet zones |
| Uniform, consistent finish | Natural variation, unique per panel |
| Easier to repair/replace panels | Repairs need colour-matching skill |
Hardware is the detail people underestimate the most. Brushed brass or matte black pulls against a warm wood finish do more visual work than people expect, and honestly a wrong hardware choice can make an otherwise well-chosen colour combination look dated within a couple of years. We'd rather spend the budget conversation on hardware and hinge quality than on chasing one more shade option, because soft-close hinges and full-extension channels are what your family actually feels every single day for the next decade.
Counters, Backsplash, and the Kitchen Work Triangle
A warm wood cabinet needs a counter that either contrasts cleanly or complements without disappearing into it, and this is where engineered stone has become the default recommendation for most of our Kolkata clients, mostly because it handles daily acid and oil exposure better than natural stone while still giving you a consistent look across a long run of counter. Quartz specifically works beautifully against mid-tone walnut and teak, while a honed granite in a warmer grey tends to sit nicely under lighter oak tones without fighting the wood for attention.
None of this matters if the layout itself doesn't work, though. We always design around the kitchen work triangle, the relationship between your stove, sink, and refrigerator, before we even get to finalising colour, because a beautiful wood-finish kitchen with a broken workflow is still a kitchen people avoid cooking in. If your renovation is touching plumbing or electrical runs as part of this, it's worth reading through what a full bathroom renovation cost breakdown in Kolkata typically looks like too, since kitchen and bath work often get bundled into the same renovation phase and the cost logic is similar.
For clients who want to push the natural-material angle further, we've also started specifying bamboo in structural and decorative applications for Bengal homes on select projects, particularly for open shelving or a feature panel that breaks up a long run of wood cabinetry without going full accent-wall. It's a nice way to add texture variation within the same warm family rather than introducing a clashing material.
Lighting, Layout Software, and Getting the Colour Temperature Right
Here's something we say in almost every kitchen consultation, the exact same wood finish will look completely different under a 3000K warm light versus a cooler 4000K task light over the counter, so getting colour temperature right during the false ceiling and lighting design phase is not a minor detail, it's basically half the reason a kitchen photograph looks warm and inviting or flat and clinical. We generally recommend warm white (2700-3000K) for the general ambient layer and a slightly cooler, brighter task light directly over the counter and hob for actual cooking visibility.
We've also started using AI-assisted furniture layout optimisation during the early planning stage on some projects, which helps us test cabinet configurations and traffic flow against the actual room dimensions before anything gets fabricated, cutting down on the kind of last-minute layout regret that used to only surface once cabinets were already installed.
- Confirm carcass material is marine-grade or BWR ply for wet zones
- Pick finish type (laminate, veneer, or PU) before locking colour
- Match hardware finish to cabinet undertone, not just counter colour
- Set lighting colour temperature before finalising cabinet shade
- Test the swatch under your kitchen's actual light, not showroom light
What This Actually Costs and How Long It Takes
Budget for wood-finish modular kitchens in Kolkata varies quite a bit depending on run length, finish type, and how much custom detailing goes into the design, but at Studio Contour our typical residential interior projects, kitchen included, run on an 8 to 12 week timeline from design freeze to handover. That's not a marketing number, that's roughly what a mid-to-large flat kitchen actually takes once you factor in fabrication, on-site fitting, and the inevitable adjustments once cabinets meet the actual wall.
The catch here is that a lot of the cost variance isn't in the wood finish itself, it's in the extras people add once they see the base kitchen coming together, extra pull-out units, a taller loft storage run, integrated appliance panelling. None of that is wrong to want, but it's worth planning for at the design stage rather than mid-fabrication, which is exactly why we push clients toward 3D visualisation and rendering before anything goes to the workshop floor, so you're seeing the actual colour combination, the hardware, and the lighting together rather than imagining how it'll all come together.
Custom Detailing and Where Vastu Comes Into It
For clients building or renovating a full home rather than just the kitchen, we usually fold cabinet colour decisions into the broader custom furniture design conversation, since a warm wood kitchen island or breakfast counter often needs to be fabricated to match the cabinet finish exactly, and that's not something an off-the-shelf modular vendor handles well. We also get asked fairly often whether kitchen placement and cabinet orientation need to follow Vastu Shastra principles, and for clients in New Town and across NKDA zones specifically, we do factor in stove-facing direction and water-fire zone separation where the client wants it honoured, without it ever compromising the actual workflow of the kitchen.
At the end of the day, a wood-finish kitchen is one of the highest-touch spaces in the entire home, it's where people actually spend the most unscripted time, so getting the colour combination, the material underneath it, and the lighting all working together isn't a small decorating decision, it's basically a decade-long relationship with a room. If you're planning one anywhere in Kolkata or across West Bengal and want a studio that's actually delivered 330+ of these projects rather than just rendered pretty pictures of them, get in touch with us and we'll walk you through what's realistic for your space, your budget, and your timeline.